For Sale
516 Kenmarr Crescent
Appleby, Burlington, ON
$1,149,000
4Bd
2Ba
1,750+sqft
4Parking
50 x 110.47 ftlot
$657/sqft
DetachedMLS# W13674076Listed 2026-08-1450 DOM
Cooling
Central Air
Basement
Finished
On the market for 50 days — longer than average. The seller may be open to negotiation.
About this home
Absolutely Stunning! Welcome to this beautifully updated 4-bedroom detached home, tucked away on a quiet crescent in a highly desirable Southeast Burlington neighbourhood! Offering over 1,820 sq. ft. of above-grade living space (per MPAC), this bright and spacious home is designed for comfortable family living and effortless entertaining. The inviting open-concept living and dining rooms feature beautiful flooring, smooth ceilings and pot lights. At the heart of the home is the fully renovated, family-sized eat-in kitchen, showcasing quartz countertops, a stylish backsplash, an impressive centre island with a second sink, and an abundance of counter and storage space. Walk out from the kitchen to your own private backyard oasis, complete with a pool, gas line hook up for BBQ's and multiple sitting area the perfect setting for summer gatherings! Up the elegant staircase with wainscoting, you'll find a spacious primary bedroom with a beautiful 4-piece bath along with three additional generously sized bedrooms featuring gleaming floors. The main level offers incredible versatility with an office area featuring plumbing for a future kitchenette and a walkout to the backyard, plus a separate den with French doors and a large closet, an updated 3-piece bathroom, and a fantastic great room with a skylight, an abundance of windows and another walkout to the spectacular backyard. The finished basement provides even more living space with a large recreation room. featuring pot lights, a gas fireplace and gleaming floors. The garage is approximately 14 feet deep, great for a smaller vehicle. With too many upgrades to list, this move-in-ready home offers an exceptional combination of space, versatility and outdoor living. Ideally located close to shopping, schools, parks, transit, Appleby GO Station and the QEW.
PoolGarageRenovatedWalkoutFireplace
Rooms
Main Floor
| Office | 3.04 × 2.32 m | W/O To Yard |
| Den | 3.02 × 2.71 m | French Doors Large Closet 3 Pc Bath |
| Great Room | 3.45 × 3.02 m | Skylight W/O To Yard |
Second Floor
| Living Room | 5.58 × 5.15 m | Combined w/Dining Open Concept Bay Window |
| Dining Room | 5.58 × 5.15 m | Combined w/Living Open Concept Pot Lights |
| Pantry | 1.83 × -20.00 m | |
| Kitchen | 2.91 × 5.14 m | Centre Island Renovated W/O To Deck |
Third Floor
| Primary Bedroom | 3.72 × 3.54 m | Window Closet |
| Bedroom 2 | 3.14 × 2.61 m | Window Closet |
| Bedroom 3 | 3.13 × 2.86 m | Window Closet |
| Bedroom 4 | 3.53 × 2.49 m | Window Closet |
Basement
| Family Room | 3.91 × 2.90 m | |
| Bedroom 4 | 4.37 × 2.77 m | |
| Recreation | 5.20 × 4.84 m | Gas Fireplace Open Concept |
Features
- None
- Full
- Finished
- Central Air
- Sidesplit 4
Financials
Annual Taxes
$6,224
Estimated Rental Income
Entire property$4,000 – $6,500/mo
Basement apartment$1,800 – $2,500/mo
Rental yield4.2% – 6.8%
*Estimates based on comparable rentals in the area. Actual income may vary.
Market Data — Burlington
Days on market50 days
Buyer's MarketSeller's Market
Based on active listings in Burlington. Data updates daily.
Demographics — Burlington
Population
186,948
Avg Household Income
$125,000
Age Distribution
0-19
20%
20-34
16%
35-49
19%
50-64
22%
65+
23%
Ownership74% own · 26% rent
EnglishFrenchArabicPolishTagalog
Getting around
How walkable, bikeable, and transit-friendly this neighbourhood is.
60
/ 100
Walk Score
Somewhat Walkable
35
/ 100
Transit Score
Some Transit
56
/ 100
Bike Score
Bikeable
Scores are estimates based on neighbourhood data and are for informational purposes only.
MLS® data courtesy of the Toronto Regional Real Estate Board (TRREB).
The information provided herein must only be used by consumers that have a bona fide interest in the purchase, sale, or lease of real estate and may not be used for any commercial purpose or any other purpose. Listing information is deemed reliable but is not guaranteed accurate by the Toronto Regional Real Estate Board, the listing brokerage, or this website. The trademarks REALTOR®, REALTORS® and the REALTOR® logo are controlled by The Canadian Real Estate Association (CREA) and identify real estate professionals who are members of CREA. MLS®, Multiple Listing Service®, and the associated logos are owned by CREA. Not intended to solicit properties currently listed for sale or buyers under contract.
You may also like
More homes in Burlington
Hand-picked listings with a similar price range and style.
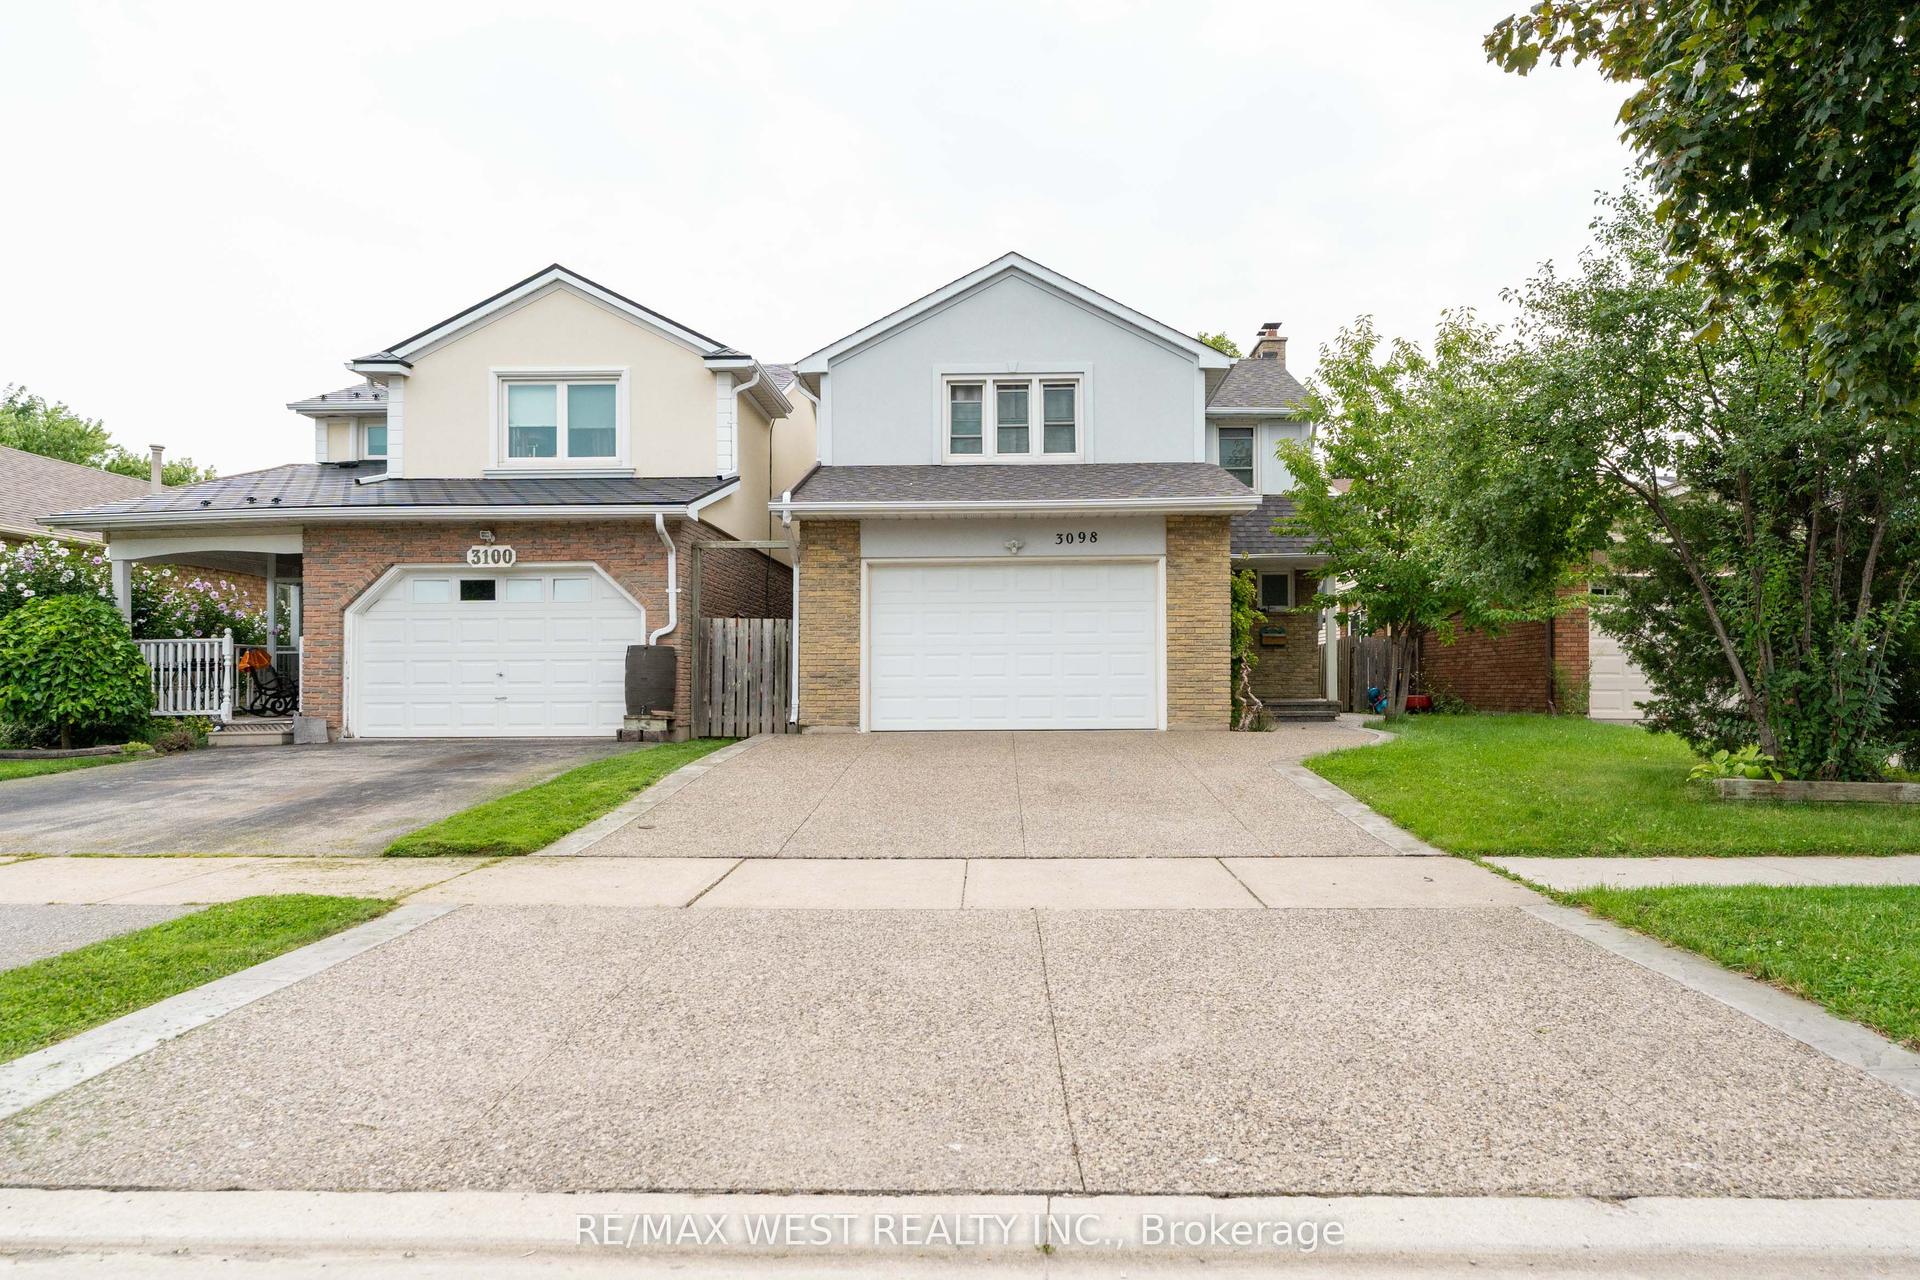
For Sale2 months ago
$999,000
Detached
est. $4,380/mo
3098 Driftwood Drive, Brant Hills
Burlington, ON
3+1 bd
4 ba
1,750
4
MLS# W13688194Re/Max West Realty Inc.
WhatsApp Aman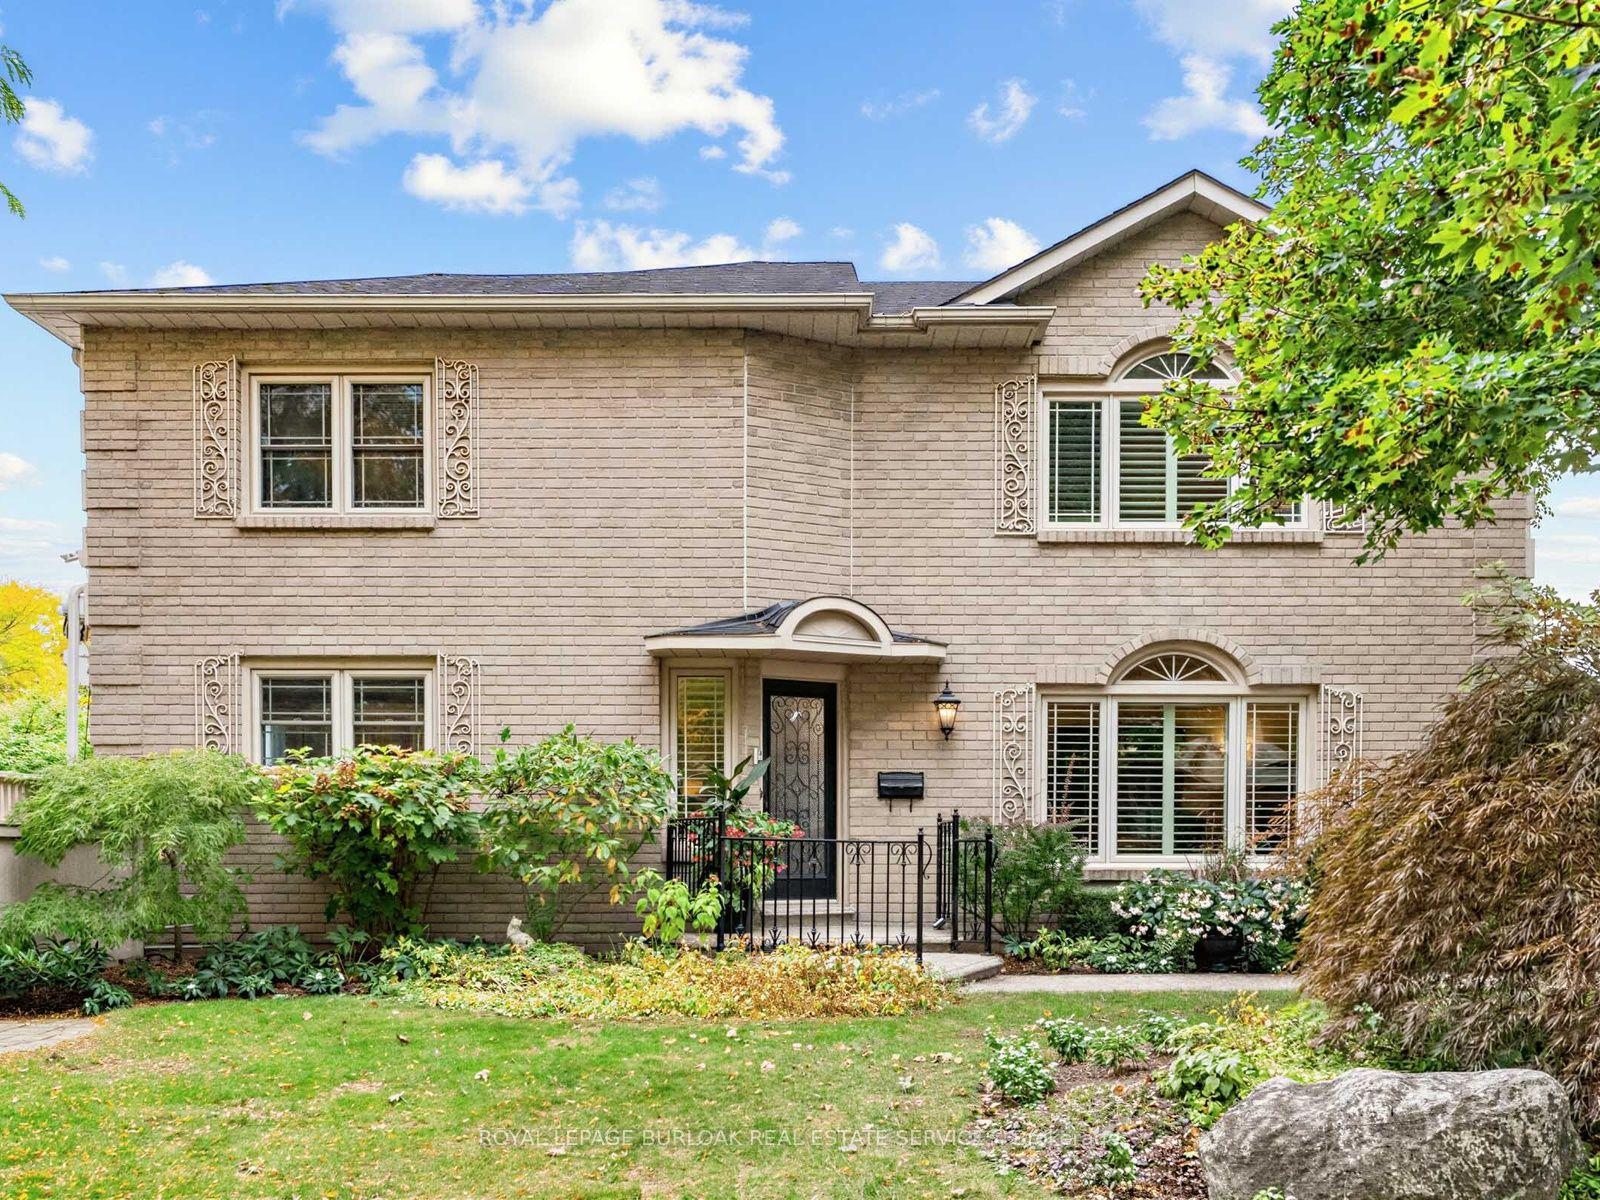
For Sale1 day ago
$1,174,900
Detached
est. $5,151/mo
1259 Nathaniel Crescent, Brant
Burlington, ON
3+1 bd
3 ba
1,750
7
MLS# W13856922Royal Lepage Burloak Real Estate…
WhatsApp Aman