For Sale
1141 Lockhart Road
Brant, Burlington, ON
$1,165,000
2+2Bd
3Ba
1,300+sqft
6Parking
4.05 x 118.3 ftlot
$896/sqft
DetachedMLS# W13763890Listed 2026-09-1023 DOM
Cooling
Central Air
Basement
Finished
About this home
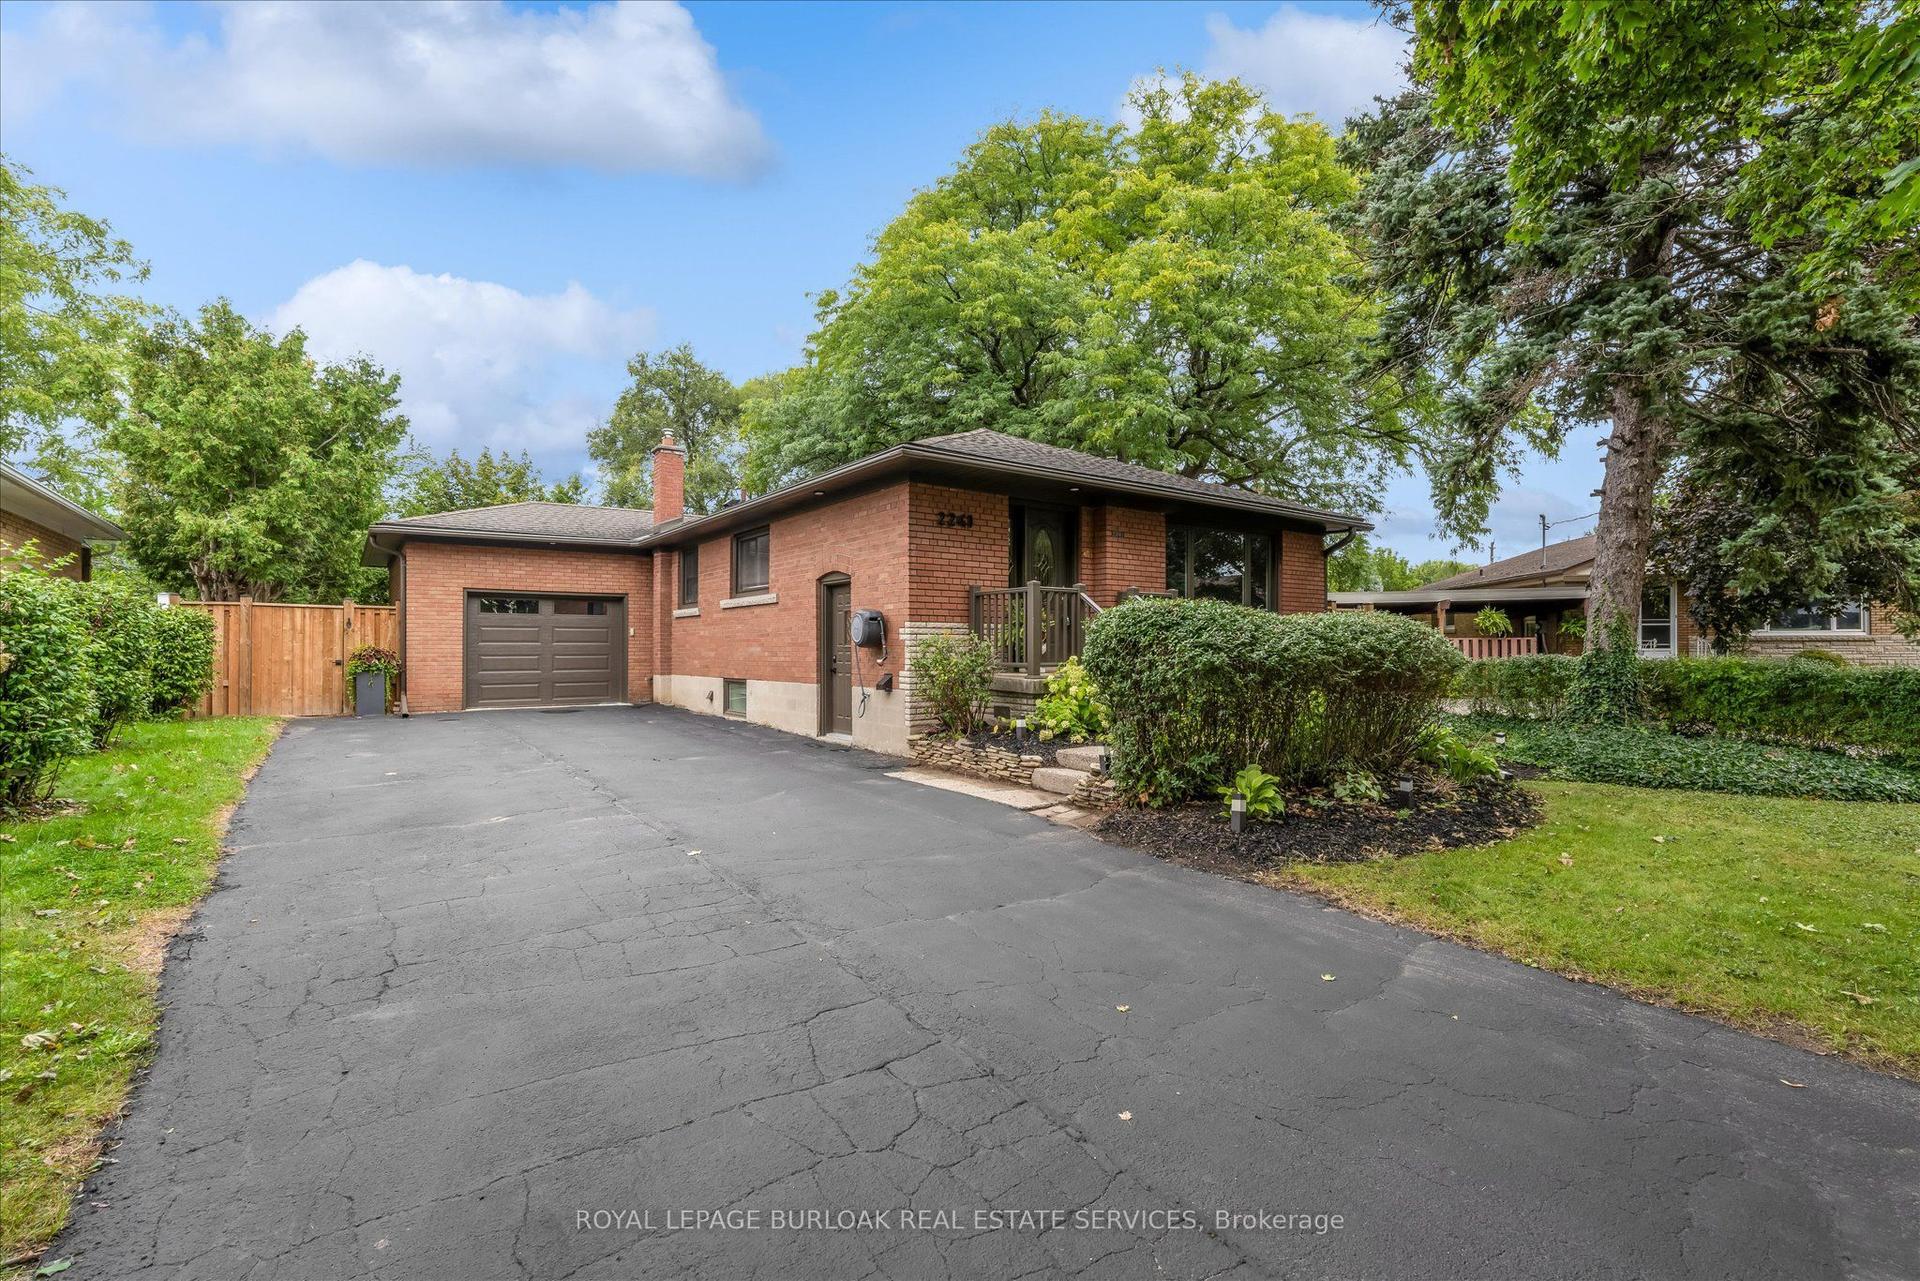
Welcome to 1141 Lockhart Road, a spacious and versatile 2 plus 2 bedroom raised bungalow offering the perfect blend of comfortable family living and multigenerational flexibility. Featuring a double-car garage, thoughtful living spaces, and generous outdoor areas, this home is designed to accommodate a variety of lifestyles. The main level features a bright and inviting living room with hardwood floors and a cozy gas fireplace, creating a warm and welcoming space for relaxing or entertaining. The separate dining room, also finished with hardwood flooring, provides an ideal setting for family meals and special occasions. The well-appointed kitchen offers a convenient breakfast bar and a dedicated breakfast area, with a walkout leading to a spacious upper-level deck - perfect for morning coffee, summer dining, and entertaining guests. The outdoor living continues at ground level with a great patio and pergola, creating a private and inviting space to enjoy the outdoors. The main living area is complete with two bedrooms and two bathrooms, providing comfortable accommodations for the primary household. The lower level adds versatility with two additional bedrooms, a full bathroom, family room with gas fireplace and a second kitchen. This space offers excellent potential for an in-law suite or multigenerational living arrangement, providing family members with added privacy and independence while remaining connected under one roof. This home is a wonderful opportunity for families looking for space, functionality, and the flexibility to grow together. The neighbourhood offers access to many of the amenities that make Burlington such a desirable place to call home, such as shopping, restaurants, parks, recreation and schools. The city's downtown and lakefront are just a short walk away, offering access to scenic parks, great restaurants, bars and shops. The location also offers convenient access to highways, GO Transit and Burlington Transit.
GarageWalkoutHardwoodFireplaceIn-law Suite
Rooms
Main Floor
| Living Room | 3.44 × 5.93 m | Fireplace Hardwood Floor |
| Kitchen | 3.42 × 3.10 m | |
| Breakfast | 3.42 × 2.81 m | Combined w/Kitchen |
| Dining Room | 4.14 × 3.41 m | Hardwood Floor |
| Bedroom 2 | 4.13 × 2.83 m | |
| Bathroom | 3.04 × 1.58 m | 3 Pc Bath |
| Primary Bedroom | 4.33 × 4.34 m | Ensuite Bath |
| Bathroom | 1.84 × 3.02 m | 3 Pc Ensuite |
Basement
| Family Room | 3.32 × 5.96 m | Fireplace |
| Kitchen | 4.10 × 2.93 m | |
| Bedroom 3 | 5.36 × 3.65 m | |
| Bedroom 4 | 2.42 × 4.53 m | |
| Bathroom | 3.28 × 1.68 m | 4 Pc Bath |
| Laundry | 4.03 × 3.92 m |
Features
- In-Law Suite
- Full
- Finished
- Central Air
- Bungalow-Raised
Financials
Annual Taxes
$6,223.67
Estimated Rental Income
Entire property$2,600 – $3,800/mo
Basement apartment$1,800 – $2,500/mo
Rental yield2.7% – 3.9%
*Estimates based on comparable rentals in the area. Actual income may vary.
Market Data — Burlington
Days on market23 days
Buyer's MarketSeller's Market
Based on active listings in Burlington. Data updates daily.
Demographics — Burlington
Population
186,948
Avg Household Income
$125,000
Age Distribution
0-19
20%
20-34
16%
35-49
19%
50-64
22%
65+
23%
Ownership74% own · 26% rent
EnglishFrenchArabicPolishTagalog
Getting around
How walkable, bikeable, and transit-friendly this neighbourhood is.
63
/ 100
Walk Score
Somewhat Walkable
40
/ 100
Transit Score
Some Transit
51
/ 100
Bike Score
Bikeable
Scores are estimates based on neighbourhood data and are for informational purposes only.
MLS® data courtesy of the Toronto Regional Real Estate Board (TRREB).
The information provided herein must only be used by consumers that have a bona fide interest in the purchase, sale, or lease of real estate and may not be used for any commercial purpose or any other purpose. Listing information is deemed reliable but is not guaranteed accurate by the Toronto Regional Real Estate Board, the listing brokerage, or this website. The trademarks REALTOR®, REALTORS® and the REALTOR® logo are controlled by The Canadian Real Estate Association (CREA) and identify real estate professionals who are members of CREA. MLS®, Multiple Listing Service®, and the associated logos are owned by CREA. Not intended to solicit properties currently listed for sale or buyers under contract.
You may also like
More homes in Burlington
Hand-picked listings with a similar price range and style.
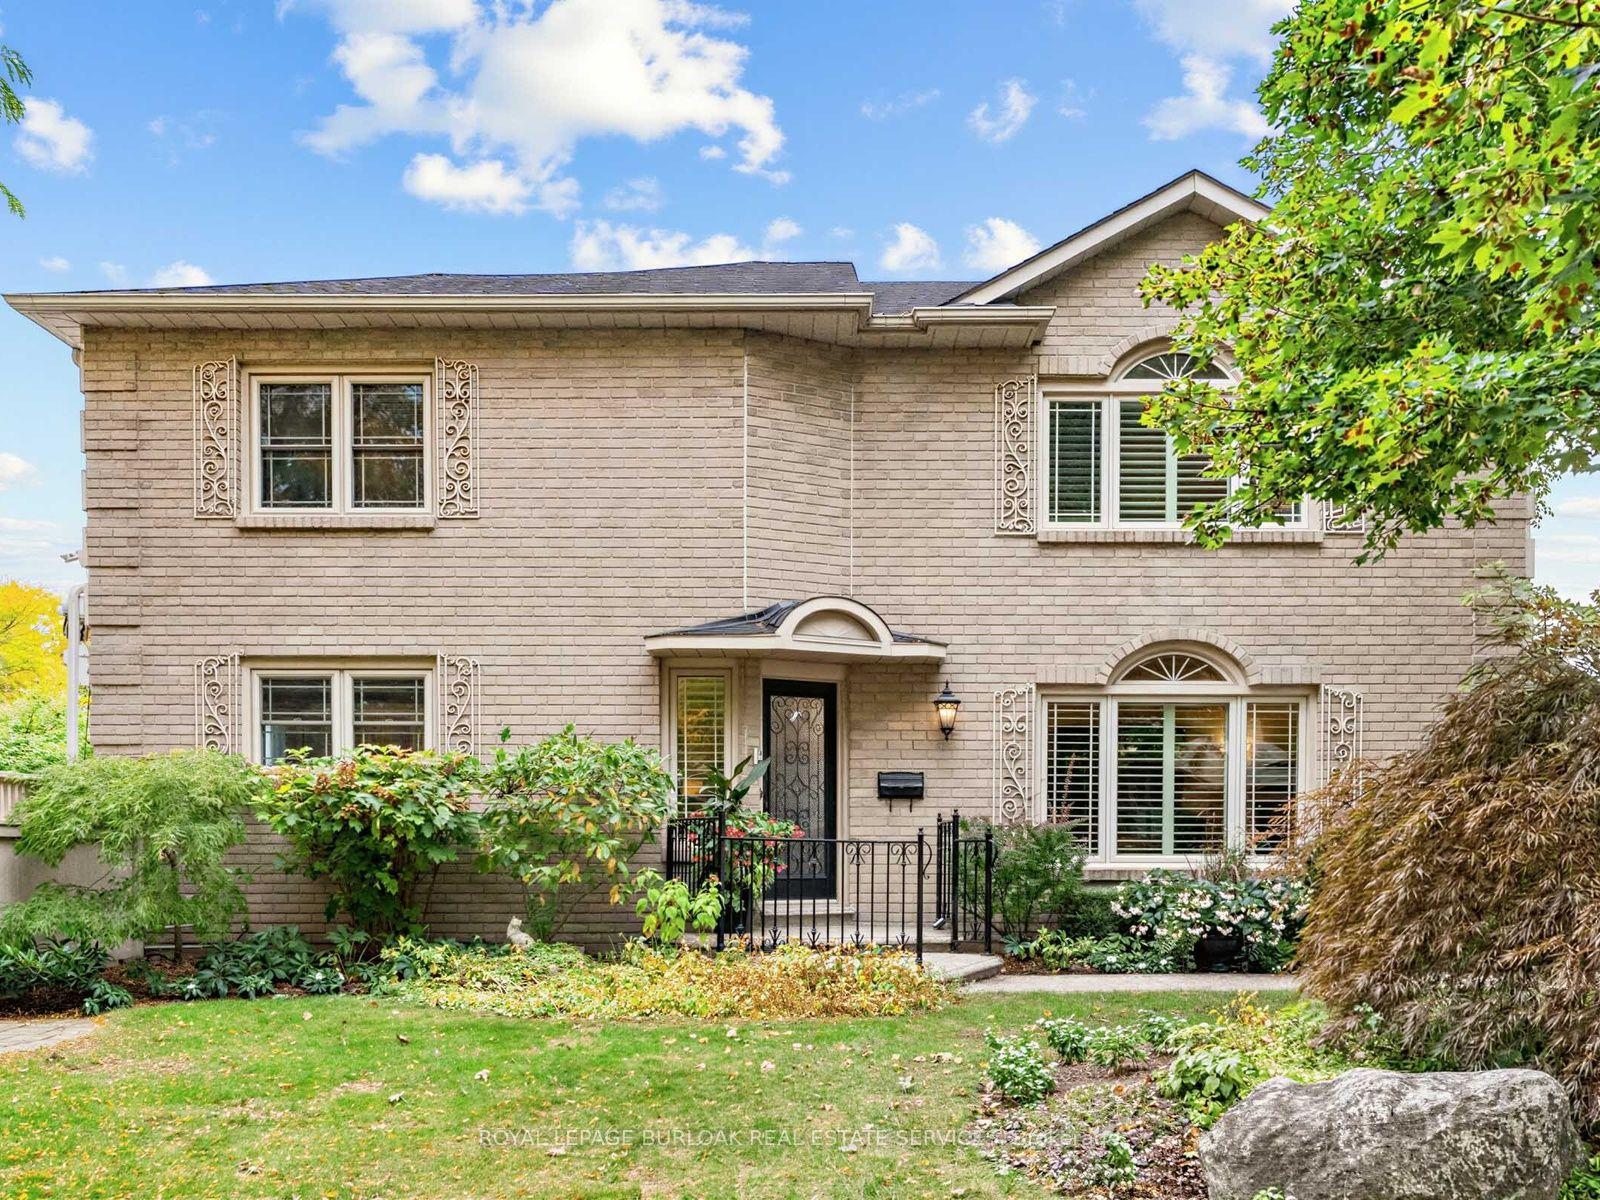
For Sale1 day ago
$1,174,900
Detached
est. $5,151/mo
1259 Nathaniel Crescent, Brant
Burlington, ON
3+1 bd
3 ba
1,750
7
MLS# W13856922Royal Lepage Burloak Real Estate…
WhatsApp Aman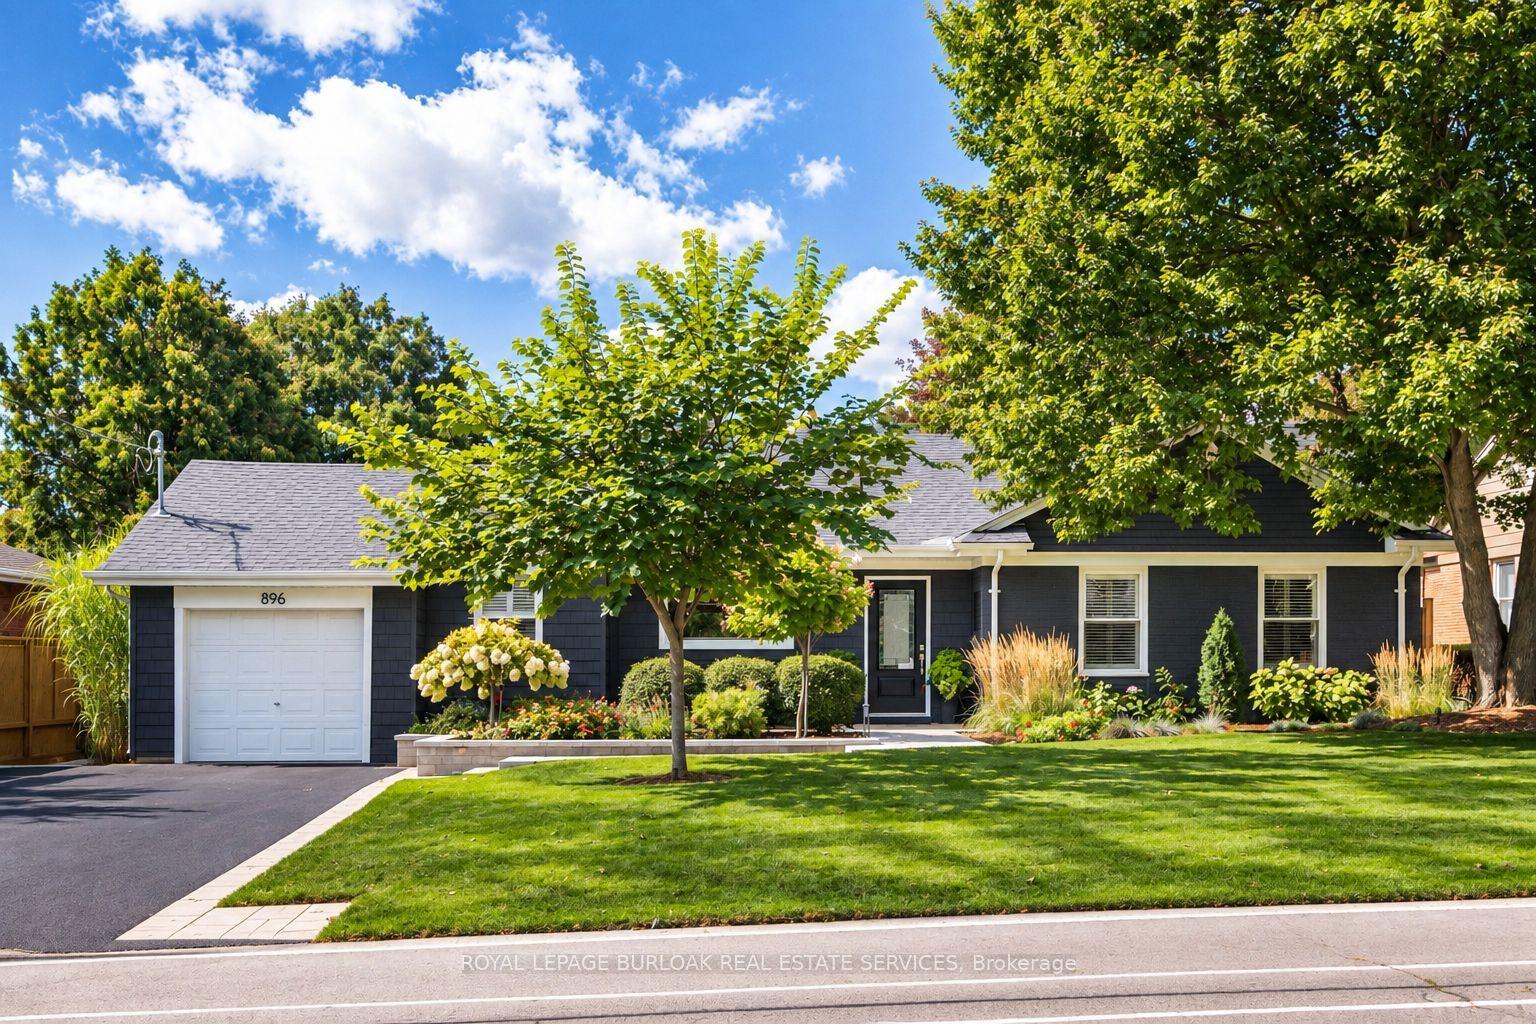
For Sale2 days ago
$1,325,000
Detached
est. $5,809/mo
896 Eagle Drive, LaSalle
Burlington, ON
2+1 bd
3 ba
1,300
5
MLS# W13848738Royal Lepage Burloak Real Estate…
WhatsApp Aman