For Sale
Open House Sat 18–20
40 Montana Avenue
Downsview-Roding-CFB, Toronto, ON
$1,098,000
3+1Bd
2Ba
900+sqft
12Parking
50 x 150 ftlot
$1220/sqft
DetachedMLS# W13674436Listed 2026-08-1459 DOM
Heating
Water Heater
Cooling
Central Air
Basement
Finished
On the market for 59 days — longer than average. The seller may be open to negotiation.
About this home
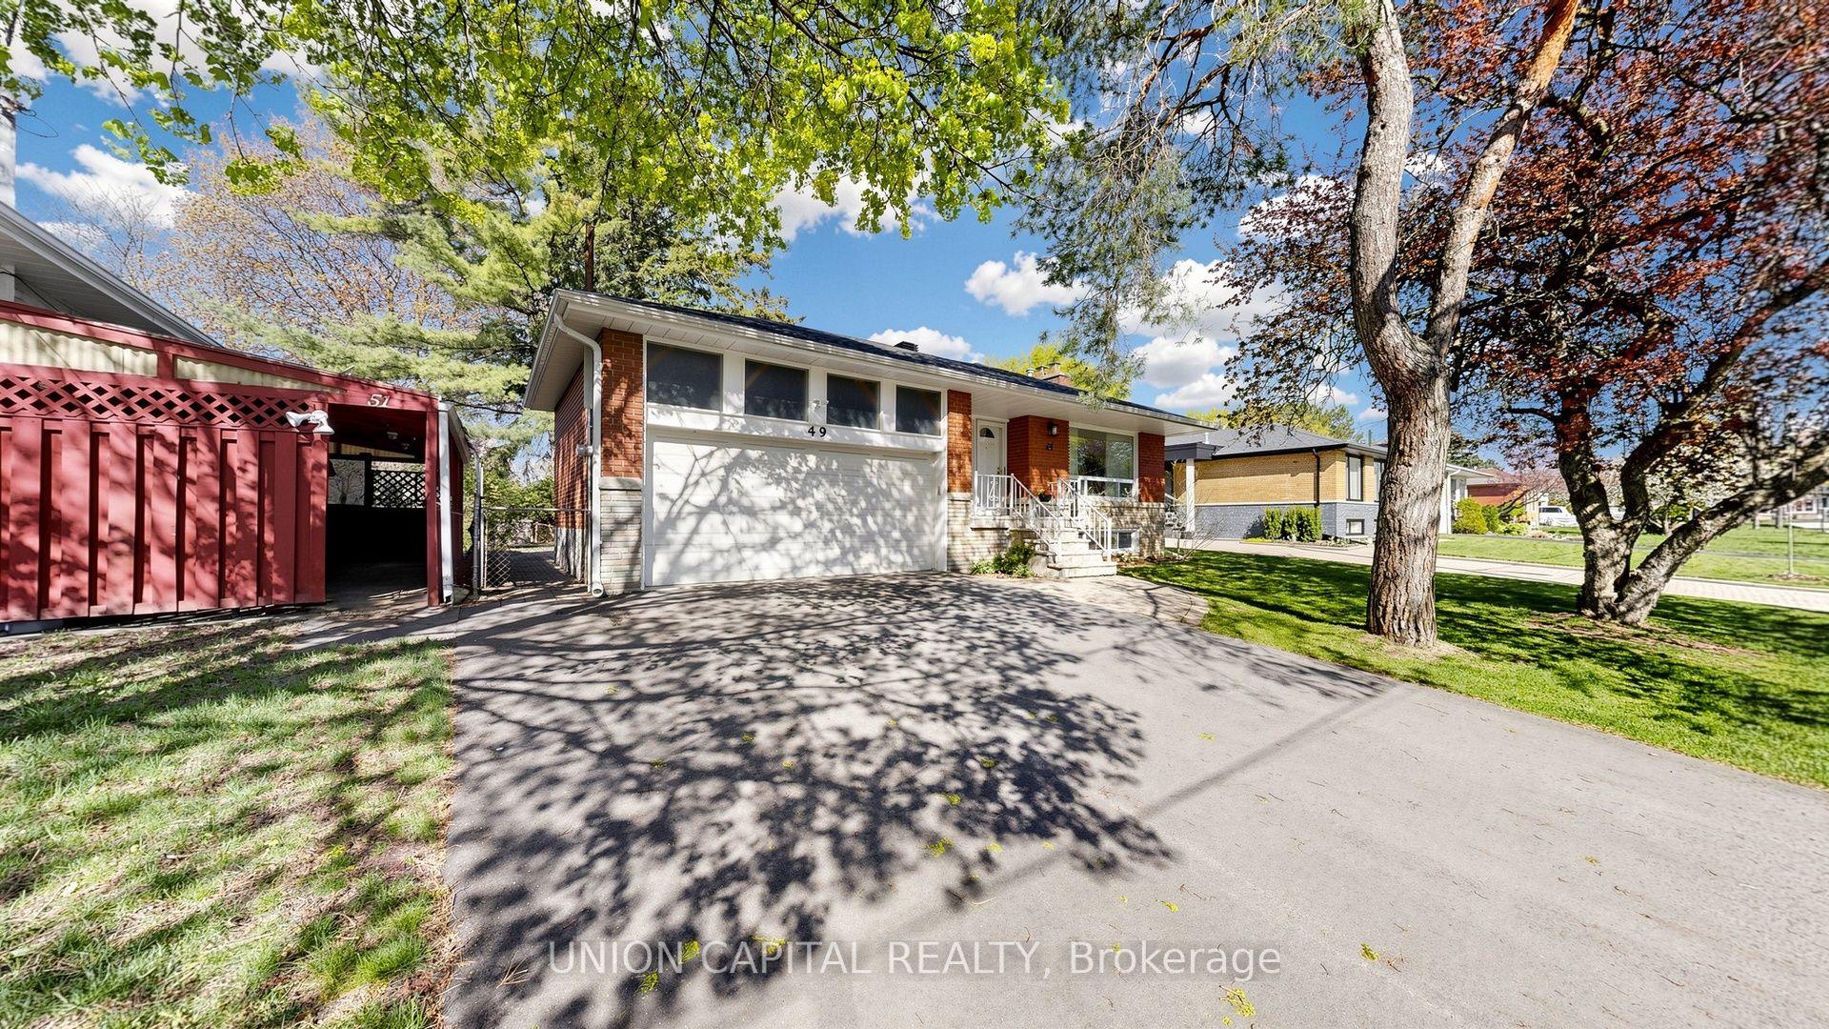
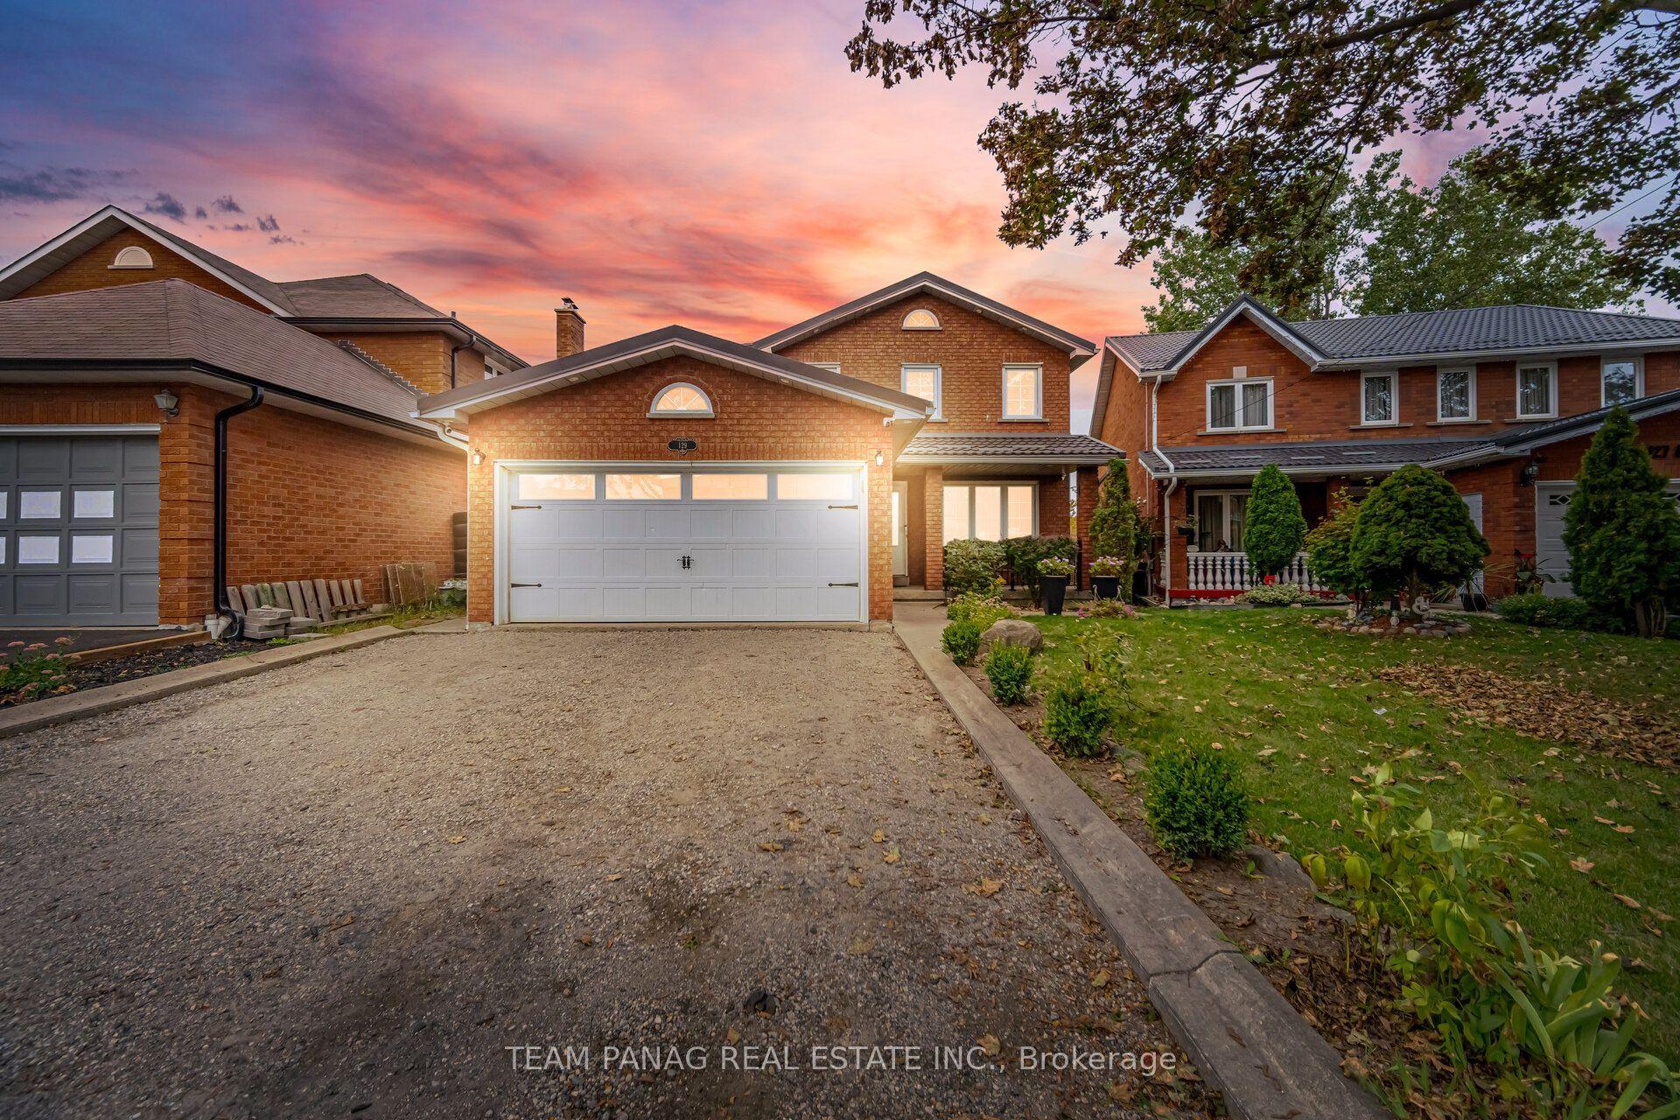
Welcome to 40 Montana Ave. Solid-brick 3-bedroom, 2-bathroom bungalow situated on a 50' x 150' pool-sized lot in a highly desirable, family-oriented North York neighborhood.Enjoy an oversized detached 2-car garage plus a private driveway with parking for up to 10 vehicles. The private side entrance provides easy access to the basement, featuring a bedroom, family room, kitchen, bathroom and laundry. The spacious family room could easily be converted to create 2 additional bedrooms. Large cold-storage/cantina conveniently located beneath the front porch.Recent updates include:Freshly painted living room, dining room, kitchen, hallway & 3 bedrooms, Newer roof (2022)Newer broadloom in living room & hallway (2024) Excellent Location! Walk to TTC bus service and enjoy easy access to Jane St. and Wilson Ave. bus routes connecting to Wilson and Pioneer Village subway stations. Just minutes to York University, Highways 400 & 401, parks, schools, grocery stores, restaurants, medical clinics and recreation facilities. Sheridan Mall is approximately 5 minutes by car or 15 minutes on foot.A fantastic opportunity for families, investors, or buyers looking for a solid home on a premium-sized lot with excellent parking and convenient access to everything you need. MOTIVATED SELLER - MAKE AN OFFER!
PoolGarage
Rooms
Main Floor
| Living Room | 4.50 × 3.00 m | Large Window W/O To Porch Broadloom |
| Dining Room | 2.80 × 3.00 m | W/O To Porch Ceramic Floor Window |
| Kitchen | 2.50 × 2.90 m | Ceramic Backsplash Ceramic Floor Window |
| Primary Bedroom | 3.65 × 2.90 m | Hardwood Floor Window |
| Bedroom 2 | 2.80 × 3.00 m | Hardwood Floor Window |
| Bedroom 3 | 3.35 × 3.55 m | Hardwood Floor Window |
Features
- In-Law Capability
- Water Heater
- Accessory Apartment
- Primary Bedroom - Main Floor
- Water Meter
- Storage
- Porch
- Patio
- Finished
- Apartment
- Full
- Separate Entrance
- Central Air
- Bungalow
Financials
Annual Taxes
$4,718.96
Estimated Rental Income
Entire property$3,200 – $4,800/mo
Rental yield3.5% – 5.2%
*Estimates based on comparable rentals in the area. Actual income may vary.
Market Data — Toronto
Days on market59 days
Buyer's MarketSeller's Market
Based on active listings in Toronto. Data updates daily.
Demographics — Toronto
Population
2,794,356
Avg Household Income
$102,000
Age Distribution
0-19
19%
20-34
24%
35-49
21%
50-64
19%
65+
17%
Ownership53% own · 47% rent
EnglishMandarinCantoneseTagalogTamil
Getting around
How walkable, bikeable, and transit-friendly this neighbourhood is.
70
/ 100
Walk Score
Very Walkable
68
/ 100
Transit Score
Good Transit
76
/ 100
Bike Score
Very Bikeable
Scores are estimates based on neighbourhood data and are for informational purposes only.
MLS® data courtesy of the Toronto Regional Real Estate Board (TRREB).
The information provided herein must only be used by consumers that have a bona fide interest in the purchase, sale, or lease of real estate and may not be used for any commercial purpose or any other purpose. Listing information is deemed reliable but is not guaranteed accurate by the Toronto Regional Real Estate Board, the listing brokerage, or this website. The trademarks REALTOR®, REALTORS® and the REALTOR® logo are controlled by The Canadian Real Estate Association (CREA) and identify real estate professionals who are members of CREA. MLS®, Multiple Listing Service®, and the associated logos are owned by CREA. Not intended to solicit properties currently listed for sale or buyers under contract.
You may also like
More homes in Toronto
Hand-picked listings with a similar price range and style.
For Sale12 days ago
$975,000
Detached
est. $4,274/mo
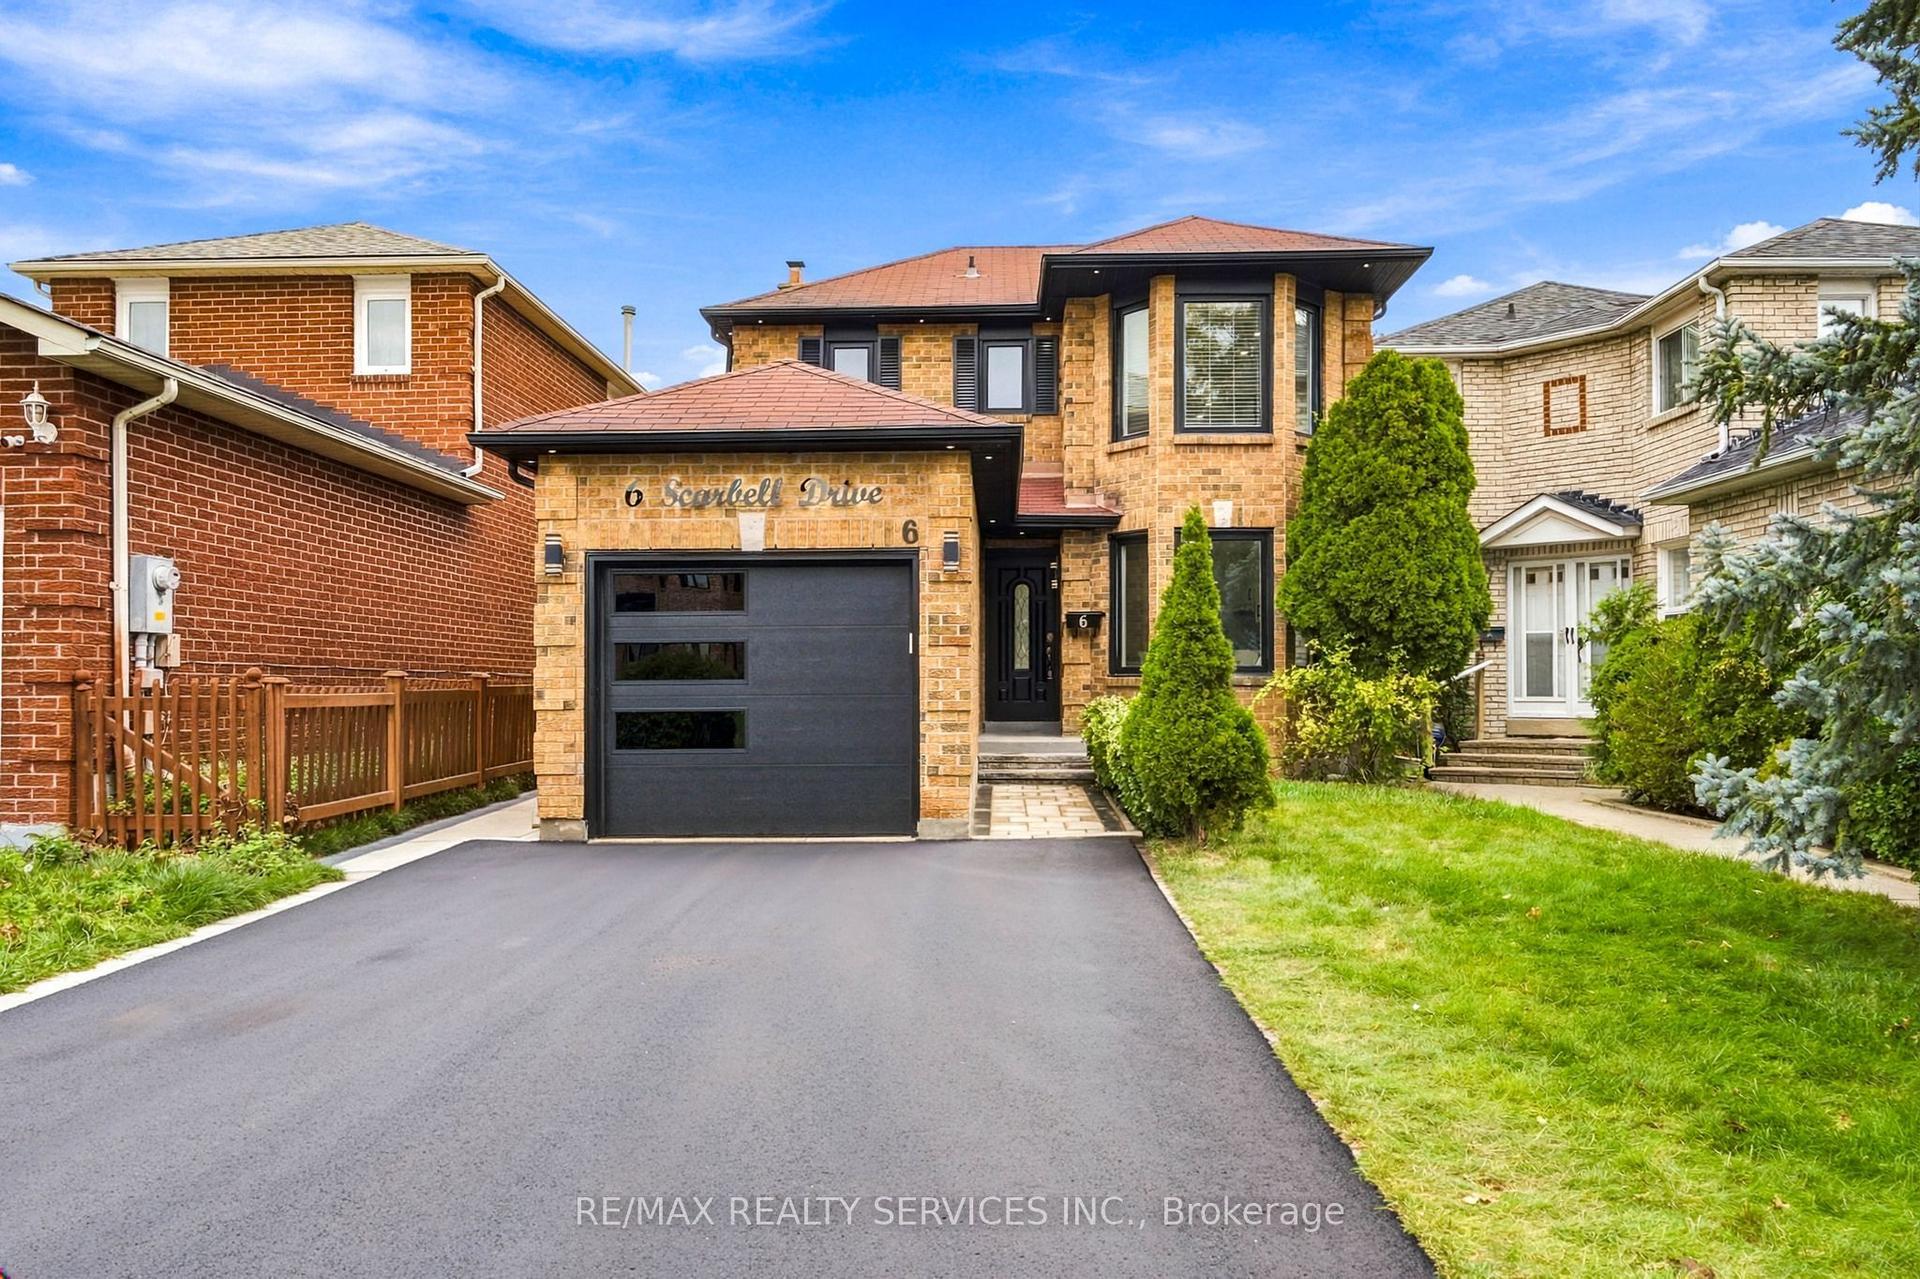
6 Scarbell Drive, Highland Creek
Toronto, ON
3+1 bd
3 ba
1,300
3
MLS# E13846188Re/Max Realty Services Inc.
WhatsApp Aman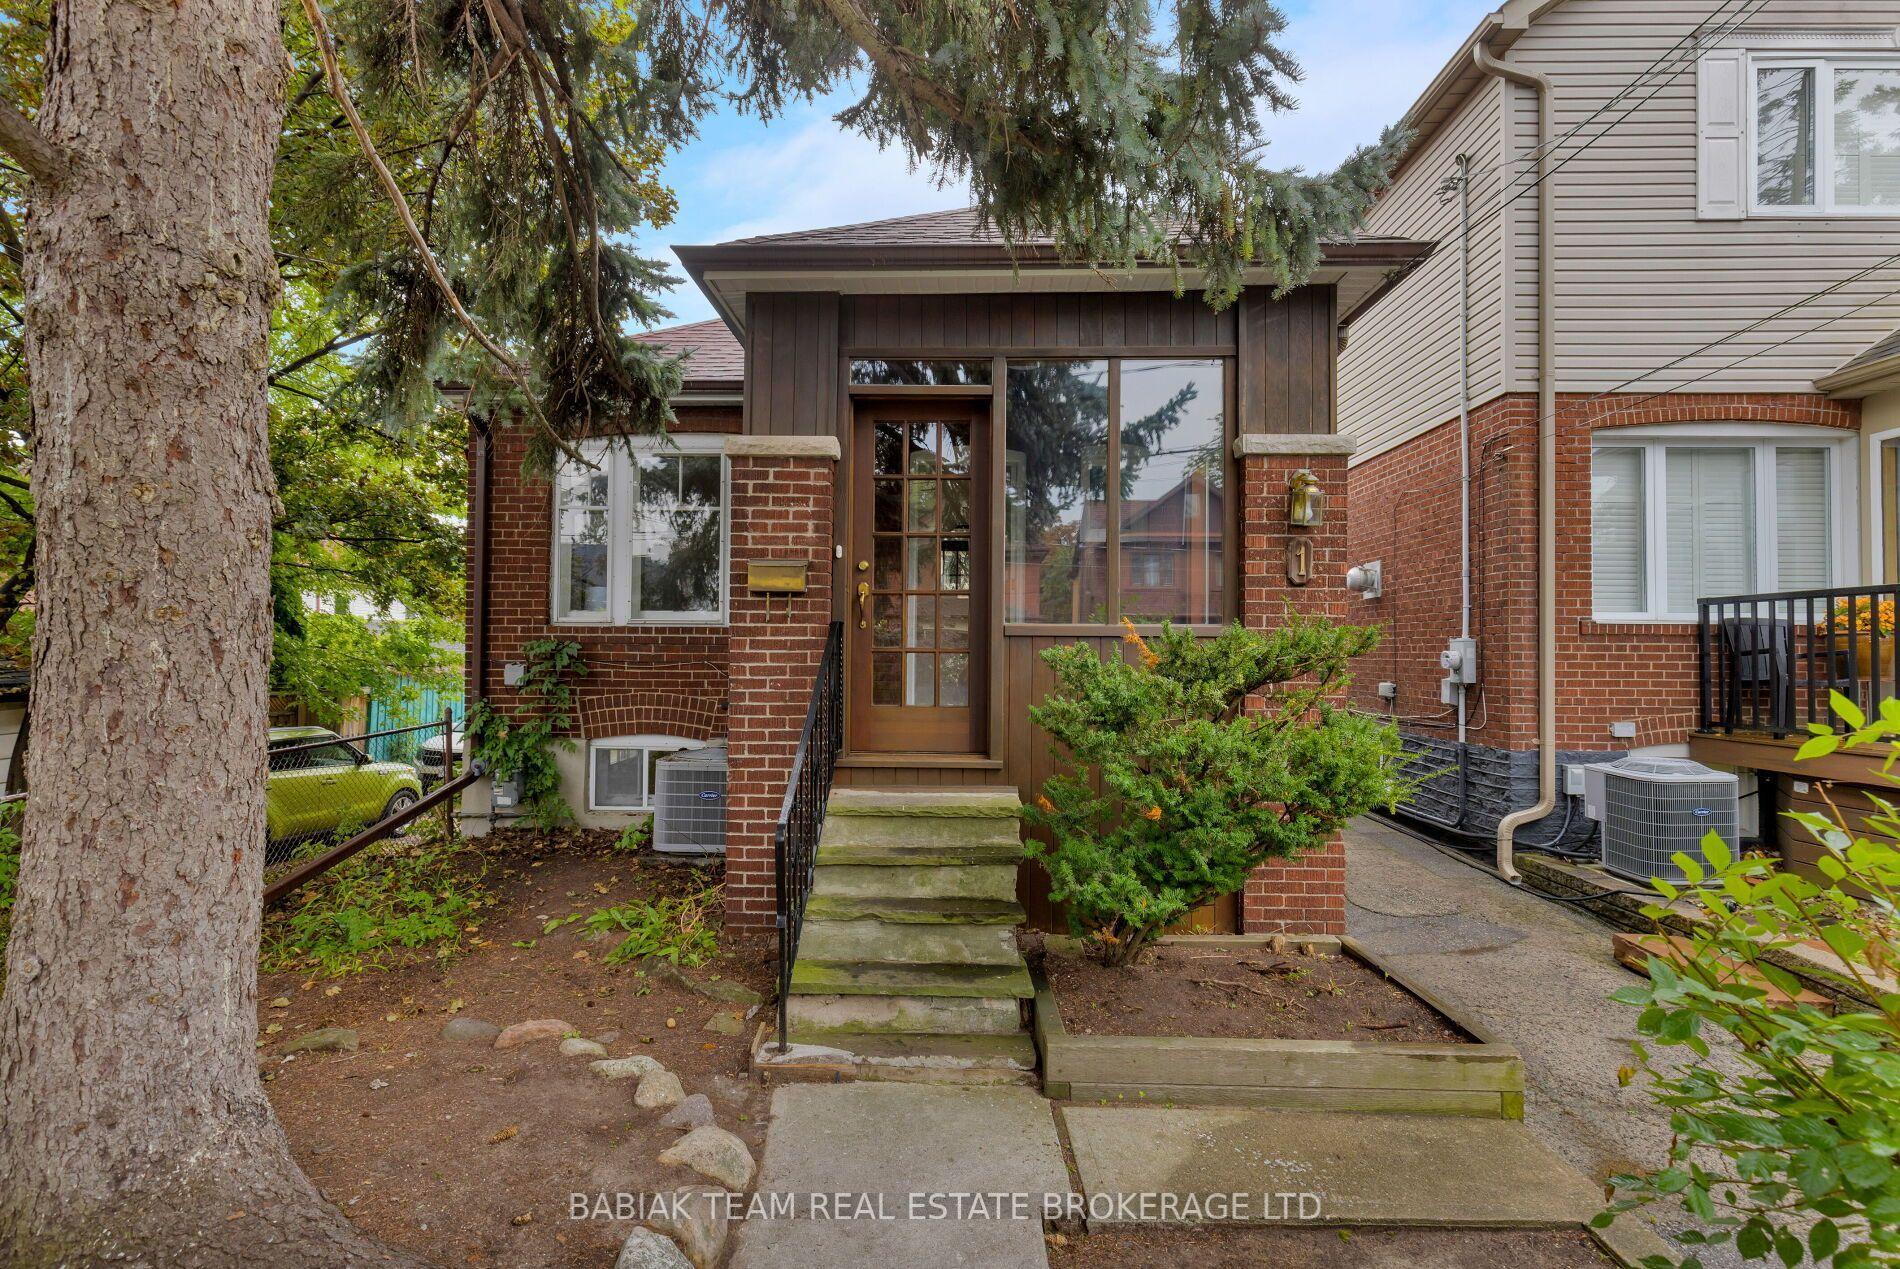
For Sale1 month ago
$995,000
Detached
est. $4,362/mo
1 Rambert Crescent, High Park-Swansea
Toronto, ON
2+1 bd
2 ba
900
1
MLS# W13768872Babiak Team Real Estate Brokerage…
WhatsApp Aman