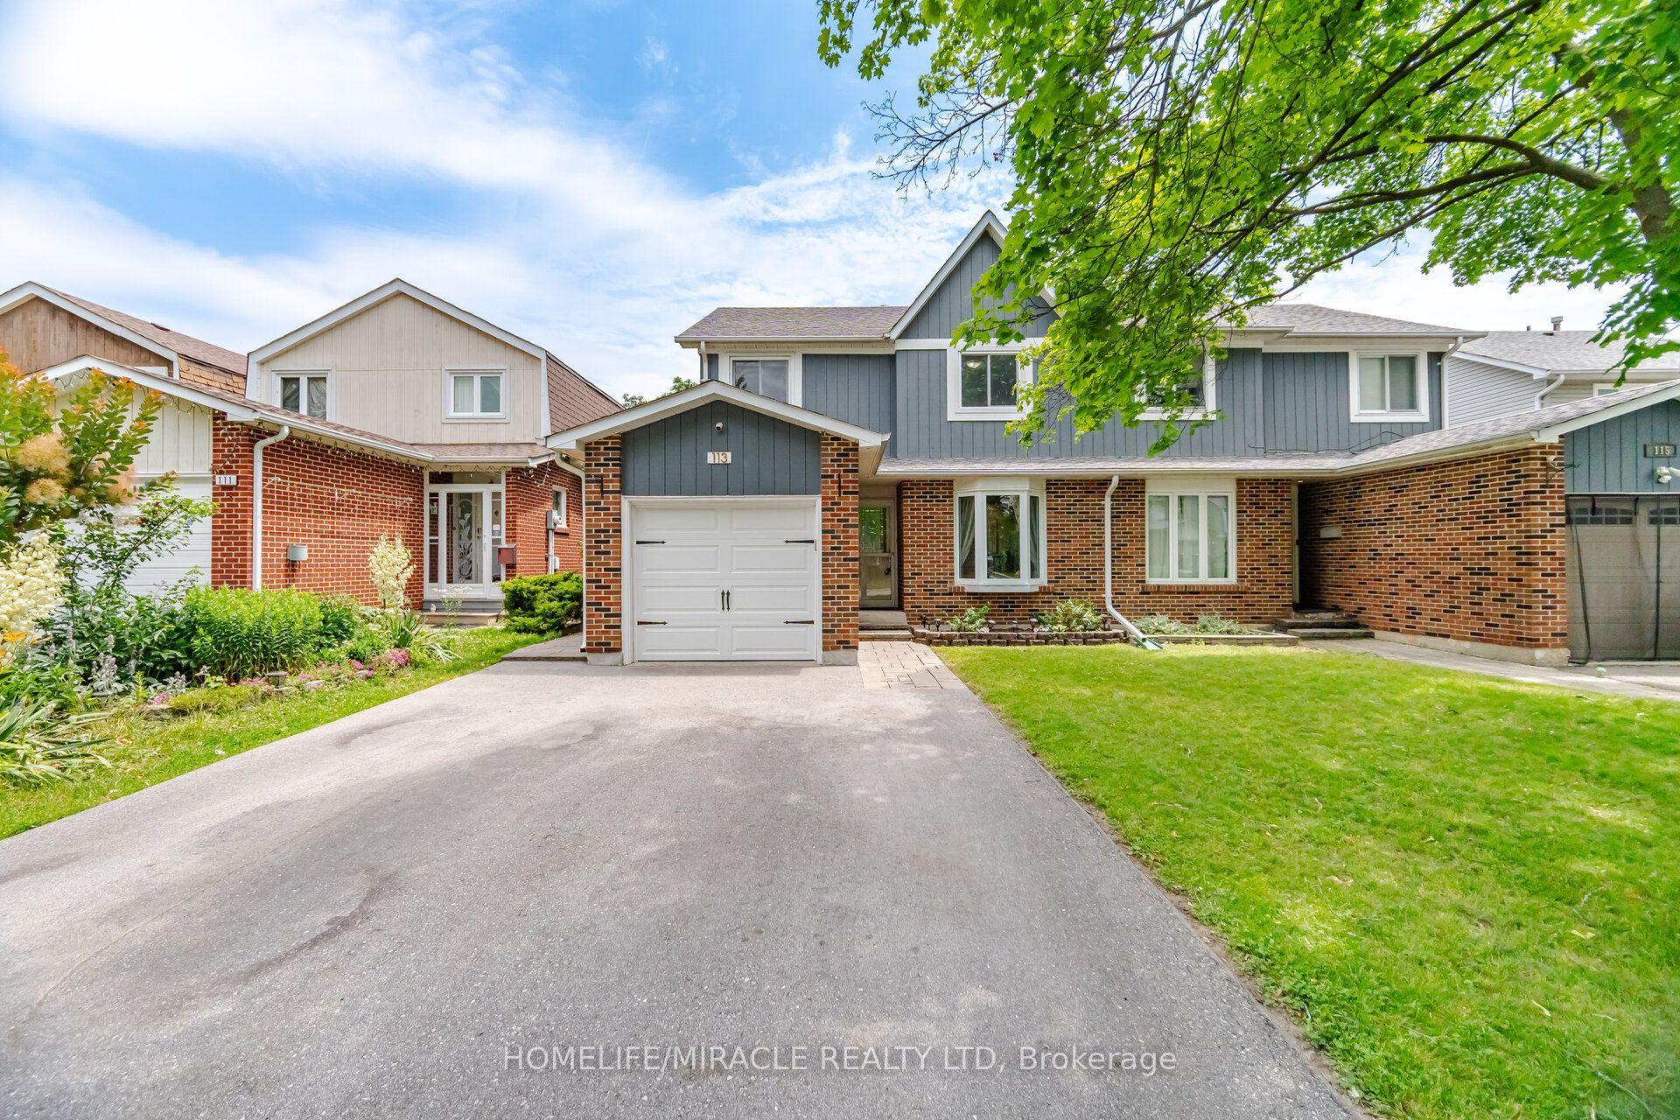
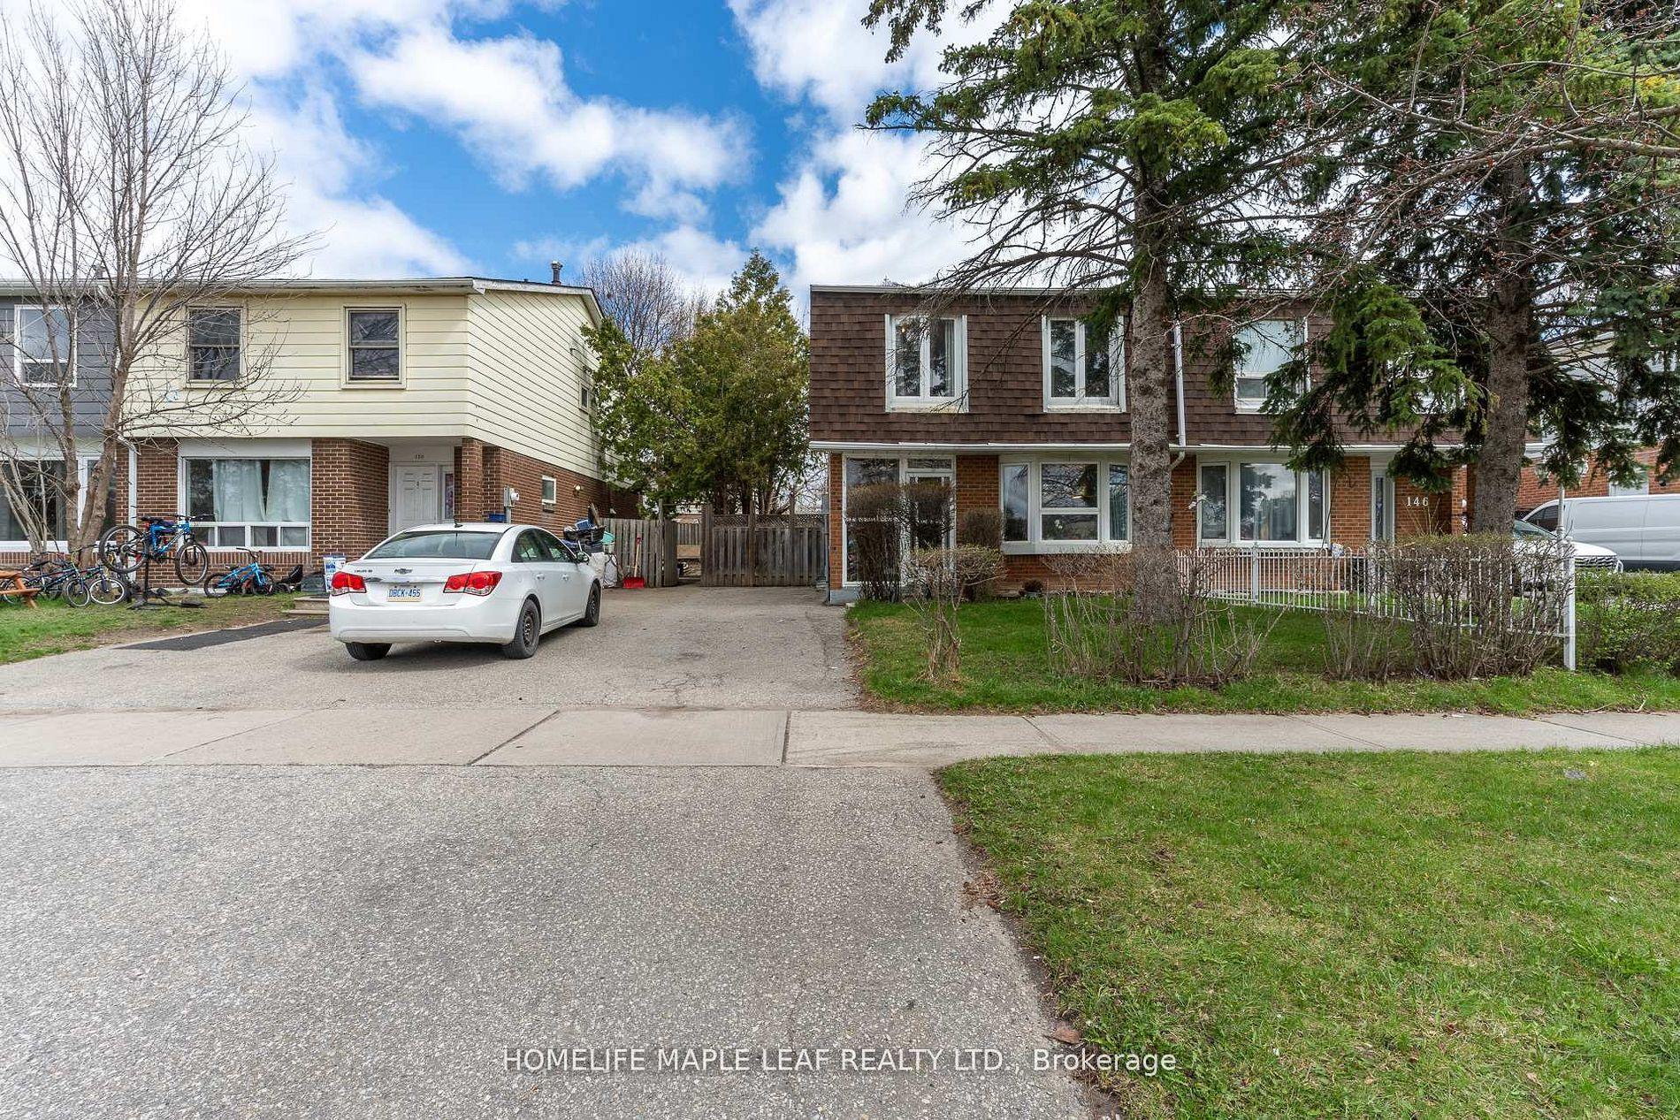
For Sale
Just Listed
250 Archdekin Drive
Madoc, Brampton, ON
$675,000
3+1Bd
2Ba
900+sqft
3Parking
30 x 105 ftlot
$750/sqft
Semi-DetachedMLS# W13674778Listed 2026-08-140 DOM
Cooling
Central Air
Basement
Finished
Just listed! New listings in Brampton often receive offers within the first week.
About this home
A well appointed semi detached 3 level back split that has been meticulously cared for, with numerous upgrades and no homes behind. This 3 level back split layout gives a nice separation between living spaces, and having no homes behind allows more natural sunlight into the home and backyard. A mature tree lined residential community near Downtown Brampton and the convenience of being close to the downtown core, transit and Highway 410. Roof/soffits 2017, Kitchen cabinets professionally painted 2024, Kitchen windows 2019, Front window, 2024, Front door 2019, Side door 2026, Retaining wall 2025, siding and insulation 2017, High efficiency furnace & water heater (owned) 2020, Air conditioner 2014, Outside pot lights 2020, carpet top of the line and under-pad 2022, Main floor flooring 2024, basement floor 2026, Gazebo 2025, bath fitters (upstairs bath) 2021, shower basement 2022, Fridge 2020, Dishwasher 2024, Gas stove( older model bought used) Granite overlay counter top 2012, whole house repainted 2026. Some photos are virtually staged.
Rooms
Main Floor
| Kitchen | 3.15 × 4.83 m | Vinyl Floor Stainless Steel Appl |
| Living Room | 3.30 × 4.32 m | Vinyl Floor Combined w/Dining |
| Dining Room | 2.59 × 3.15 m | Vinyl Floor Combined w/Living |
Upper
| Primary Bedroom | 3.15 × 4.57 m | Broadloom Overlooks Backyard |
| Bedroom 2 | 2.59 × 4.29 m | Broadloom Overlooks Backyard |
| Bedroom 3 | 3.15 × 2.92 m | Broadloom |
Lower
| Recreation | 3.00 × 8.05 m | Vinyl Floor |
| Bedroom 4 | 2.44 × 3.61 m | Vinyl Floor |
Features
- Water Softener
- Finished
- Central Air
- Backsplit 3
Financials
Annual Taxes
$4,612.44
Estimated Rental Income
Entire property$3,200 – $4,800/mo
Rental yield5.7% – 8.5%
*Estimates based on comparable rentals in the area. Actual income may vary.
Market Data — Brampton
Days on market0 days
Buyer's MarketSeller's Market
Based on active listings in Brampton. Data updates daily.
Demographics — Brampton
Population
656,480
Avg Household Income
$98,000
Age Distribution
0-19
24%
20-34
22%
35-49
22%
50-64
19%
65+
13%
Ownership79% own · 21% rent
EnglishPunjabiHindiUrduGujarati
Getting around
How walkable, bikeable, and transit-friendly this neighbourhood is.
71
/ 100
Walk Score
Very Walkable
59
/ 100
Transit Score
Good Transit
75
/ 100
Bike Score
Very Bikeable
Scores are estimates based on neighbourhood data and are for informational purposes only.
MLS® data courtesy of the Toronto Regional Real Estate Board (TRREB).
The information provided herein must only be used by consumers that have a bona fide interest in the purchase, sale, or lease of real estate and may not be used for any commercial purpose or any other purpose. Listing information is deemed reliable but is not guaranteed accurate by the Toronto Regional Real Estate Board, the listing brokerage, or this website. The trademarks REALTOR®, REALTORS® and the REALTOR® logo are controlled by The Canadian Real Estate Association (CREA) and identify real estate professionals who are members of CREA. MLS®, Multiple Listing Service®, and the associated logos are owned by CREA. Not intended to solicit properties currently listed for sale or buyers under contract.
You may also like
More homes in Brampton
Hand-picked listings with a similar price range and style.
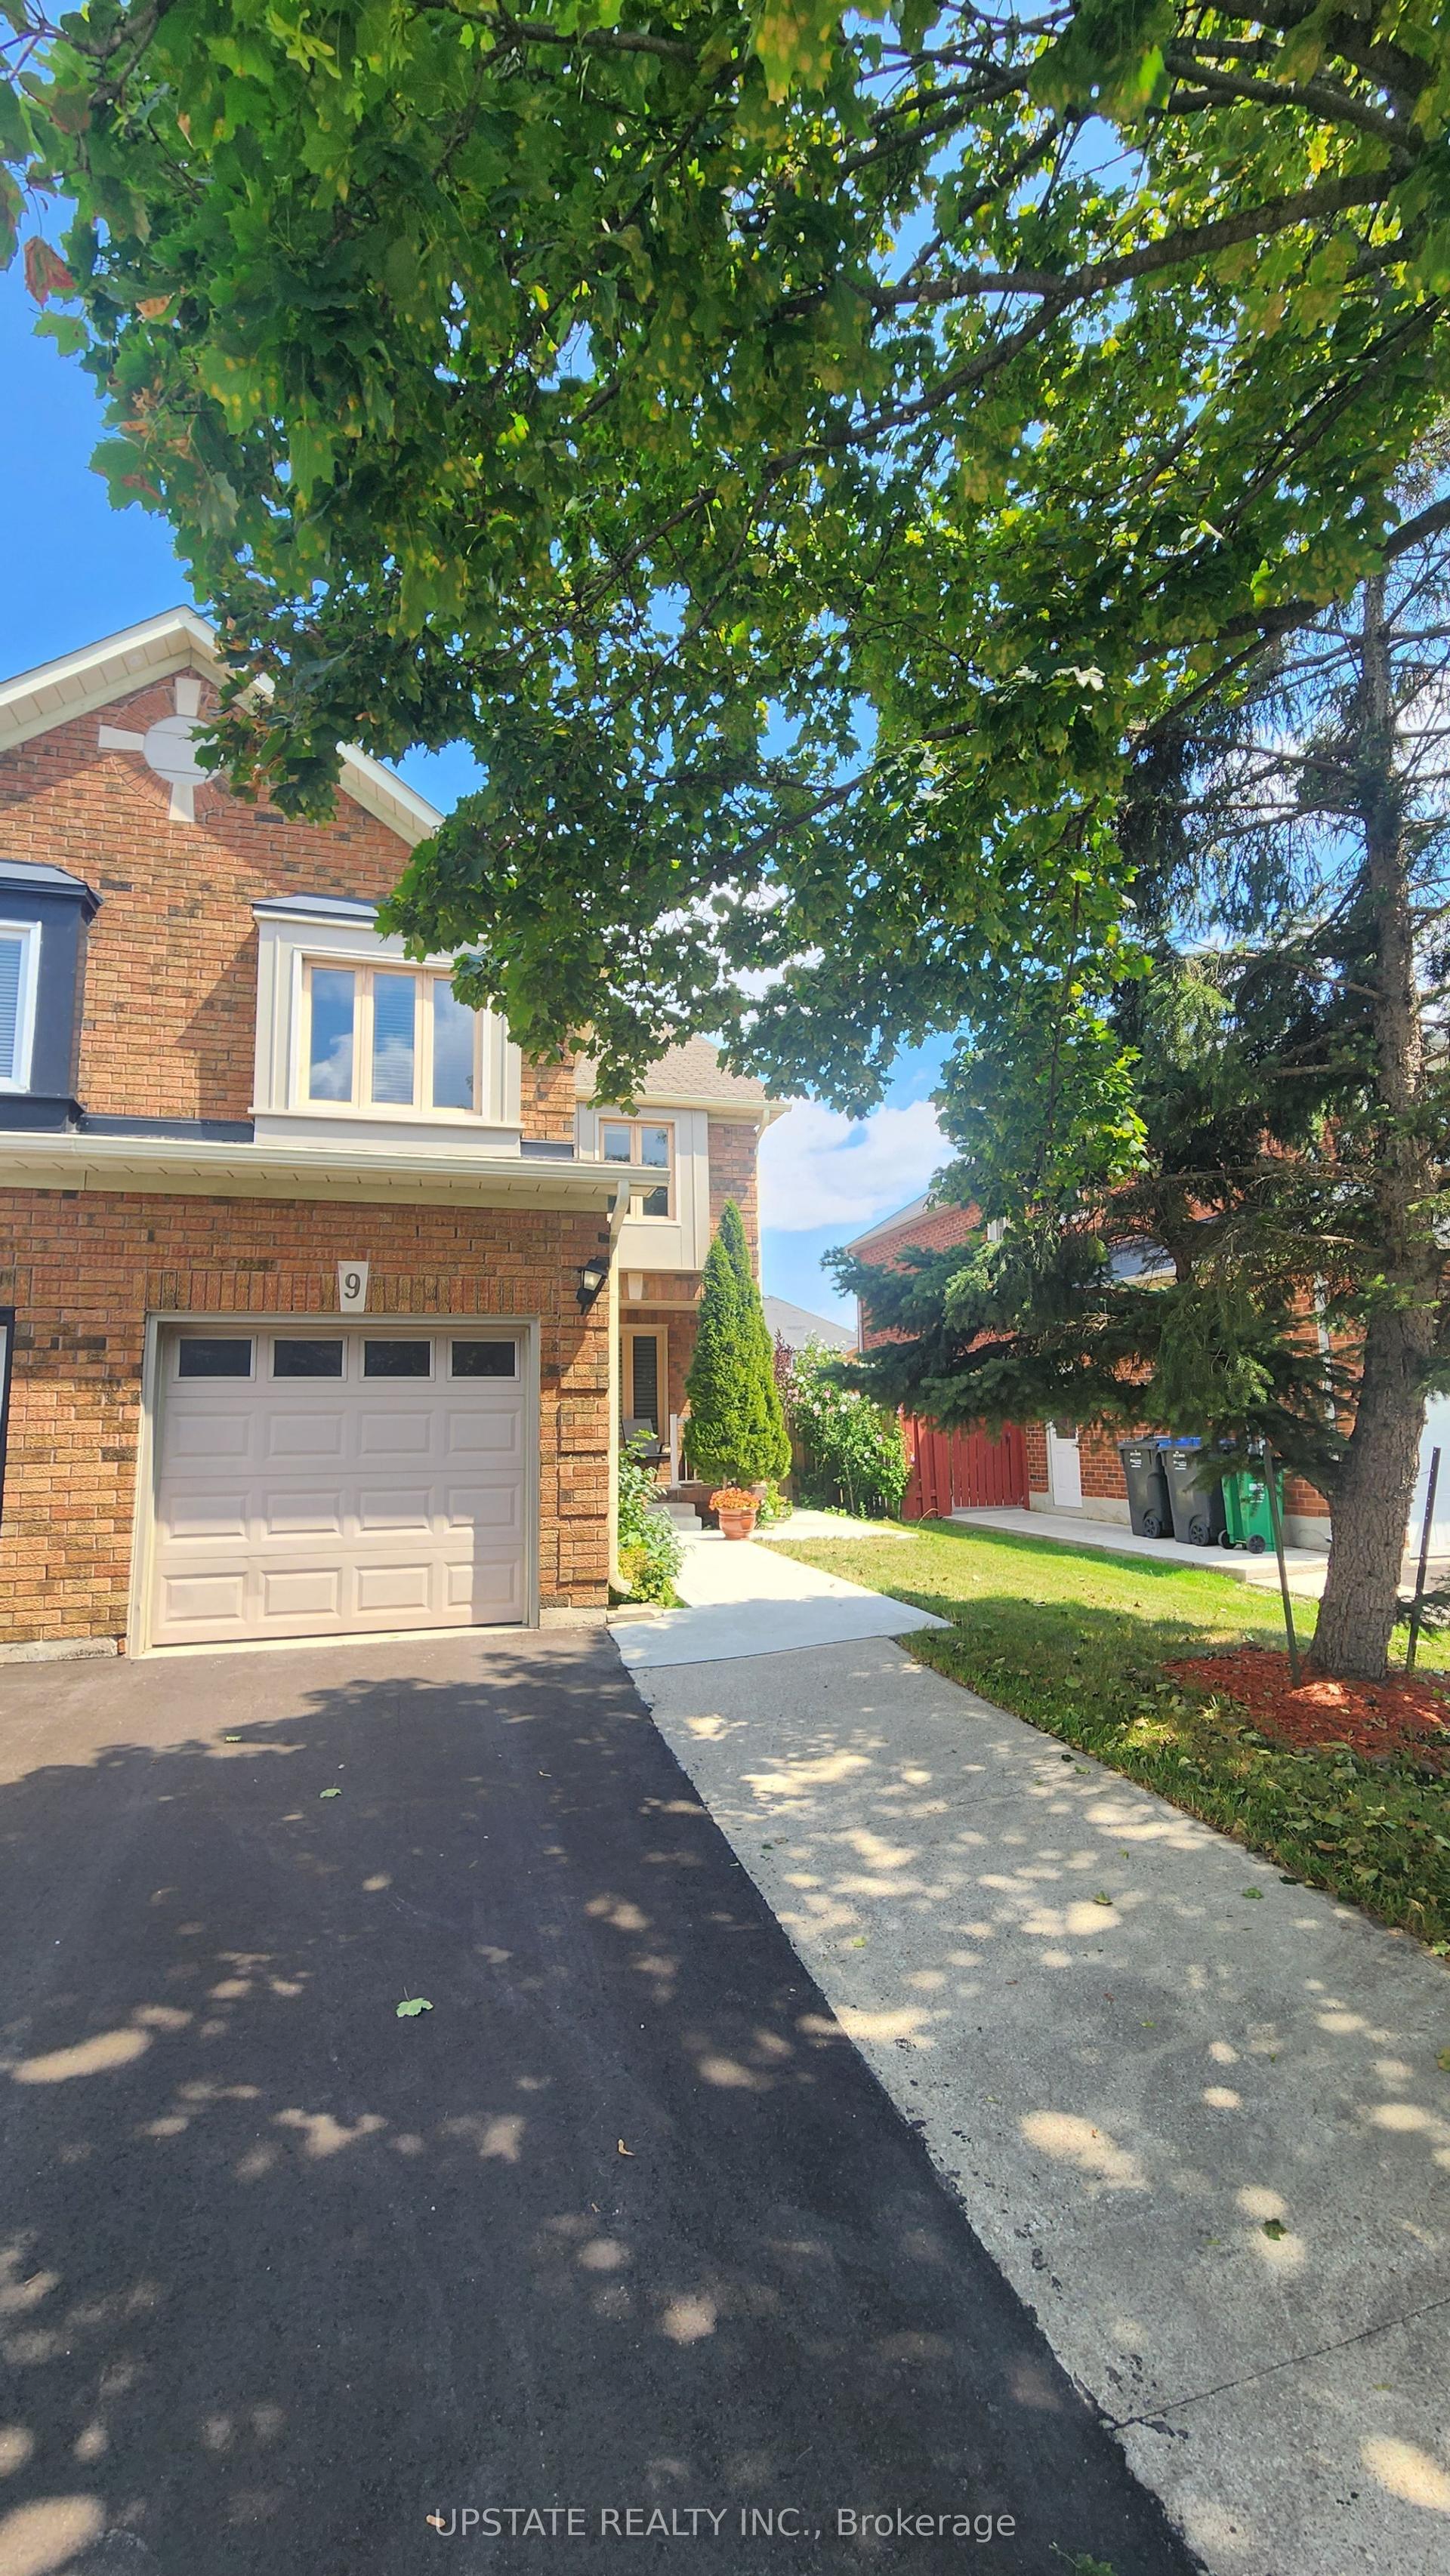
For Sale15 h ago
$769,900
Semi-Detached
est. $3,375/mo
9 Palmolive Street, Sandringham-Wellington
Brampton, ON
3 bd
3 ba
1,750
3
MLS# W13678416Upstate Realty Inc.
WhatsApp Aman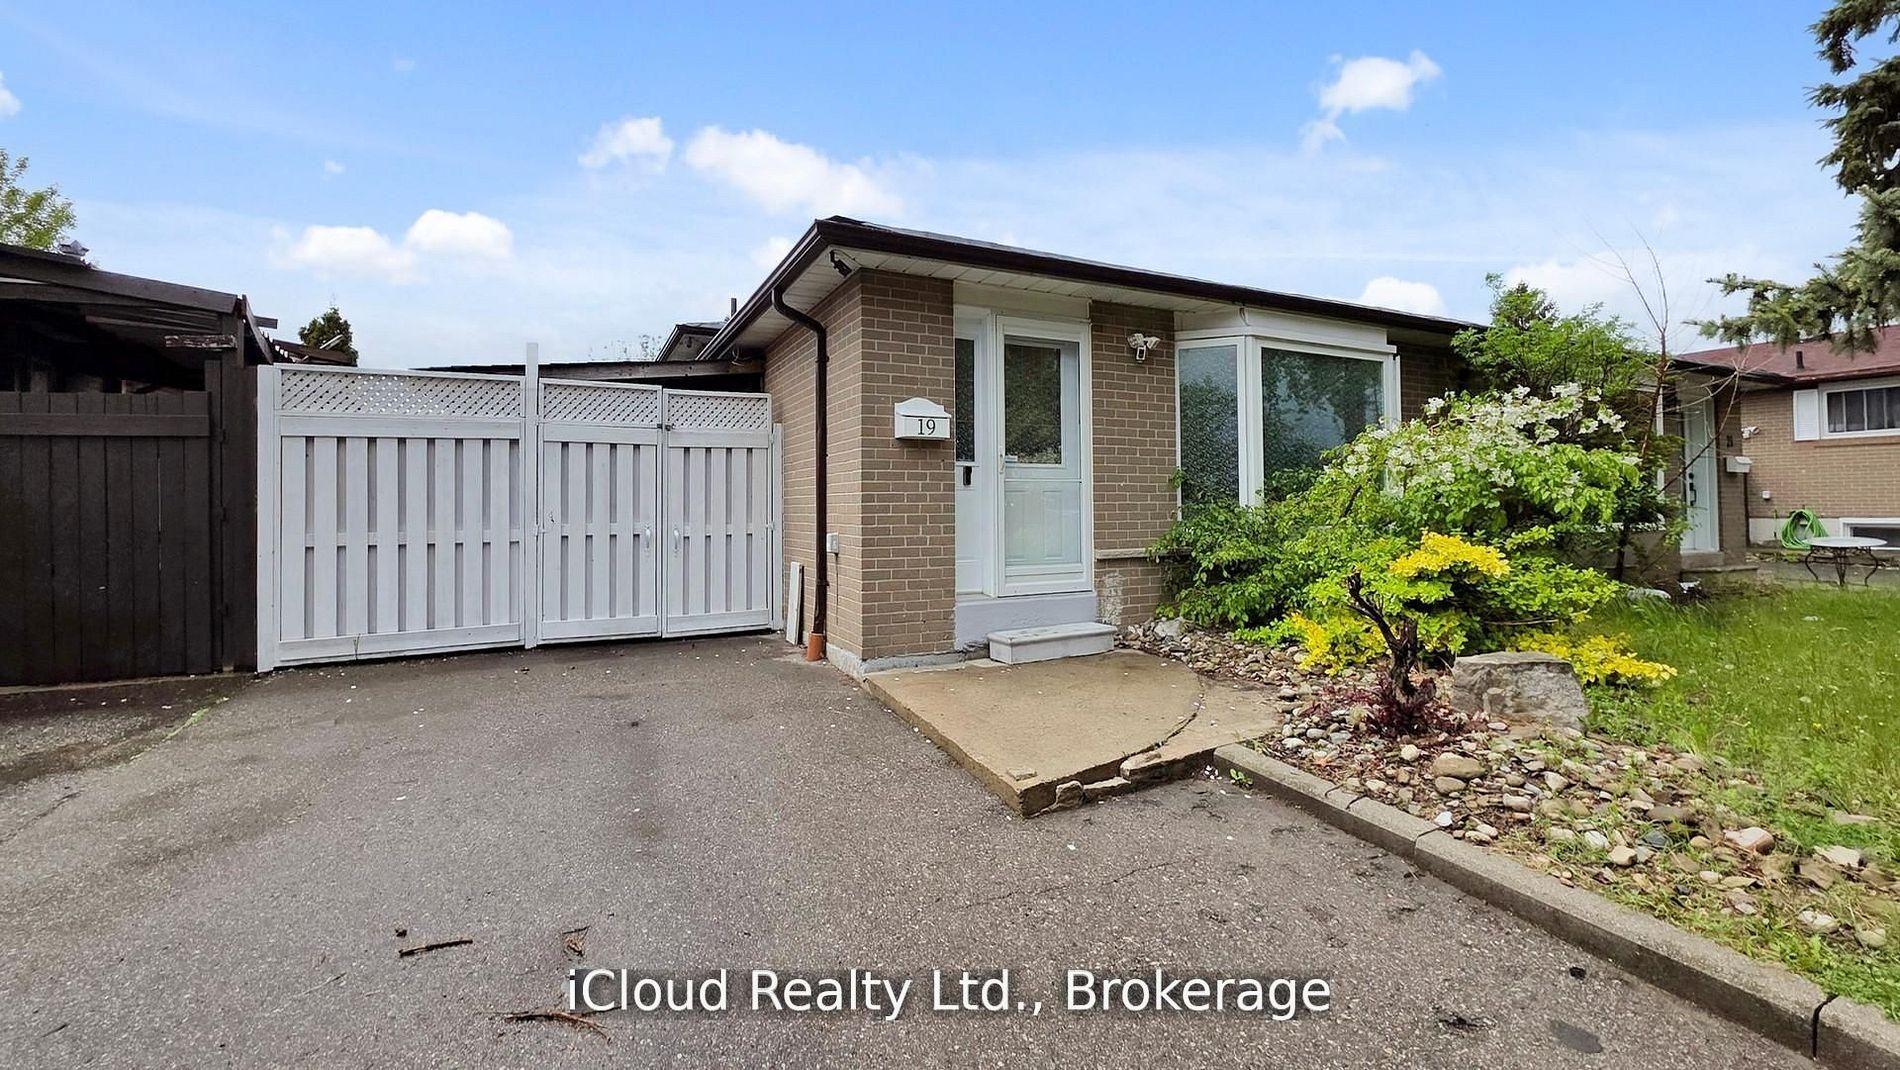
For Sale2 months ago
$696,300
Semi-Detached
est. $3,053/mo
19 Flamingo Crescent, Southgate
Brampton, ON
3+1 bd
2 ba
900
5
MLS# W13496672iCloud Realty Ltd.
WhatsApp Aman