For Sale
Just Listed
20 Brampton Road
Willowridge-Martingrove-Richview, Toronto, ON
$1,179,000
3Bd
2Ba
1,300+sqft
4Parking
50.5 x 134 ftlot
$907/sqft
DetachedMLS# W13674928Listed 2026-08-143 DOM
Cooling
Central Air
Basement
Finished
Just listed! New listings in Toronto often receive offers within the first week.
About this home
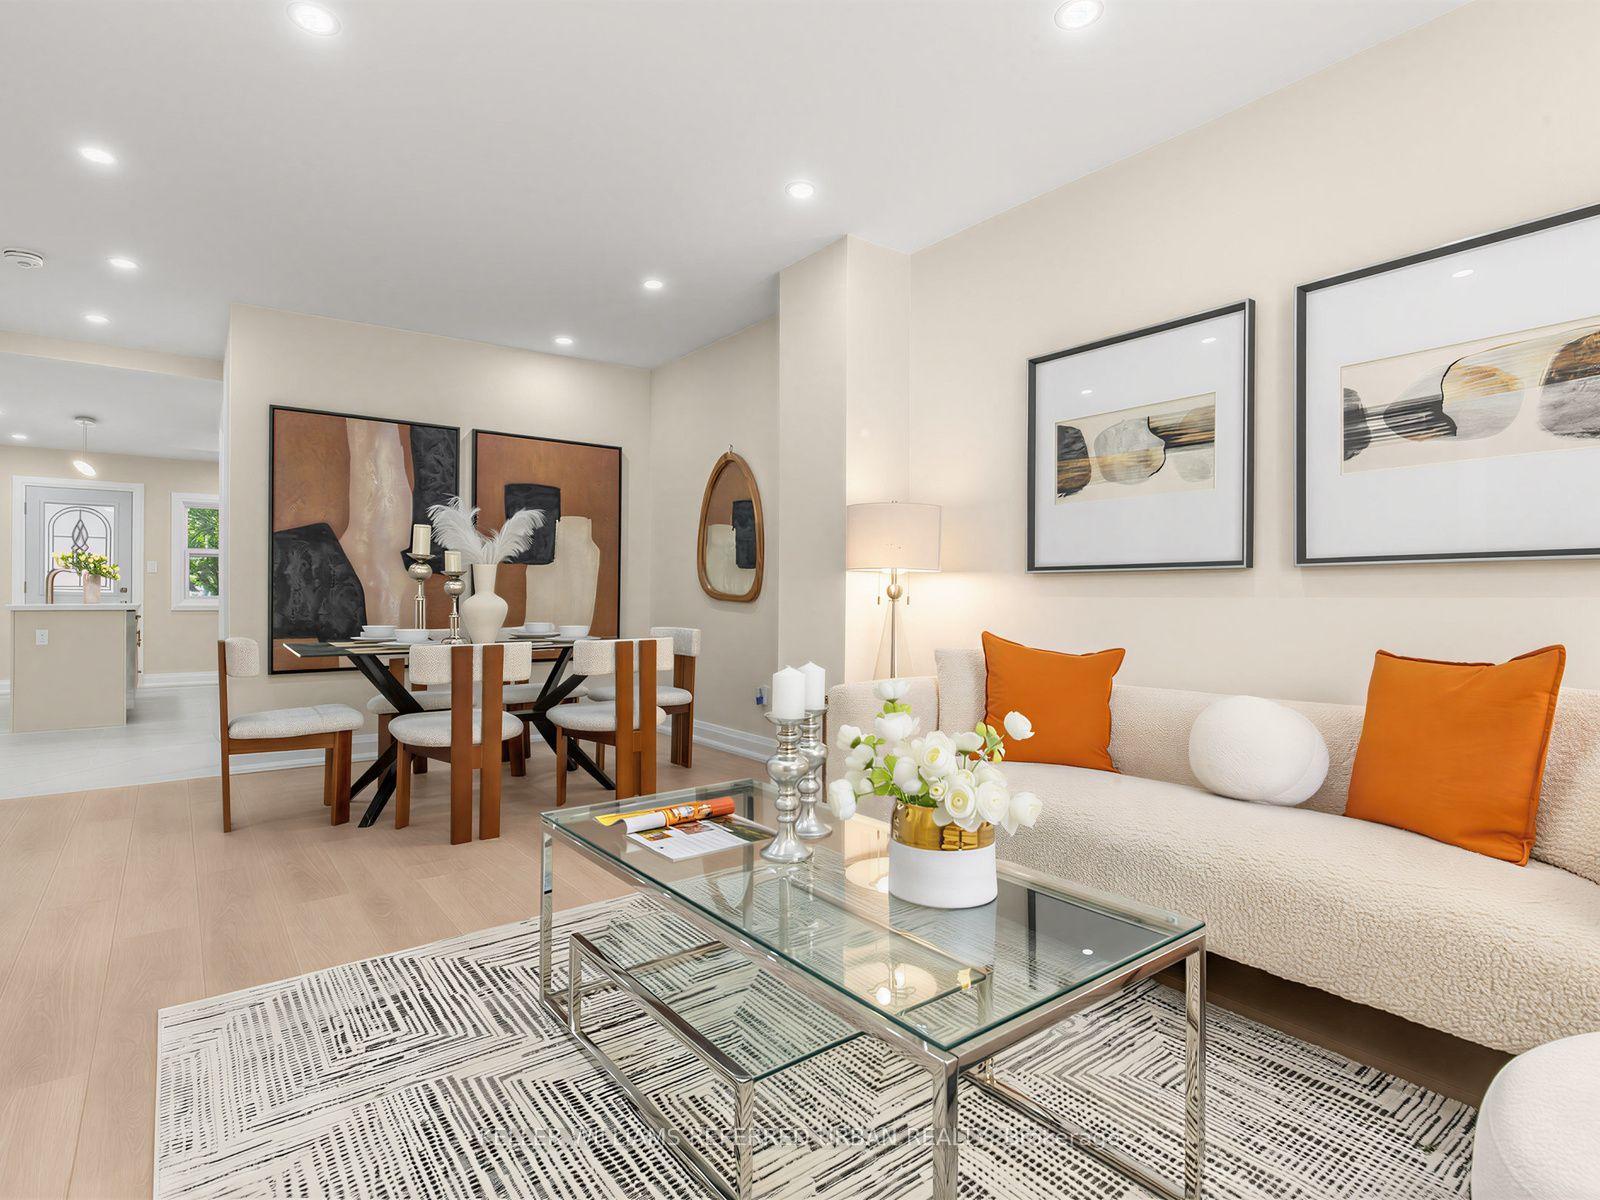
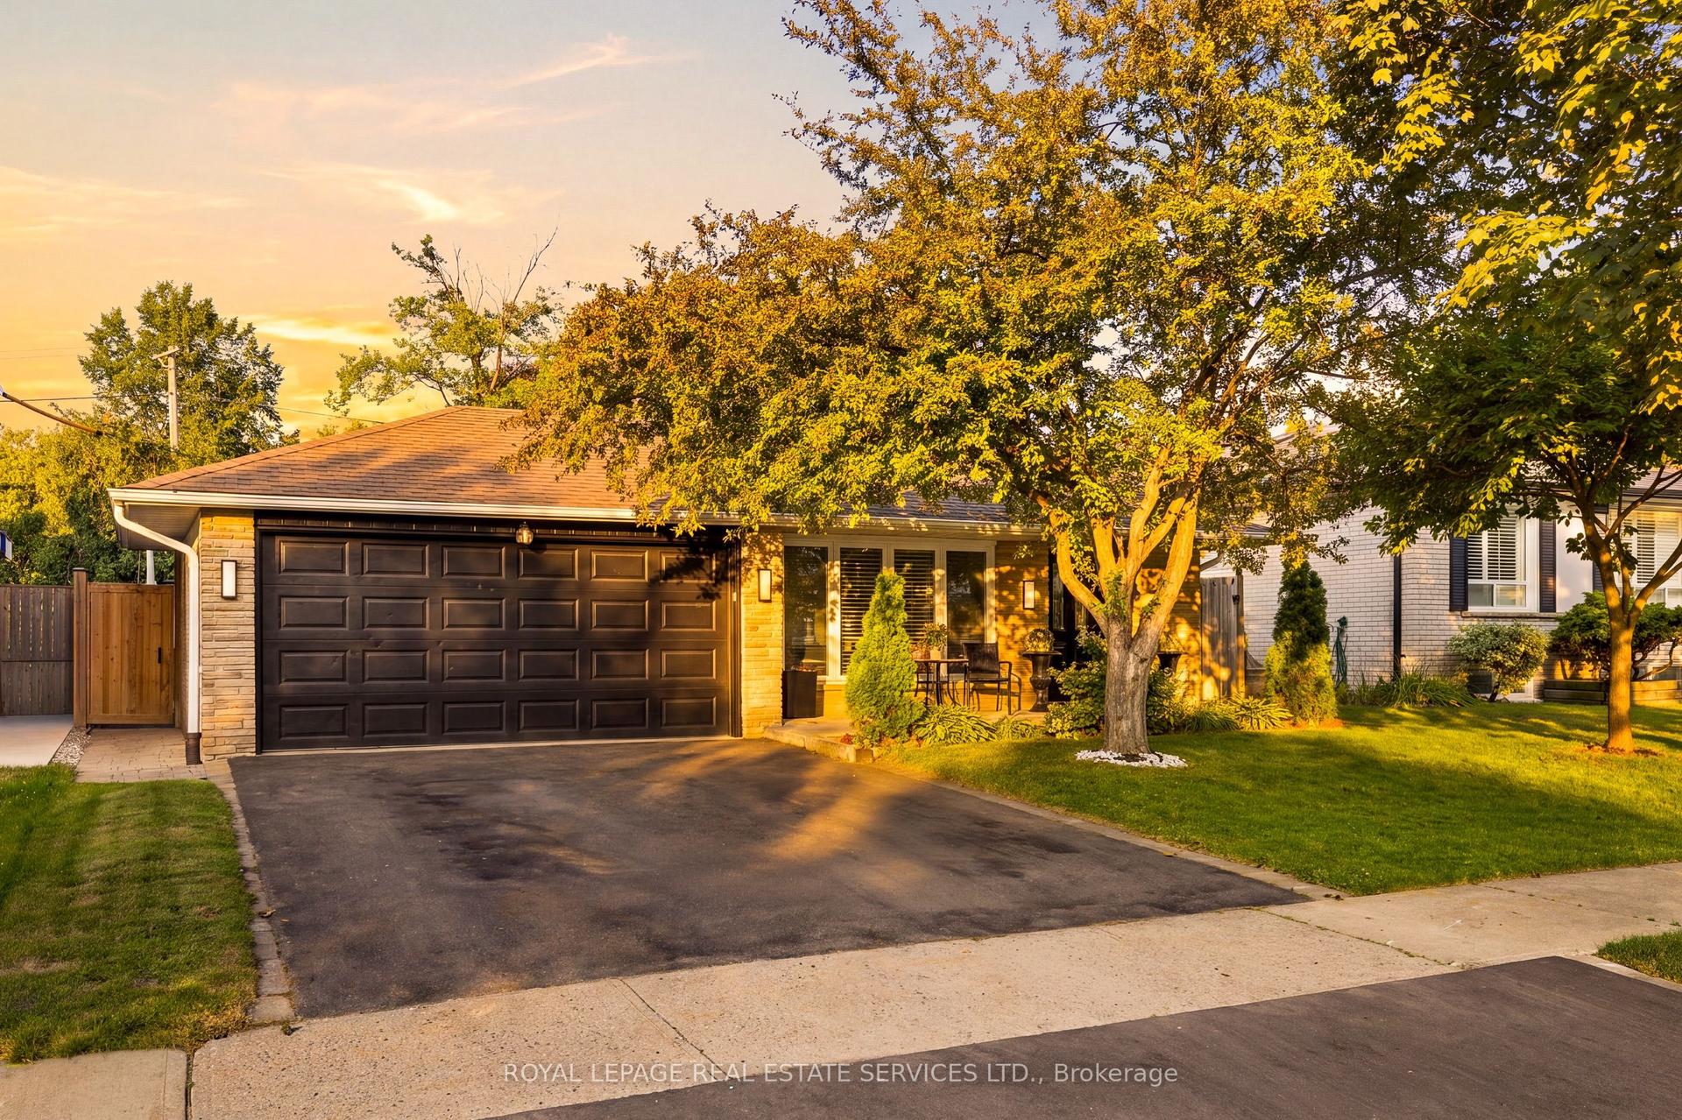
This is the home you've been waiting for! Nestled in a welcoming, family-friendly community, this beautifully updated three-bedroom bungalow combines modern style with everyday comfort. The bright, sun-filled main floor features gleaming hardwood floors throughout and an open-concept living, dining, and kitchen area designed for both entertaining and family living. The contemporary kitchen boasts a large island, quartz countertops, and plenty of space for gathering. The fully finished basement, complete with a separate entrance, offers a spacious recreation room and excellent potential for an income-generating apartment or Airbnb suite. The laundry room provides additional storage and practical convenience. Step outside to enjoy the large, private, fully fenced backyard-perfect for summer entertaining, children's playtime, or simply relaxing outdoors. This backyard offers excellent potential for creating a beautiful garden retreat. 200 AMP service, 240V in garage, Roof (2017), Front and rear garage doors (2021), Paved oversize driveway (2021), Bedroom Flooring & Staircase (2023), Fotile Range Hood (2023), Refrigerator (2023), Furnace (2024), Heat Pump (2024), Water Softener (2024), Water filter (2024). This home is surrounded by parks, schools, shopping, and all essential everyday amenities. Enjoy exceptional convenience with easy access to public transit, including the TTC, GO Transit, UP Express, and the future Eglinton LRT, as well as major highways, Toronto Pearson International Airport, and downtown Toronto. Nearby attractions such as Westway Centre, Costco, Sherway Gardens, Weston Golf Club, and West Deane Park provide the perfect balance of convenience, recreation, and lifestyle. A fantastic opportunity to own in a thriving community-this home is truly a must-see!
GarageHardwood
Rooms
Basement
| Recreation | 3.87 × 8.19 m | Vinyl Floor Window |
| Office | 5.14 × 3.47 m | Laminate Window Electric Fireplace |
| Laundry | 2.46 × 3.13 m | Vinyl Floor Window |
Other
| Living Room | 3.99 × 5.66 m | Hardwood Floor Large Window Open Concept |
| Dining Room | 2.32 × 3.31 m | Hardwood Floor Large Window Open Concept |
| Kitchen | 3.12 × 3.43 m | Hardwood Floor Quartz Counter Open Concept |
| Primary Bedroom | 4.02 × 3.04 m | Hardwood Floor Closet Organizers Window |
| Bedroom 2 | 2.63 × 4.36 m | Hardwood Floor Coffered Ceiling(s) Window |
| Bedroom 3 | 3.09 × 2.86 m | Hardwood Floor Overlooks Backyard Window |
Features
- Carpet Free
- Finished
- Separate Entrance
- Central Air
- Bungalow
Financials
Annual Taxes
$4,952
Estimated Rental Income
Entire property$3,200 – $4,800/mo
Basement apartment$1,800 – $2,500/mo
Rental yield3.3% – 4.9%
*Estimates based on comparable rentals in the area. Actual income may vary.
Market Data — Toronto
Days on market3 days
Buyer's MarketSeller's Market
Based on active listings in Toronto. Data updates daily.
Demographics — Toronto
Population
2,794,356
Avg Household Income
$102,000
Age Distribution
0-19
19%
20-34
24%
35-49
21%
50-64
19%
65+
17%
Ownership53% own · 47% rent
EnglishMandarinCantoneseTagalogTamil
Getting around
How walkable, bikeable, and transit-friendly this neighbourhood is.
68
/ 100
Walk Score
Somewhat Walkable
62
/ 100
Transit Score
Good Transit
74
/ 100
Bike Score
Very Bikeable
Scores are estimates based on neighbourhood data and are for informational purposes only.
MLS® data courtesy of the Toronto Regional Real Estate Board (TRREB).
The information provided herein must only be used by consumers that have a bona fide interest in the purchase, sale, or lease of real estate and may not be used for any commercial purpose or any other purpose. Listing information is deemed reliable but is not guaranteed accurate by the Toronto Regional Real Estate Board, the listing brokerage, or this website. The trademarks REALTOR®, REALTORS® and the REALTOR® logo are controlled by The Canadian Real Estate Association (CREA) and identify real estate professionals who are members of CREA. MLS®, Multiple Listing Service®, and the associated logos are owned by CREA. Not intended to solicit properties currently listed for sale or buyers under contract.
You may also like
More homes in Toronto
Hand-picked listings with a similar price range and style.
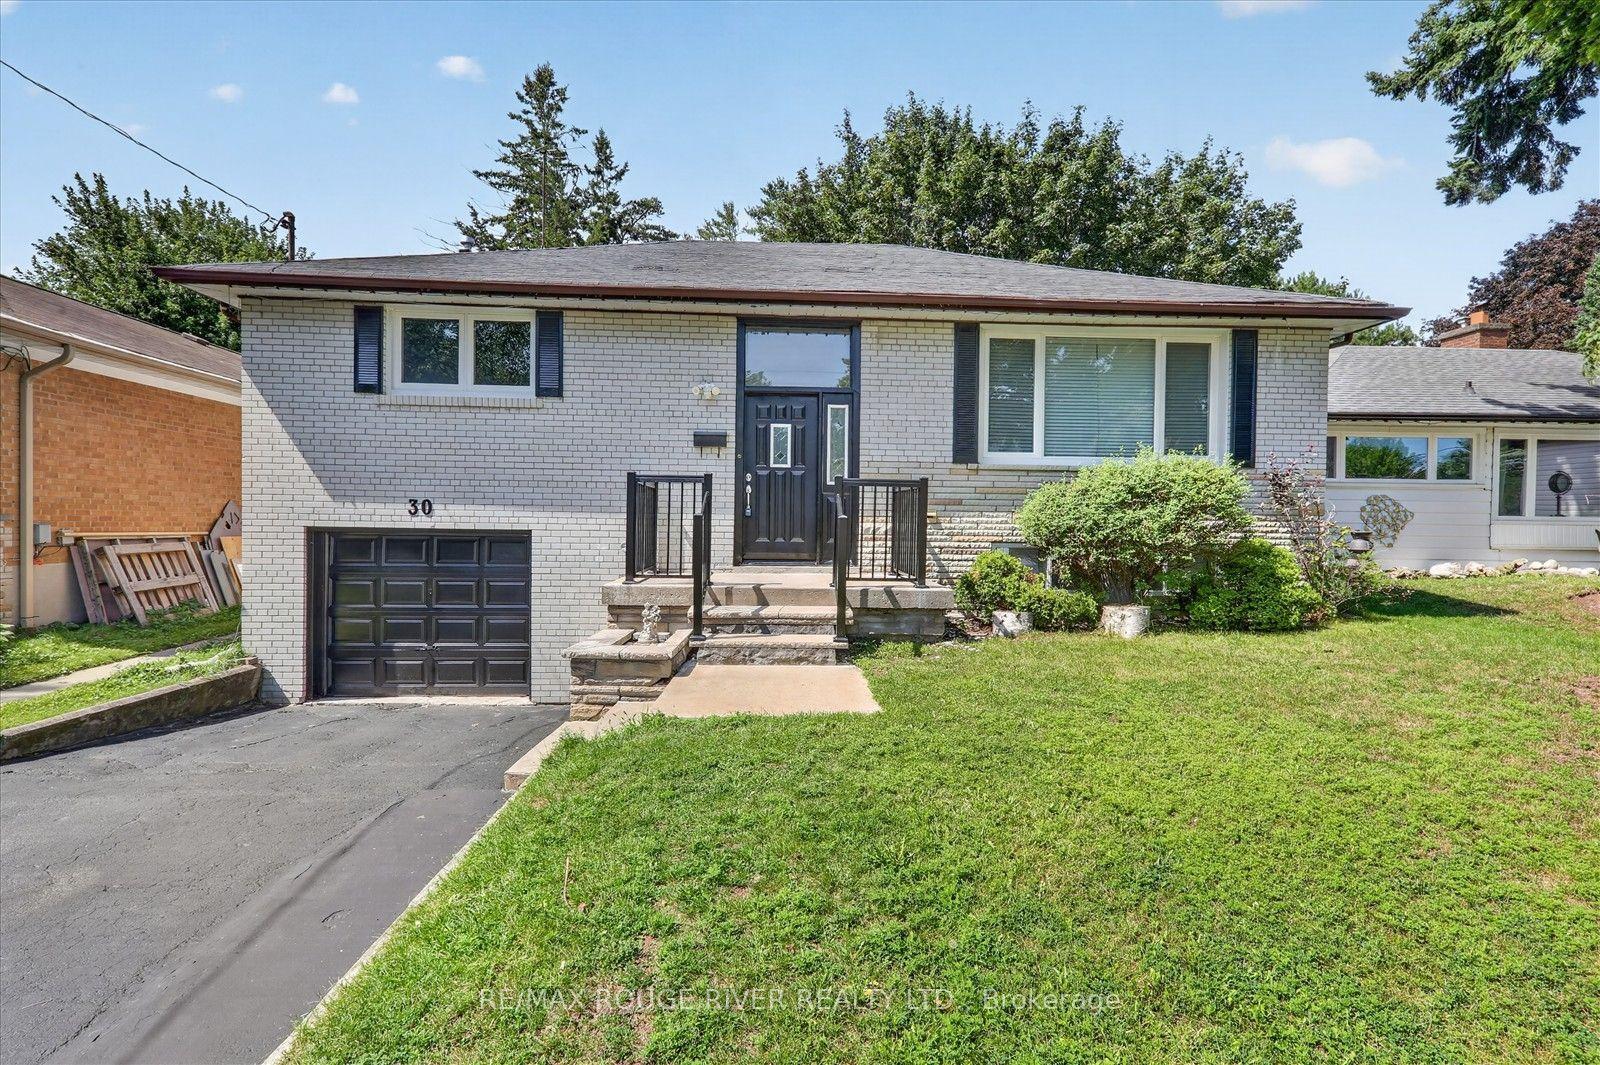
For Sale4 days ago
$999,900
Detached
est. $4,384/mo
30 Scarboro Avenue, Highland Creek
Toronto, ON
3+1 bd
3 ba
1,300
5
MLS# E13676834Re/Max Rouge River Realty Ltd.
WhatsApp Aman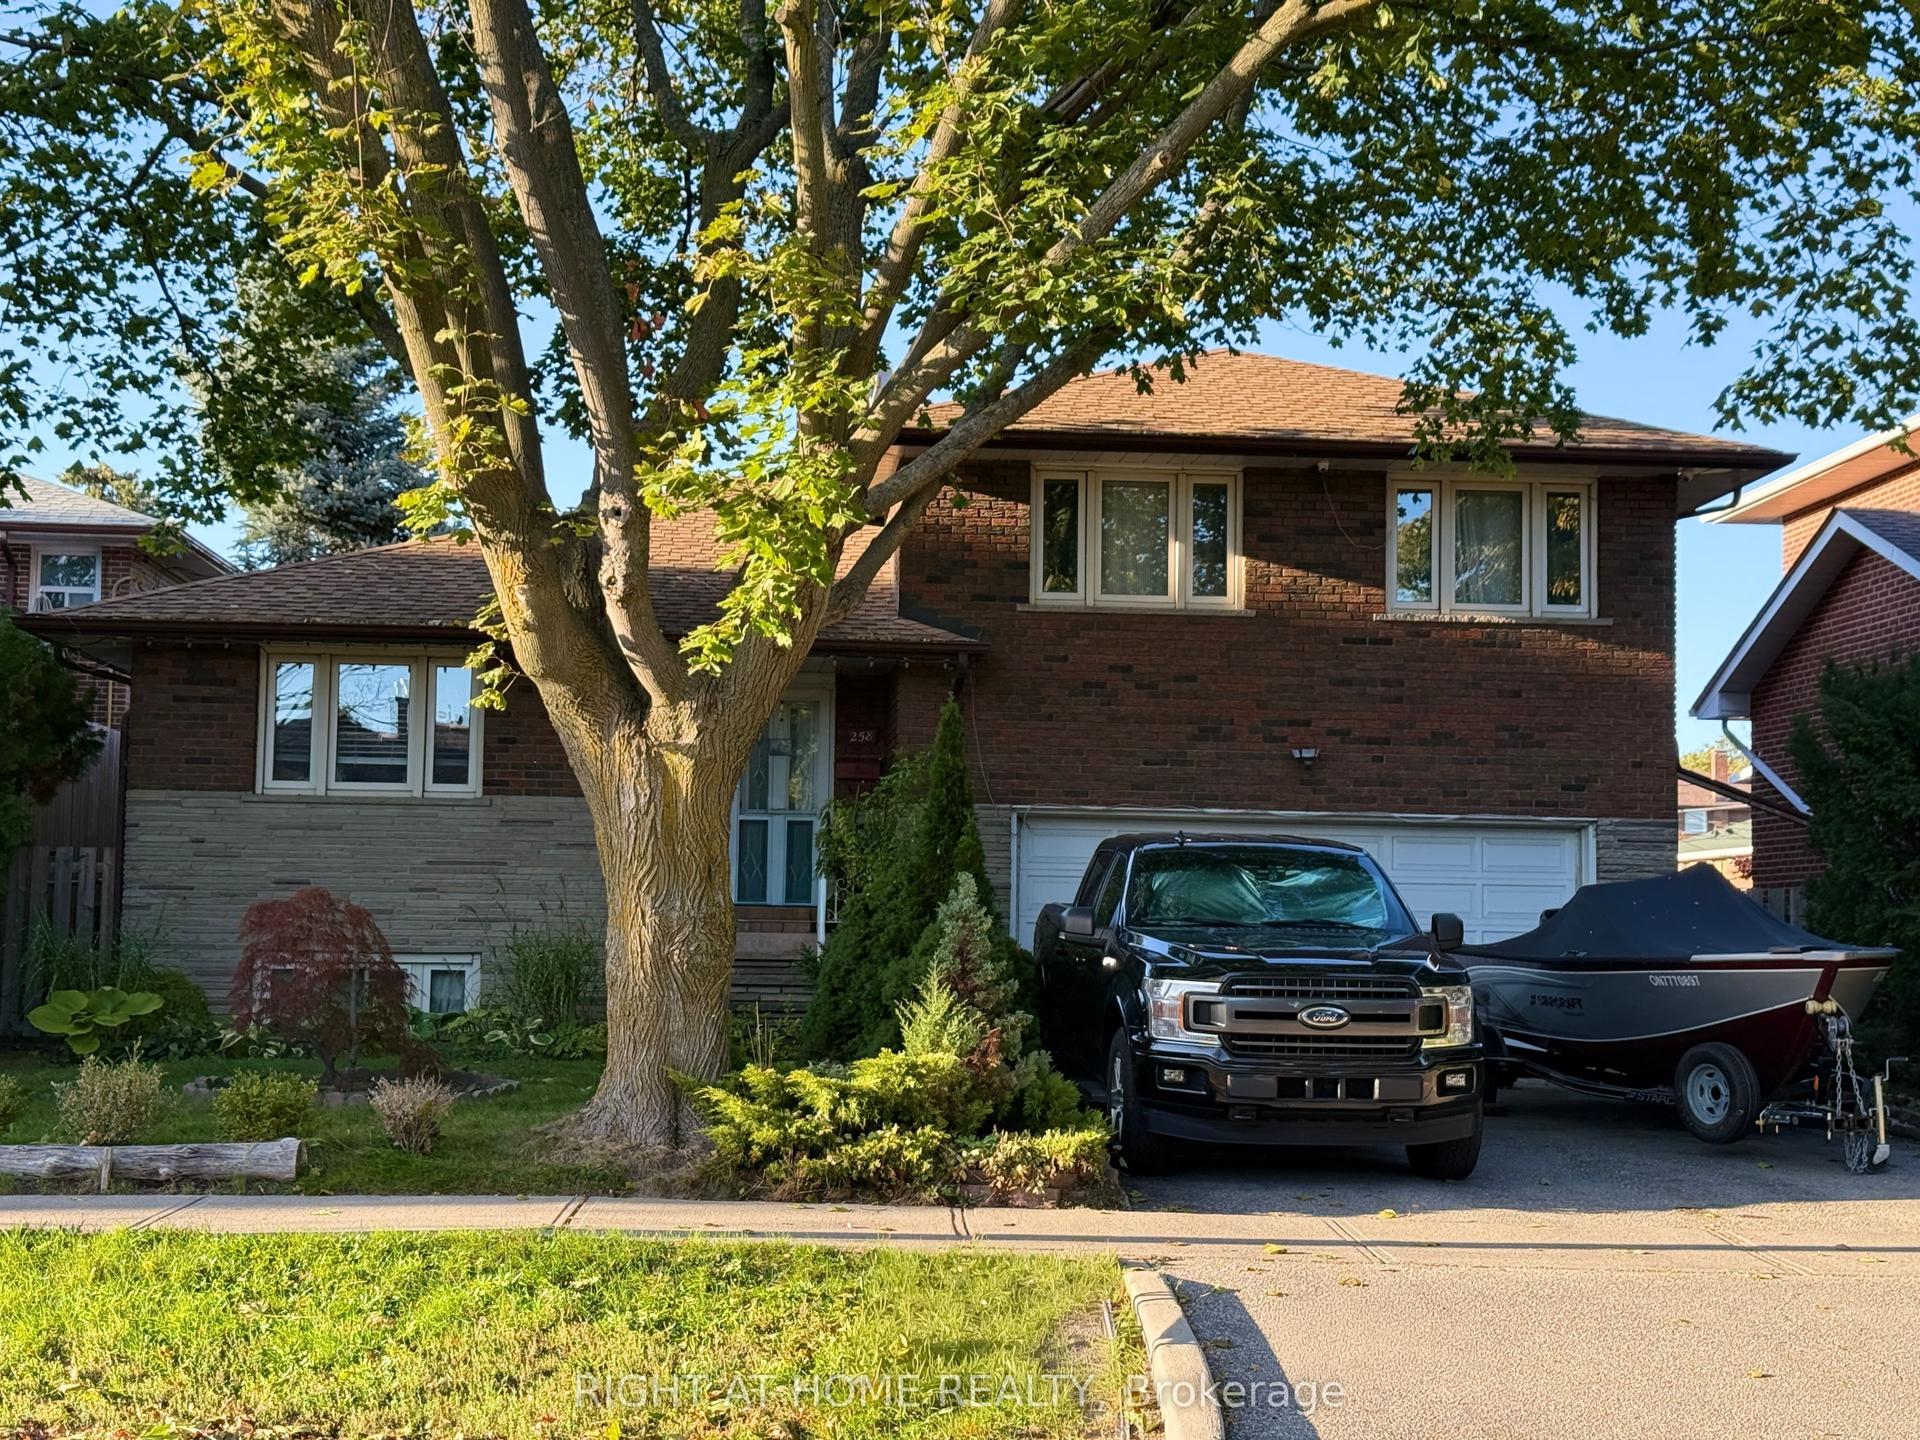
For Sale21 days ago
$1,399,900
Detached
est. $6,137/mo
258 La Rose Avenue, Willowridge-Martingrove-Richview
Toronto, ON
4 bd
3 ba
1,750
6
MLS# W13614936Right At Home Realty
WhatsApp Aman