For Sale
968 Eastern Avenue
Greenwood-Coxwell, Toronto, ON
$999,000
3Bd
2Ba
1,300+sqft
0Parking
17.75 x 107.48 ftlot
$768/sqft
DetachedMLS# E13676686Listed 2026-08-1455 DOM
Cooling
Central Air
Basement
Finished
On the market for 55 days — longer than average. The seller may be open to negotiation.
About this home
**MOTIVATED SELLERS--------FRESH--NEW INTERIOR + EXTERIOR, STUCCO (SPENT $250K as per seller in 2025/2026) ------ Stunning fully renovated detached home(Newly-Done Interior, 2026), ideally situated on the border of two of Toronto's most coveted neighbourhood - Leslieville and The Beach. Extensively renovated from top to bottom (2026, $$$spent) with exceptional attention to quality and finishes, this beautiful home offers the perfect blend of comfort, style, and convenience for families. Step inside from the large tiled front porch with brand-new stairs and a newly interlocked front yard. The bright and inviting interior features hardwood flooring throughout, brand-new windows, and an open-concept living and dining area with tons of pot lights. The chef-inspired kitchen showcases brand-new hardwood cabinetry, stainless steel appliances (5-year extended warranty included), quartz countertops, a large centre island with breakfast bar, and tiled flooring. Walk out directly from the kitchen to a brand-new deck and spacious backyard-perfect for entertaining and summer BBQs. Upstairs, you'll find three well-appointed bedrooms and a beautifully renovated modern bathroom featuring quality finishes and real hardwood cabinetry. Enjoy an exceptional east-end lifestyle just minutes from parks, The Beach, Leslie Spit, breweries, restaurants, libraries, movie theatres, daycares, and schools. Duke of Connaught Public School (JK-Grade 8) is just one block away. Loblaws, Starbucks, LCBO, Canadian Tire, and 24-hour TTC service are all within a quick walk. Permit parking is available on both adjacent side streets. A beautifully redesigned, move-in-ready family home in one of Toronto's most vibrant and convenient locations!
RenovatedHardwood
Rooms
Main Floor
| Living Room | 3.30 × 3.20 m | Large Window Hardwood Floor Pot Lights |
| Dining Room | 2.70 × 3.70 m | Pot Lights Hardwood Floor Open Concept |
| Kitchen | 4.17 × 3.32 m | Breakfast Bar Centre Island W/O To Balcony |
Second Floor
| Bedroom | 4.69 × 3.39 m | Large Window Large Closet Hardwood Floor |
| Bedroom 2 | 2.56 × 3.31 m | Overlooks Backyard Large Window Hardwood Floor |
| Bedroom 3 | 2.93 × 3.35 m | Overlooks Backyard Large Closet Large Window |
Basement
| Recreation | 2.33 × 3.40 m | Tile Floor Open Concept Pot Lights |
| Sitting | 2.33 × 3.45 m | Window Tile Floor Open Concept |
| Laundry | 0.00 × 0.00 m |
Other
| Room | 0.00 × 0.00 m |
Features
- Carpet Free
- Finished
- Central Air
- 2-Storey
Financials
Annual Taxes
$3,736.81
Estimated Rental Income
Entire property$3,200 – $4,800/mo
Basement apartment$1,800 – $2,500/mo
Rental yield3.8% – 5.8%
*Estimates based on comparable rentals in the area. Actual income may vary.
Market Data — Toronto
Days on market55 days
Buyer's MarketSeller's Market
Based on active listings in Toronto. Data updates daily.
Demographics — Toronto
Population
2,794,356
Avg Household Income
$102,000
Age Distribution
0-19
19%
20-34
24%
35-49
21%
50-64
19%
65+
17%
Ownership53% own · 47% rent
EnglishMandarinCantoneseTagalogTamil
Getting around
How walkable, bikeable, and transit-friendly this neighbourhood is.
69
/ 100
Walk Score
Somewhat Walkable
59
/ 100
Transit Score
Good Transit
59
/ 100
Bike Score
Bikeable
Scores are estimates based on neighbourhood data and are for informational purposes only.
MLS® data courtesy of the Toronto Regional Real Estate Board (TRREB).
The information provided herein must only be used by consumers that have a bona fide interest in the purchase, sale, or lease of real estate and may not be used for any commercial purpose or any other purpose. Listing information is deemed reliable but is not guaranteed accurate by the Toronto Regional Real Estate Board, the listing brokerage, or this website. The trademarks REALTOR®, REALTORS® and the REALTOR® logo are controlled by The Canadian Real Estate Association (CREA) and identify real estate professionals who are members of CREA. MLS®, Multiple Listing Service®, and the associated logos are owned by CREA. Not intended to solicit properties currently listed for sale or buyers under contract.
You may also like
More homes in Toronto
Hand-picked listings with a similar price range and style.
For Sale7 h ago
$849,000
Detached
est. $3,722/mo
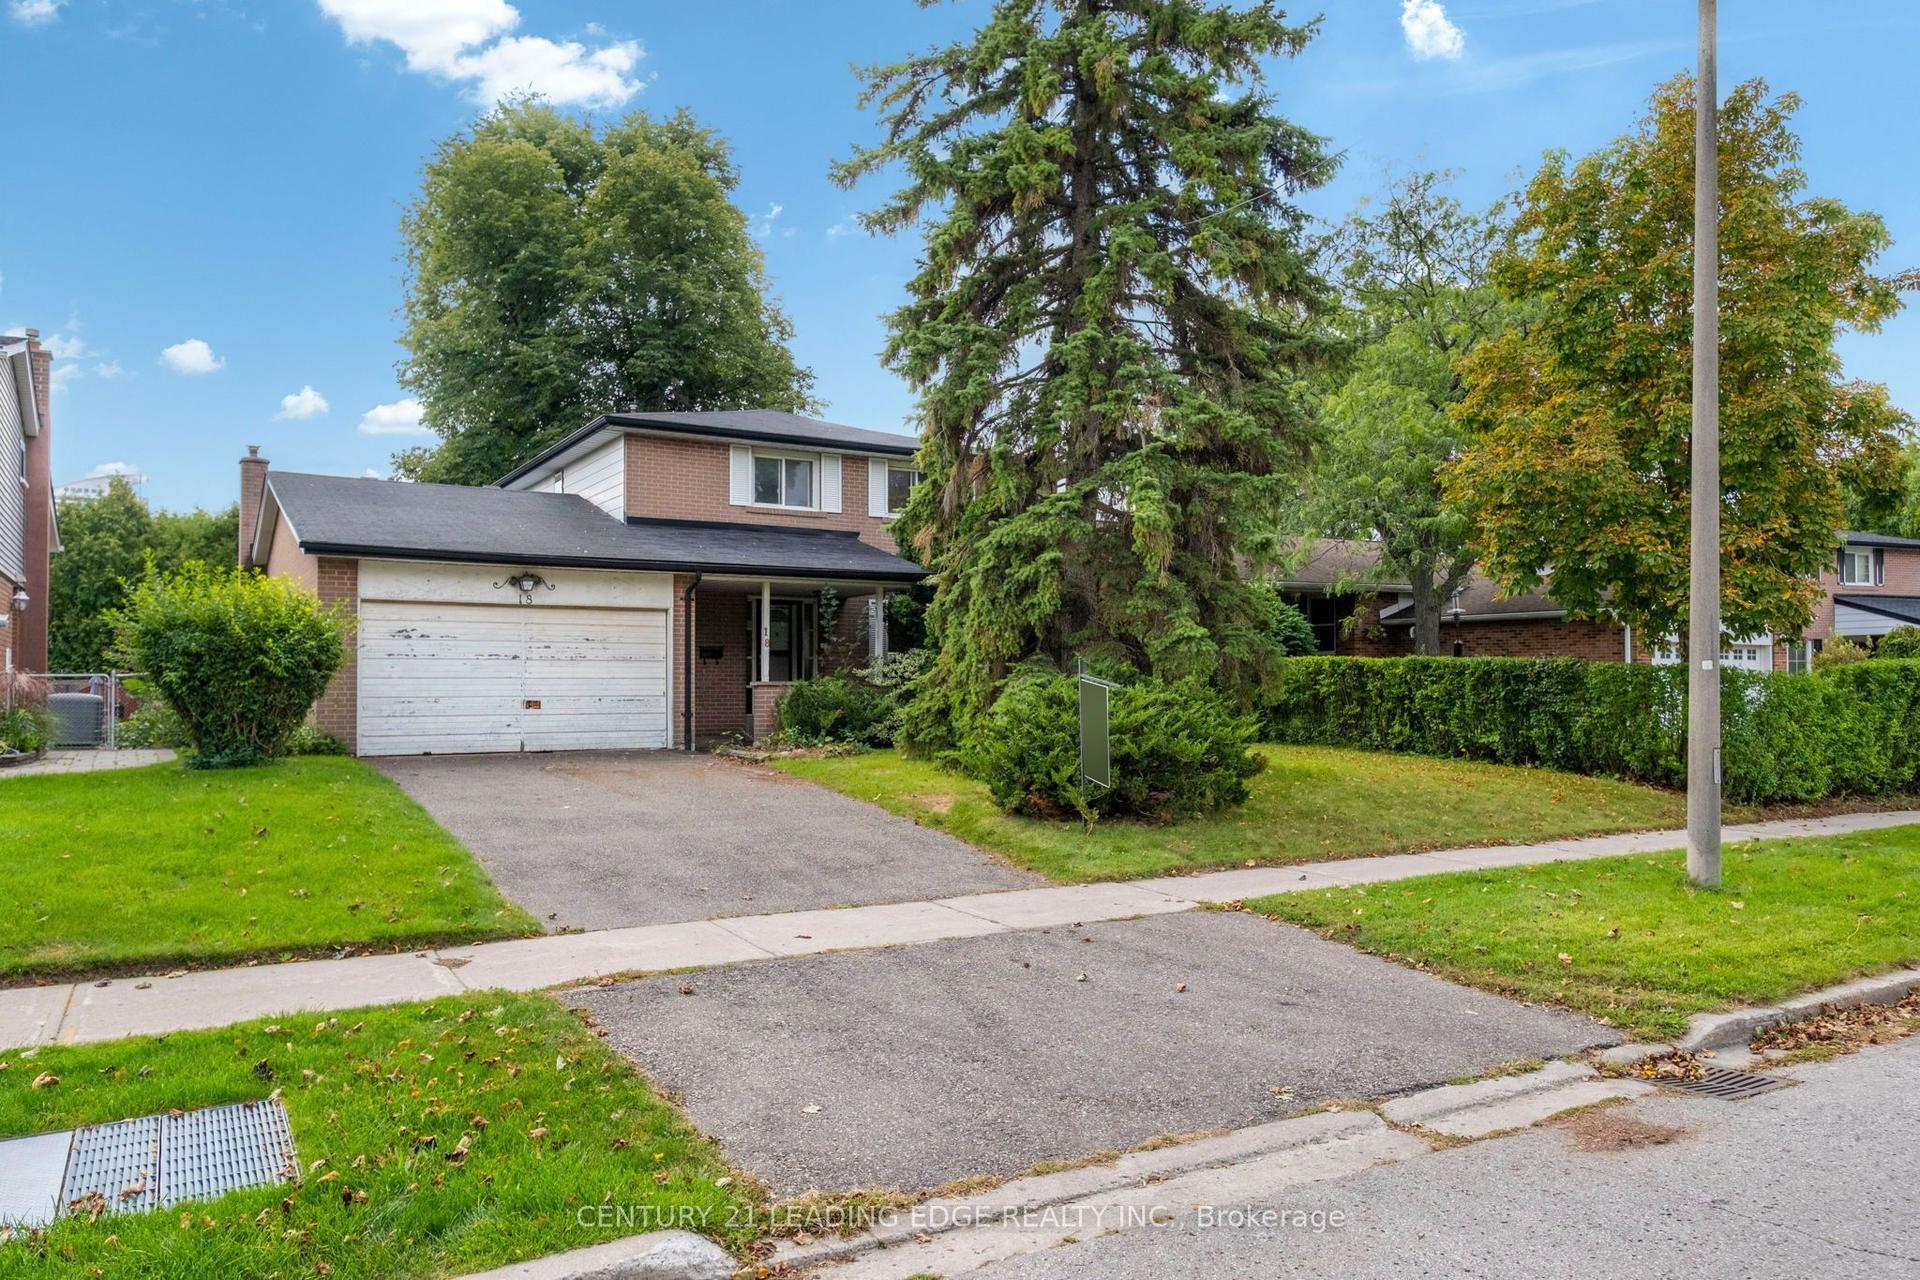
18 Kentish Crescent, Agincourt South-Malvern West
Toronto, ON
4 bd
3 ba
1,750
2
MLS# E13875328Century 21 Leading Edge Realty In…
WhatsApp Aman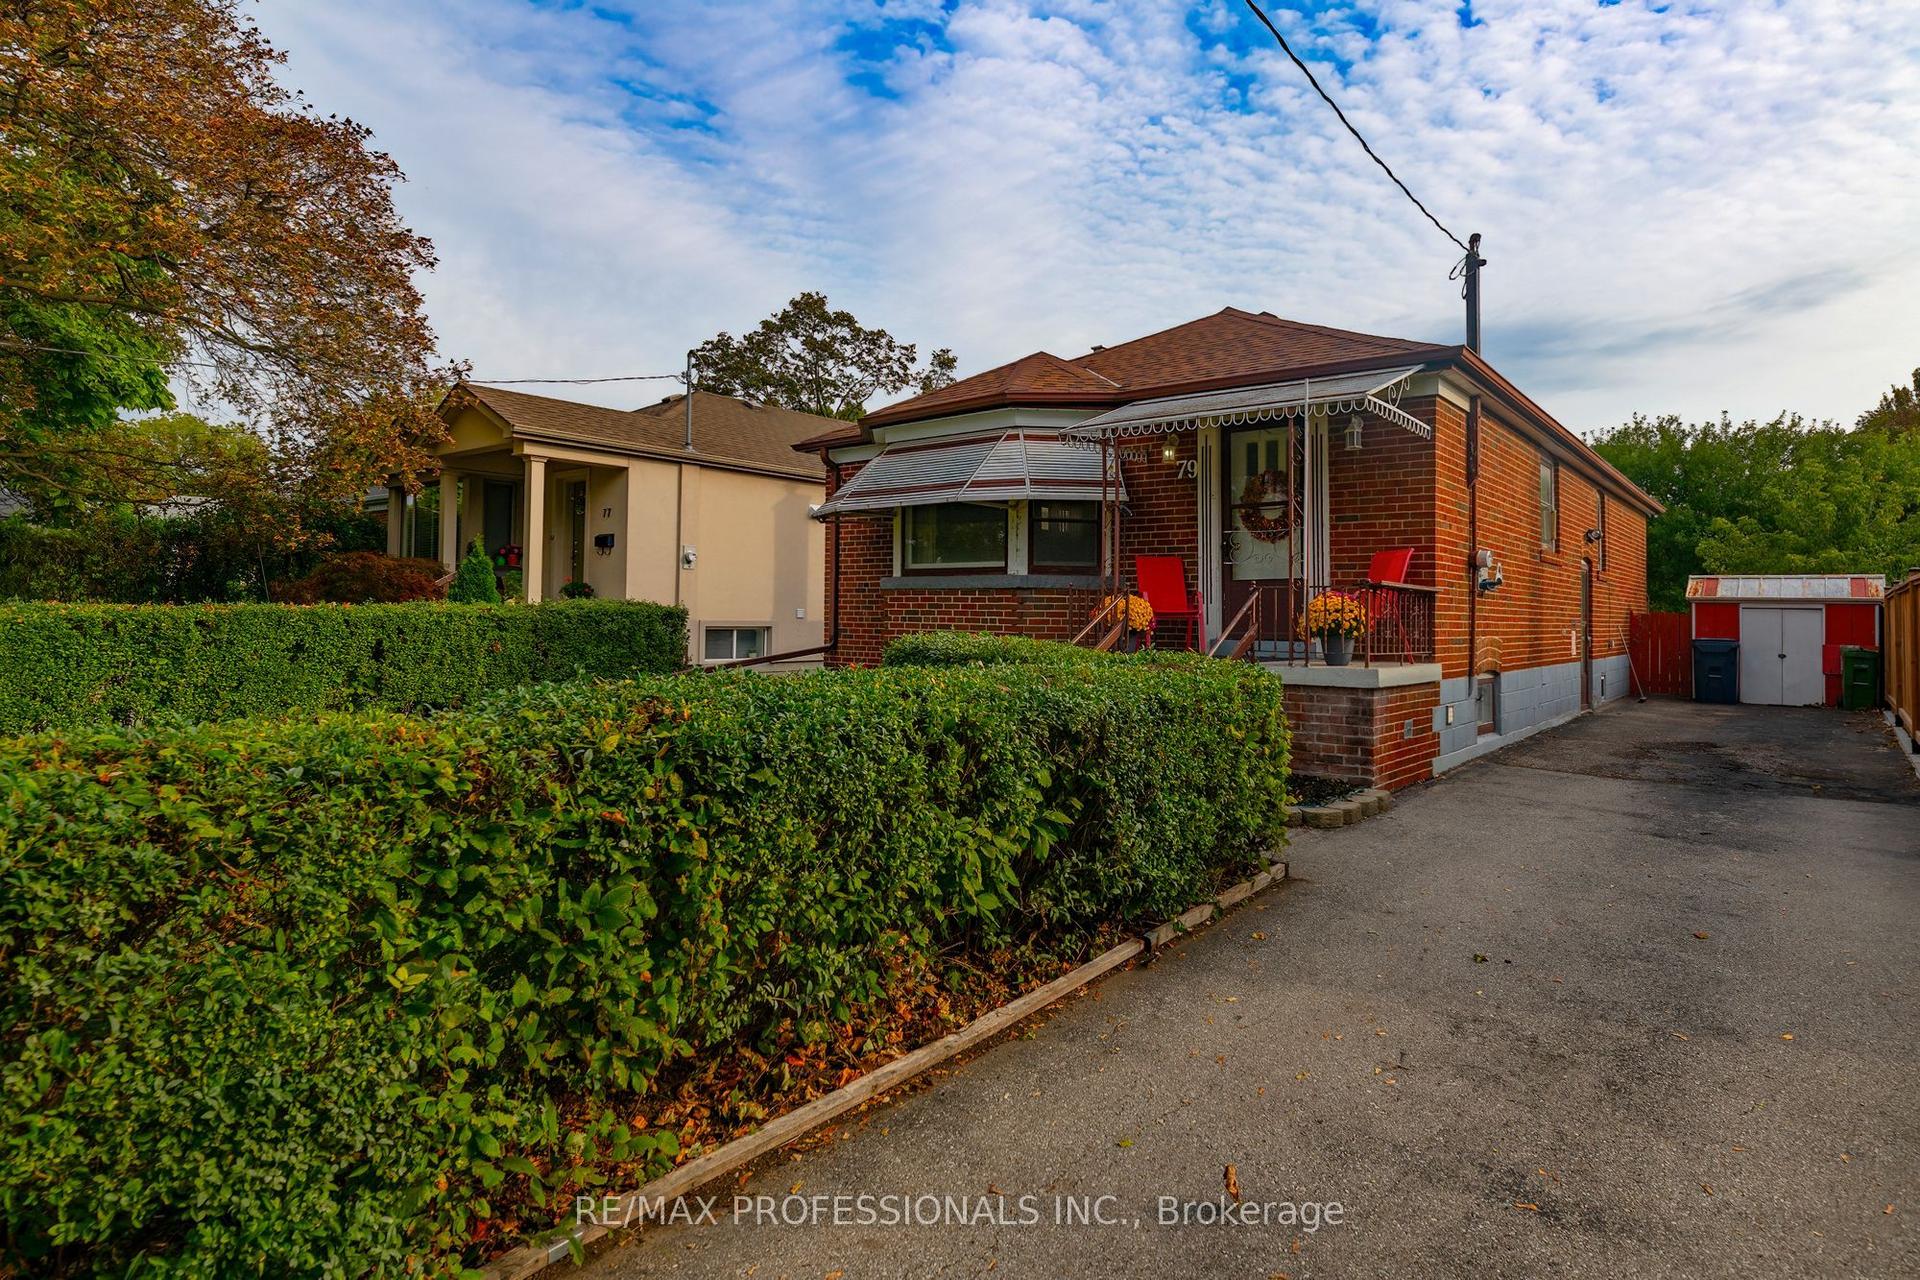
For Sale7 h ago
$1,189,800
Detached
est. $5,216/mo
79 Silverhill Drive, Islington-City Centre West
Toronto, ON
3+2 bd
2 ba
1,300
4
MLS# W13875322Re/Max Professionals Inc.
WhatsApp Aman