For Sale
8951 Mississauga Road
Bram West, Brampton, ON
$1,799,999
4+2Bd
4Ba
2,750+sqft
12Parking
267 x 161 ftlot
$655/sqft
DetachedMLS# W13675212Listed 2026-08-1437 DOM
Cooling
Central Air
Basement
Finished with Walk-Out
On the market for 37 days — longer than average. The seller may be open to negotiation.
About this home
Stunning raised bungalow situated on a premium 161 ft x 267 ft lot in a prestigious location near Lionhead Golf Club and the scenic Credit River. Zoned RHM1, this exceptional property offers the potential for a home-based business (Buyer to conduct due diligence). Surrounded by mature trees and neighboring custom estates, this home delivers the perfect blend of privacy, tranquility, and convenience. Enjoy outdoor living on the new wooden deck overlooking the lush backyard, ideal for entertaining, family gatherings, or relaxing evenings. The property also features a spacious 2-car garage, garden shed, and additional storage/workshop space. Designed for comfortable multi-generational living, the home includes two separate units, each with its own kitchen and washroom, making it ideal for extended family or guest accommodations. Recent upgrades include a stunning new primary ensuite washroom with porcelain flooring, glass shower, modern vanity, and stylish tile finishes. The oversized primary bedroom features soaring ceilings and a custom-designed walk-in closet. All bedrooms have been upgraded with new closets. The open-concept new kitchen is perfect for entertaining and large family gatherings, seamlessly flowing into the spacious living and dining areas with beautiful views of both the front and backyard. Additional highlights include a new electrical system with a 200-amp panel, natural gas furnaces on the main level, and a cozy wood-burning fireplace upstairs for added comfort during colder months. The huge front yard offers plenty of space for family events and summer barbecues. A truly unique property that must be experienced to be fully appreciated
GarageFireplace
Rooms
Main Floor
| Office | 4.50 × 4.00 m | Overlooks Frontyard Laminate Large Window |
| Family Room | 4.90 × 3.35 m | Fireplace Overlooks Frontyard Laminate |
| Laundry | 5.20 × 3.10 m | Double Doors Open Concept |
| Foyer | 4.40 × 2.90 m | Ceramic Floor Open Concept |
Upper
| Living Room | 7.62 × 5.26 m | Fireplace Laminate Cathedral Ceiling(s) |
| Dining Room | 7.62 × 5.26 m | Combined w/Living Laminate Bay Window |
| Kitchen | 5.20 × 2.72 m | Granite Counters Ceramic Backsplash Skylight |
| Breakfast | 3.00 × 2.75 m | W/O To Deck Overlooks Backyard Laminate |
| Primary Bedroom | 6.72 × 5.80 m | Cathedral Ceiling(s) Walk-In Closet(s) 5 Pc Ensuite |
| Bedroom 2 | 4.00 × 3.70 m | Mirrored Closet Laminate Large Window |
| Bedroom 3 | 4.30 × 2.72 m | Double Closet Laminate Large Window |
| Bedroom 4 | 4.00 × 3.55 m | Mirrored Closet Laminate Large Window |
Features
- Carpet Free
- Storage
- Finished with Walk-Out
- Separate Entrance
- Central Air
- Bungalow-Raised
Financials
Annual Taxes
$12,306.61
Estimated Rental Income
Entire property$4,000 – $6,500/mo
Rental yield2.7% – 4.3%
*Estimates based on comparable rentals in the area. Actual income may vary.
Market Data — Brampton
Days on market37 days
Buyer's MarketSeller's Market
Based on active listings in Brampton. Data updates daily.
Demographics — Brampton
Population
656,480
Avg Household Income
$98,000
Age Distribution
0-19
24%
20-34
22%
35-49
22%
50-64
19%
65+
13%
Ownership79% own · 21% rent
EnglishPunjabiHindiUrduGujarati
Getting around
How walkable, bikeable, and transit-friendly this neighbourhood is.
77
/ 100
Walk Score
Very Walkable
63
/ 100
Transit Score
Good Transit
69
/ 100
Bike Score
Bikeable
Scores are estimates based on neighbourhood data and are for informational purposes only.
MLS® data courtesy of the Toronto Regional Real Estate Board (TRREB).
The information provided herein must only be used by consumers that have a bona fide interest in the purchase, sale, or lease of real estate and may not be used for any commercial purpose or any other purpose. Listing information is deemed reliable but is not guaranteed accurate by the Toronto Regional Real Estate Board, the listing brokerage, or this website. The trademarks REALTOR®, REALTORS® and the REALTOR® logo are controlled by The Canadian Real Estate Association (CREA) and identify real estate professionals who are members of CREA. MLS®, Multiple Listing Service®, and the associated logos are owned by CREA. Not intended to solicit properties currently listed for sale or buyers under contract.
You may also like
More homes in Brampton
Hand-picked listings with a similar price range and style.
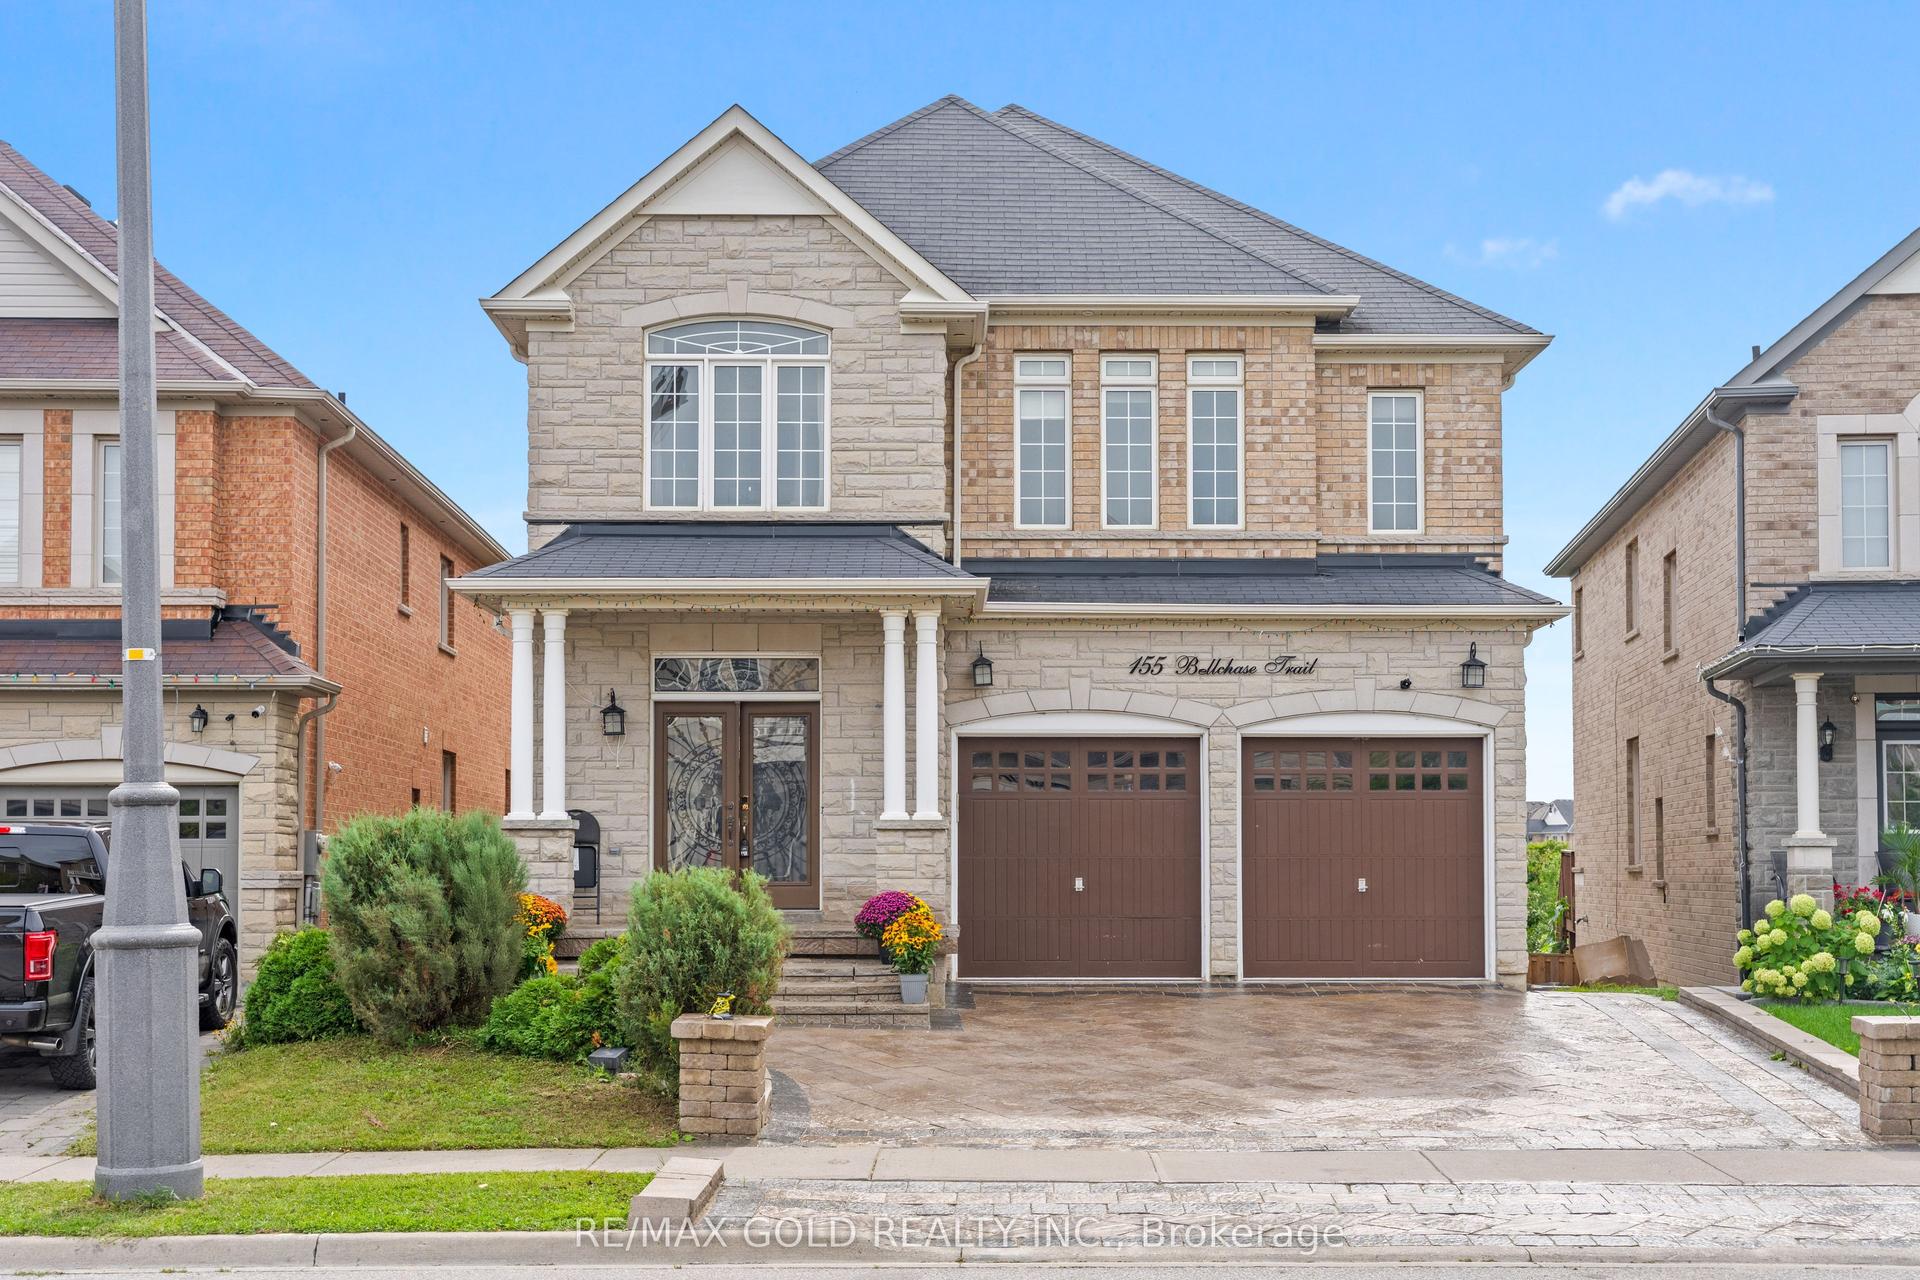
For Sale12 days ago
$1,449,900
Detached
est. $6,356/mo
155 Bellchase Trail, Bram East
Brampton, ON
4+3 bd
5 ba
3,250
7
MLS# W13755532Re/Max Gold Realty Inc.
WhatsApp Aman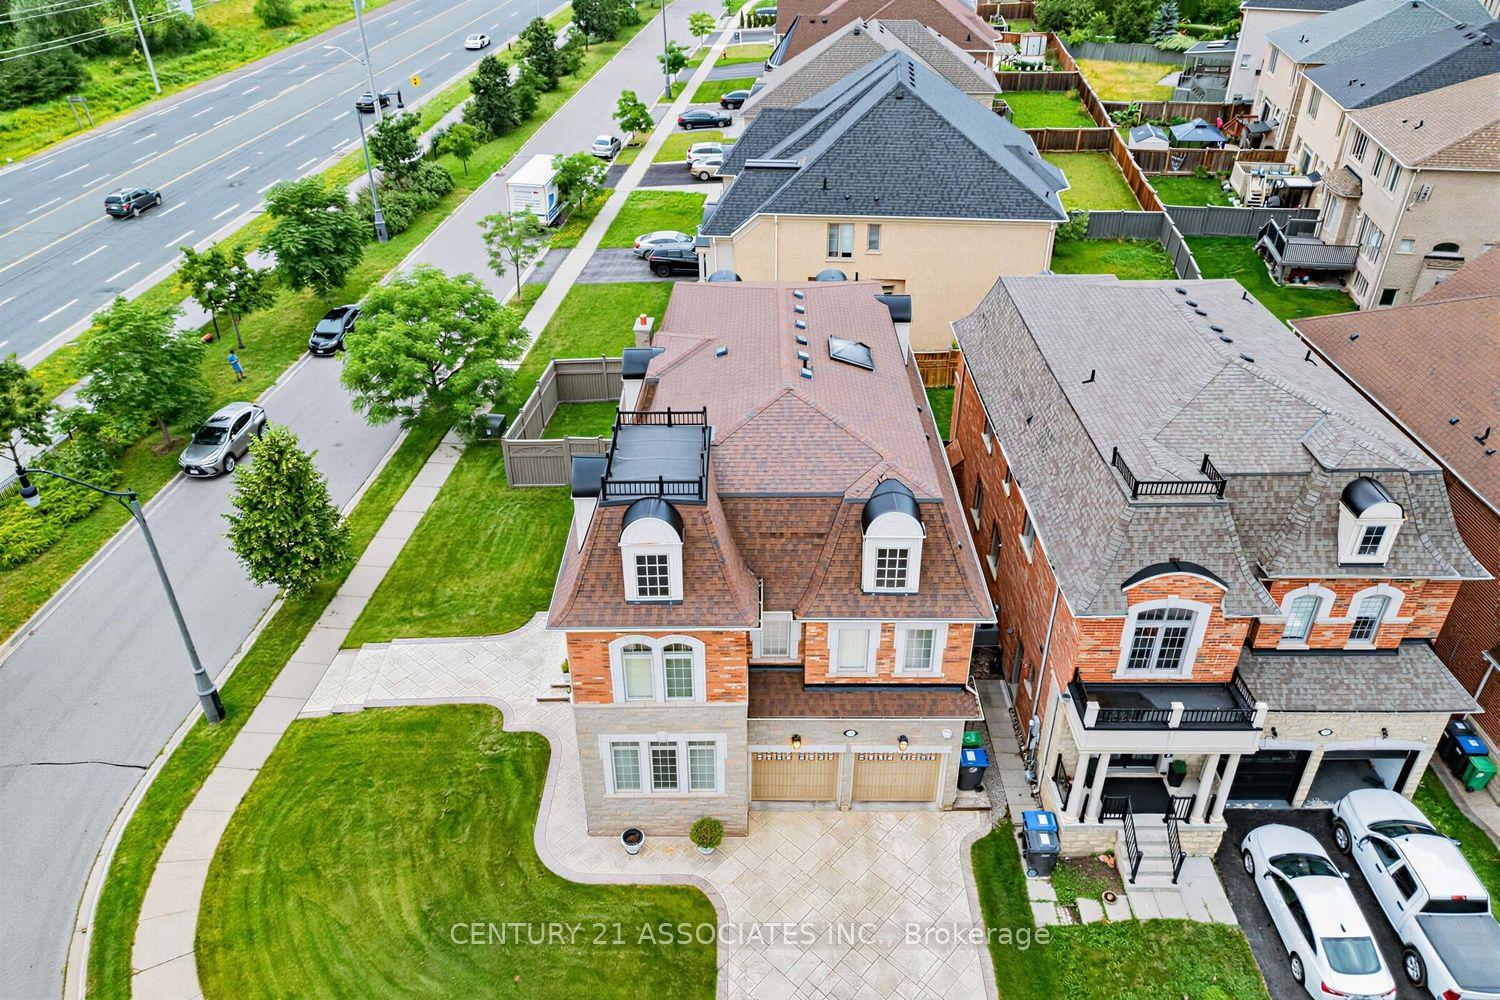
For Sale1 day ago
$1,824,888
Detached
est. $8,000/mo
29 Black Diamond Crescent, Credit Valley
Brampton, ON
5+1 bd
6 ba
4,250
6
MLS# W13806100Century 21 Associates Inc.
WhatsApp Aman