For Sale
Open House Sun 18–21
10 Settler Court
Heart Lake West, Brampton, ON
$1,450,000
5+2Bd
7Ba
3,250+sqft
8Parking
13.1 x 44.5 mlot
$446/sqft
DetachedMLS# W13760786Listed 2026-09-0911 DOM
Cooling
Central Air
About this home
A beautifully upgraded detached home tucked away on a quiet court in the desirable Heart Lake community in Brampton. Minutes to parks, schools, shopping, transit and everyday amenities. This exceptional family home features 5 generously sized bedrooms, 4 Bathrooms Upstairs, 1 Full Bathroom on Main Floor which could be ideal for an In-Law Suite. A functional and thoughtfully designed layout, with extensive renovations throughout. The modern open-concept kitchen is highlighted by stylish finishes, contemporary appliances and a large centre island, flowing seamlessly into the breakfast and family areas overlooking the backyard. Hardwood flooring enhances the upper-level bedrooms, while the spacious primary retreat features a walk-in closet and luxurious 5-piece ensuite. Fully Finished Basement With 2 Full apartment units and separate entrance. Each basement unit has one bedroom, one kitchen, one full bathroom and a livingroom which are occupied by very decent, clean and respectful tenants who provide decent rental cash flow. Step outside to an extensively landscaped backyard designed for both relaxation and entertaining, complete with a large deck, gazebo, garden shed and beautiful mature greenery. The finished basement offers additional versatile living space with separate access from both the side entrance and garage, providing excellent flexibility for a large or multi-generational family. A rare combination of size, functionality, more than $300K upgrades and outdoor living, an outstanding opportunity that can feature large families or families that need generous rental cash flow in one of Brampton's established family-friendly communities!
GarageHardwoodIn-law Suite
Rooms
Main Floor
| Kitchen | 3.40 × 3.40 m | Centre Island Porcelain Floor Modern Kitchen |
| Breakfast | 4.00 × 4.00 m | Porcelain Floor W/O To Deck Overlooks Garden |
| Family Room | 4.80 × 4.00 m | Fireplace Overlooks Garden |
| Den | 4.00 × 3.00 m | Hardwood Floor Double Doors Separate Shower |
| Laundry | 4.00 × 2.00 m | Separate Room |
Second Floor
| Bedroom | 6.60 × 4.00 m | Hardwood Floor 5 Pc Ensuite Walk-In Closet(s) |
| Bedroom 2 | 4.00 × 3.00 m | Hardwood Floor 4 Pc Ensuite |
| Bedroom 3 | 3.50 × 3.75 m | Hardwood Floor |
| Bedroom 4 | 4.35 × 4.50 m | Hardwood Floor Overlooks Garden |
| Bedroom 5 | 5.00 × 4.00 m | Hardwood Floor Overlooks Garden |
Features
- Other
- Apartment
- Central Air
- 2-Storey
Financials
Annual Taxes
$7,316
Estimated Rental Income
Entire property$4,500 – $7,000/mo
Rental yield3.7% – 5.8%
*Estimates based on comparable rentals in the area. Actual income may vary.
Market Data — Brampton
Days on market11 days
Buyer's MarketSeller's Market
Based on active listings in Brampton. Data updates daily.
Demographics — Brampton
Population
656,480
Avg Household Income
$98,000
Age Distribution
0-19
24%
20-34
22%
35-49
22%
50-64
19%
65+
13%
Ownership79% own · 21% rent
EnglishPunjabiHindiUrduGujarati
Getting around
How walkable, bikeable, and transit-friendly this neighbourhood is.
66
/ 100
Walk Score
Somewhat Walkable
60
/ 100
Transit Score
Good Transit
70
/ 100
Bike Score
Very Bikeable
Scores are estimates based on neighbourhood data and are for informational purposes only.
MLS® data courtesy of the Toronto Regional Real Estate Board (TRREB).
The information provided herein must only be used by consumers that have a bona fide interest in the purchase, sale, or lease of real estate and may not be used for any commercial purpose or any other purpose. Listing information is deemed reliable but is not guaranteed accurate by the Toronto Regional Real Estate Board, the listing brokerage, or this website. The trademarks REALTOR®, REALTORS® and the REALTOR® logo are controlled by The Canadian Real Estate Association (CREA) and identify real estate professionals who are members of CREA. MLS®, Multiple Listing Service®, and the associated logos are owned by CREA. Not intended to solicit properties currently listed for sale or buyers under contract.
You may also like
More homes in Brampton
Hand-picked listings with a similar price range and style.
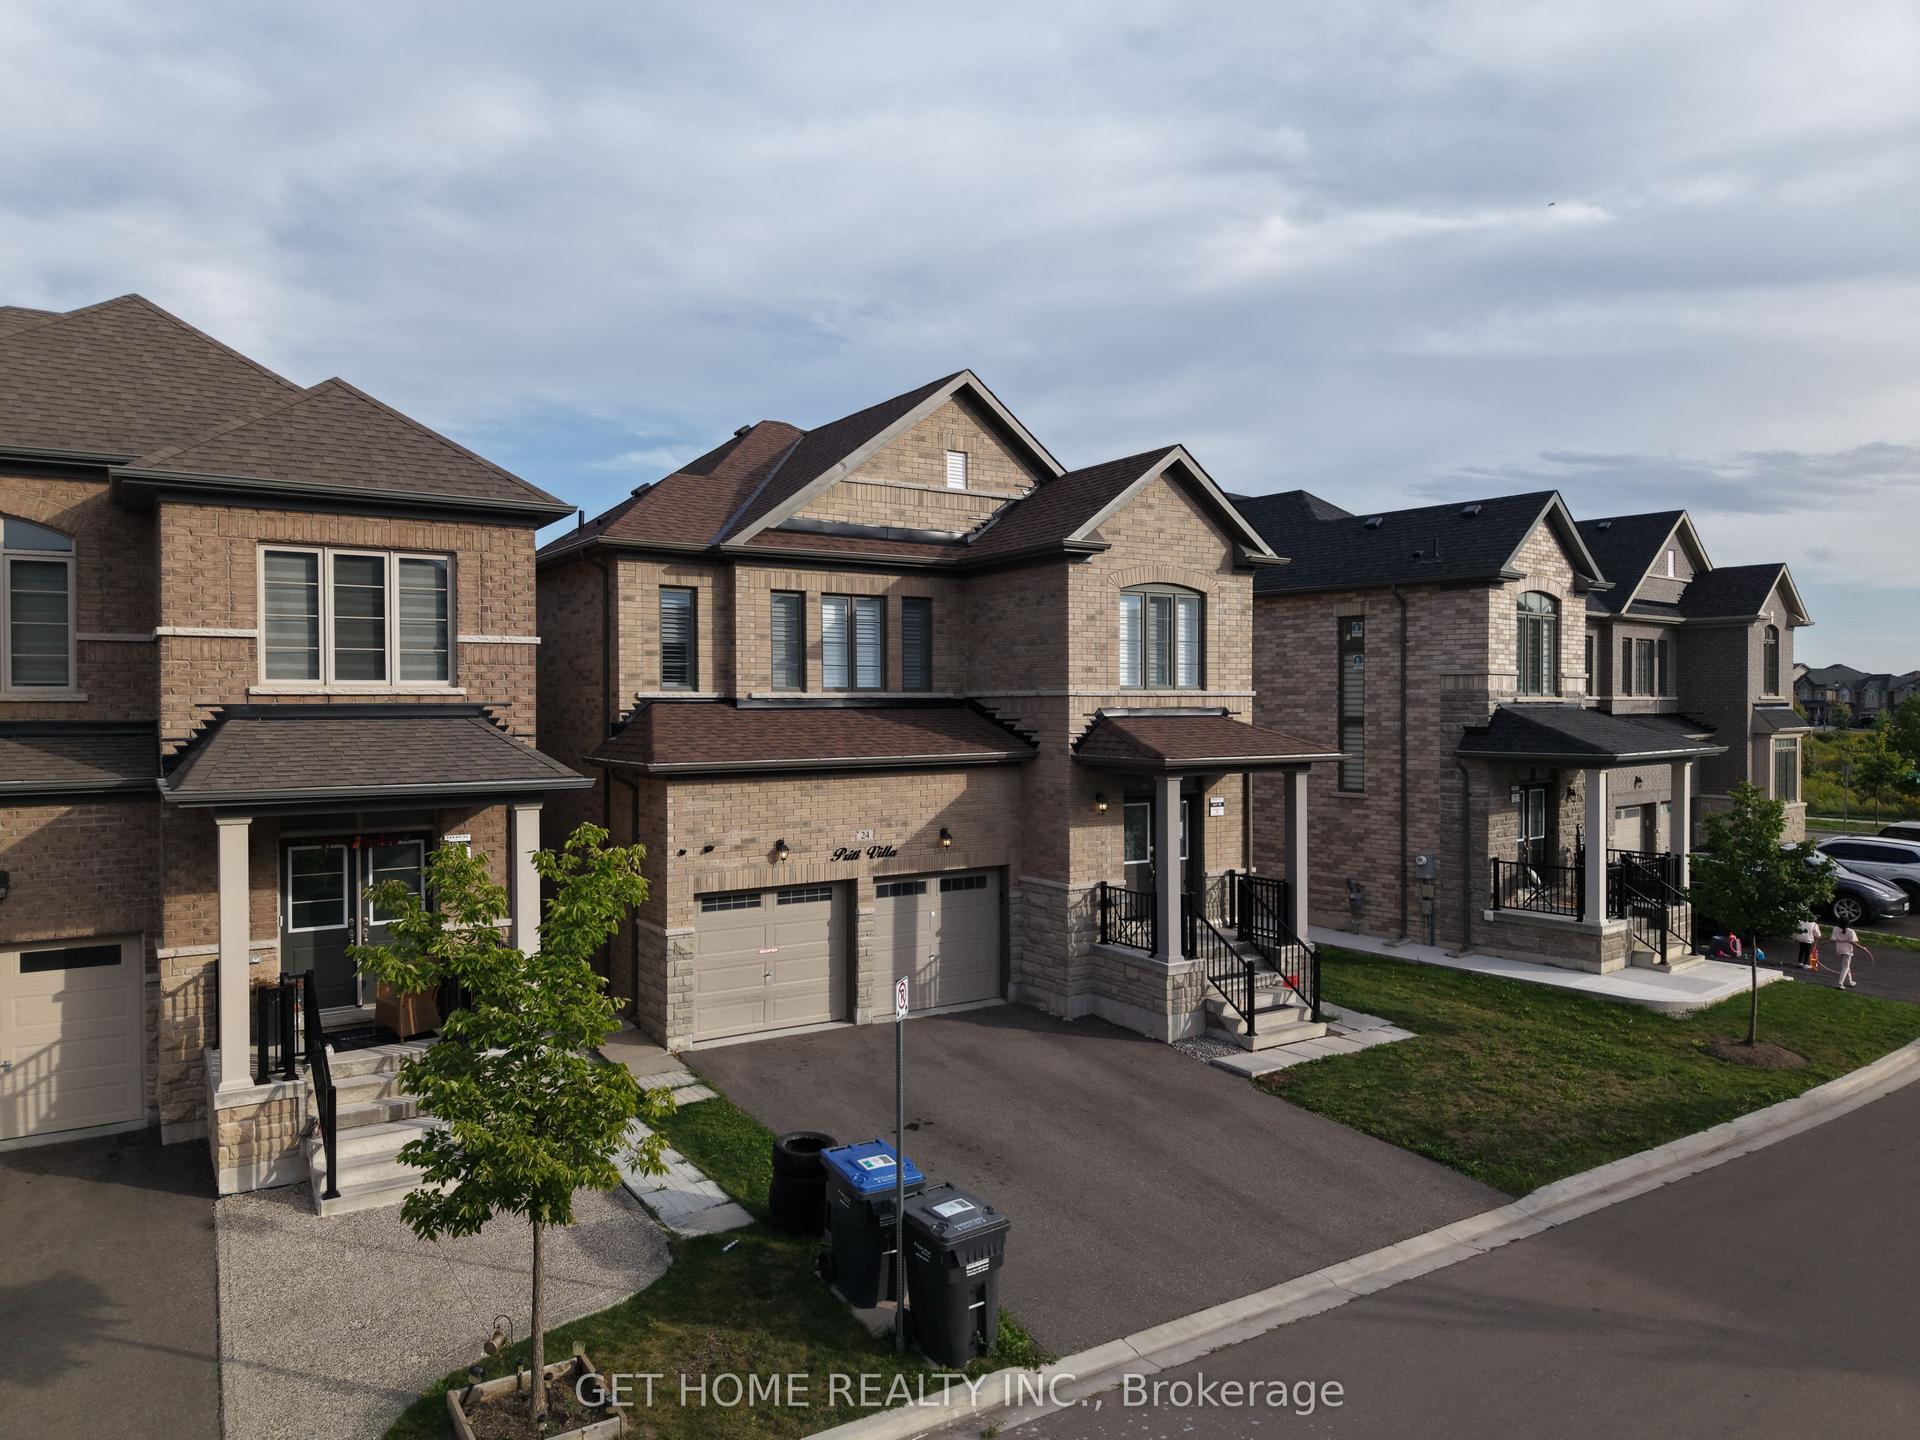
For Sale4 days ago
$1,229,000
Detached
est. $5,388/mo
24 Bachelor Street, Northwest Brampton
Brampton, ON
4+2 bd
6 ba
2,250
4
MLS# W13790620Get Home Realty Inc.
WhatsApp Aman
For Sale4 days ago
$1,200,000
Detached
est. $5,261/mo
8 Riverbank Road, Sandringham-Wellington
Brampton, ON
4+2 bd
5 ba
2,750
8
MLS# W13789744Re/Max Realty Services Inc.
WhatsApp Aman
