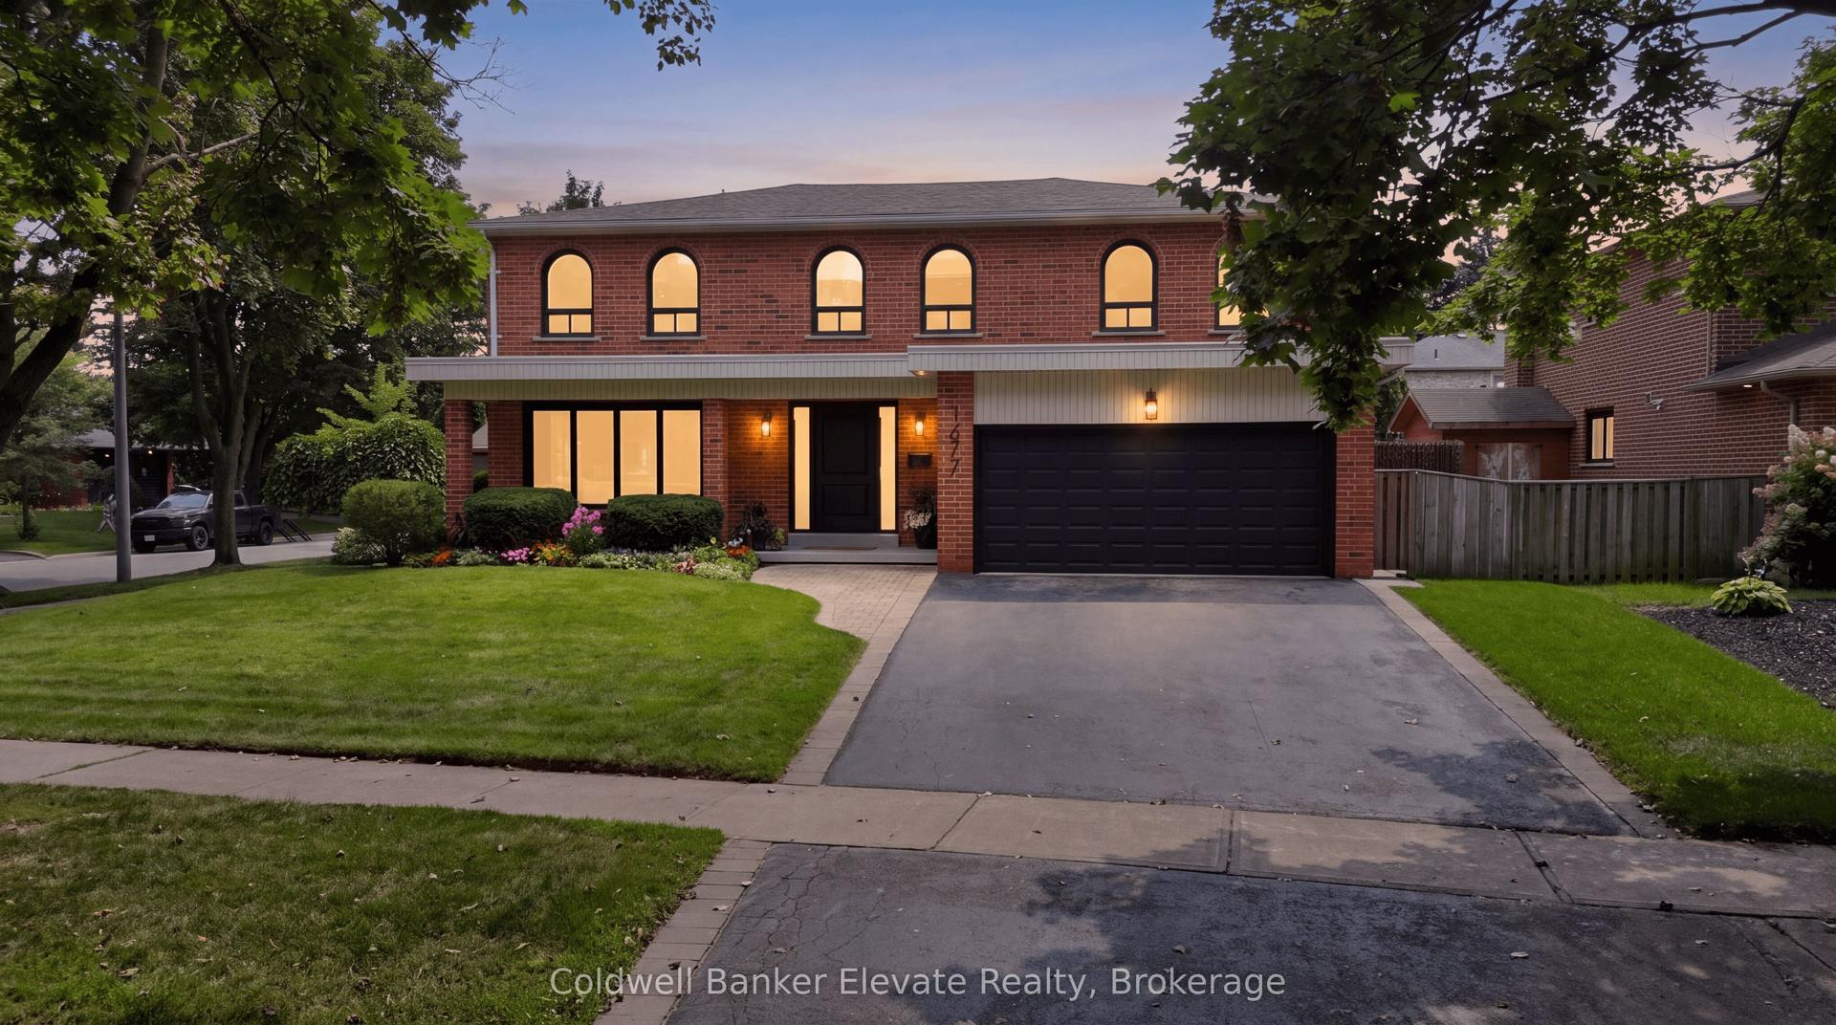
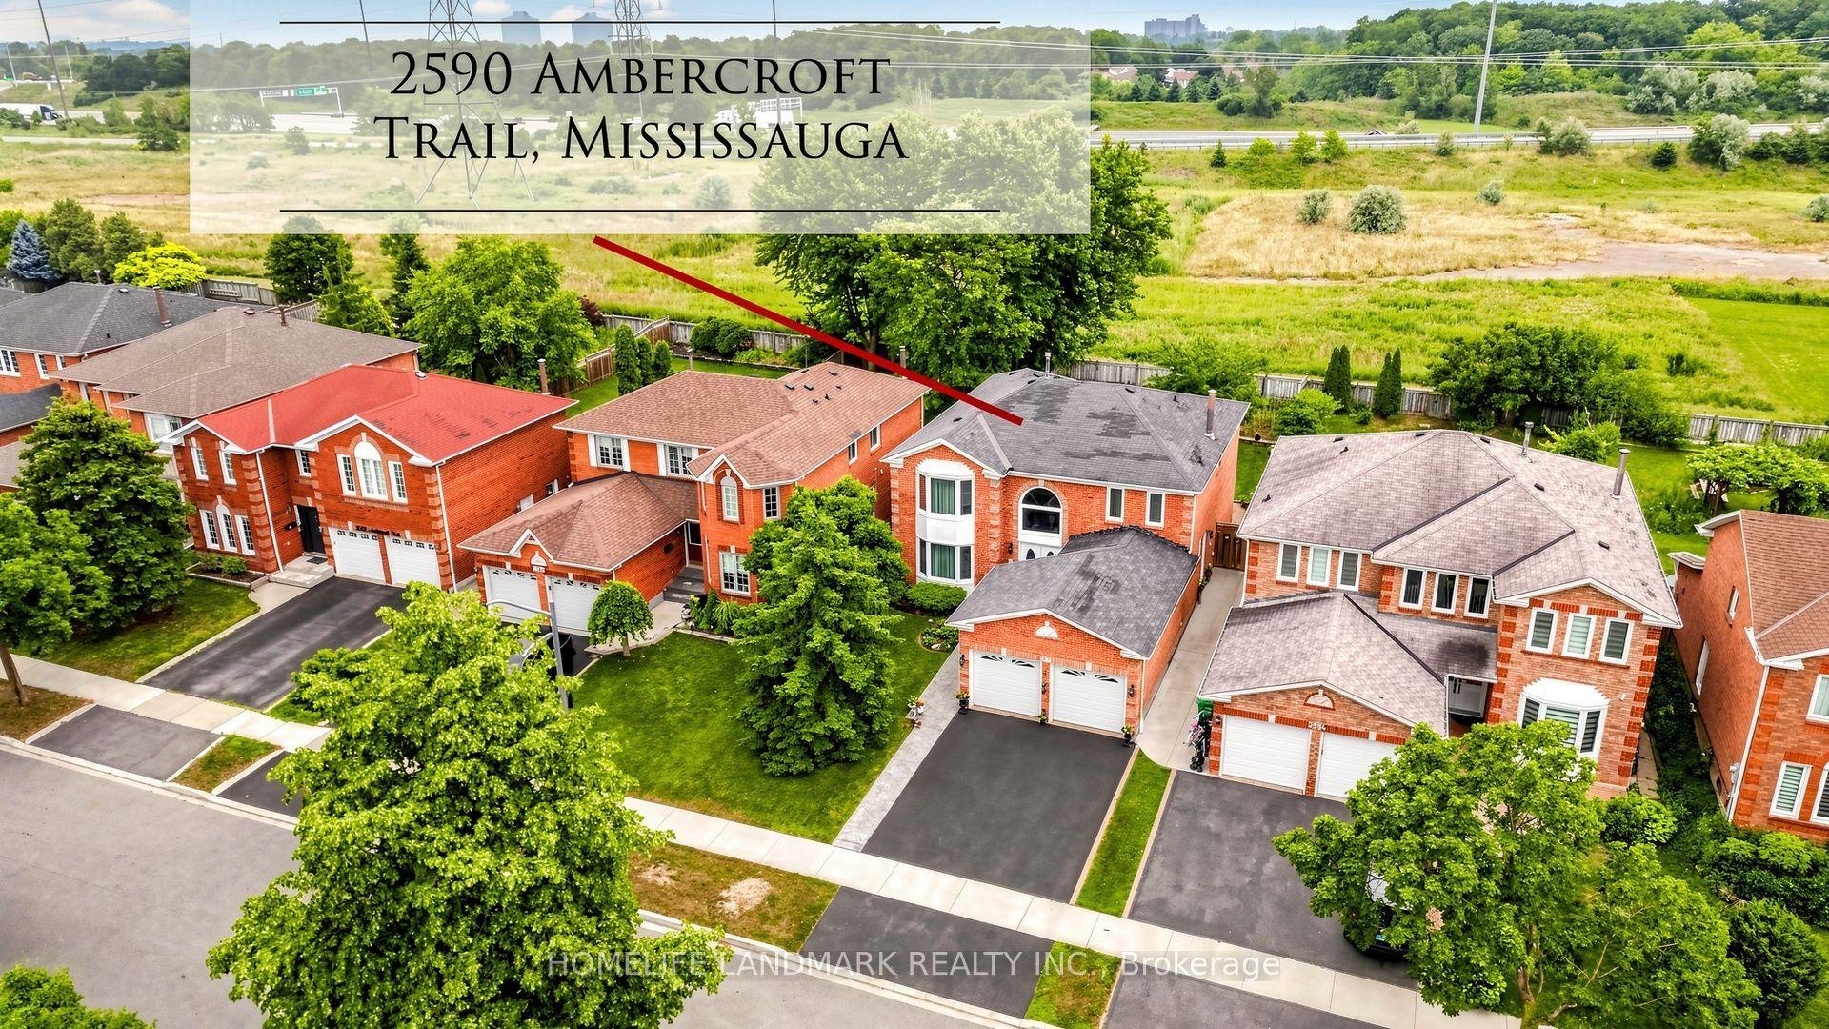
For Sale
Just Listed
2427 Erin Centre Boulevard
Central Erin Mills, Mississauga, ON
$1,999,000
5+2Bd
5Ba
4,250+sqft
9Parking
70.02 x 148 ftlot
$470/sqft
DetachedMLS# W13675416Listed 2026-08-146 DOM
Cooling
Central Air
Basement
Finished
About this home
Welcome to 2427 Erin Centre Blvd - Where Luxury Meets Lifestyle in Credit Mills. Discover an exceptional opportunity to own a stunning detached residence in the prestigious Credit Mills community of Mississauga. Set on an impressive 70-foot frontage, this meticulously maintained home offers over 6,000 sq. ft. of total living space, including approximately 4,300 sq. ft. above grade, according to MPAC.From the moment you arrive, the striking curb appeal and grand double-door entrance make a lasting impression. Step inside to a spectacular open-to-above foyer, where soaring ceilings, elegant crown moulding, refined wainscoting, and brand-new hardwood flooring create an atmosphere of timeless sophistication. Upgraded front windows fill the home with natural light while enhancing its contemporary elegance.Designed for both everyday living and effortless entertaining, the main floor features 9-foot ceilings, a spacious family room, formal living and dining areas, a private home office, and a convenient 3-car garage. Every space offers the perfect balance of style, comfort, and functionality for modern family living.Step outside to your own private backyard retreat. The fully fenced yard features a beautiful pool and hot tub, creating the ideal setting for summer gatherings, relaxing evenings, and unforgettable family moments.And the lifestyle extends beyond your doorstep. Enjoy a prime location just minutes from Credit Valley Hospital, Erin Mills Town Centre, highly regarded schools, parks, scenic trails, and major highways including the 403, 401, and 407.A rare combination of space, elegance, privacy, and convenience, 2427 Erin Centre Blvd offers the opportunity to experience elevated family living in one of Mississauga's most desirable neighbourhoods.
PoolGarageHardwood
Rooms
Main Floor
| Living Room | 5.79 × 3.65 m | Hardwood Floor Wainscoting Crown Moulding |
| Dining Room | 5.03 × 3.65 m | Hardwood Floor Wainscoting Crown Moulding |
| Kitchen | 8.83 × 4.26 m | Ceramic Floor Overlooks Family W/O To Yard |
| Family Room | 6.00 × 4.55 m | Wood Open Concept Fireplace |
| Office | 3.67 × 3.67 m | Wood Separate Room Crown Moulding |
Second Floor
| Primary Bedroom | 7.00 × 4.67 m | Broadloom Walk-In Closet(s) 6 Pc Ensuite |
| Bedroom 2 | 5.18 × 3.66 m | Broadloom Double Closet Window |
| Bedroom 3 | 5.17 × 5.88 m | Broadloom Walk-In Closet(s) 4 Pc Ensuite |
| Bedroom 4 | 4.88 × 4.27 m | Broadloom Double Closet Window |
Basement
| Bedroom | 0.00 × 0.00 m | 3 Pc Ensuite Closet |
| Recreation | 0.00 × 0.00 m | Open Concept |
| Recreation | 0.00 × 0.00 m |
Features
- Carpet Free
- Finished
- Central Air
- 2-Storey
Financials
Annual Taxes
$14,474.1
Estimated Rental Income
Entire property$4,500 – $7,000/mo
Basement apartment$1,800 – $2,500/mo
Rental yield2.7% – 4.2%
*Estimates based on comparable rentals in the area. Actual income may vary.
Market Data — Mississauga
Days on market6 days
Buyer's MarketSeller's Market
Based on active listings in Mississauga. Data updates daily.
Demographics — Mississauga
Population
717,961
Avg Household Income
$105,000
Age Distribution
0-19
21%
20-34
20%
35-49
21%
50-64
20%
65+
18%
Ownership71% own · 29% rent
EnglishUrduArabicPunjabiPolish
Getting around
How walkable, bikeable, and transit-friendly this neighbourhood is.
77
/ 100
Walk Score
Very Walkable
69
/ 100
Transit Score
Good Transit
67
/ 100
Bike Score
Bikeable
Scores are estimates based on neighbourhood data and are for informational purposes only.
MLS® data courtesy of the Toronto Regional Real Estate Board (TRREB).
The information provided herein must only be used by consumers that have a bona fide interest in the purchase, sale, or lease of real estate and may not be used for any commercial purpose or any other purpose. Listing information is deemed reliable but is not guaranteed accurate by the Toronto Regional Real Estate Board, the listing brokerage, or this website. The trademarks REALTOR®, REALTORS® and the REALTOR® logo are controlled by The Canadian Real Estate Association (CREA) and identify real estate professionals who are members of CREA. MLS®, Multiple Listing Service®, and the associated logos are owned by CREA. Not intended to solicit properties currently listed for sale or buyers under contract.
You may also like
More homes in Mississauga
Hand-picked listings with a similar price range and style.
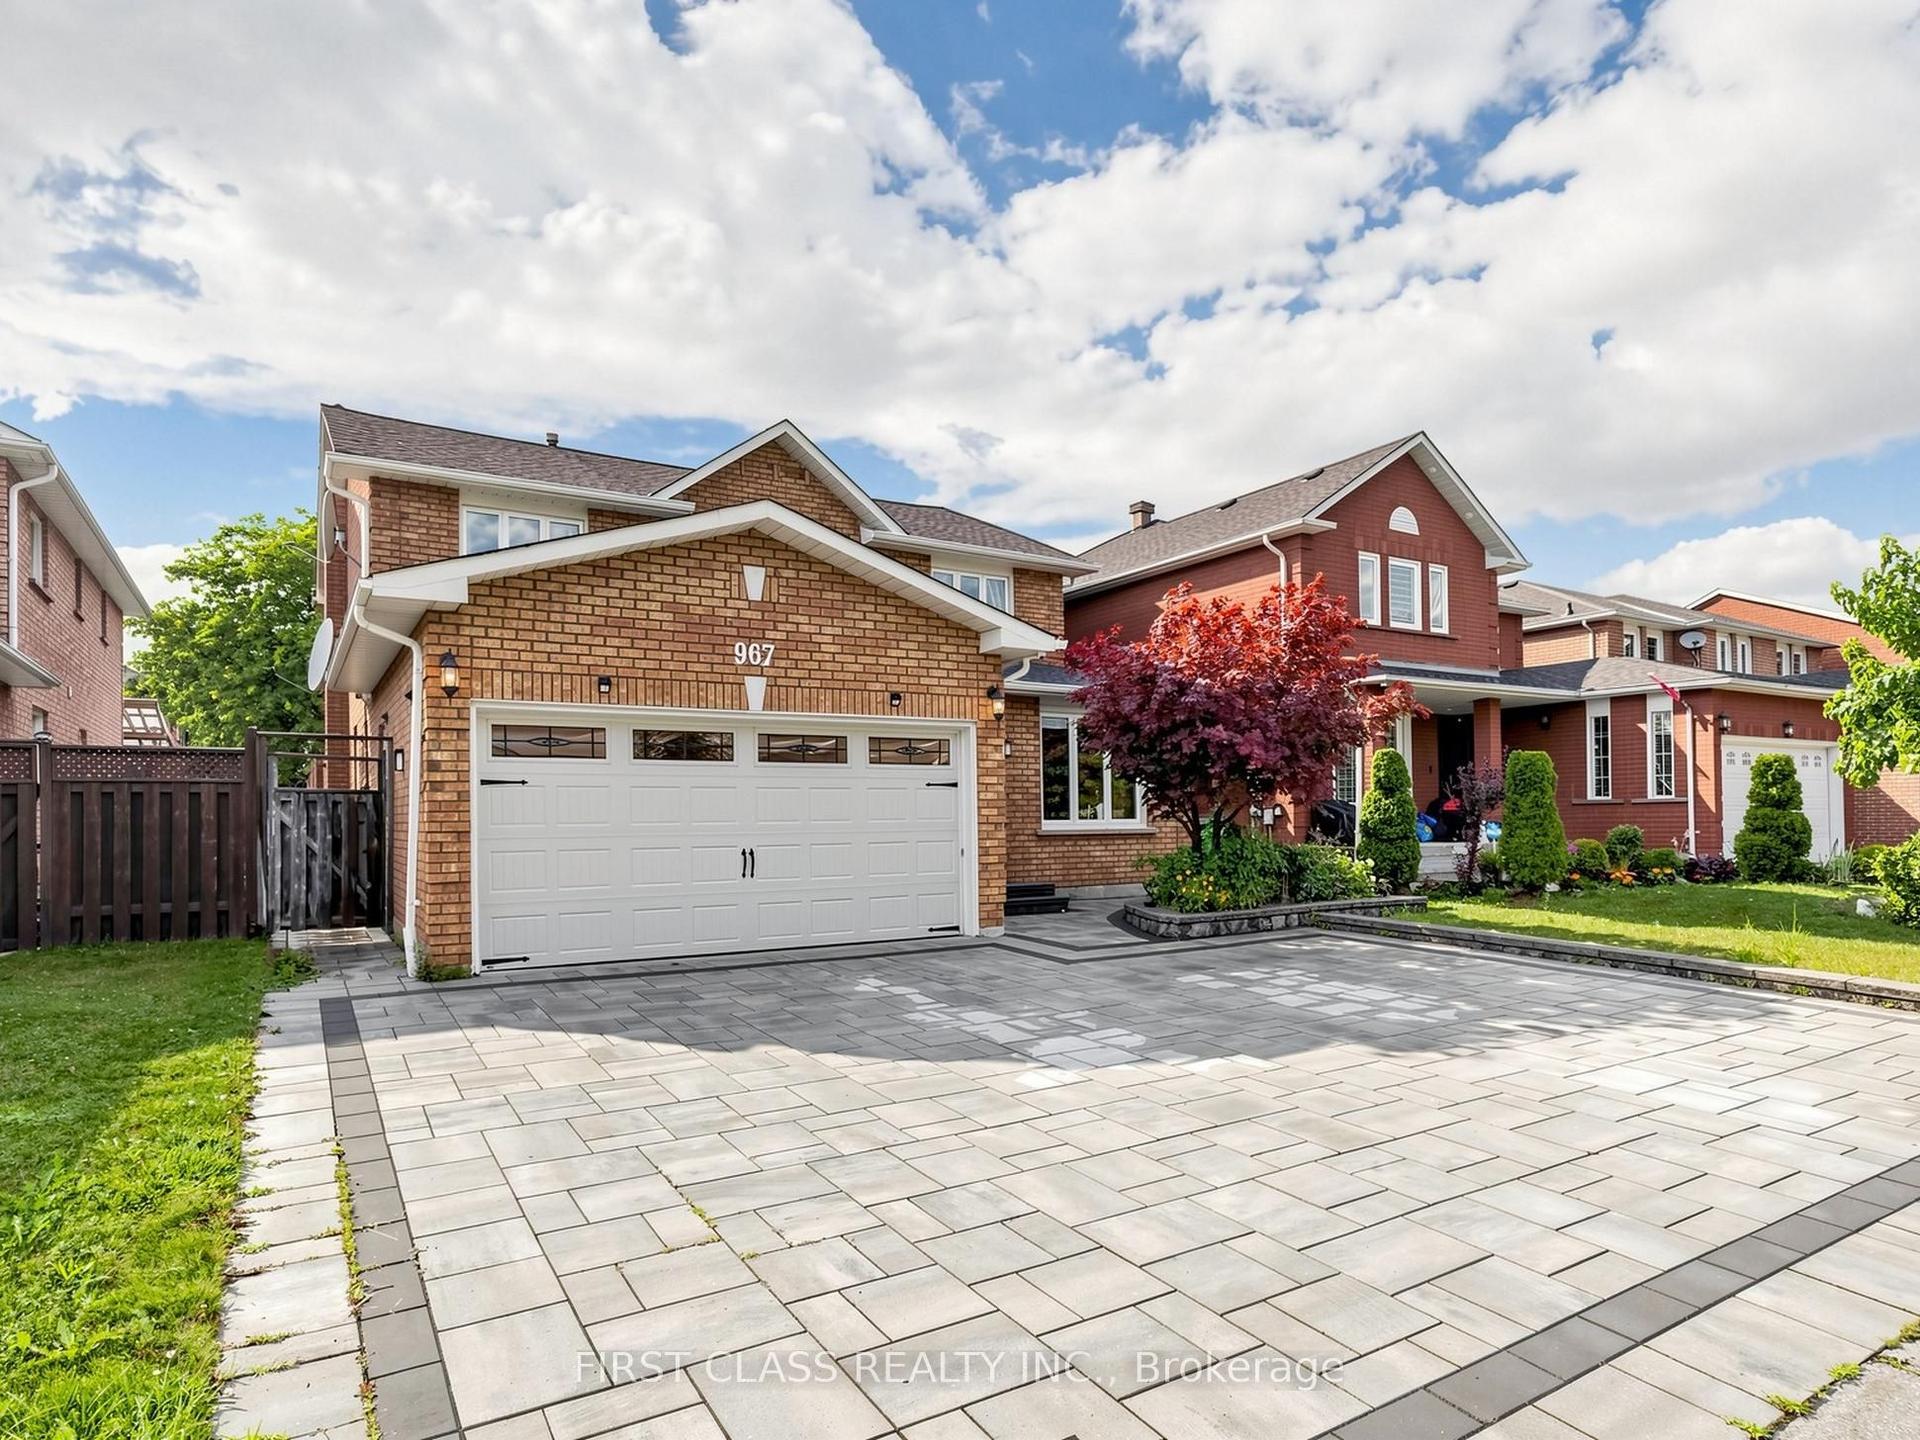
For Sale29 days ago
$1,648,800
Detached
est. $7,228/mo
967 White Clover Way, East Credit
Mississauga, ON
4+2 bd
4 ba
2,750
5
MLS# W13591432First Class Realty Inc.
WhatsApp Aman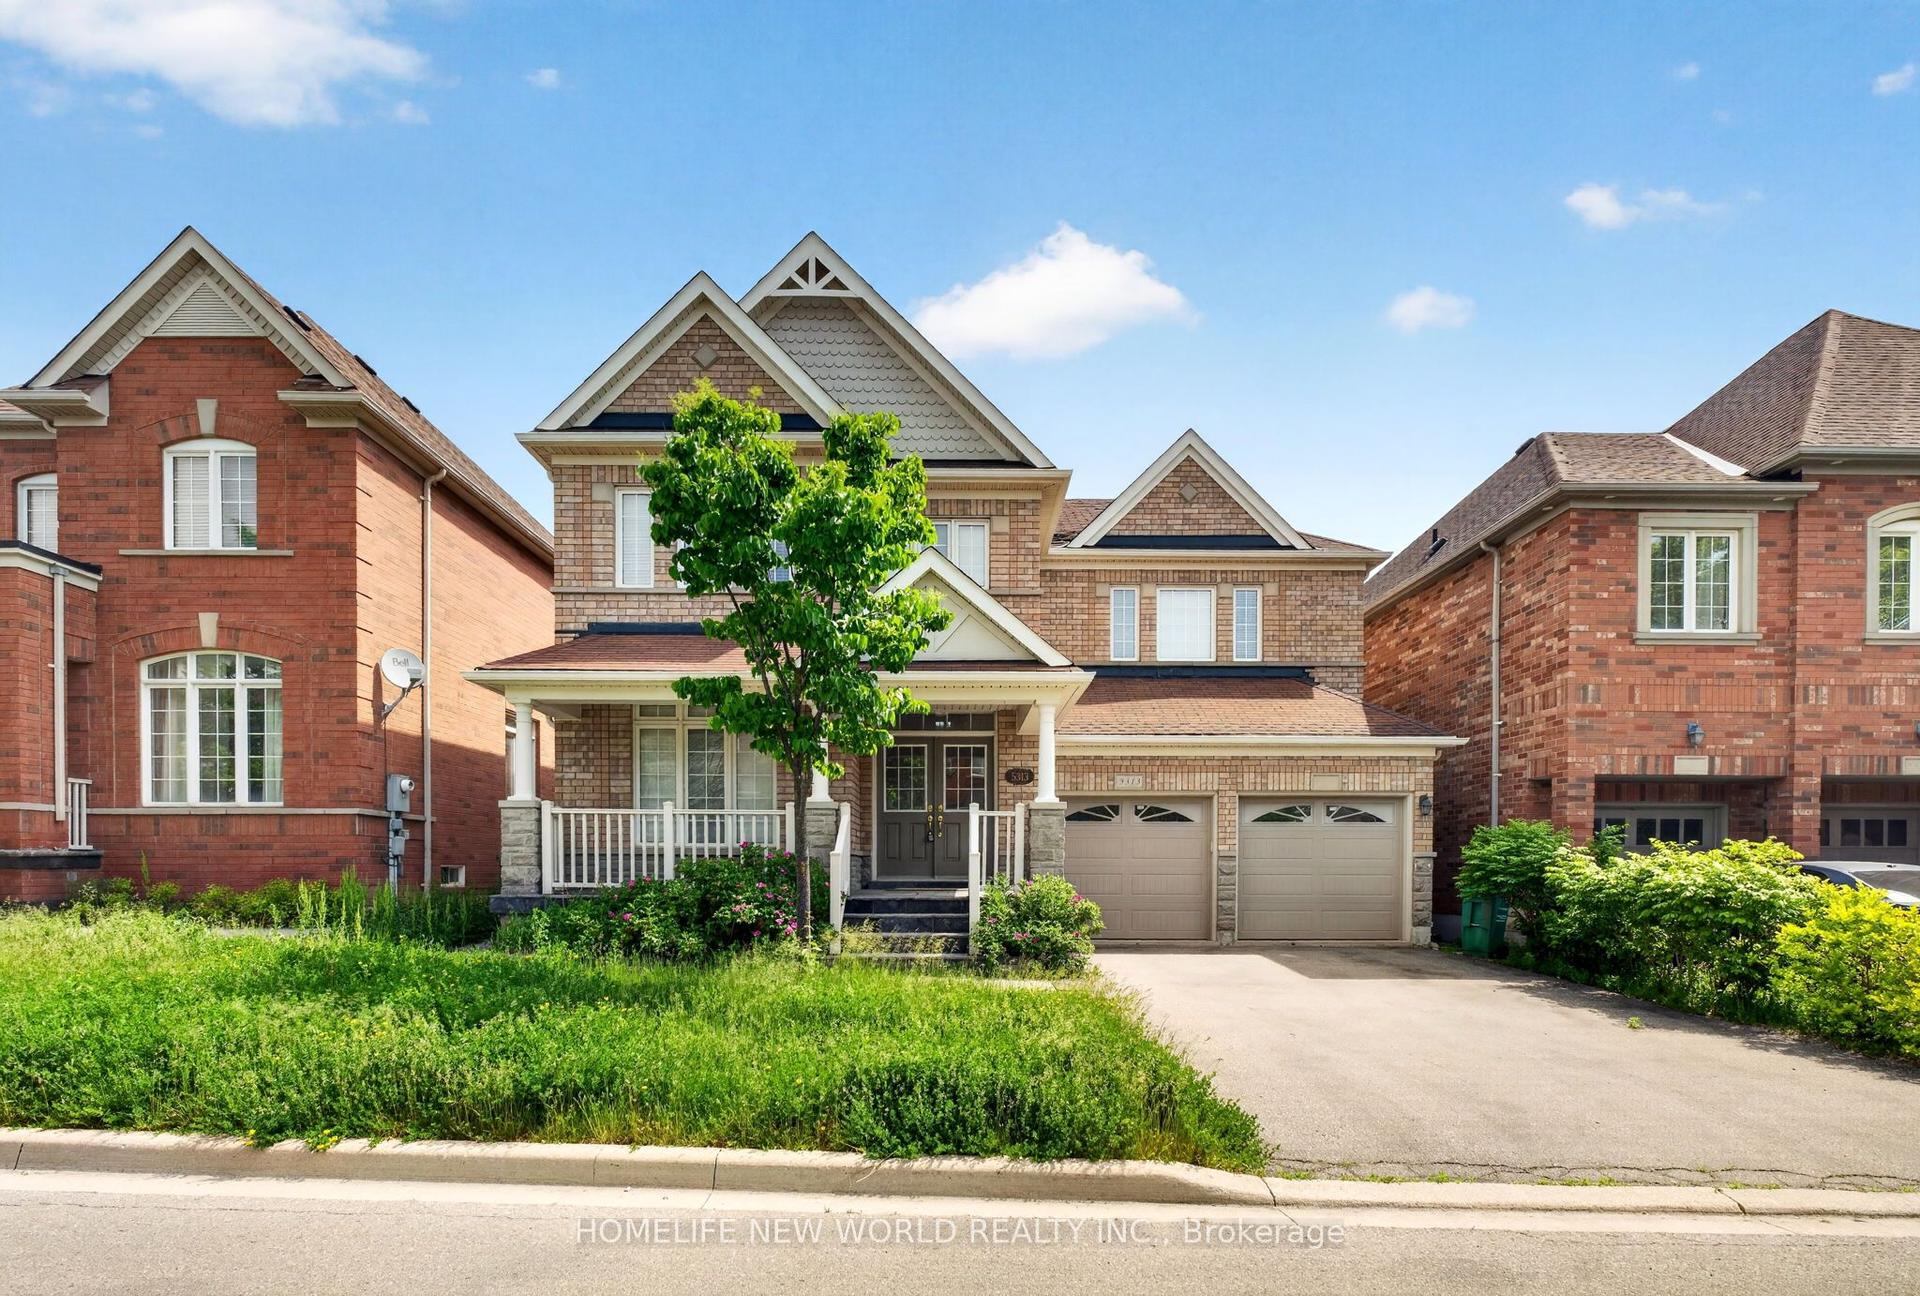
For Sale2 months ago
$1,750,000
Detached
est. $7,672/mo
5313 Longford Drive, Churchill Meadows
Mississauga, ON
4+1 bd
5 ba
2,750
6
MLS# W13419470Homelife New World Realty Inc.
WhatsApp Aman