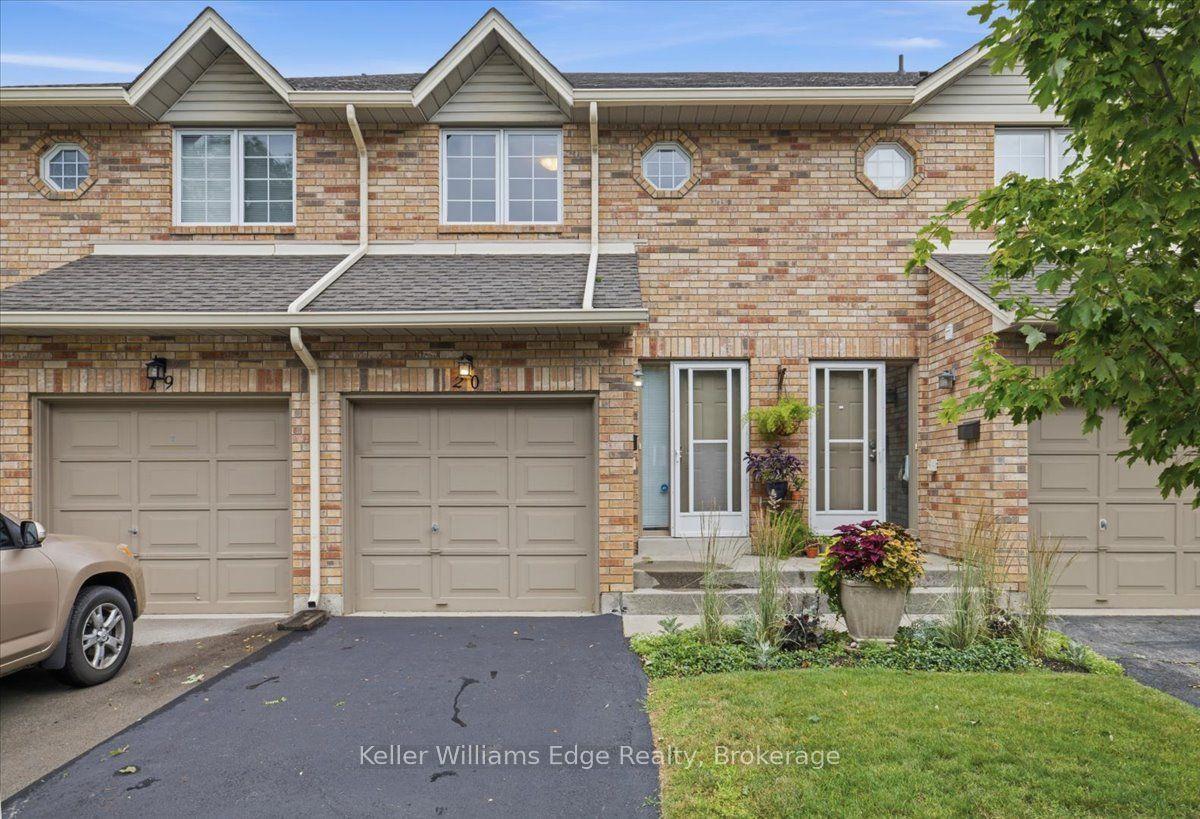
For Sale
895 Maple Avenue 617 #617
Brant, Burlington, ON
$629,900
3Bd
2Ba
1,100+sqft
2Parking
$573/sqft
Condo TownMLS# W13677384Listed 2026-08-1433 DOM
Cooling
Central Air
Basement
Finished
On the market for 33 days — longer than average. The seller may be open to negotiation.
About this home
In today's condo market, value isn't just about price, it's about what you actually get for your money. When you include the finished living space, condo townhomes in this area are selling for approximately $145 less per finished square foot than condo apartments. Here, that value means 3 levels of living, your own driveway and garage, a private backyard and a layout with space to live, work and grow. One of the standout features is the backyard directly off the kitchen. South-facing and completely level with no steps, it's a bright, easy extension of the main floor - perfect for morning coffee, summer BBQs or simply opening the doors and letting the light pour in. It's something you rarely get with condo living and one that changes how the home feels day to day. The ground level adds another unexpected feature, a versatile bonus room with its own separate entrance and nearby powder room. Ideal for an in-home professional office separate from the main living areas, it can just as easily function as a 3rd bedroom, den, gym or private retreat. Direct garage access and laundry complete this level. Upstairs, vinyl flooring runs through the main living area where a gas fireplace adds warmth and large windows frame a treed outlook rather than neighbouring townhomes. The updated kitchen features stainless steel appliances, subway tile backsplash and additional built-ins, with direct access to the backyard. The upper level offers 2 generous bedrooms and an updated 5-piece bathroom with double sinks. And then there's the location. Mapleview Shopping Centre is directly across the street, putting an abundance of major retailers, restaurants and everyday amenities at your doorstep. Downtown Burlington, the waterfront, Burlington GO and highway access are all just minutes away. Compare it to a smaller condo apartment and the difference becomes clear - more space, more privacy, your own garage, driveway and a true backyard. Finally, a window of opportunity to get into Burlington.
GarageWaterfrontFireplace
Rooms
Main Floor
| Bedroom 3 | 3.93 × 4.99 m | B/I Closet Vinyl Floor |
| Laundry | 2.87 × 1.76 m |
Second Floor
| Living Room | 3.93 × 4.40 m | Gas Fireplace Large Window Vinyl Floor |
| Dining Room | 2.89 × 3.30 m | Open Concept LED Lighting Vinyl Floor |
| Kitchen | 3.83 × 4.08 m | Updated Stainless Steel Appl W/O To Patio |
Third Floor
| Primary Bedroom | 3.92 × 4.36 m | Large Window Closet Vinyl Floor |
| Bedroom | 3.92 × 3.15 m | Bay Window Closet Vinyl Floor |
Features
- None
- Patio
- Finished
- Separate Entrance
- Central Air
- 2-Storey
Financials
Annual Taxes
$3,167
Estimated Rental Income
Entire property$3,200 – $4,200/mo
Rental yield6.1% – 8.0%
*Estimates based on comparable rentals in the area. Actual income may vary.
Market Data — Burlington
Days on market33 days
Buyer's MarketSeller's Market
Based on active listings in Burlington. Data updates daily.
Demographics — Burlington
Population
186,948
Avg Household Income
$125,000
Age Distribution
0-19
20%
20-34
16%
35-49
19%
50-64
22%
65+
23%
Ownership74% own · 26% rent
EnglishFrenchArabicPolishTagalog
Getting around
How walkable, bikeable, and transit-friendly this neighbourhood is.
78
/ 100
Walk Score
Very Walkable
57
/ 100
Transit Score
Good Transit
45
/ 100
Bike Score
Somewhat Bikeable
Scores are estimates based on neighbourhood data and are for informational purposes only.
MLS® data courtesy of the Toronto Regional Real Estate Board (TRREB).
The information provided herein must only be used by consumers that have a bona fide interest in the purchase, sale, or lease of real estate and may not be used for any commercial purpose or any other purpose. Listing information is deemed reliable but is not guaranteed accurate by the Toronto Regional Real Estate Board, the listing brokerage, or this website. The trademarks REALTOR®, REALTORS® and the REALTOR® logo are controlled by The Canadian Real Estate Association (CREA) and identify real estate professionals who are members of CREA. MLS®, Multiple Listing Service®, and the associated logos are owned by CREA. Not intended to solicit properties currently listed for sale or buyers under contract.
You may also like
More homes in Burlington
Hand-picked listings with a similar price range and style.
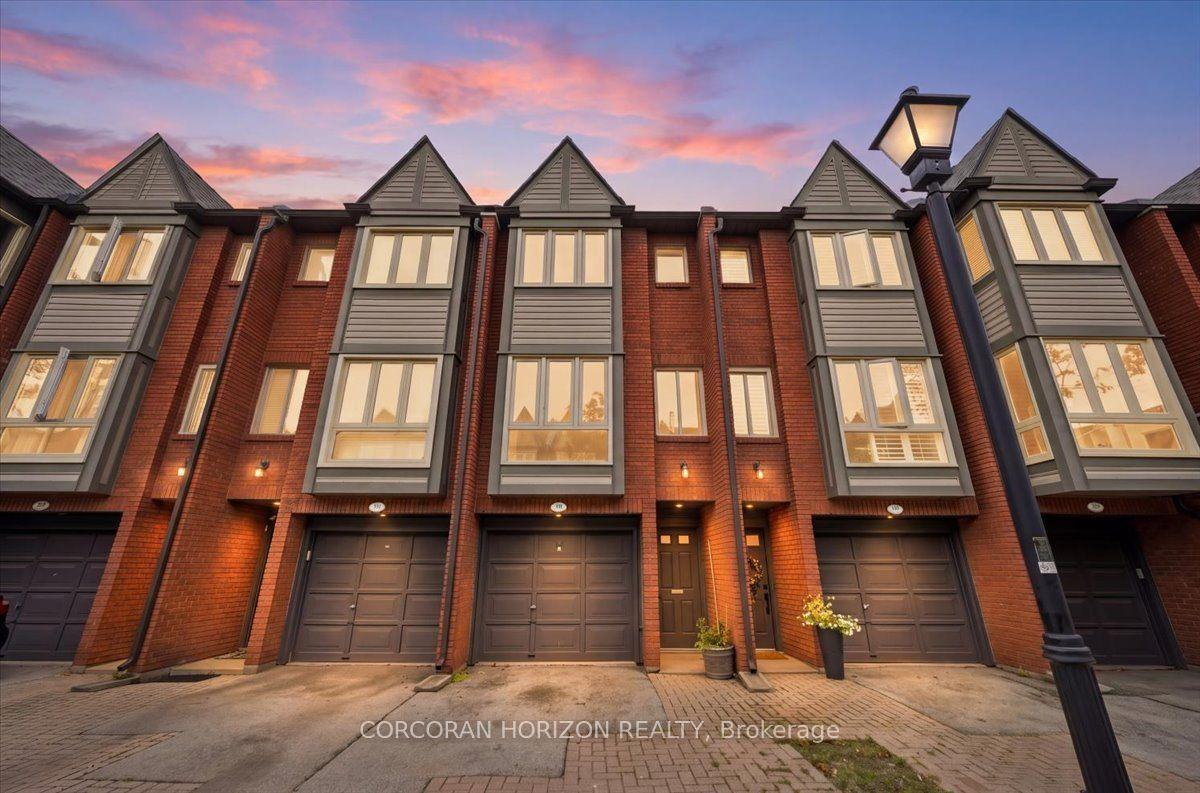
For SaleJust listed
$569,900
Condo Town
est. $2,498/mo
895 Maple Avenue 331 #331, Brant
Burlington, ON
2 bd
2 ba
1,300
2
MLS# W13794862Corcoran Horizon Realty
WhatsApp Aman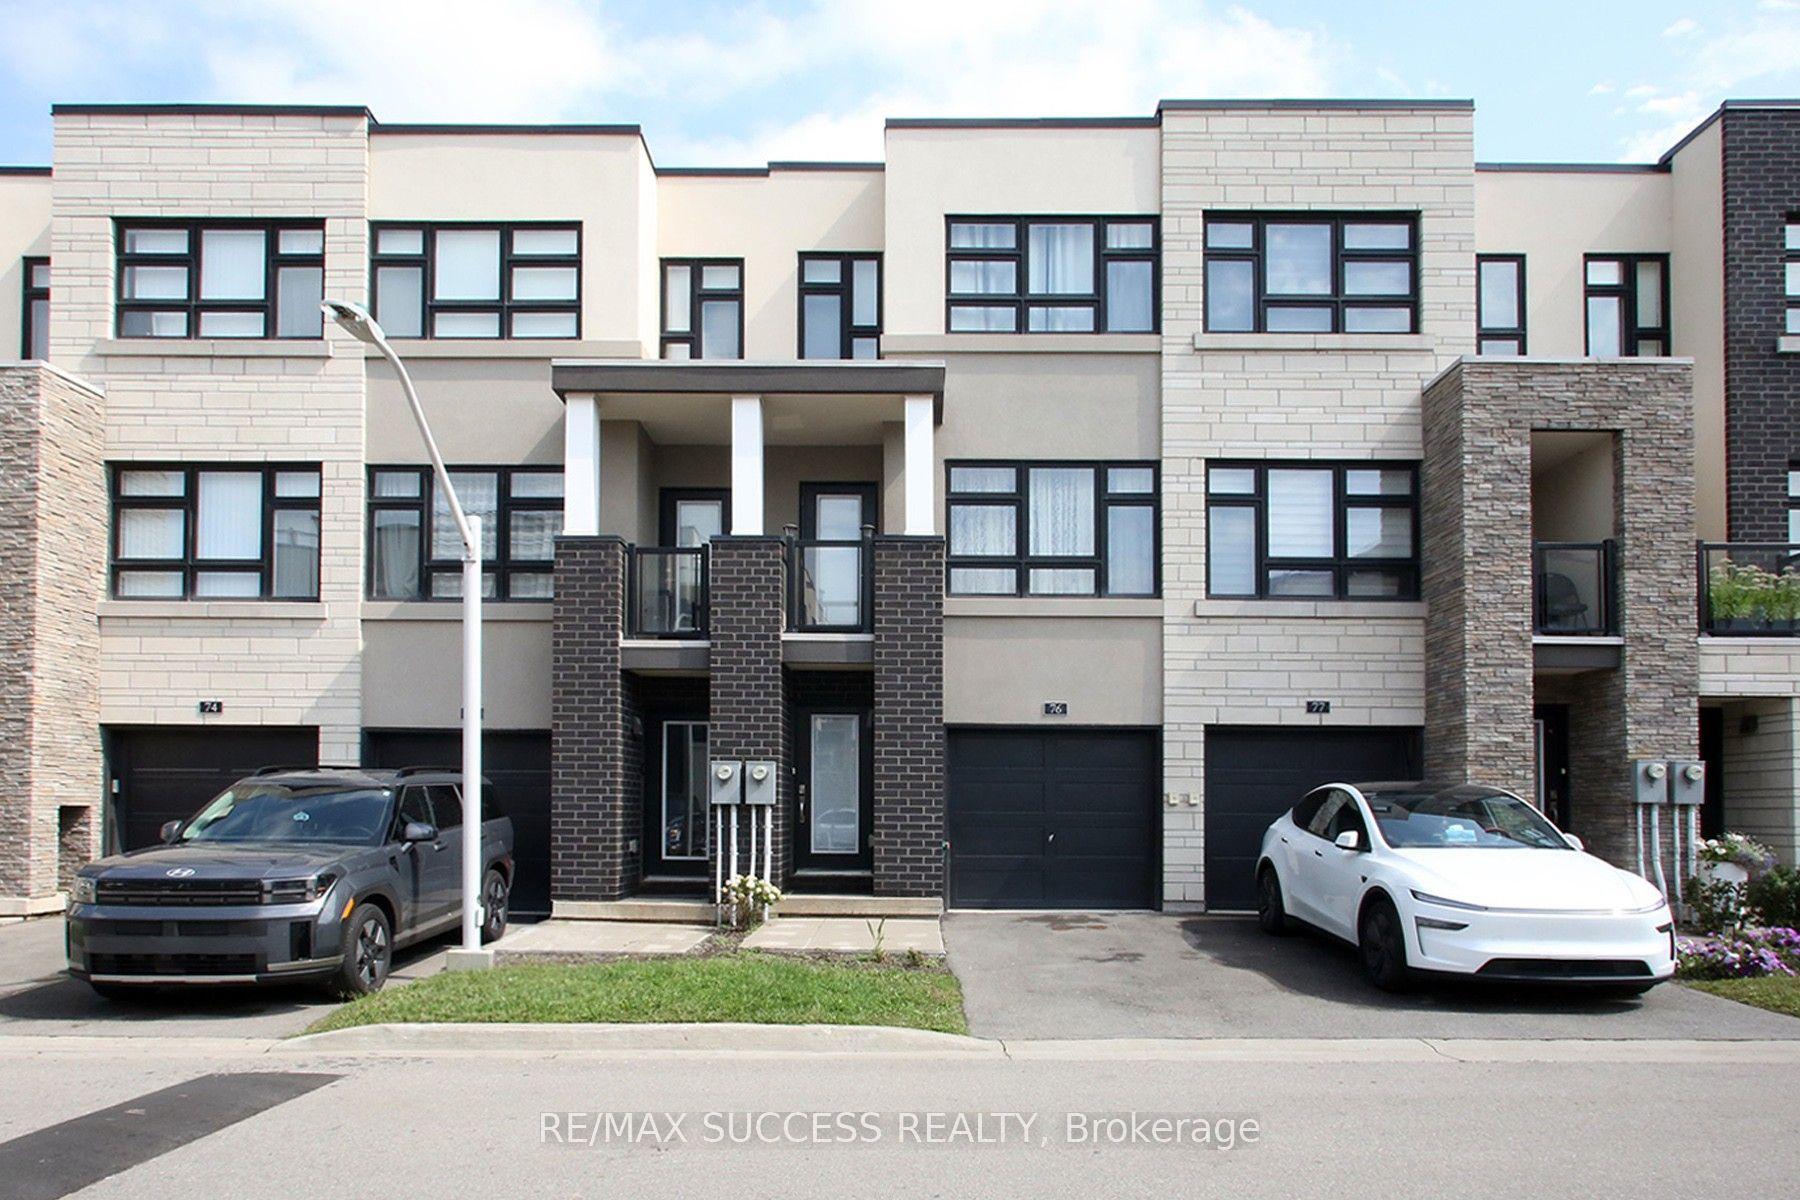
For Sale11 days ago
$689,000
Condo Town
est. $3,021/mo
1121 Cooke Boulevard 76 #76, LaSalle
Burlington, ON
2+1 bd
3 ba
1,700
2
MLS# W13749432Re/Max Success Realty
WhatsApp Aman