For Lease
4111 Arbour Green Drive 7 #7
Erin Mills, Mississauga, ON
$3,600
3Bd
4Ba
1,300+sqft
2Parking
$3/sqft
Condo TownMLS# W13677592Listed 2026-08-1411 DOM
Heating
Water Heater
Cooling
Central Air
Basement
Finished
About this home
Amazingly Family Home Backing Onto Dunn Park With Complete Privacy. Hardwood Floors, Updated Kitchen With Stainless Steel Kitchenaid Appliances And Granite Counter Top. 3 Fireplaces With Stone Surround. The Back Patio is Perfect For Entertaining. 4 Washrooms, Enormous Bedrooms, And Tons Of Storage Solutions. Walking Trails, Close Proximity To Every Amenity, And Seconds From Highway Makes This The Perfect Home :) An amazing complex with great neighbours. Tenant is responsible for Hydro, Gas, HWT ($25), and tenant insurance.
Hardwood
Rooms
Second Floor
| Primary Bedroom | 5.77 × 3.61 m | Ensuite Bath Double Closet Fireplace |
| Bedroom | 4.55 × 2.95 m | Overlooks Backyard Overlooks Ravine Closet |
| Bedroom | 3.53 × 2.72 m | Parquet Walk-In Closet(s) Overlooks Garden |
Basement
| Furnace Room | 3.00 × 3.00 m | |
| Family Room | 5.67 × 3.53 m | Fireplace Pot Lights 2 Pc Bath |
Other
| Kitchen | 3.28 × 2.59 m | Stainless Steel Appl Granite Counters Pot Lights |
| Dining Room | 3.48 × 2.59 m | Hardwood Floor Track Lighting Overlooks Living |
| Living Room | 4.72 × 2.95 m | Hardwood Floor Fireplace W/O To Patio |
Features
- Auto Garage Door Remote
- Carpet Free
- Floor Drain
- Water Heater
- Finished
- Full
- Central Air
- 2-Storey
Financials
Estimated Rental Income
Entire property$3,200 – $4,200/mo
Rental yield1066.7% – 1400.0%
*Estimates based on comparable rentals in the area. Actual income may vary.
Market Data — Mississauga
Days on market11 days
Buyer's MarketSeller's Market
Based on active listings in Mississauga. Data updates daily.
Demographics — Mississauga
Population
717,961
Avg Household Income
$105,000
Age Distribution
0-19
21%
20-34
20%
35-49
21%
50-64
20%
65+
18%
Ownership71% own · 29% rent
EnglishUrduArabicPunjabiPolish
Other rentals like this
Similar rentals in Mississauga
Same property type, similar price, similar size — currently for rent.
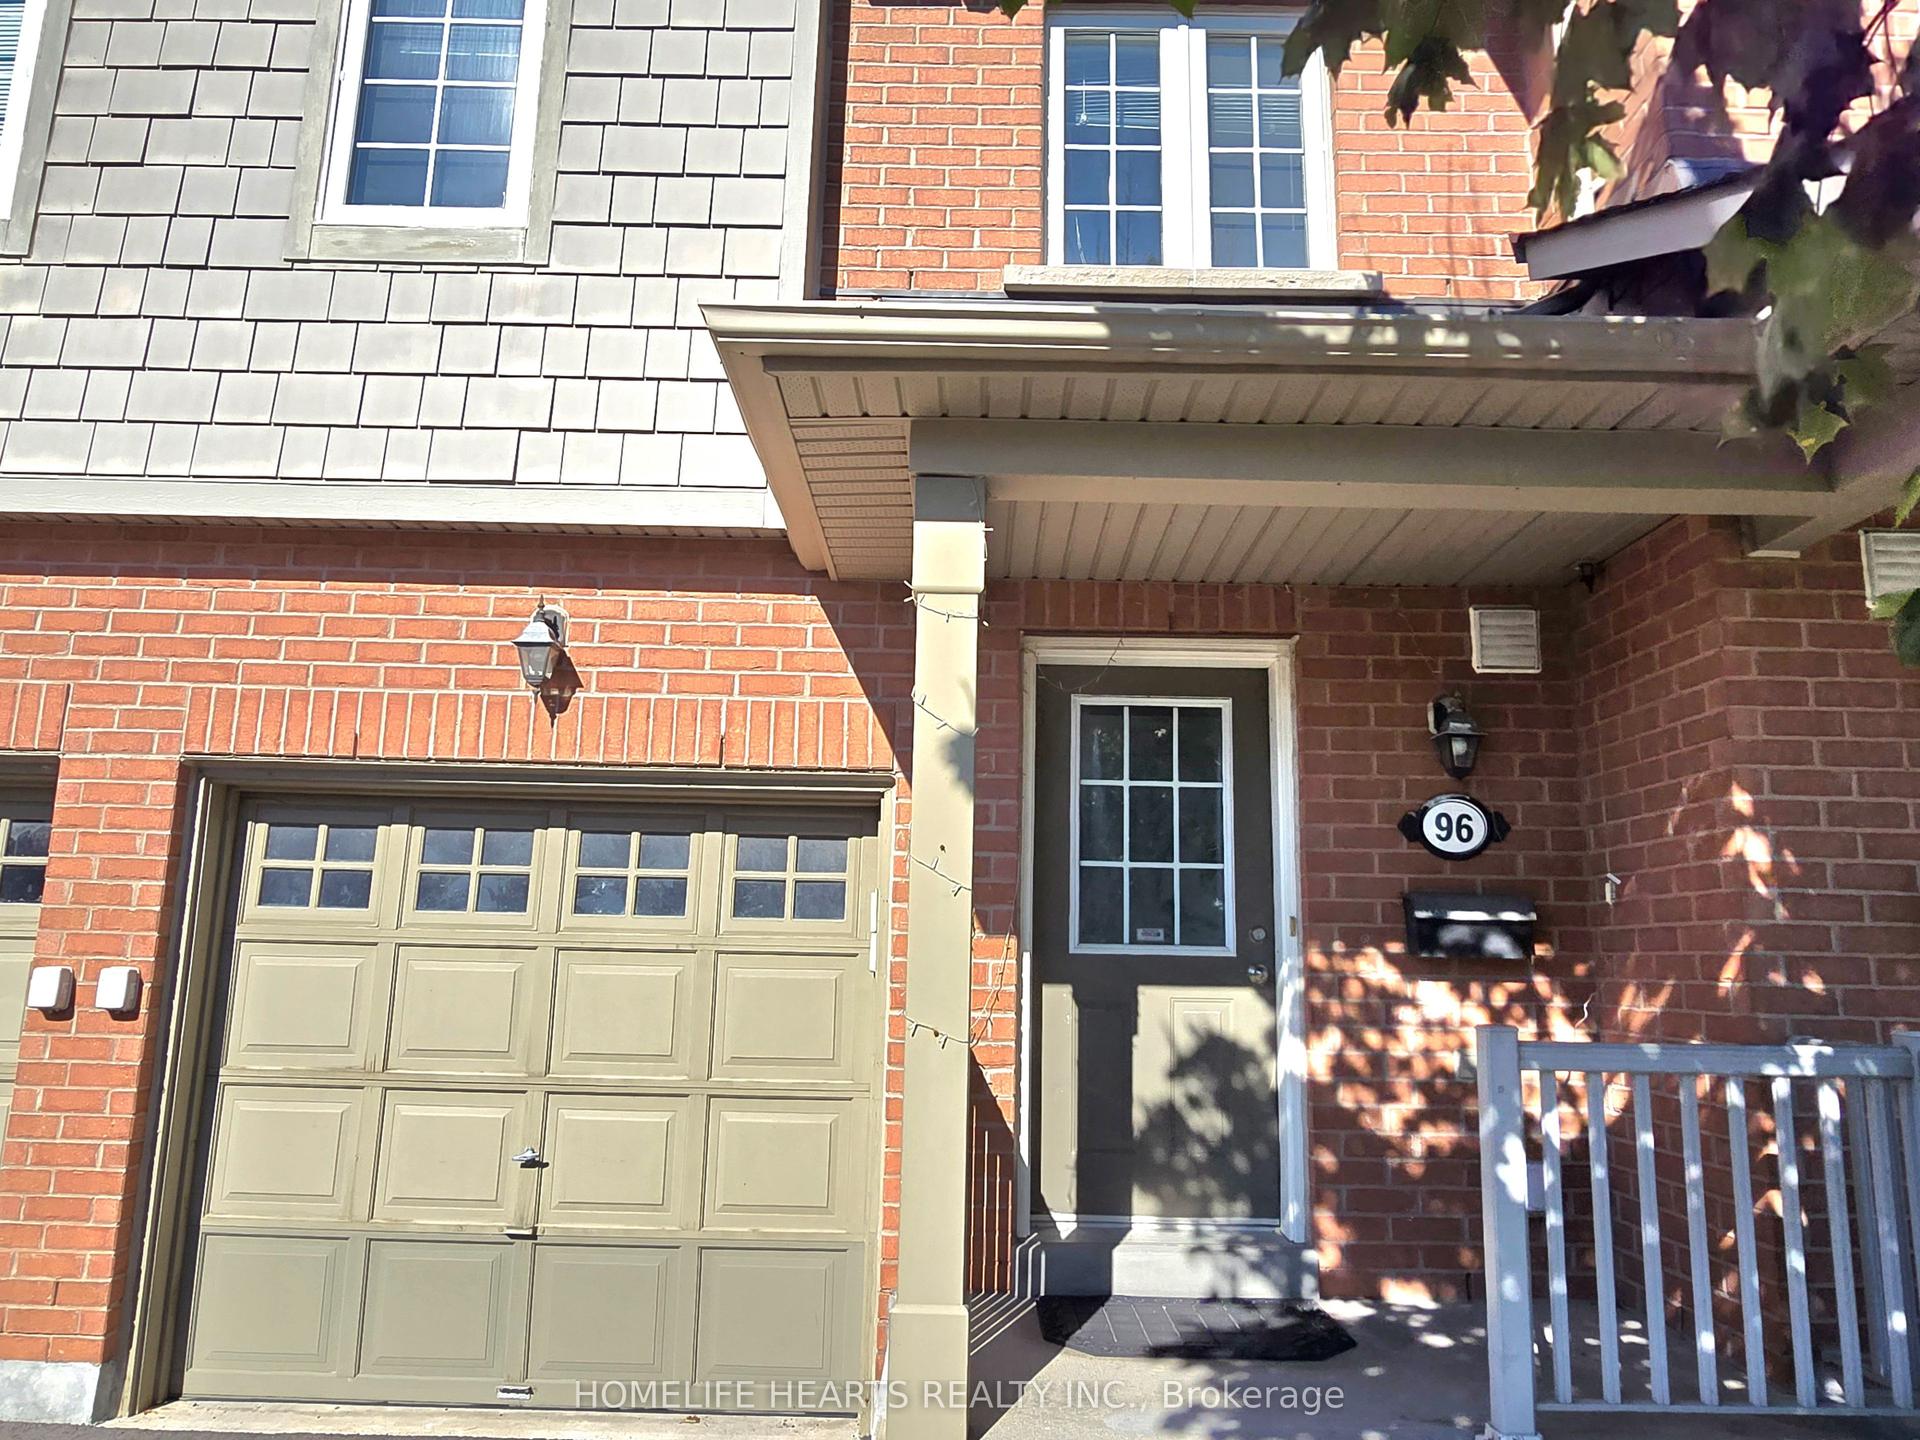
For Lease23 days ago
$3,150
Condo Town
3150 Erin Centre Boulevard 96 #96, Churchill Meadows
Mississauga, ON
3 bd
2 ba
1,300
2
MLS# W13630786Homelife Hearts Realty Inc.
WhatsApp Aman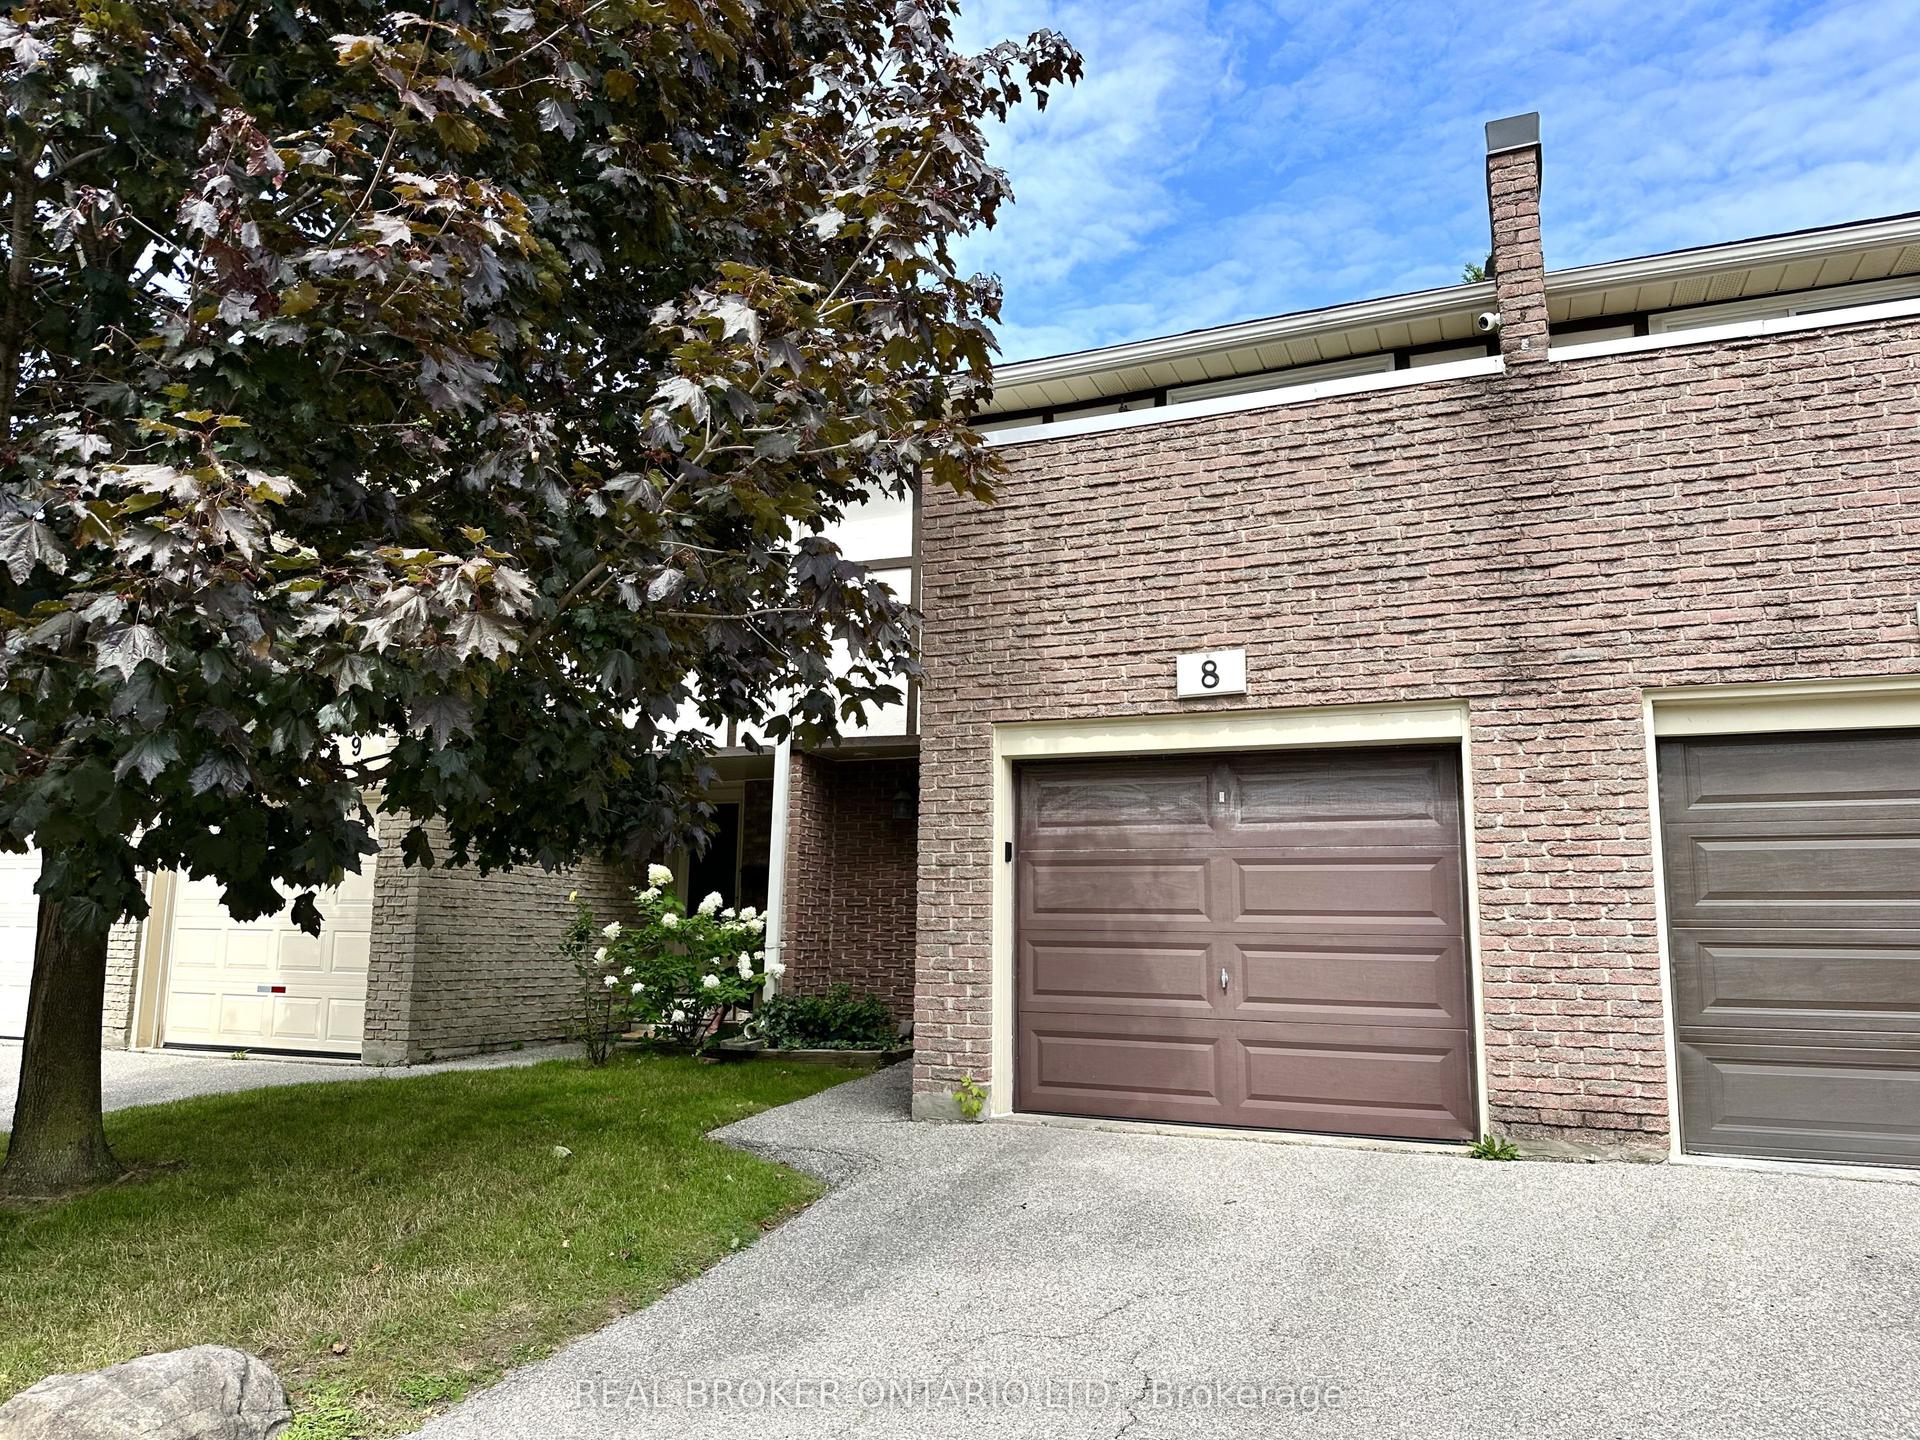
For Lease8 days ago
$3,800
Condo Town
1485 Gulleden Drive 8 #8, Applewood
Mississauga, ON
3 bd
3 ba
1,100
2
MLS# W13683788Real Broker Ontario Ltd.
WhatsApp Aman
Getting around
How walkable, bikeable, and transit-friendly this neighbourhood is.
93
/ 100
Walk Score
Walker's Paradise
75
/ 100
Transit Score
Excellent Transit
66
/ 100
Bike Score
Bikeable
Scores are estimates based on neighbourhood data and are for informational purposes only.
MLS® data courtesy of the Toronto Regional Real Estate Board (TRREB).
The information provided herein must only be used by consumers that have a bona fide interest in the purchase, sale, or lease of real estate and may not be used for any commercial purpose or any other purpose. Listing information is deemed reliable but is not guaranteed accurate by the Toronto Regional Real Estate Board, the listing brokerage, or this website. The trademarks REALTOR®, REALTORS® and the REALTOR® logo are controlled by The Canadian Real Estate Association (CREA) and identify real estate professionals who are members of CREA. MLS®, Multiple Listing Service®, and the associated logos are owned by CREA. Not intended to solicit properties currently listed for sale or buyers under contract.