For Lease
Just Listed
2501 Saw Whet Boulevard 453 #453
1007 - GA Glen Abbey, Oakville, ON
$2,650
2Bd
2Ba
750+sqft
1Parking
$4/sqft
CondoMLS# W13679188Listed 2026-08-150 DOM
Cooling
Central Air
Just listed! New listings in Oakville often receive offers within the first week.
About this home
2Bed/2Bath Unit with One EV Parking and Locker at The Saw Whet Condos Luxury Living in South Oakville. Enjoy a commuter's dream location with quick access to the QEW The building offers 24 hr concierge service and an impressive range of luxurious amenities including; a stunning rooftop terrace with BBQ, electrical, gas and water hookups perfect for entertaining family and friends. An entertainment room for gatherings and special events. Dedicated storage for bikes. A co-work room ideal for remote work space. State of the art gym and a yoga studio awaits your healthy life style goals. There is also a secure parcel room to keep all your deliveries secure for you until you come home. The location is surrounded by parks and nature trails and award-winning Golf courses. Amenities close by include FreshCo, Sobeys, Metro, Canadian Tire, and more all within a 10-minute drive. Sheridan College's Trafalgar Campus and Oakville Trafalgar Memorial Hospital are also just minutes away.
Rooms
Main Floor
| Living Room | 4.26 × 3.05 m | Laminate Combined w/Dining W/O To Balcony |
| Dining Room | 4.26 × 3.05 m | Laminate Combined w/Living W/O To Balcony |
| Kitchen | 3.65 × 3.05 m | Laminate Combined w/Dining Open Concept |
| Primary Bedroom | 2.93 × 2.98 m | Laminate 3 Pc Ensuite Closet |
| Bedroom 2 | 2.74 × 2.98 m | Laminate Walk-In Closet(s) |
Features
- Other
- None
- Central Air
- Apartment
Financials
Estimated Rental Income
Entire property$2,600 – $3,500/mo
Rental yield1177.4% – 1584.9%
*Estimates based on comparable rentals in the area. Actual income may vary.
Market Data — Oakville
Days on market0 days
Buyer's MarketSeller's Market
Based on active listings in Oakville. Data updates daily.
Demographics — Oakville
Population
213,759
Avg Household Income
$152,000
Age Distribution
0-19
22%
20-34
16%
35-49
21%
50-64
22%
65+
19%
Ownership78% own · 22% rent
EnglishMandarinUrduArabicFrench
Other rentals like this
Similar rentals in Oakville
Same property type, similar price, similar size — currently for rent.
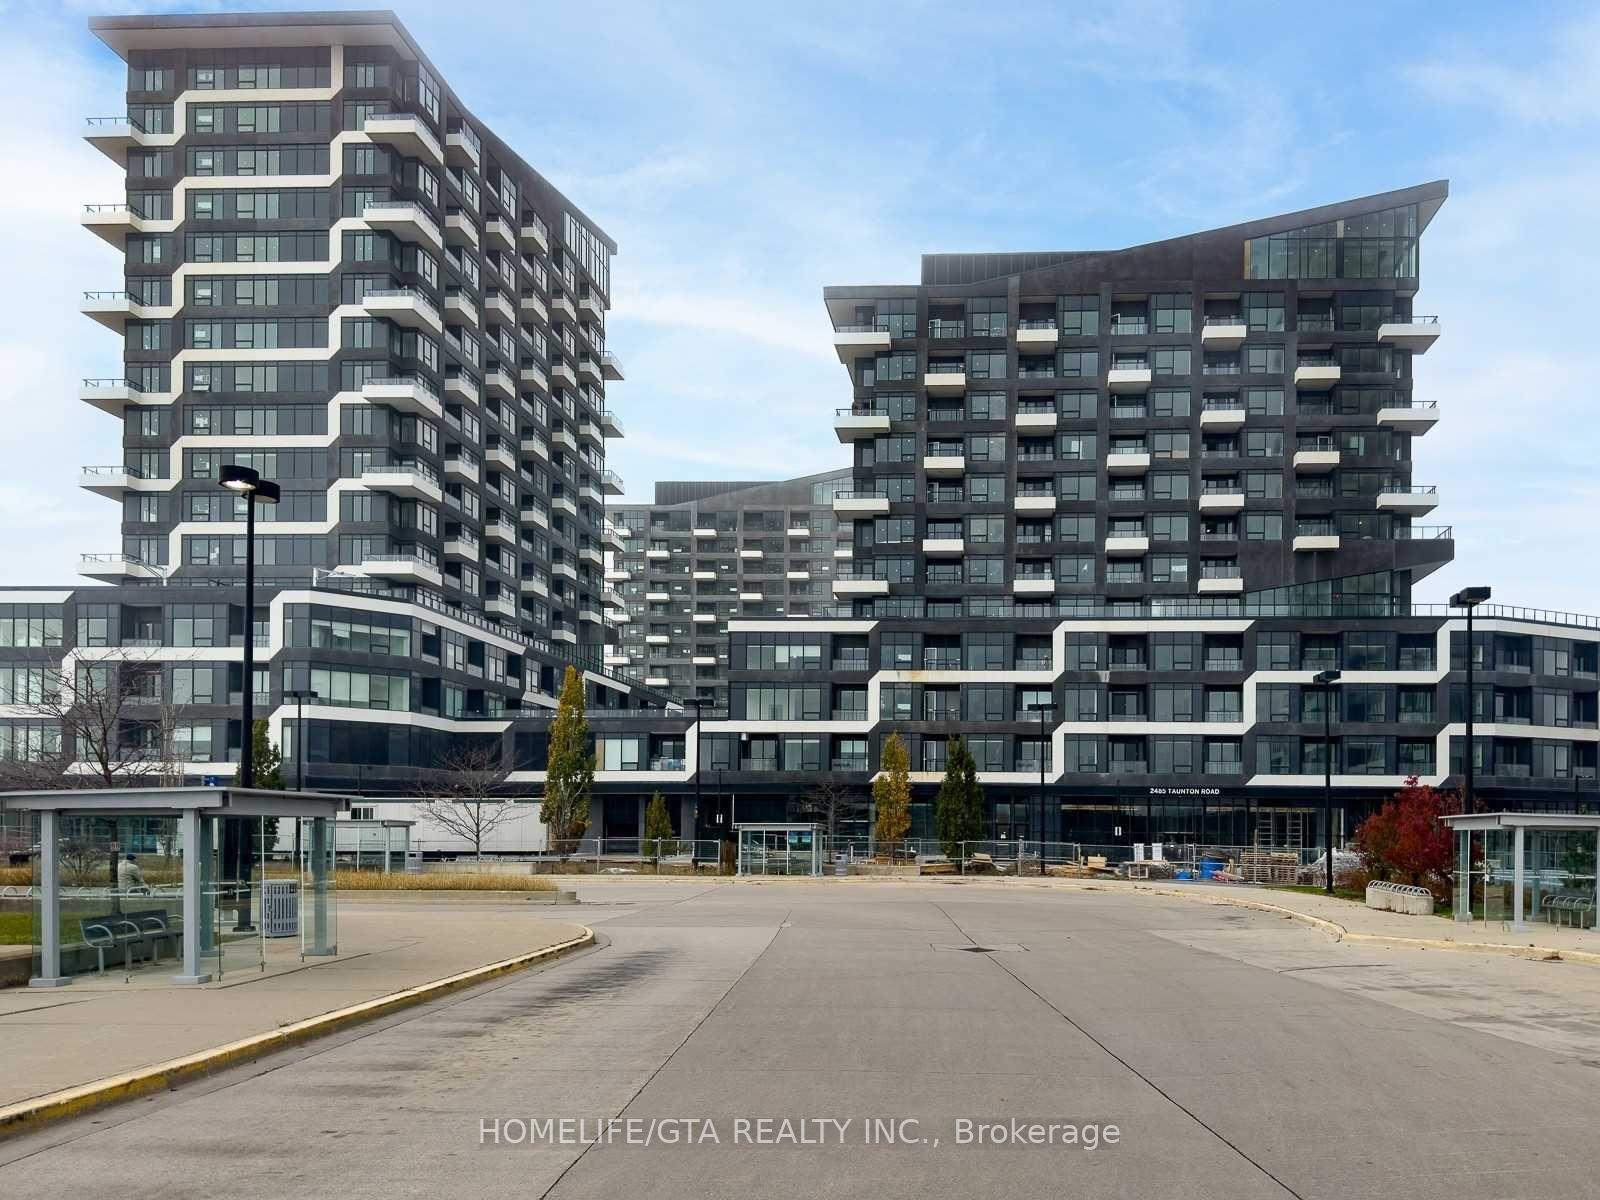
For Lease3 days ago
$2,650
Condo
2481 Taunton Road 908 #908, 1015 - RO River Oaks
Oakville, ON
2 bd
1 ba
750
1
MLS# W13671690Homelife/Gta Realty Inc.
WhatsApp Aman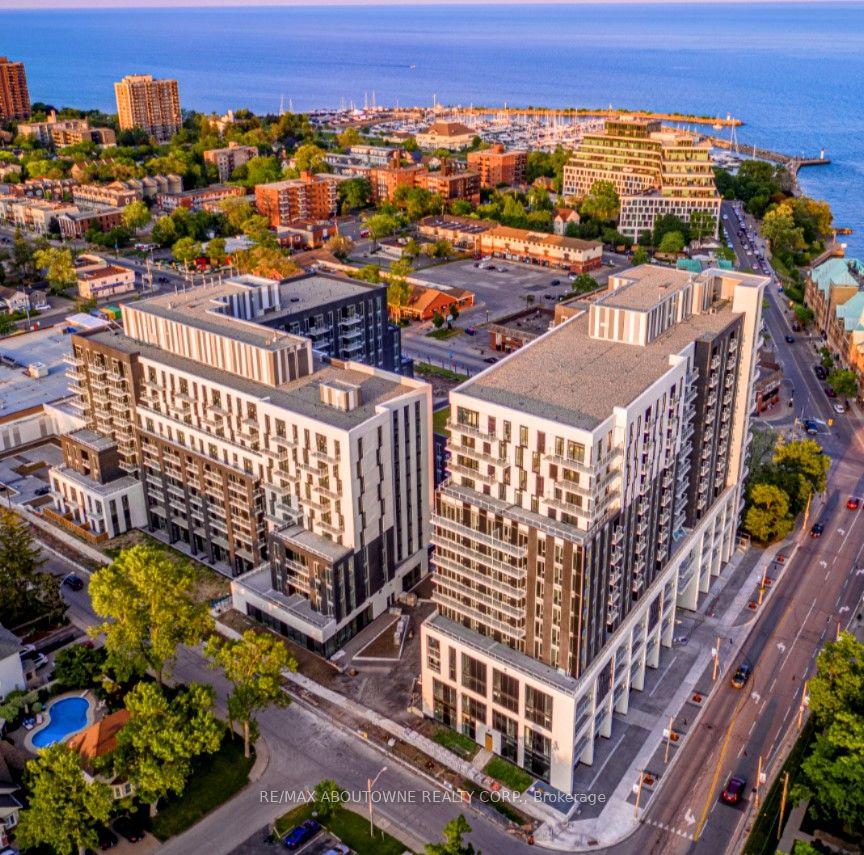
For Lease17 h ago
$2,795
Condo
133 Bronte Road BO509 #BO509, 1001 - BR Bronte
Oakville, ON
1 bd
1 ba
650
1
MLS# W13679990Re/Max Aboutowne Realty Corp.
WhatsApp Aman

Getting around
How walkable, bikeable, and transit-friendly this neighbourhood is.
72
/ 100
Walk Score
Very Walkable
51
/ 100
Transit Score
Good Transit
45
/ 100
Bike Score
Somewhat Bikeable
Scores are estimates based on neighbourhood data and are for informational purposes only.
MLS® data courtesy of the Toronto Regional Real Estate Board (TRREB).
The information provided herein must only be used by consumers that have a bona fide interest in the purchase, sale, or lease of real estate and may not be used for any commercial purpose or any other purpose. Listing information is deemed reliable but is not guaranteed accurate by the Toronto Regional Real Estate Board, the listing brokerage, or this website. The trademarks REALTOR®, REALTORS® and the REALTOR® logo are controlled by The Canadian Real Estate Association (CREA) and identify real estate professionals who are members of CREA. MLS®, Multiple Listing Service®, and the associated logos are owned by CREA. Not intended to solicit properties currently listed for sale or buyers under contract.