For Lease
133 Bronte Road BO509 #BO509
1001 - BR Bronte, Oakville, ON
$2,795
1Bd
1Ba
650+sqft
1Parking
$4/sqft
CondoMLS# W13679990Listed 2026-08-1550 DOM
Cooling
Central Air
On the market for 50 days — longer than average. The seller may be open to negotiation.
About this home
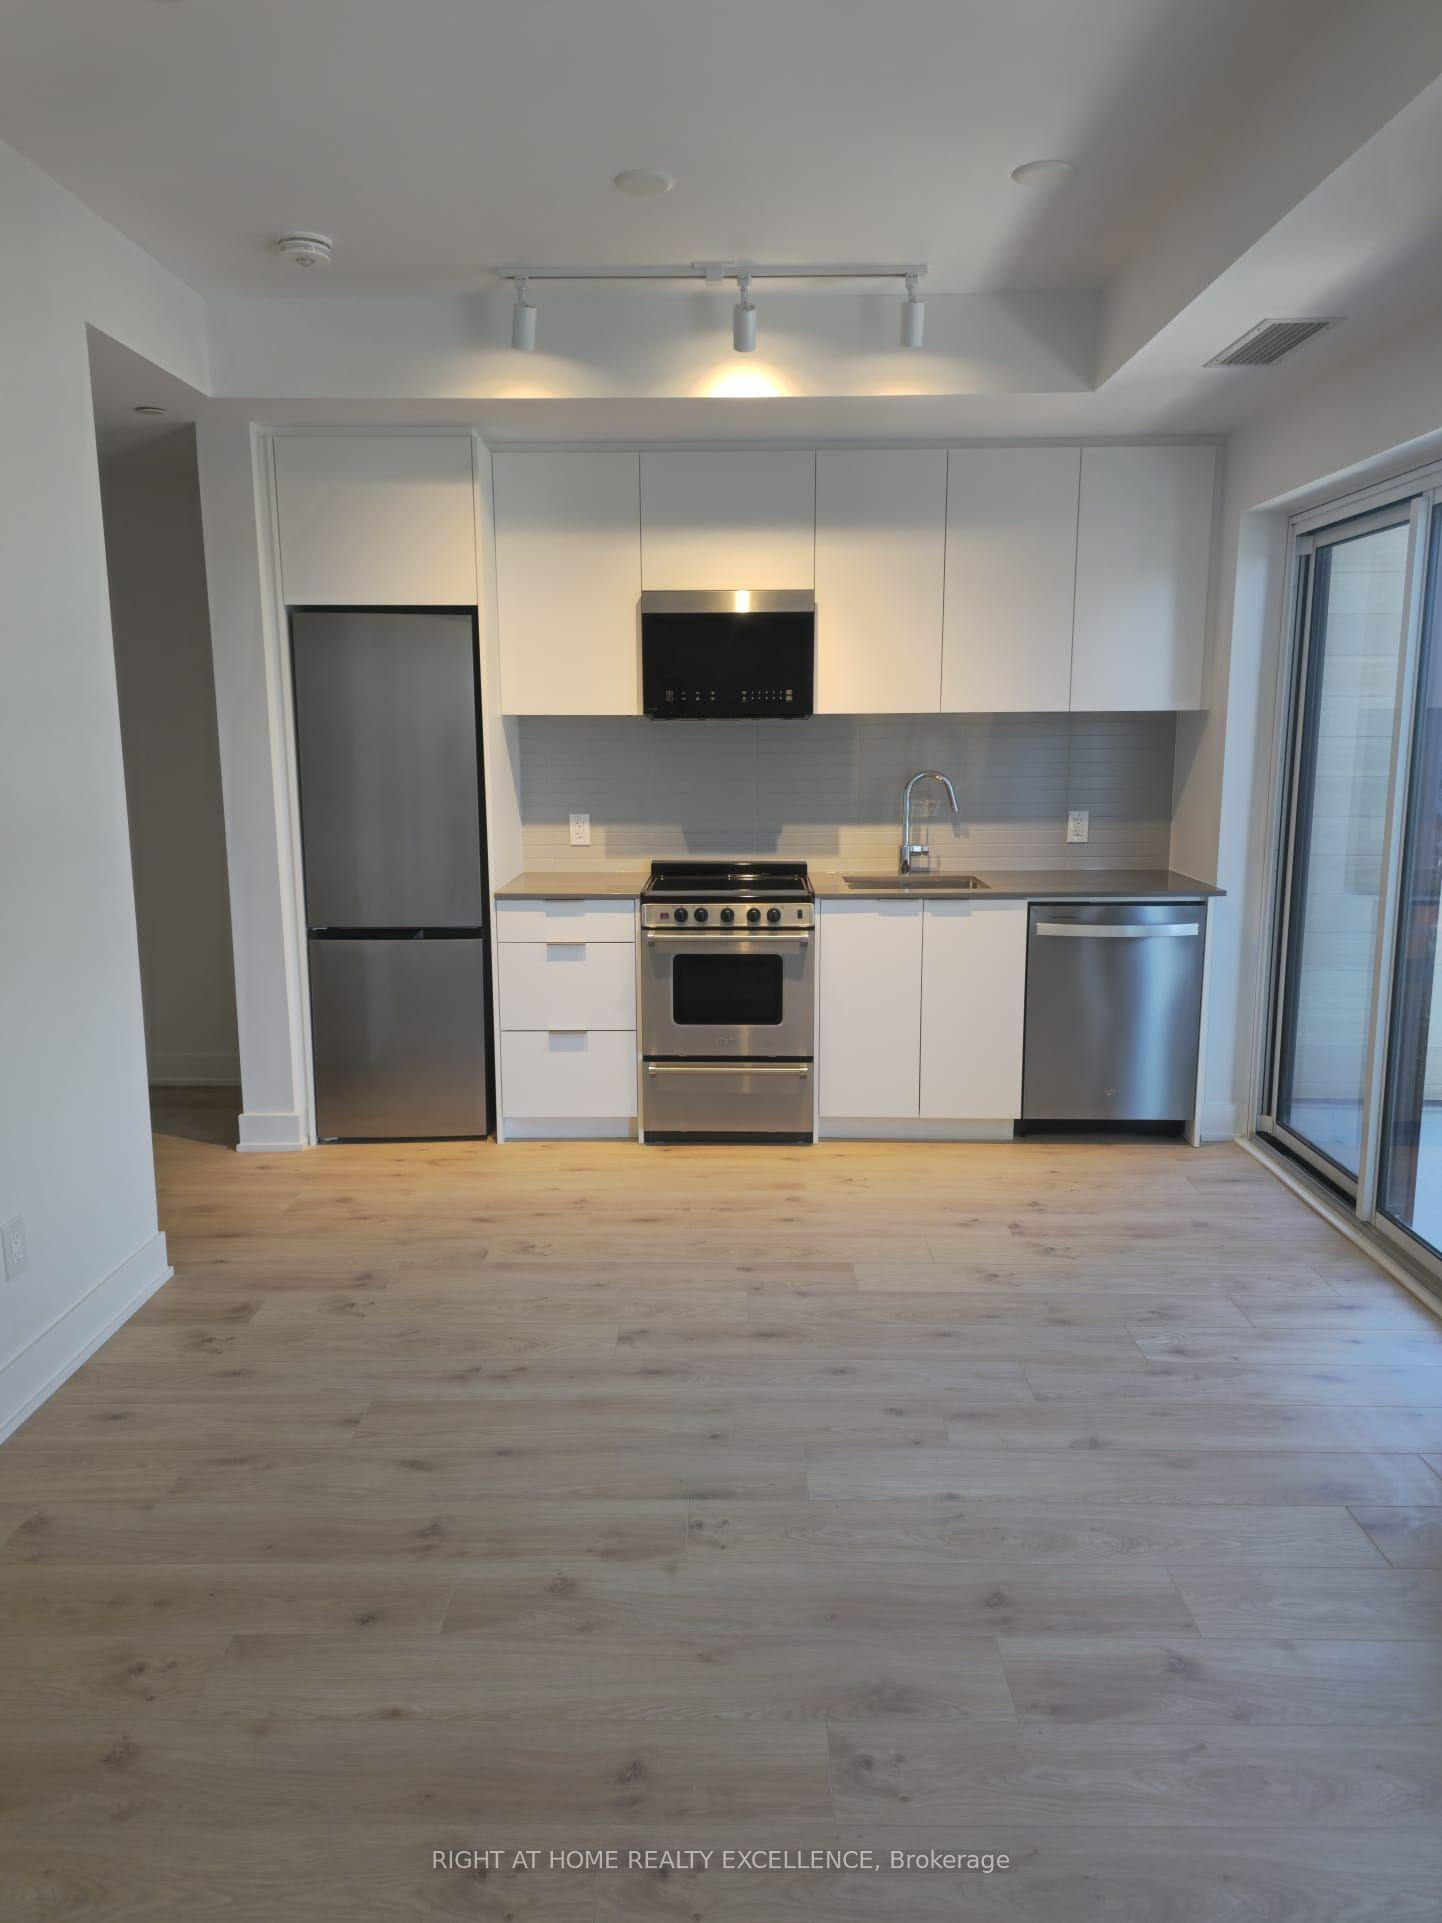
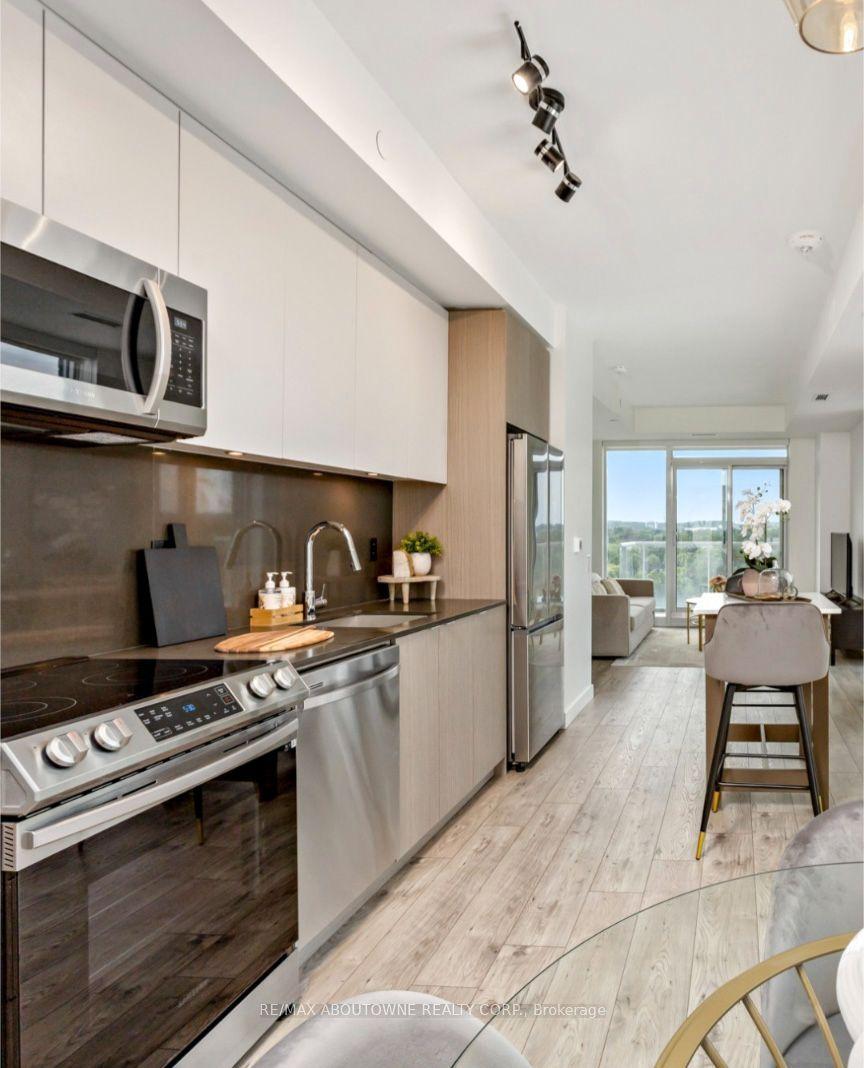
*BONUS 1 MONTH FREE RENT*Gorgeous Modern Suite With A Fabulous Floor Plan Features 1 Bed & 1 Bath. Close To Everything.. A Unique Luxury Rental Community With 5-Star Hotel Inspired Amenities, And Nestled In Oakville's Most Vibrant And Sought After Neighbourhood, Bronte Harbour! The CURRENT Is Bright, Modern & Sleek In Design. Features - Open-Concept Kitchen With Island, Modern Cabinetry & Gorgeous Counters, Plus S/S Appliances and Gorgeous Wide-Plank Flooring and Floor to Ceiling Windows Thru-Out, Plus Balcony and Walk-n Closet and Convenient Full Size -In-Suite Laundry. Enjoy The Beauty Of The Lakefront, Walking Trails, Parks, Marina And More At Your Doorstep! All Without Compromising The Conveniences Of City Living. Steps To Farm Boy Grocery, Pharmacy, Restaurants, Shops, Bank, And The Lake! *Pets Welcome* **EXTRAS** Amenities Include; Gym, Guest Suites, Indoor Pool, Sauna, Pet Spa, Party Room, Electric Vehicle Charging Stalls, 24/7HR Concierge & Roof Top Terrace With Stunning Lake Views. Parking avail to rent @$150/month extra.
Pool
Rooms
Main Floor
| Living Room | 3.05 × 2.86 m | |
| Kitchen | 4.27 × 2.77 m | |
| Dining Room | 2.78 × 2.74 m | |
| Primary Bedroom | 3.90 × 2.96 m | Walk-In Closet(s) |
| Bathroom | 0.00 × 0.00 m | 4 Pc Bath |
| Laundry | 0.00 × 0.00 m |
Features
- Auto Garage Door Remote
- Carpet Free
- None
- Central Air
- Apartment
Financials
Estimated Rental Income
Entire property$2,100 – $2,800/mo
Rental yield901.6% – 1202.1%
*Estimates based on comparable rentals in the area. Actual income may vary.
Market Data — Oakville
Days on market50 days
Buyer's MarketSeller's Market
Based on active listings in Oakville. Data updates daily.
Demographics — Oakville
Population
213,759
Avg Household Income
$152,000
Age Distribution
0-19
22%
20-34
16%
35-49
21%
50-64
22%
65+
19%
Ownership78% own · 22% rent
EnglishMandarinUrduArabicFrench
Other rentals like this
Similar rentals in Oakville
Same property type, similar price, similar size — currently for rent.
For Lease4 h ago
$2,399
Condo
3008 WILLIAM CUTMORE Boulevard 514 #514, 1010 - JM Joshua Meadows
Oakville, ON
1+1 bd
2 ba
650
1
MLS# W13859548Right At Home Realty Excellence
WhatsApp Aman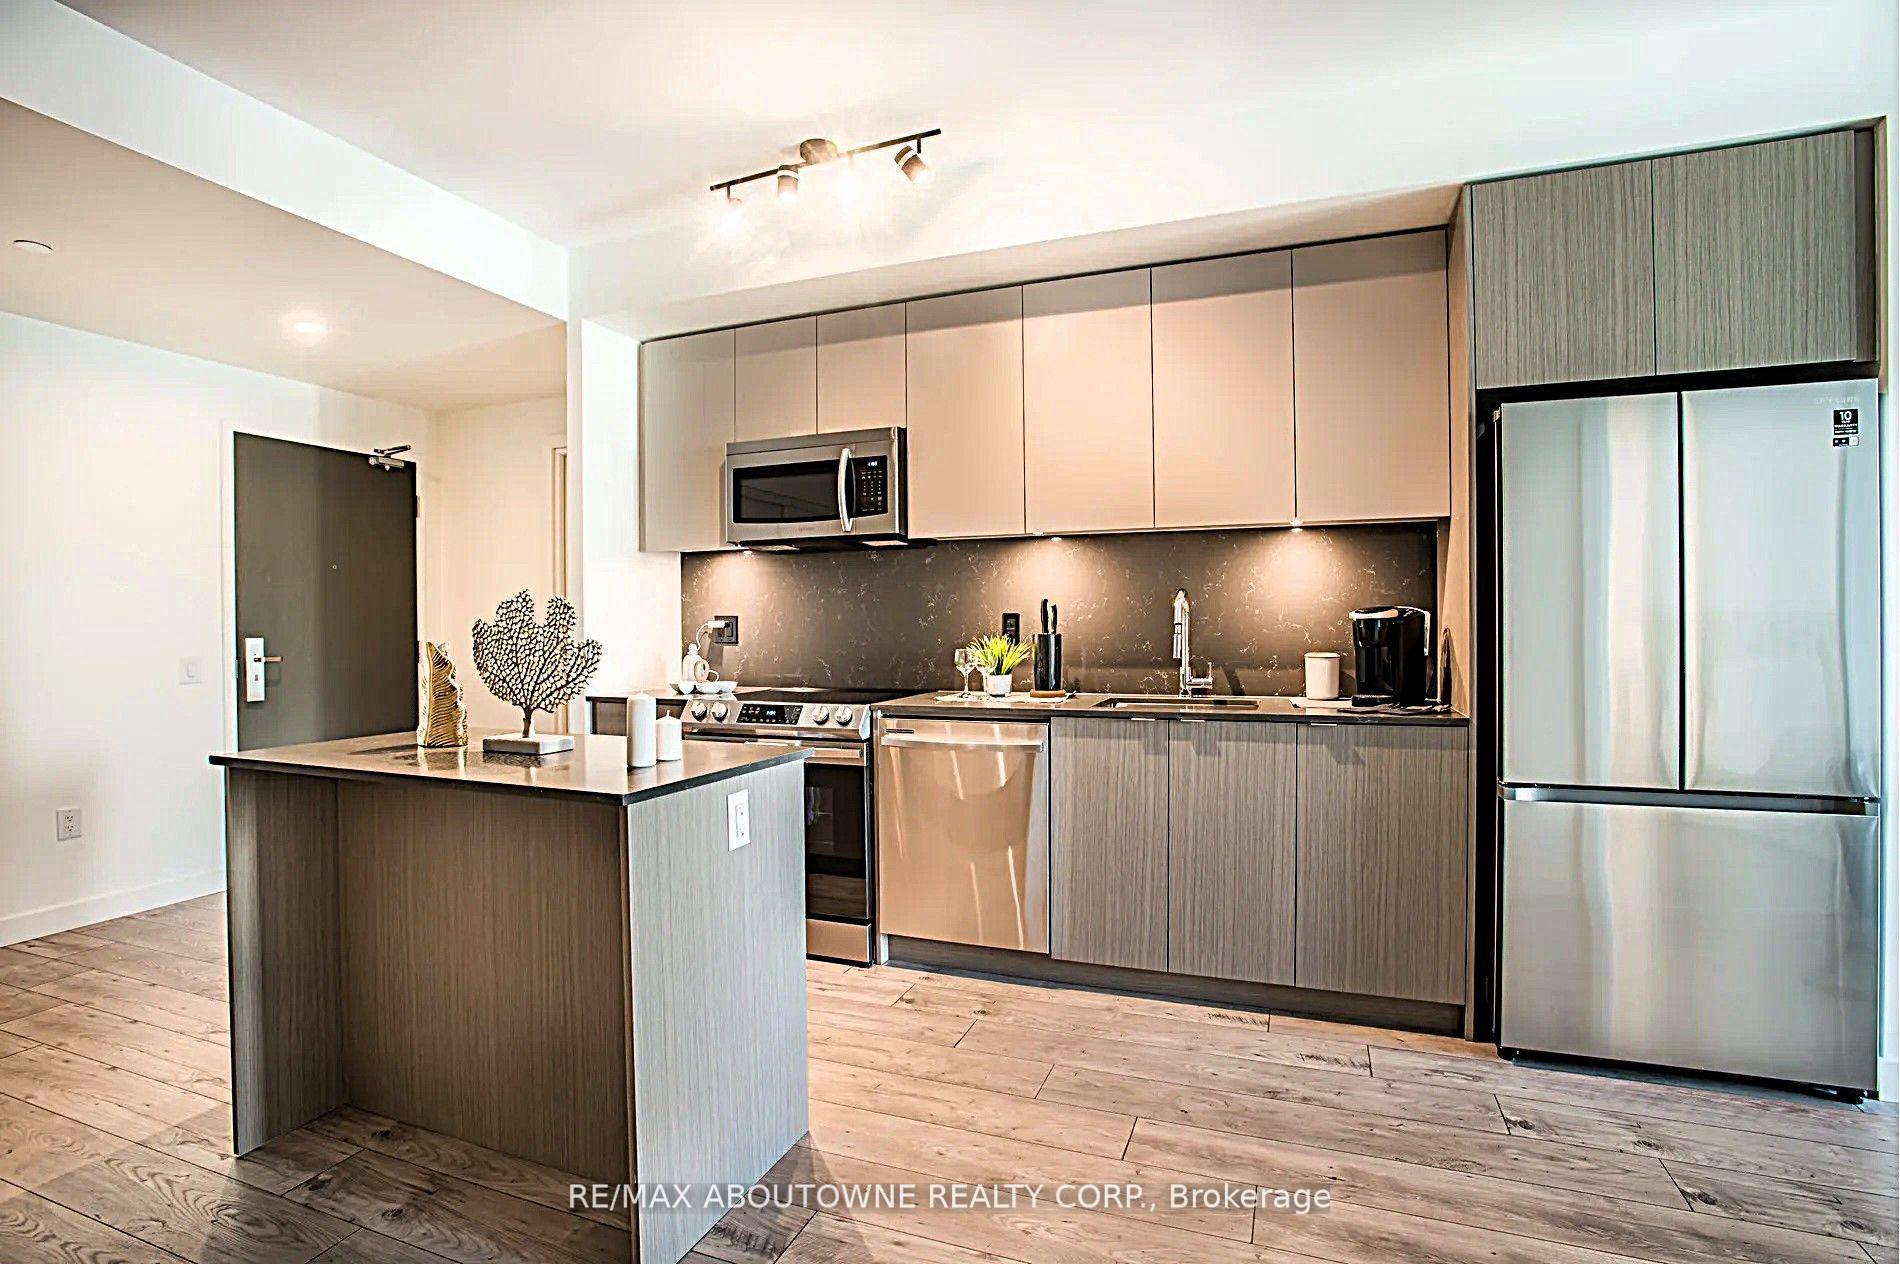
For Lease1 month ago
$3,400
Condo
125 Bronte Road A0410 #A0410, 1001 - BR Bronte
Oakville, ON
2 bd
2 ba
1,100
1
MLS# W13742410Re/Max Aboutowne Realty Corp.
WhatsApp Aman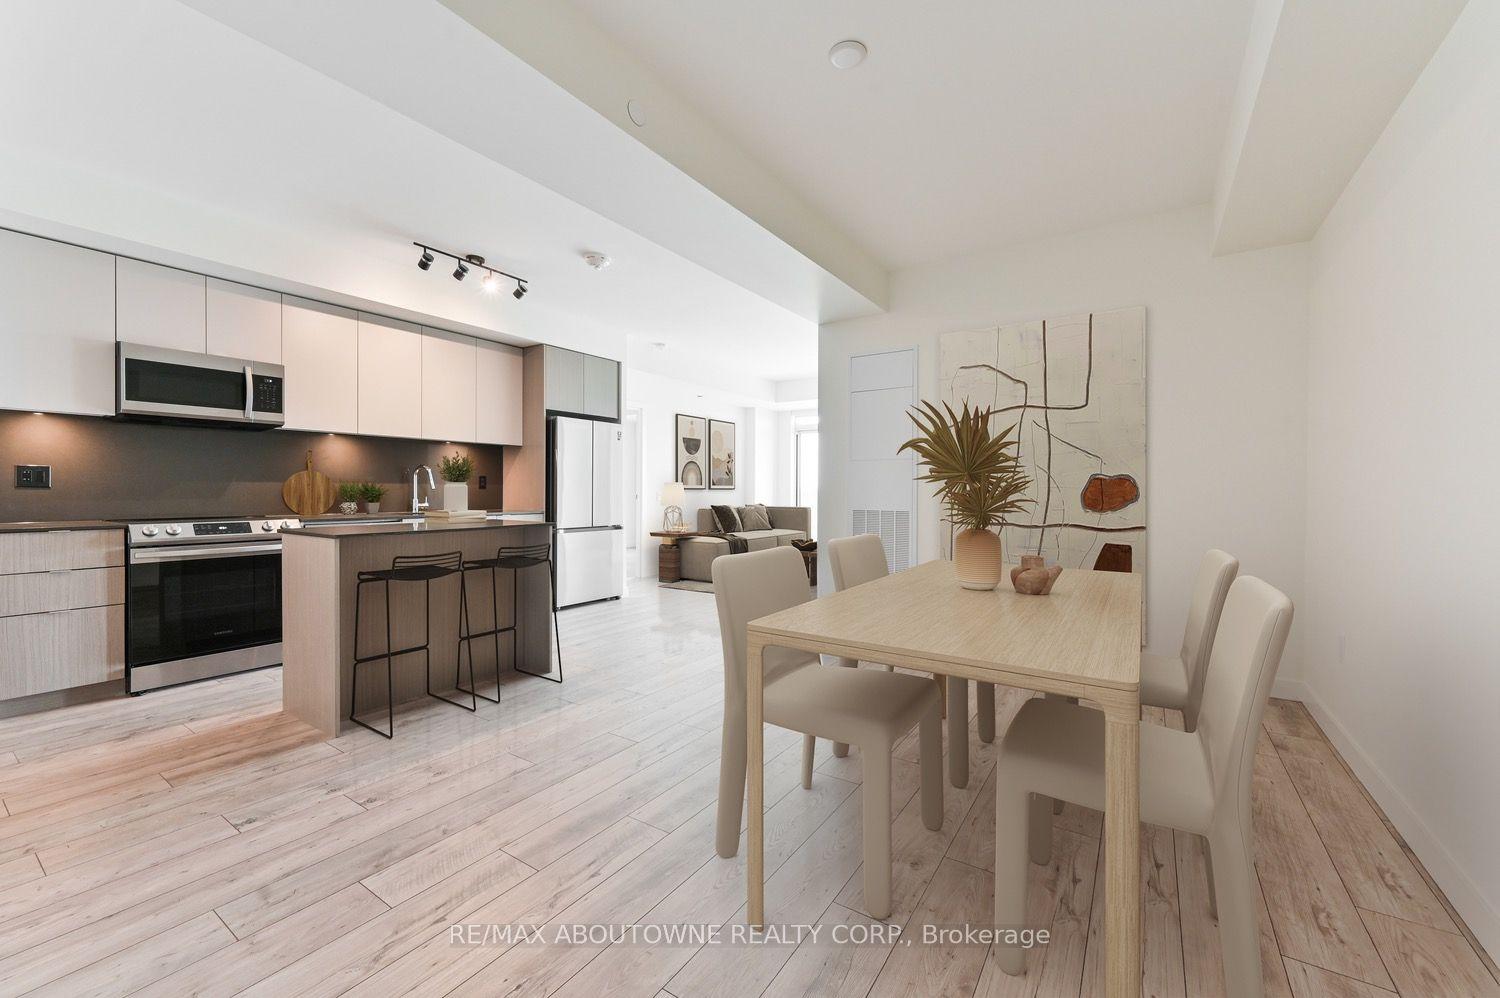
Getting around
How walkable, bikeable, and transit-friendly this neighbourhood is.
67
/ 100
Walk Score
Somewhat Walkable
54
/ 100
Transit Score
Good Transit
48
/ 100
Bike Score
Somewhat Bikeable
Scores are estimates based on neighbourhood data and are for informational purposes only.
MLS® data courtesy of the Toronto Regional Real Estate Board (TRREB).
The information provided herein must only be used by consumers that have a bona fide interest in the purchase, sale, or lease of real estate and may not be used for any commercial purpose or any other purpose. Listing information is deemed reliable but is not guaranteed accurate by the Toronto Regional Real Estate Board, the listing brokerage, or this website. The trademarks REALTOR®, REALTORS® and the REALTOR® logo are controlled by The Canadian Real Estate Association (CREA) and identify real estate professionals who are members of CREA. MLS®, Multiple Listing Service®, and the associated logos are owned by CREA. Not intended to solicit properties currently listed for sale or buyers under contract.