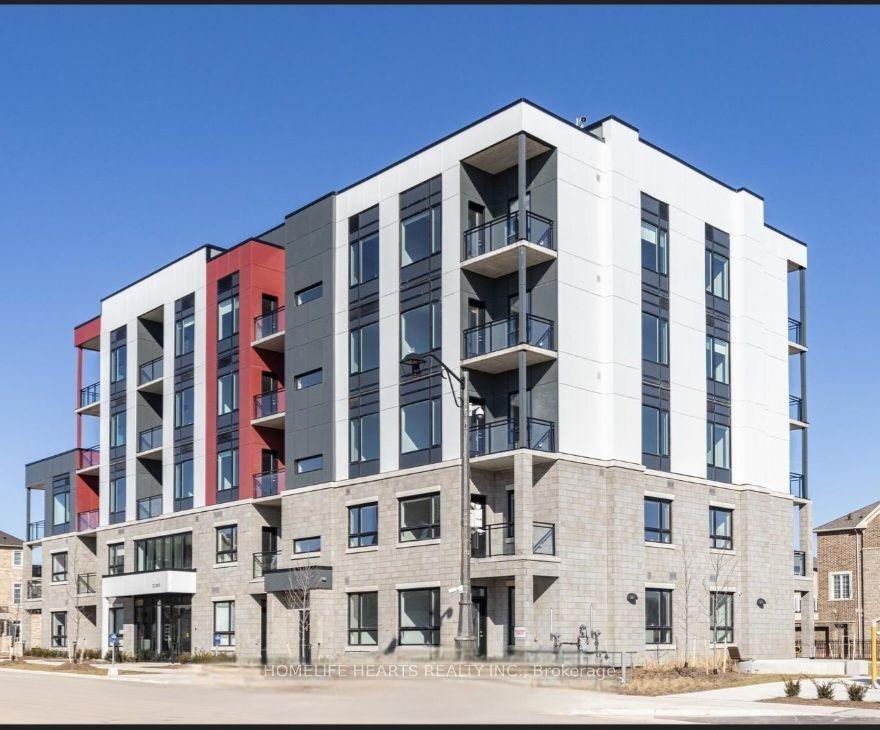
For Sale
2486 Old Bronte Road 423 #423
1019 - WM Westmount, Oakville, ON
$629,000
2Bd
2Ba
950+sqft
1Parking
$662/sqft
CondoMLS# W13679872Listed 2026-08-1524 DOM
Cooling
Central Air
About this home
Finally, a spacious, livable condo that actually feels like home! Welcome to this 956 sq. ft. (+50 sq. ft. balcony) spacious 2 bed, 2 bath corner unit at MINT Condos. Stylish open concept kitchen with dining area, and bright living room with walk-out to a west-facing covered balcony, overlooking the quiet interior courtyard - sunsets included. Work-from-home? You've got a smart office nook. Need space? Both bedrooms fit king-sized beds, PLUS have space for big dressers, a desk, or a play area! The primary retreat features a walk-in closet, cozy broadloom (2024), and en suite with an upgraded glass walk-in shower, installed by the builder. Timeless granite countertops throughout! Separate laundry closet with storage space. Gym, party room, rooftop deck, on-site retail. Owned parking spot right next to the elevator, and owned locker. Energy efficient geothermal heating, water included, and no HVAC rentals. Minutes to Bronte GO, Bronte Park, Oakville Hospital, QEW, 407, and steps to parks, cafes, restaurants, clinics, and shops. Non-smoking building with lots of visitor parking.
Rooms
Main Floor
| Kitchen | 3.45 × 3.24 m | Stainless Steel Appl Laminate |
| Living Room | 13.12 × 11.32 m | W/O To Balcony Laminate |
| Primary Bedroom | 14.93 × 13.12 m | 3 Pc Ensuite Broadloom |
| Bedroom 2 | 4.14 × 3.25 m | Laminate Double Closet |
| Foyer | 6.07 × 3.84 m |
Features
- Storage Area Lockers
- Auto Garage Door Remote
- None
- Central Air
- 1 Storey/Apt
Financials
Annual Taxes
$3,146.56
Estimated Rental Income
Entire property$2,600 – $3,500/mo
Rental yield5.0% – 6.7%
*Estimates based on comparable rentals in the area. Actual income may vary.
Market Data — Oakville
Days on market24 days
Buyer's MarketSeller's Market
Based on active listings in Oakville. Data updates daily.
Demographics — Oakville
Population
213,759
Avg Household Income
$152,000
Age Distribution
0-19
22%
20-34
16%
35-49
21%
50-64
22%
65+
19%
Ownership78% own · 22% rent
EnglishMandarinUrduArabicFrench
Getting around
How walkable, bikeable, and transit-friendly this neighbourhood is.
68
/ 100
Walk Score
Somewhat Walkable
59
/ 100
Transit Score
Good Transit
45
/ 100
Bike Score
Somewhat Bikeable
Scores are estimates based on neighbourhood data and are for informational purposes only.
MLS® data courtesy of the Toronto Regional Real Estate Board (TRREB).
The information provided herein must only be used by consumers that have a bona fide interest in the purchase, sale, or lease of real estate and may not be used for any commercial purpose or any other purpose. Listing information is deemed reliable but is not guaranteed accurate by the Toronto Regional Real Estate Board, the listing brokerage, or this website. The trademarks REALTOR®, REALTORS® and the REALTOR® logo are controlled by The Canadian Real Estate Association (CREA) and identify real estate professionals who are members of CREA. MLS®, Multiple Listing Service®, and the associated logos are owned by CREA. Not intended to solicit properties currently listed for sale or buyers under contract.
You may also like
More homes in Oakville
Hand-picked listings with a similar price range and style.
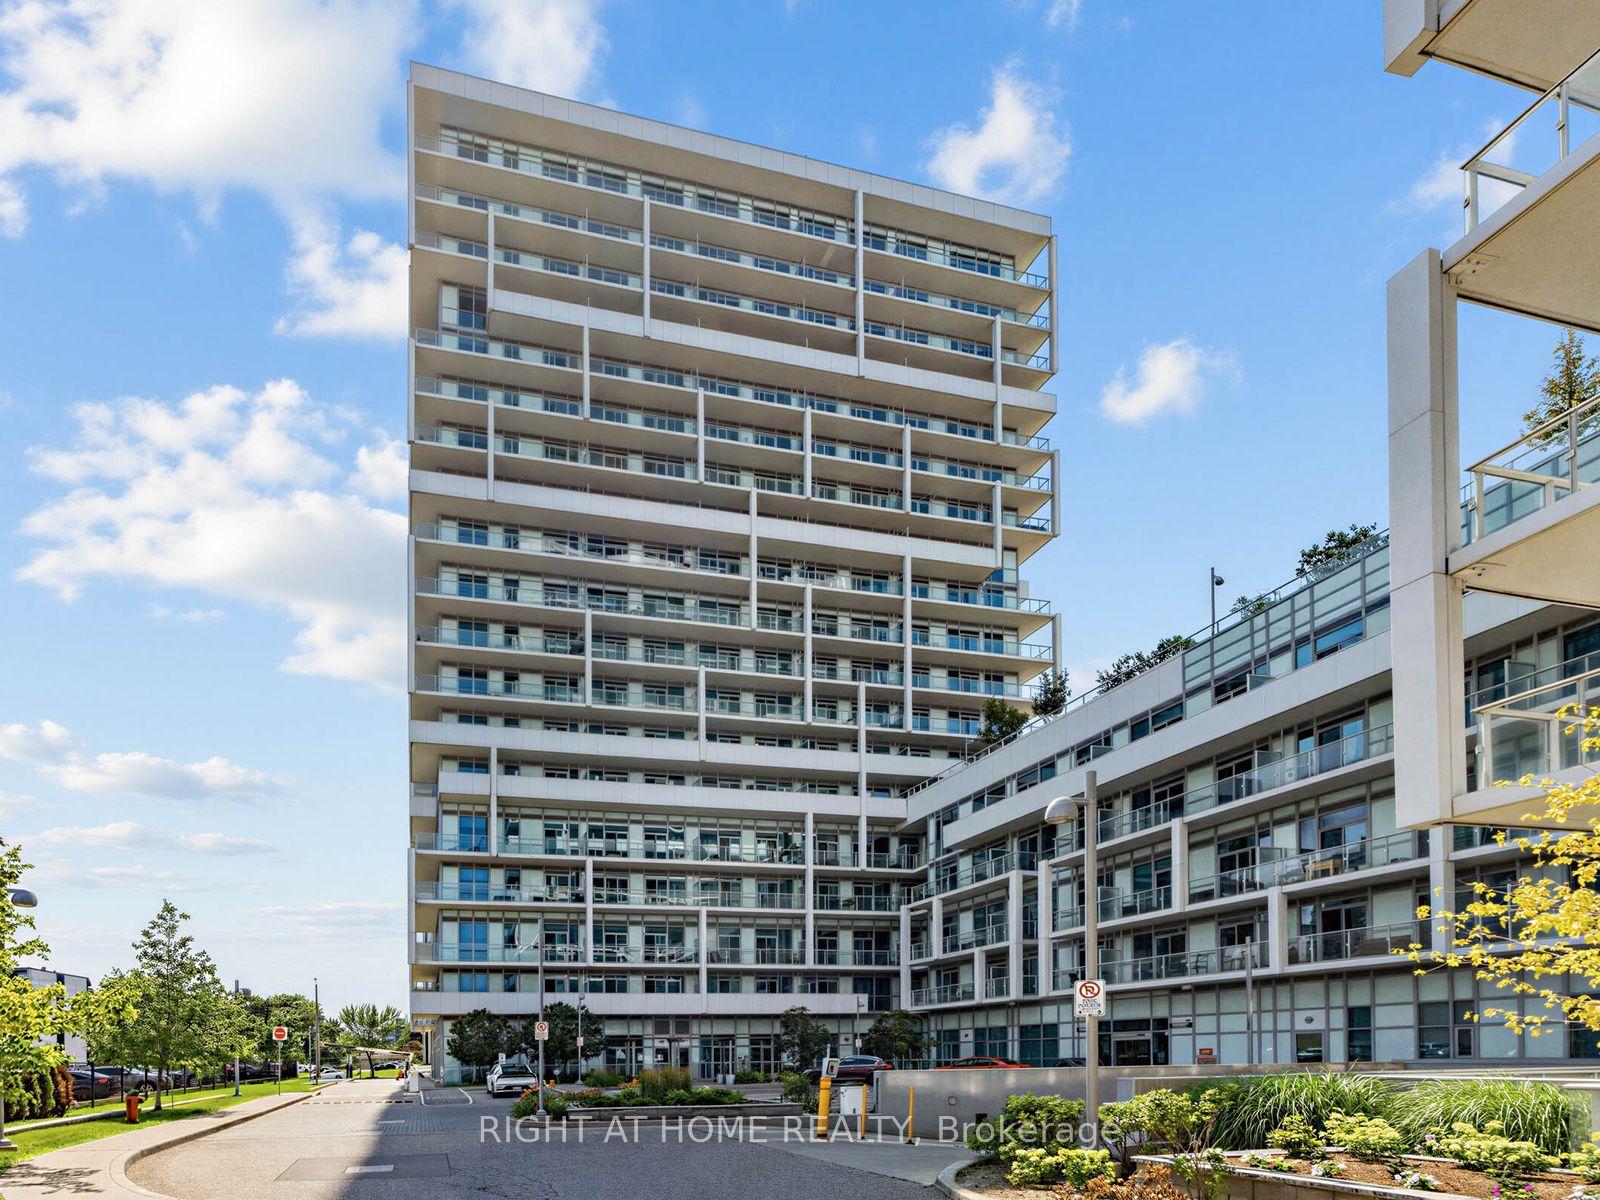
For Sale2 months ago
$769,000
Condo
est. $3,371/mo
55 Speers Road LPH04 (1804) #LPH04 (1804), 1002 - CO Central
Oakville, ON
2 bd
2 ba
1,100
2
MLS# W13593356Right At Home Realty
WhatsApp Aman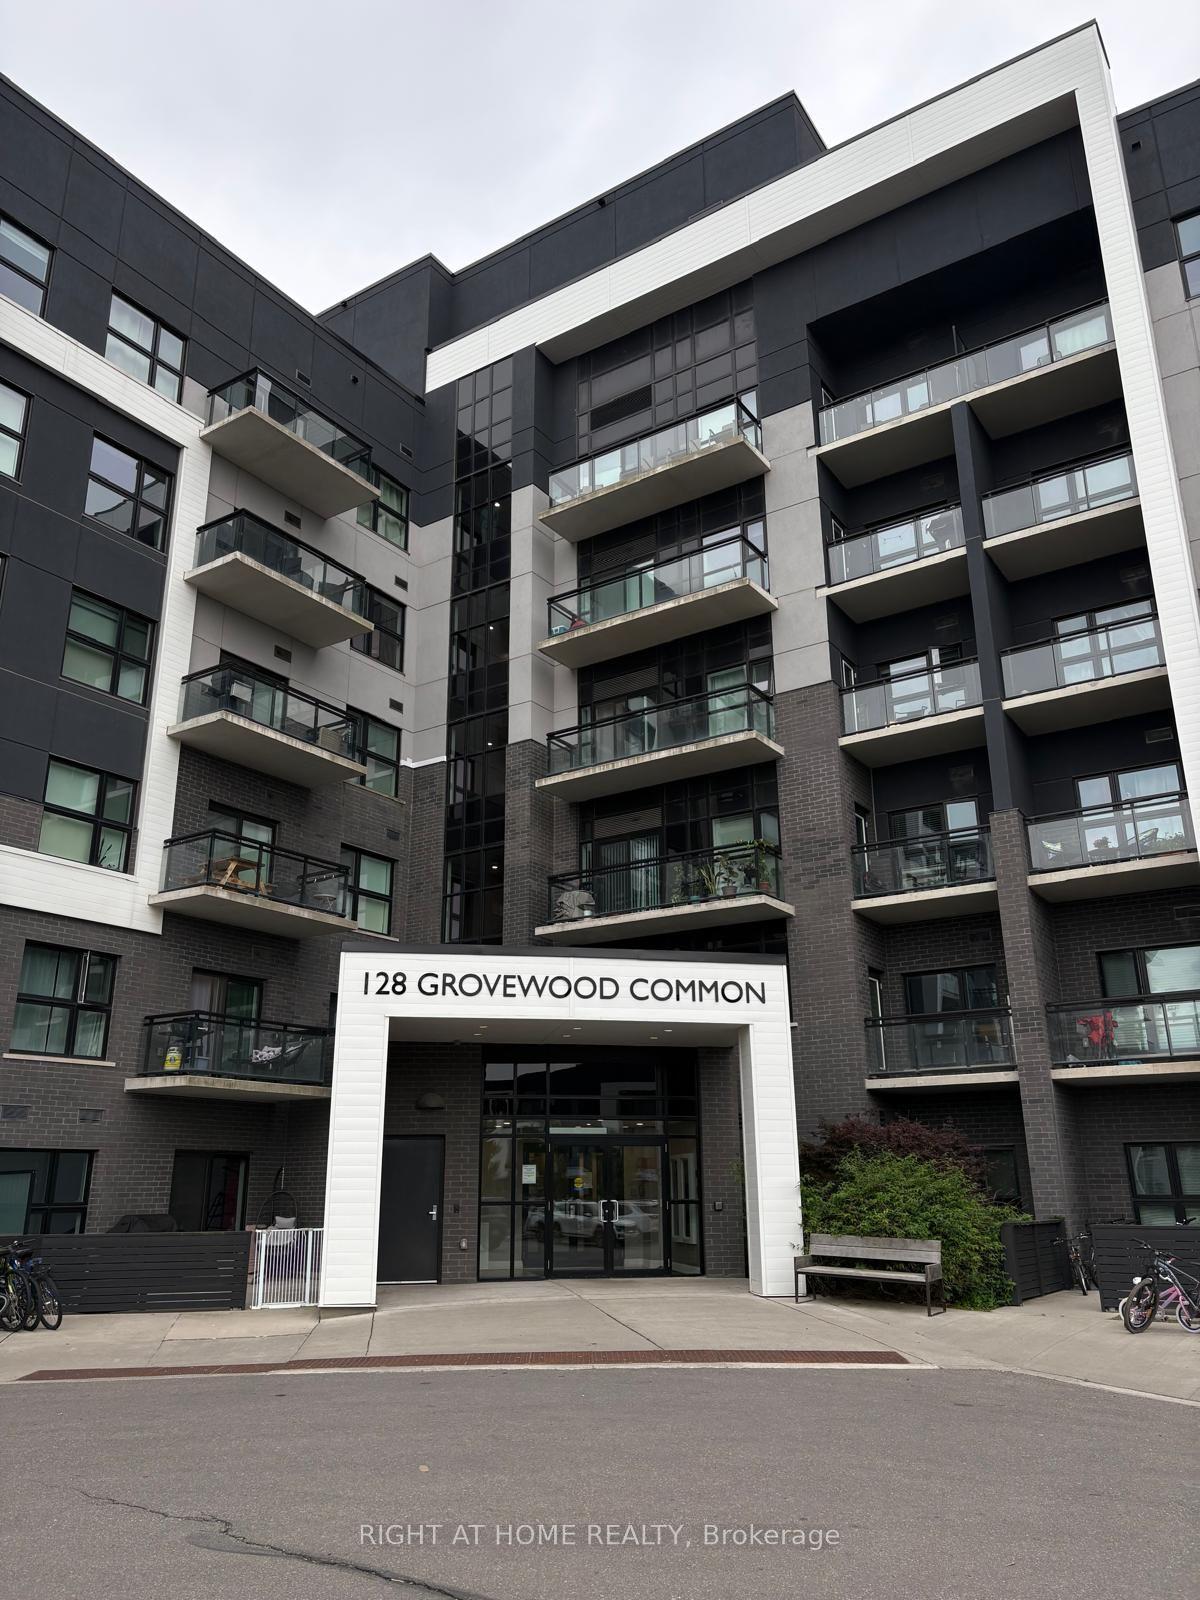
For Sale2 days ago
$598,800
Condo
est. $2,625/mo
128 Grovewood Common 405 #405, 1008 - GO Glenorchy
Oakville, ON
2 bd
2 ba
850
1
MLS# W13750030Right At Home Realty
WhatsApp Aman