For Sale
Just Listed
2486 Old Bronte Road 306 #306
1019 - WM Westmount, Oakville, ON
$569,900
2Bd
2Ba
850+sqft
2Parking
$670/sqft
CondoMLS# W14133494Listed 2026-10-304 DOM
Cooling
Central Air
About this home
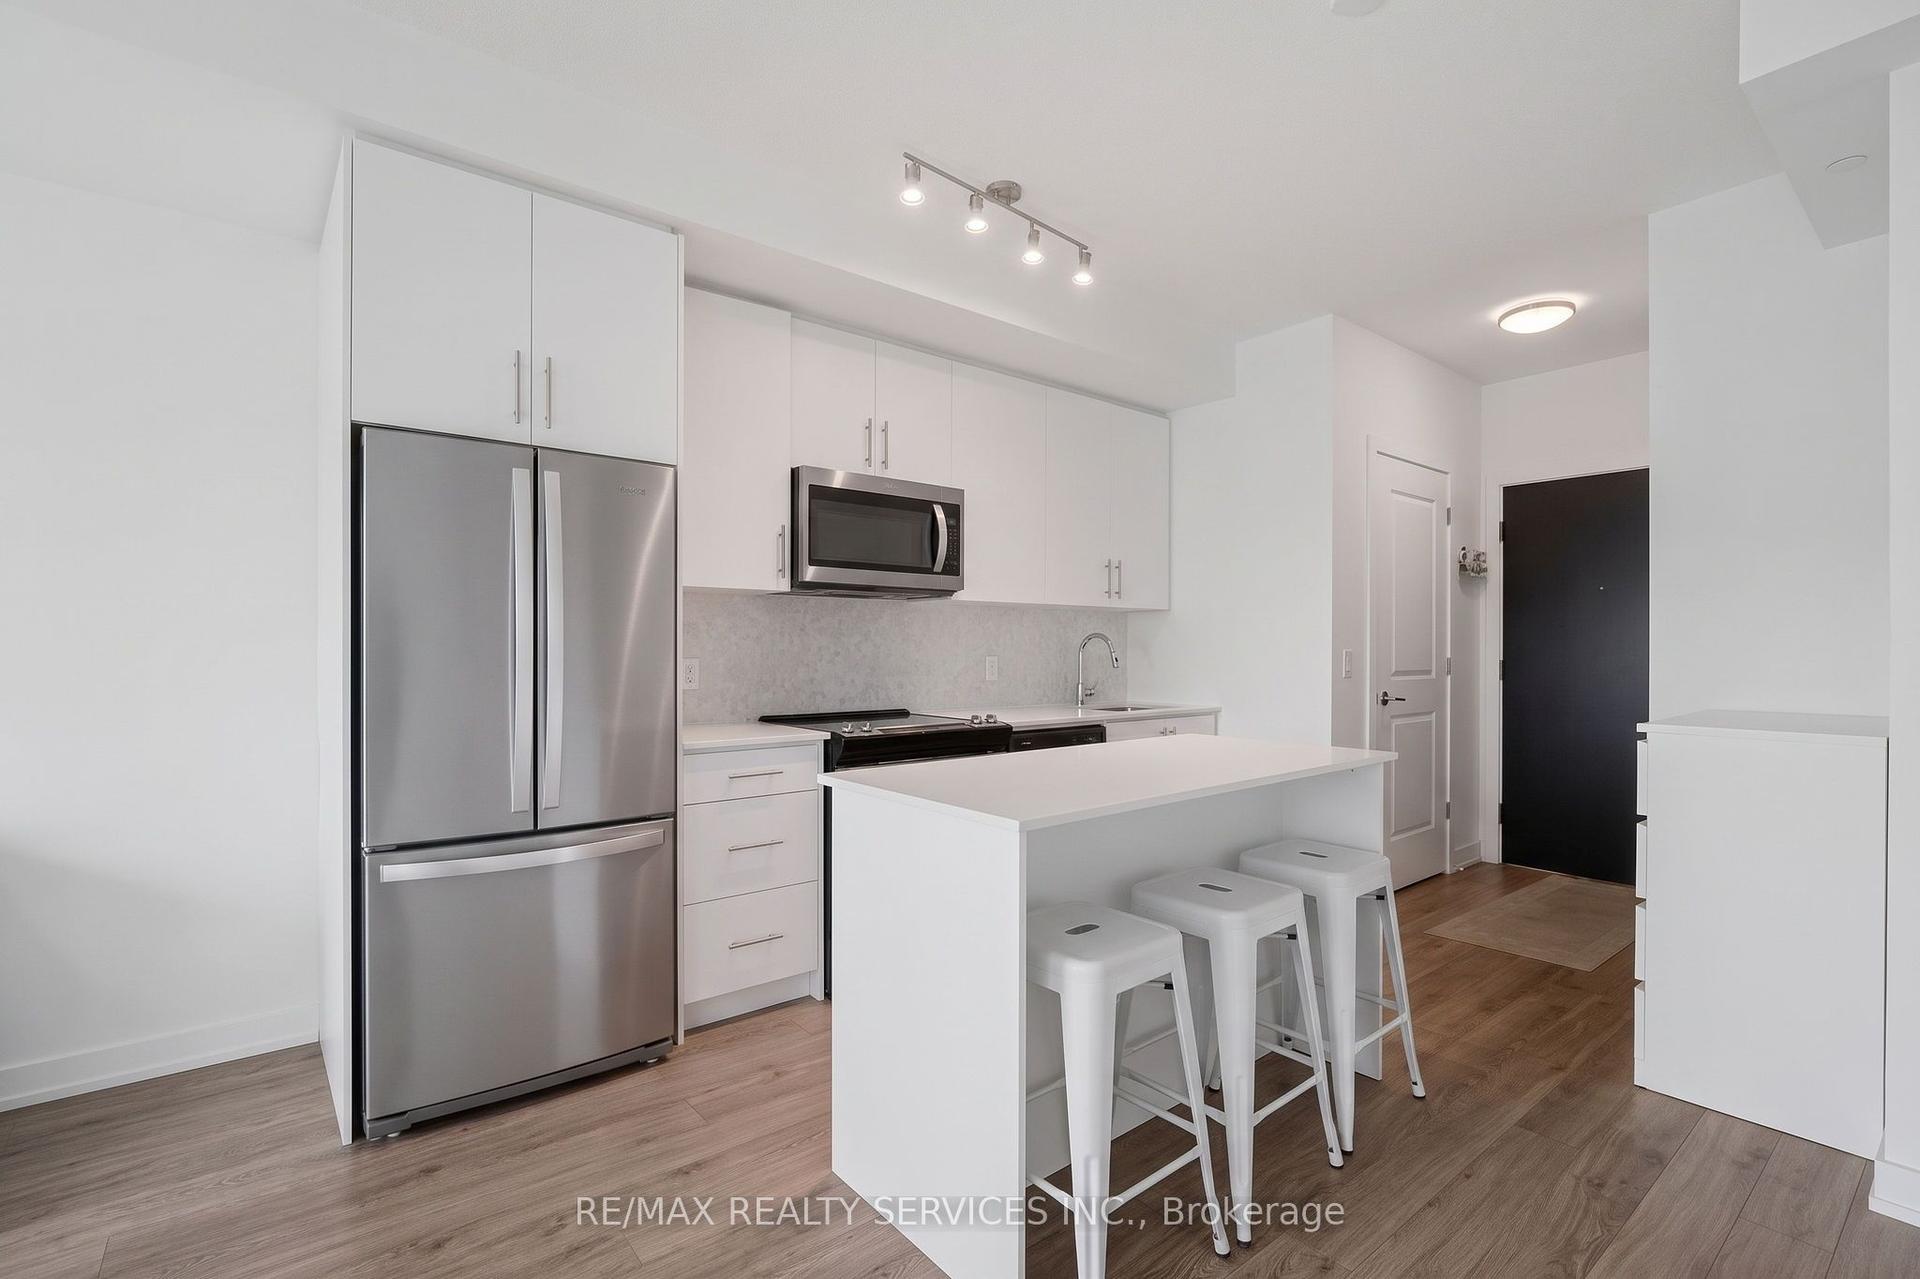
Welcome to this OWNER OCCUPIED, TWO BEDROOM, TWO BATHROOM, CORNER UNIT, with TWO parking spaces, adding everyday convenience with exceptional value. An abundance of natural light, 9 ft ceilings, upgraded fridge, stove, quartz countertops, inviting breakfast bar and walkout to a generous sized balcony. This immaculate suite offers a functional layout with a bright open feel. Primary bedroom with spacious walk-in closet and ensuite. Enjoy an easy lifestyle with access to great building amenities, including a fully equipped fitness room, party room and rooftop terrace. The building's geothermal heating and cooling system adds to year round comfort. (unit in suite was replaced in 2025) Ideally located with easy access to major highways and close to shopping, the hospital and schools, this is an excellent opportunity for first-time buyers, professionals, down sizers or anyone seeking a convenient, carefree lifestyle in Oakville.Please note - Dogs are not permitted in the building. (some dogs h
Walkout
Rooms
Main Floor
| Kitchen | 3.63 × 2.24 m | |
| Living Room | 3.84 × 3.56 m | Combined w/Dining |
| Primary Bedroom | 4.01 × 3.56 m | |
| Bathroom | 0.31 × 0.31 m | 4 Pc Ensuite |
| Bedroom 2 | 3.05 × 2.79 m | |
| Bathroom | 0.31 × 0.31 m | 4 Pc Bath |
| Laundry | 0.31 × 0.31 m |
Features
- Auto Garage Door Remote
- None
- Central Air
- 1 Storey/Apt
Financials
Annual Taxes
$3,050.88
Estimated Rental Income
Entire property$2,600 – $3,500/mo
Rental yield5.5% – 7.4%
*Estimates based on comparable rentals in the area. Actual income may vary.
Market Data — Oakville
Days on market4 days
Buyer's MarketSeller's Market
Based on active listings in Oakville. Data updates daily.
Demographics — Oakville
Population
213,759
Avg Household Income
$152,000
Age Distribution
0-19
22%
20-34
16%
35-49
21%
50-64
22%
65+
19%
Ownership78% own · 22% rent
EnglishMandarinUrduArabicFrench
Getting around
How walkable, bikeable, and transit-friendly this neighbourhood is.
66
/ 100
Walk Score
Somewhat Walkable
57
/ 100
Transit Score
Good Transit
47
/ 100
Bike Score
Somewhat Bikeable
Scores are estimates based on neighbourhood data and are for informational purposes only.
MLS® data courtesy of the Toronto Regional Real Estate Board (TRREB).
The information provided herein must only be used by consumers that have a bona fide interest in the purchase, sale, or lease of real estate and may not be used for any commercial purpose or any other purpose. Listing information is deemed reliable but is not guaranteed accurate by the Toronto Regional Real Estate Board, the listing brokerage, or this website. The trademarks REALTOR®, REALTORS® and the REALTOR® logo are controlled by The Canadian Real Estate Association (CREA) and identify real estate professionals who are members of CREA. MLS®, Multiple Listing Service®, and the associated logos are owned by CREA. Not intended to solicit properties currently listed for sale or buyers under contract.
You may also like
More homes in Oakville
Hand-picked listings with a similar price range and style.
For Sale10 days ago
$648,888
Condo
est. $2,845/mo
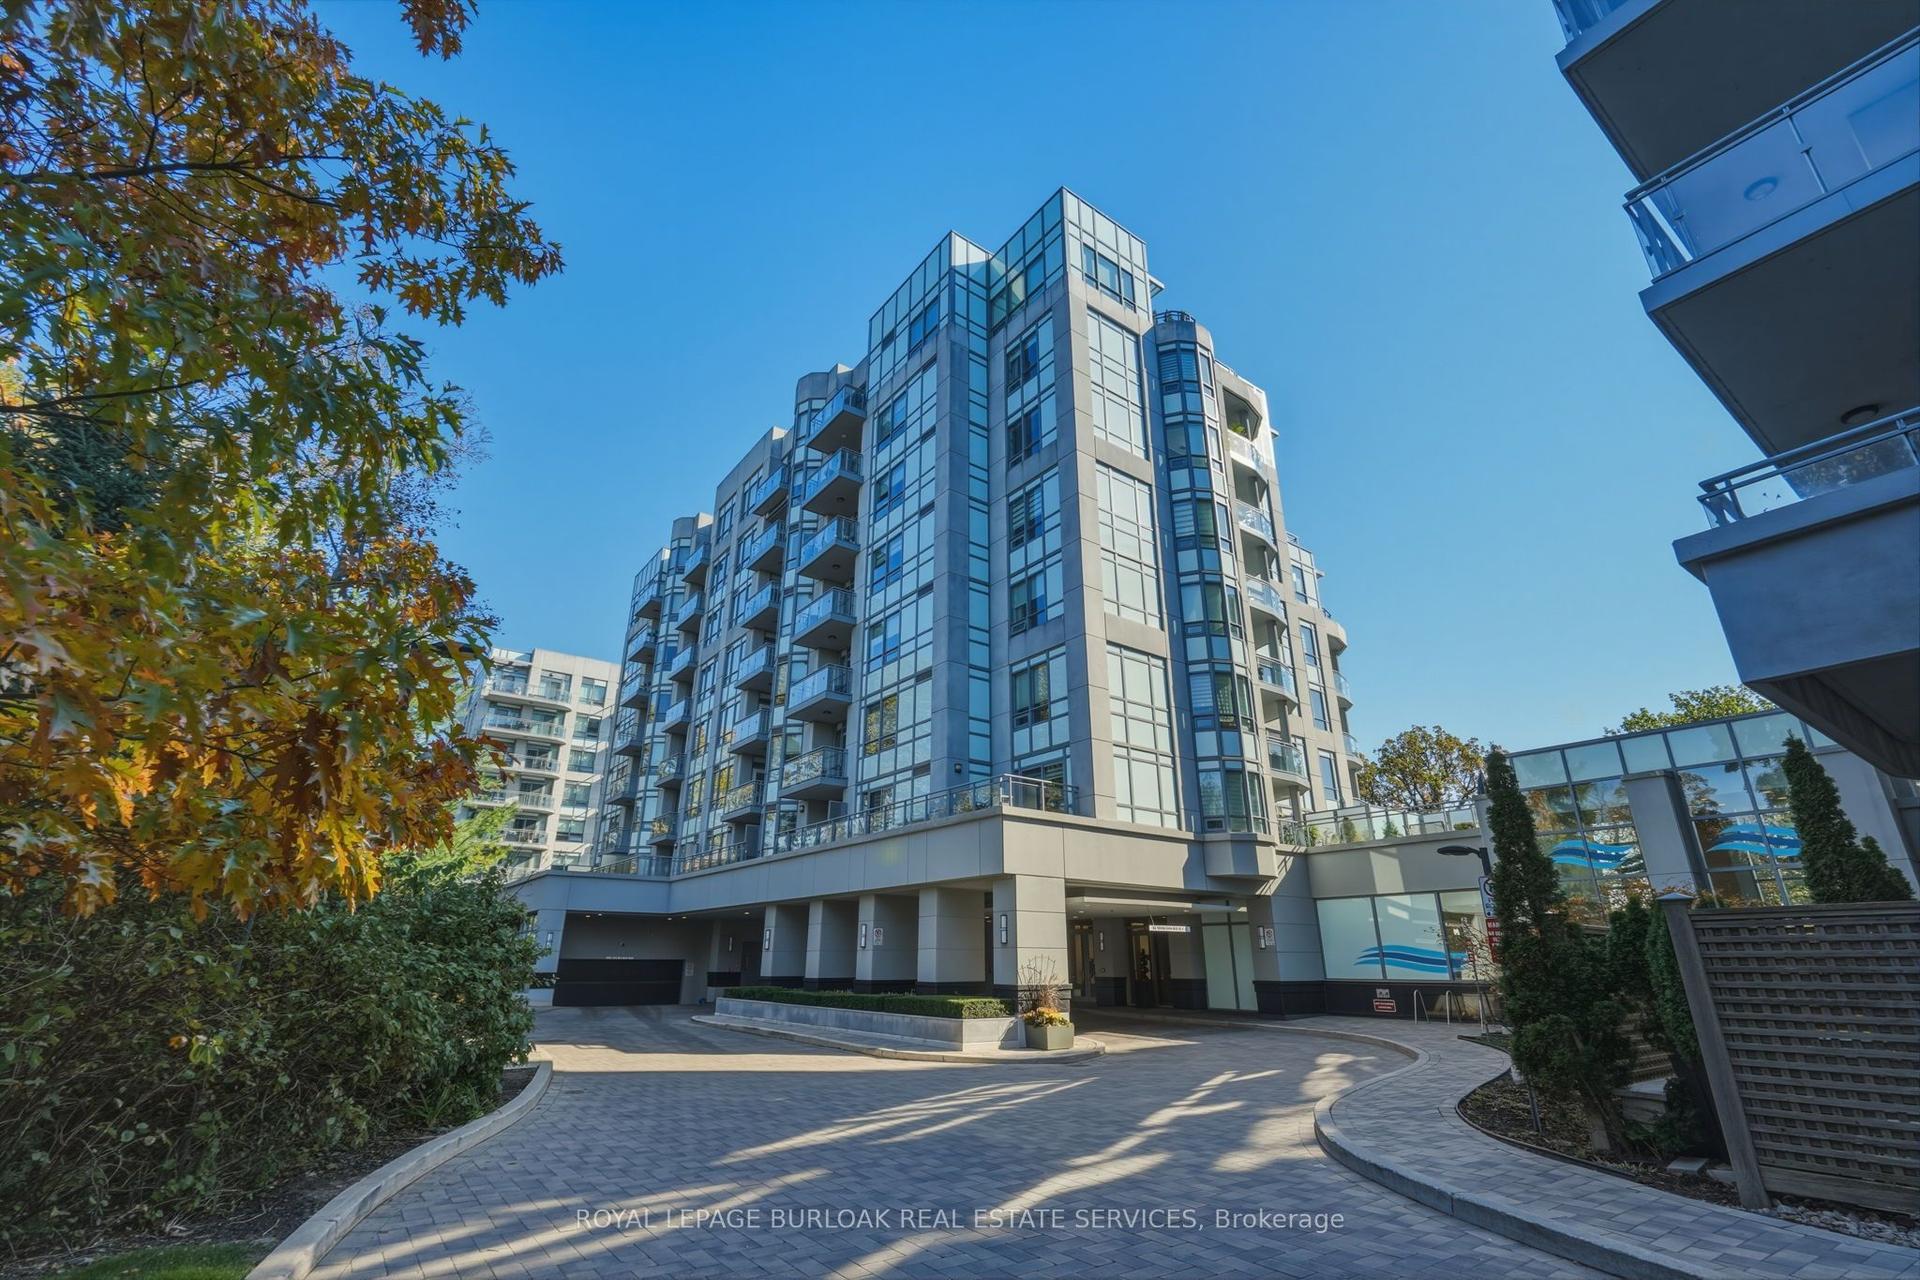
3500 Lakeshore Road W 711 #711, 1001 - BR Bronte
Oakville, ON
1 bd
1 ba
650
1
MLS# W14113510Royal Lepage Burloak Real Estate…
WhatsApp Aman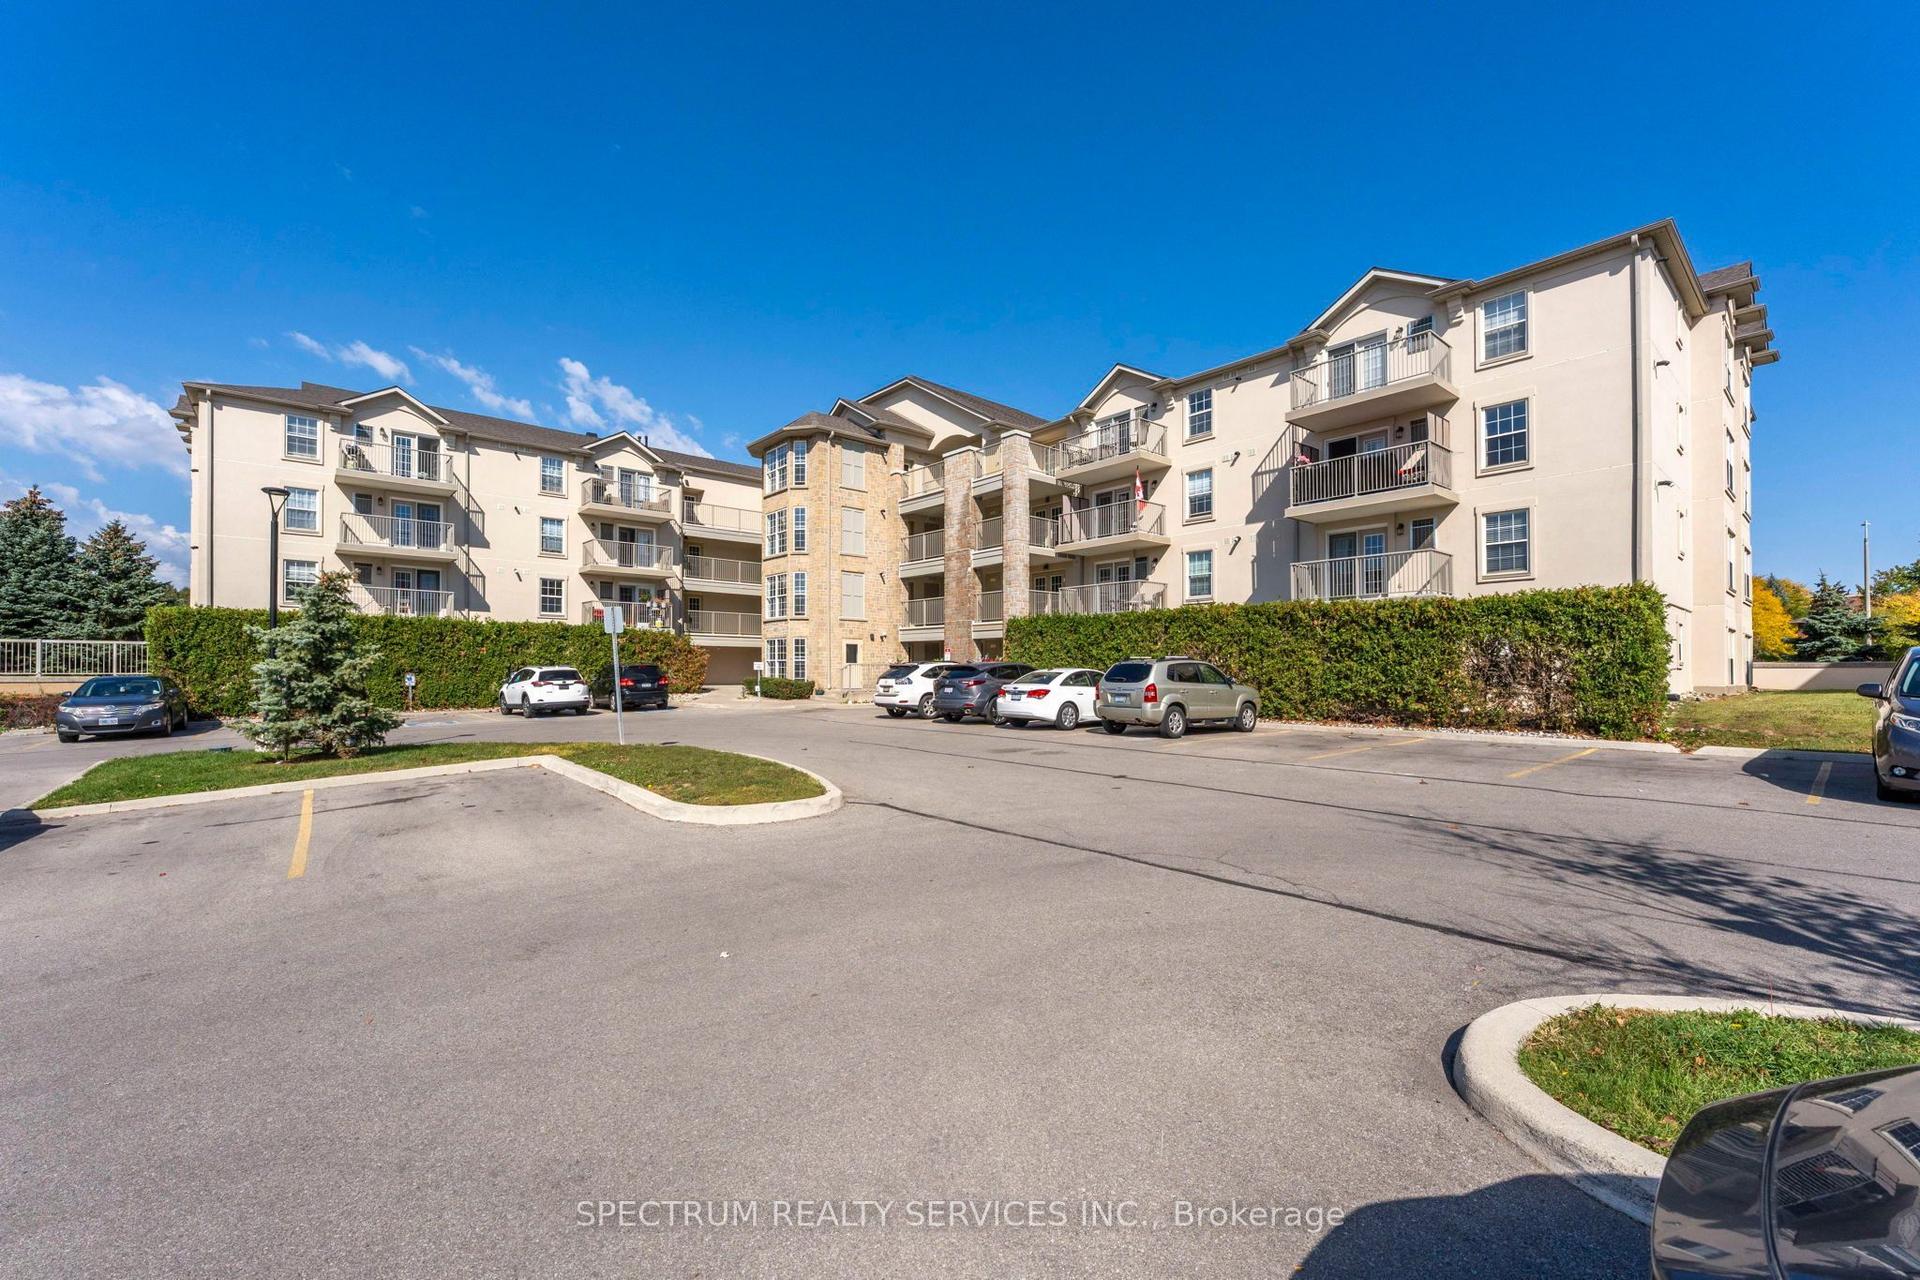
For Sale26 days ago
$429,900
Condo
est. $1,885/mo
1480 Bishops Gate 208 #208, 1007 - GA Glen Abbey
Oakville, ON
1+1 bd
1 ba
750
1
MLS# W13877358Spectrum Realty Services Inc.
WhatsApp Aman