For Lease
Just Listed
125 Bronte Road A303 #A303
1001 - BR Bronte, Oakville, ON
$3,300
2Bd
2Ba
1,100+sqft
1Parking
$3/sqft
CondoMLS# W13855558Listed 2026-10-022 DOM
Cooling
Central Air
Just listed! New listings in Oakville often receive offers within the first week.
About this home
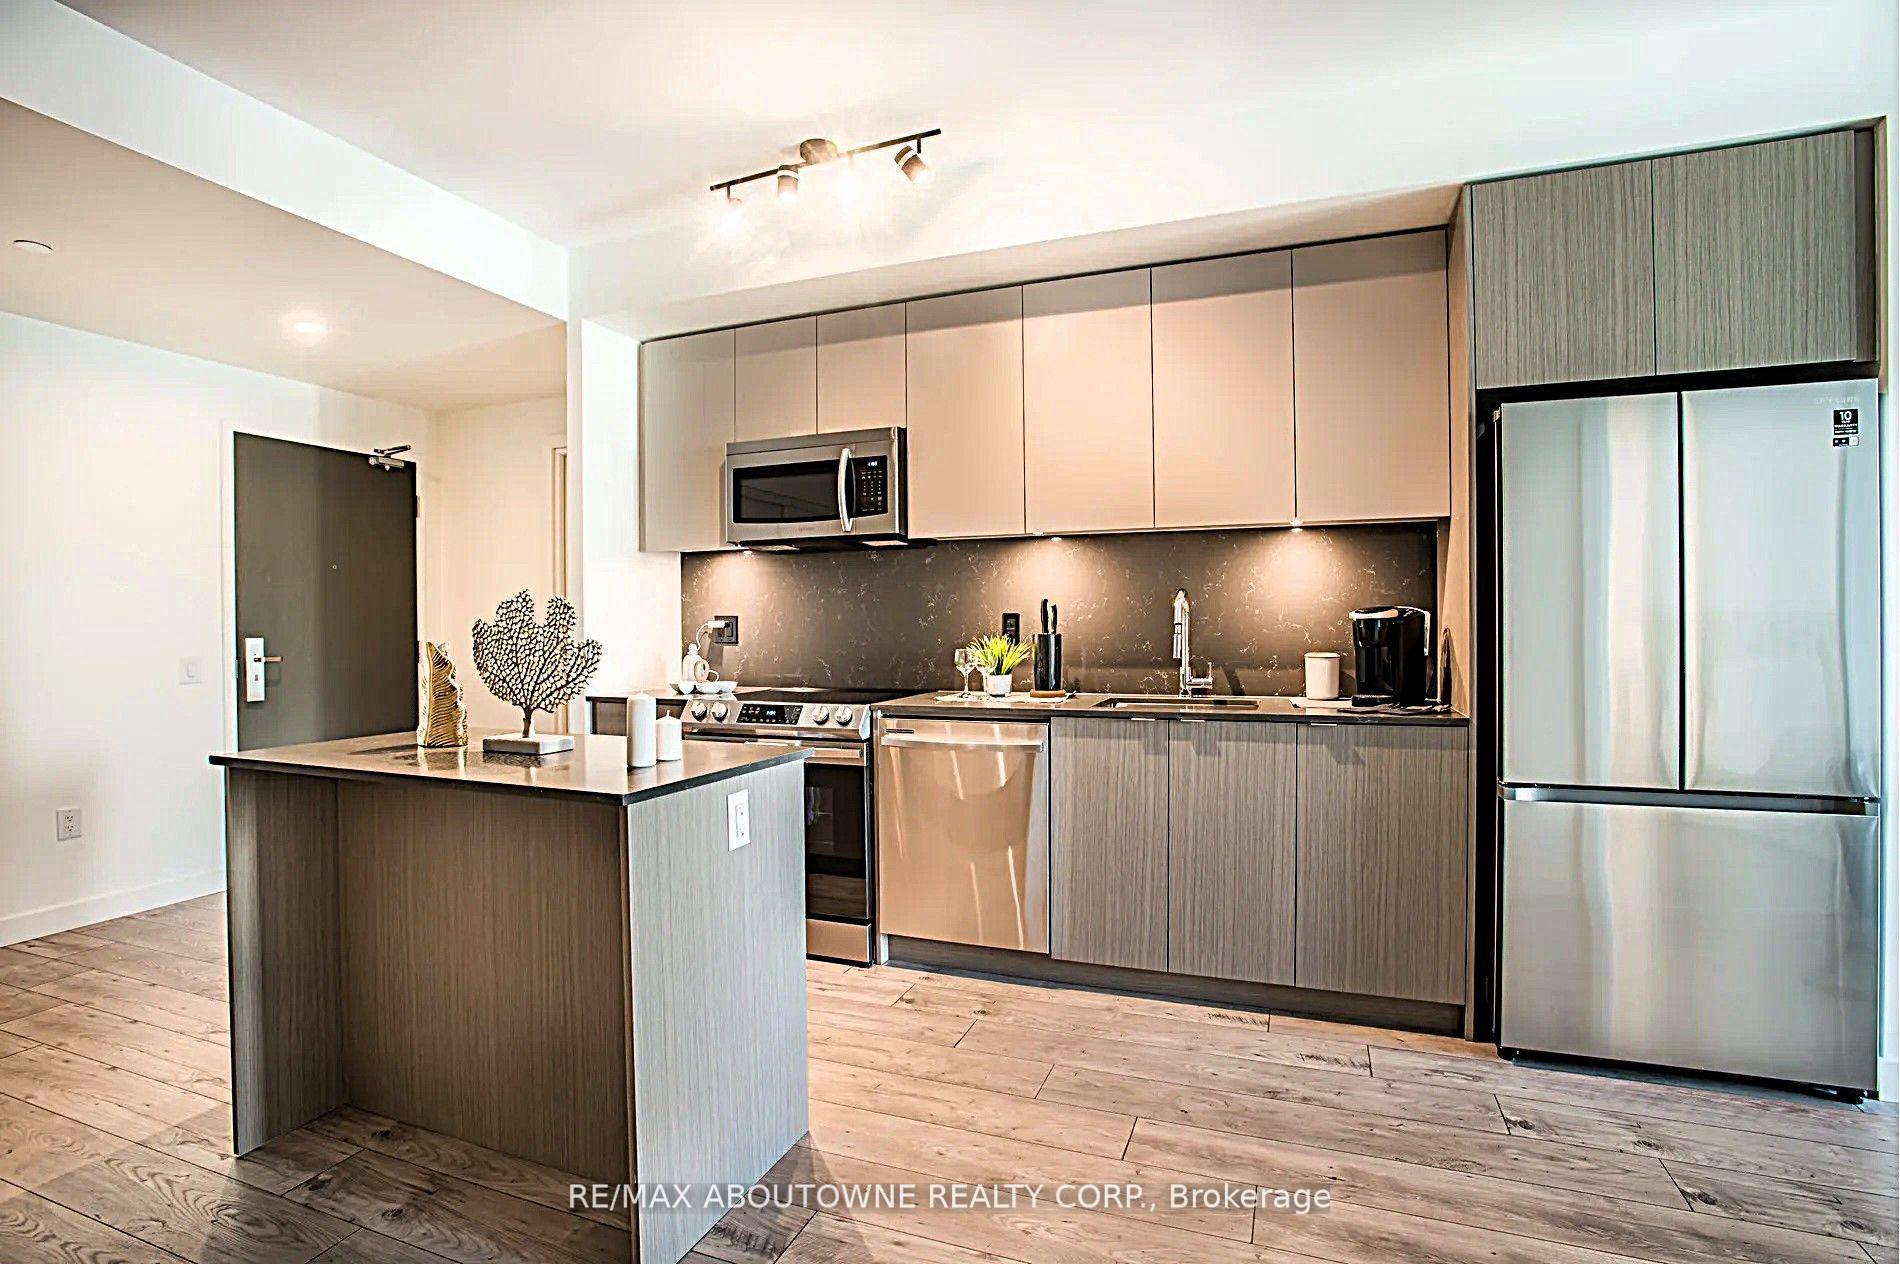
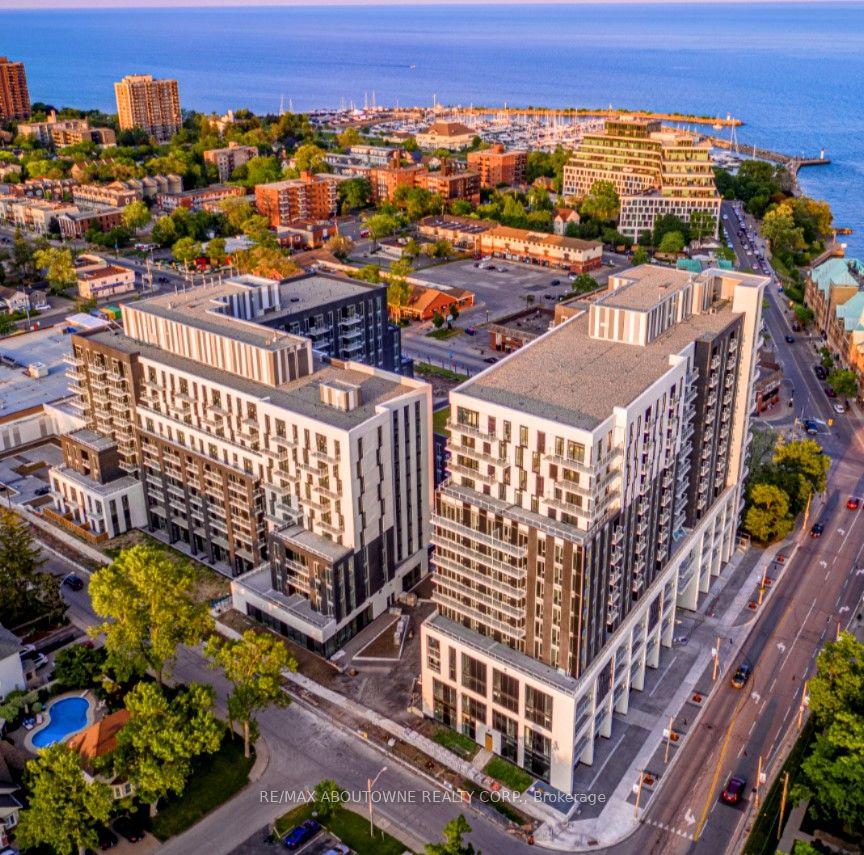
*BONUS 1 MONTH FREE* This SKIPPER unit with South exposure Includes 2 Bedroom , Both with Walk-in closets, and 2 Full Baths. Boasting a Modern Open Concept layout that maximizes functionality in 1018 SqFt Plus a Balcony! This Unit Is Equipped With High End Finishes Such As Wide Plank Flooring, Stainless Steel Appliances, An Elegant Breakfast Island, Stunning Countertops And Floor To Ceiling Windows thru-out. Additional features are very Spacious Bedrooms with Walk-In Closets, Upscale Bathrooms, Separate Glass Walk in Shower, and Convenient Full-Size Insuite Laundry. Enjoy walking to the The Lake, Restaurants, Local Shops, Park And Marina in this 5 Star Luxury Rental. Amenities include - Pool and Sauna, Resident Lounges, Dining & Social Rooms, Roof Top Terrace & Lounge, Fitness Rooms, Dog Spa, Car Cleaning Stall, Car Charging Stations, 24/7 Concierge & Security . Pet Friendly! Dogs Welcome. Parking avail to rent @$150/month extra.
Pool
Rooms
Main Floor
| Living Room | 4.93 × 3.15 m | |
| Kitchen | 4.09 × 1.93 m | |
| Dining Room | 3.68 × 2.34 m | |
| Primary Bedroom | 4.78 × 2.97 m | Walk-In Closet(s) |
| Bedroom 2 | 3.86 × 2.82 m | Walk-In Closet(s) |
| Bathroom | 0.00 × 0.00 m | |
| Bathroom | 0.00 × 0.00 m | |
| Laundry | 0.00 × 0.00 m |
Features
- Auto Garage Door Remote
- Carpet Free
- None
- Central Air
- Apartment
Financials
Estimated Rental Income
Entire property$2,600 – $3,500/mo
Rental yield945.5% – 1272.7%
*Estimates based on comparable rentals in the area. Actual income may vary.
Market Data — Oakville
Days on market2 days
Buyer's MarketSeller's Market
Based on active listings in Oakville. Data updates daily.
Demographics — Oakville
Population
213,759
Avg Household Income
$152,000
Age Distribution
0-19
22%
20-34
16%
35-49
21%
50-64
22%
65+
19%
Ownership78% own · 22% rent
EnglishMandarinUrduArabicFrench
Other rentals like this
Similar rentals in Oakville
Same property type, similar price, similar size — currently for rent.
For Lease1 month ago
$3,400
Condo
125 Bronte Road A0410 #A0410, 1001 - BR Bronte
Oakville, ON
2 bd
2 ba
1,100
1
MLS# W13742410Re/Max Aboutowne Realty Corp.
WhatsApp Aman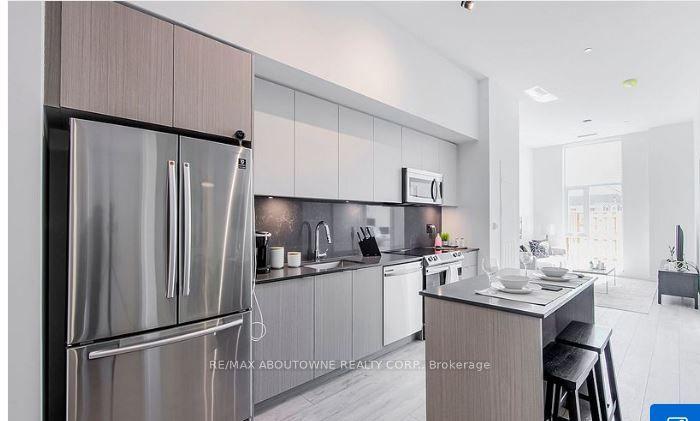
For Lease11 days ago
$4,025
Condo
125 Bronte Road A917 #A917, 1001 - BR Bronte
Oakville, ON
2 bd
2 ba
1,100
1
MLS# W13820380Re/Max Aboutowne Realty Corp.
WhatsApp Aman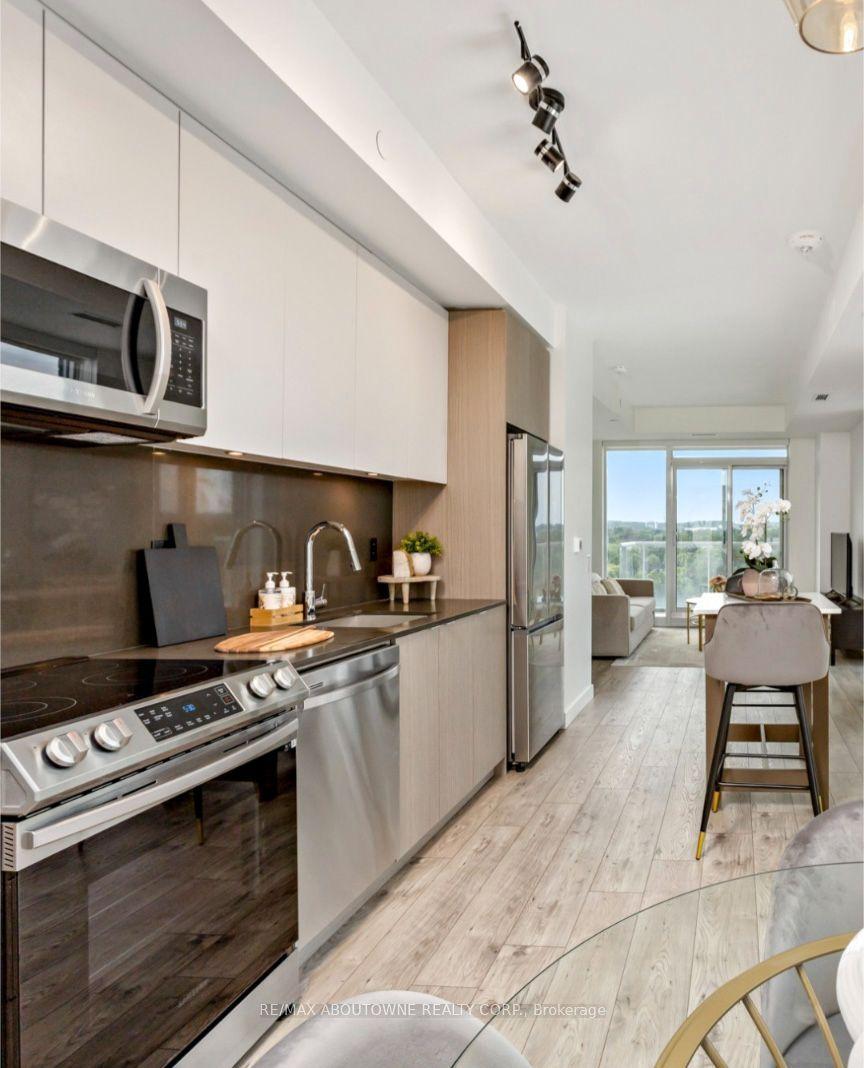
Getting around
How walkable, bikeable, and transit-friendly this neighbourhood is.
75
/ 100
Walk Score
Very Walkable
52
/ 100
Transit Score
Good Transit
46
/ 100
Bike Score
Somewhat Bikeable
Scores are estimates based on neighbourhood data and are for informational purposes only.
MLS® data courtesy of the Toronto Regional Real Estate Board (TRREB).
The information provided herein must only be used by consumers that have a bona fide interest in the purchase, sale, or lease of real estate and may not be used for any commercial purpose or any other purpose. Listing information is deemed reliable but is not guaranteed accurate by the Toronto Regional Real Estate Board, the listing brokerage, or this website. The trademarks REALTOR®, REALTORS® and the REALTOR® logo are controlled by The Canadian Real Estate Association (CREA) and identify real estate professionals who are members of CREA. MLS®, Multiple Listing Service®, and the associated logos are owned by CREA. Not intended to solicit properties currently listed for sale or buyers under contract.