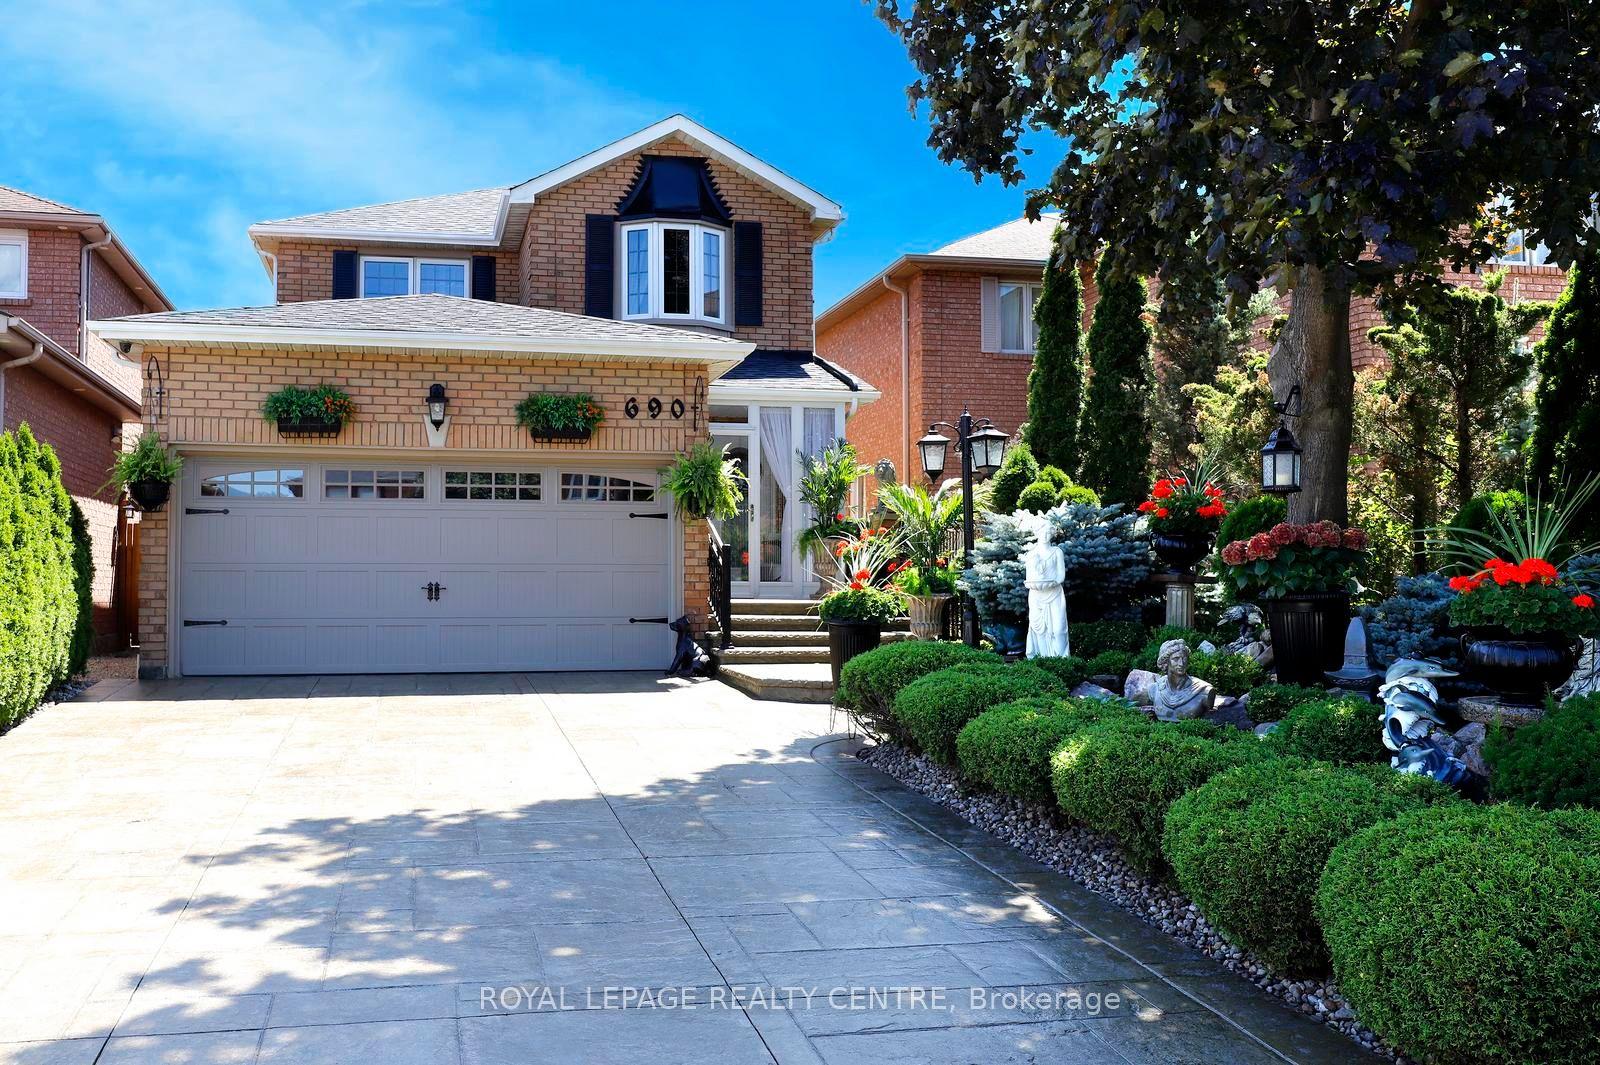
For Sale
Just Listed
4212 Powderhorn Crescent
Erin Mills, Mississauga, ON
$1,079,108
4+1Bd
3Ba
1,750+sqft
6Parking
27.91 x 128.59 ftlot
$617/sqft
DetachedMLS# W13680152Listed 2026-08-150 DOM
Cooling
Central Air
Basement
Finished
Just listed! New listings in Mississauga often receive offers within the first week.
About this home
Magnificent **Rare ** Renovated *Turnkey Home | $150,000+ in Upgrades | Pie-Shaped Lot | Sawmill Valley app 2400 sqfeet of living space including basement & extensively upgraded 4-bedroom detached home nestled on a rare pie-shaped lot in the highly sought-after and family-friendly community of Sawmill Valley, Mississauga. Thoughtfully renovated from top to bottom with over $150,000 in quality upgrades, this turnkey residence beautifully combines modern style, comfort, functionality, and exceptional outdoor living.The well-designed layout offers 3 bedrooms on the upper level plus an additional bedroom, providing excellent flexibility for a growing or multi-generational family. Enjoy a bright and inviting living space featuring engineered hardwood flooring, recessed lighting, a custom accent wall, and floating shelves. The upgraded kitchen showcases painted cabinetry, a new faucet, and a Bosch dishwasher.Step outside to your private entertainer's backyard, complete with new sod, a large deck off the living room, and a retractable automatic awning-perfect for summer gatherings, dining, or relaxing. A unique side patio provides even more outdoor space for hosting or quiet enjoyment.Extensive Upgrades Include:* Fibreglass front door (2022)* Engineered hardwood flooring & recessed lighting (2022)* Custom living room accent wall & floating shelves (2022)* Fresh interior paint, new baseboards & doors (2022)* Upgraded kitchen with painted cabinets & new faucet (2022)* Bosch dishwasher (2025)* Washer & dryer (2024)* Custom primary bedroom closet & renovated ensuite (2022)* Backyard sodding & automatic retractable awning (2022)* Water softener (2023)* Furnace & A/C (2023)* Driveway & garage painted (2025)* Over $150,000 in total upgradesIdeally located close to top-rated schools, University of Toronto Mississauga, Credit Valley Hospital, Erin Mills Town Centre, Sawmill Valley trails, parks, shopping, transit, GO stations, and major highways including the 403, QEW and 401
GarageRenovatedHardwood
Rooms
Main Floor
| Kitchen | 3.78 × 3.61 m | B/I Ctr-Top Stove B/I Dishwasher |
| Dining Room | 3.96 × 3.43 m | California Shutters Window Walk-Out |
| Bathroom | 0.00 × 0.00 m | 2 Pc Bath |
Second Floor
| Bathroom | 0.00 × 0.00 m | 4 Pc Ensuite |
| Living Room | 6.40 × 3.66 m | Electric Fireplace Walk-Out Carpet Free |
| Bathroom | 0.00 × 0.00 m | 4 Pc Bath |
Third Floor
| Bedroom 3 | 3.66 × 3.23 m | Hardwood Floor Window B/I Closet |
| Bedroom 2 | 5.00 × 4.19 m | Hardwood Floor B/I Closet Window |
Upper
| Primary Bedroom | 5.13 × 3.48 m | 4 Pc Ensuite Hardwood Floor W/W Closet |
Lower
| Family Room | 6.40 × 3.56 m | Hardwood Floor Brick Fireplace Enclosed |
Basement
| Recreation | 5.00 × 4.19 m | Carpet Free |
| Laundry | 4.45 × 1.96 m | Laundry Sink |
Features
- Built-In Oven
- Water Softener
- Water Purifier
- Awnings
- Deck
- Patio
- Finished
- Central Air
- Backsplit 5
Financials
Annual Taxes
$6,794
Estimated Rental Income
Entire property$4,000 – $6,500/mo
Basement apartment$1,800 – $2,500/mo
Rental yield4.4% – 7.2%
*Estimates based on comparable rentals in the area. Actual income may vary.
Market Data — Mississauga
Days on market0 days
Buyer's MarketSeller's Market
Based on active listings in Mississauga. Data updates daily.
Demographics — Mississauga
Population
717,961
Avg Household Income
$105,000
Age Distribution
0-19
21%
20-34
20%
35-49
21%
50-64
20%
65+
18%
Ownership71% own · 29% rent
EnglishUrduArabicPunjabiPolish
Getting around
How walkable, bikeable, and transit-friendly this neighbourhood is.
70
/ 100
Walk Score
Very Walkable
64
/ 100
Transit Score
Good Transit
76
/ 100
Bike Score
Very Bikeable
Scores are estimates based on neighbourhood data and are for informational purposes only.
MLS® data courtesy of the Toronto Regional Real Estate Board (TRREB).
The information provided herein must only be used by consumers that have a bona fide interest in the purchase, sale, or lease of real estate and may not be used for any commercial purpose or any other purpose. Listing information is deemed reliable but is not guaranteed accurate by the Toronto Regional Real Estate Board, the listing brokerage, or this website. The trademarks REALTOR®, REALTORS® and the REALTOR® logo are controlled by The Canadian Real Estate Association (CREA) and identify real estate professionals who are members of CREA. MLS®, Multiple Listing Service®, and the associated logos are owned by CREA. Not intended to solicit properties currently listed for sale or buyers under contract.
You may also like
More homes in Mississauga
Hand-picked listings with a similar price range and style.
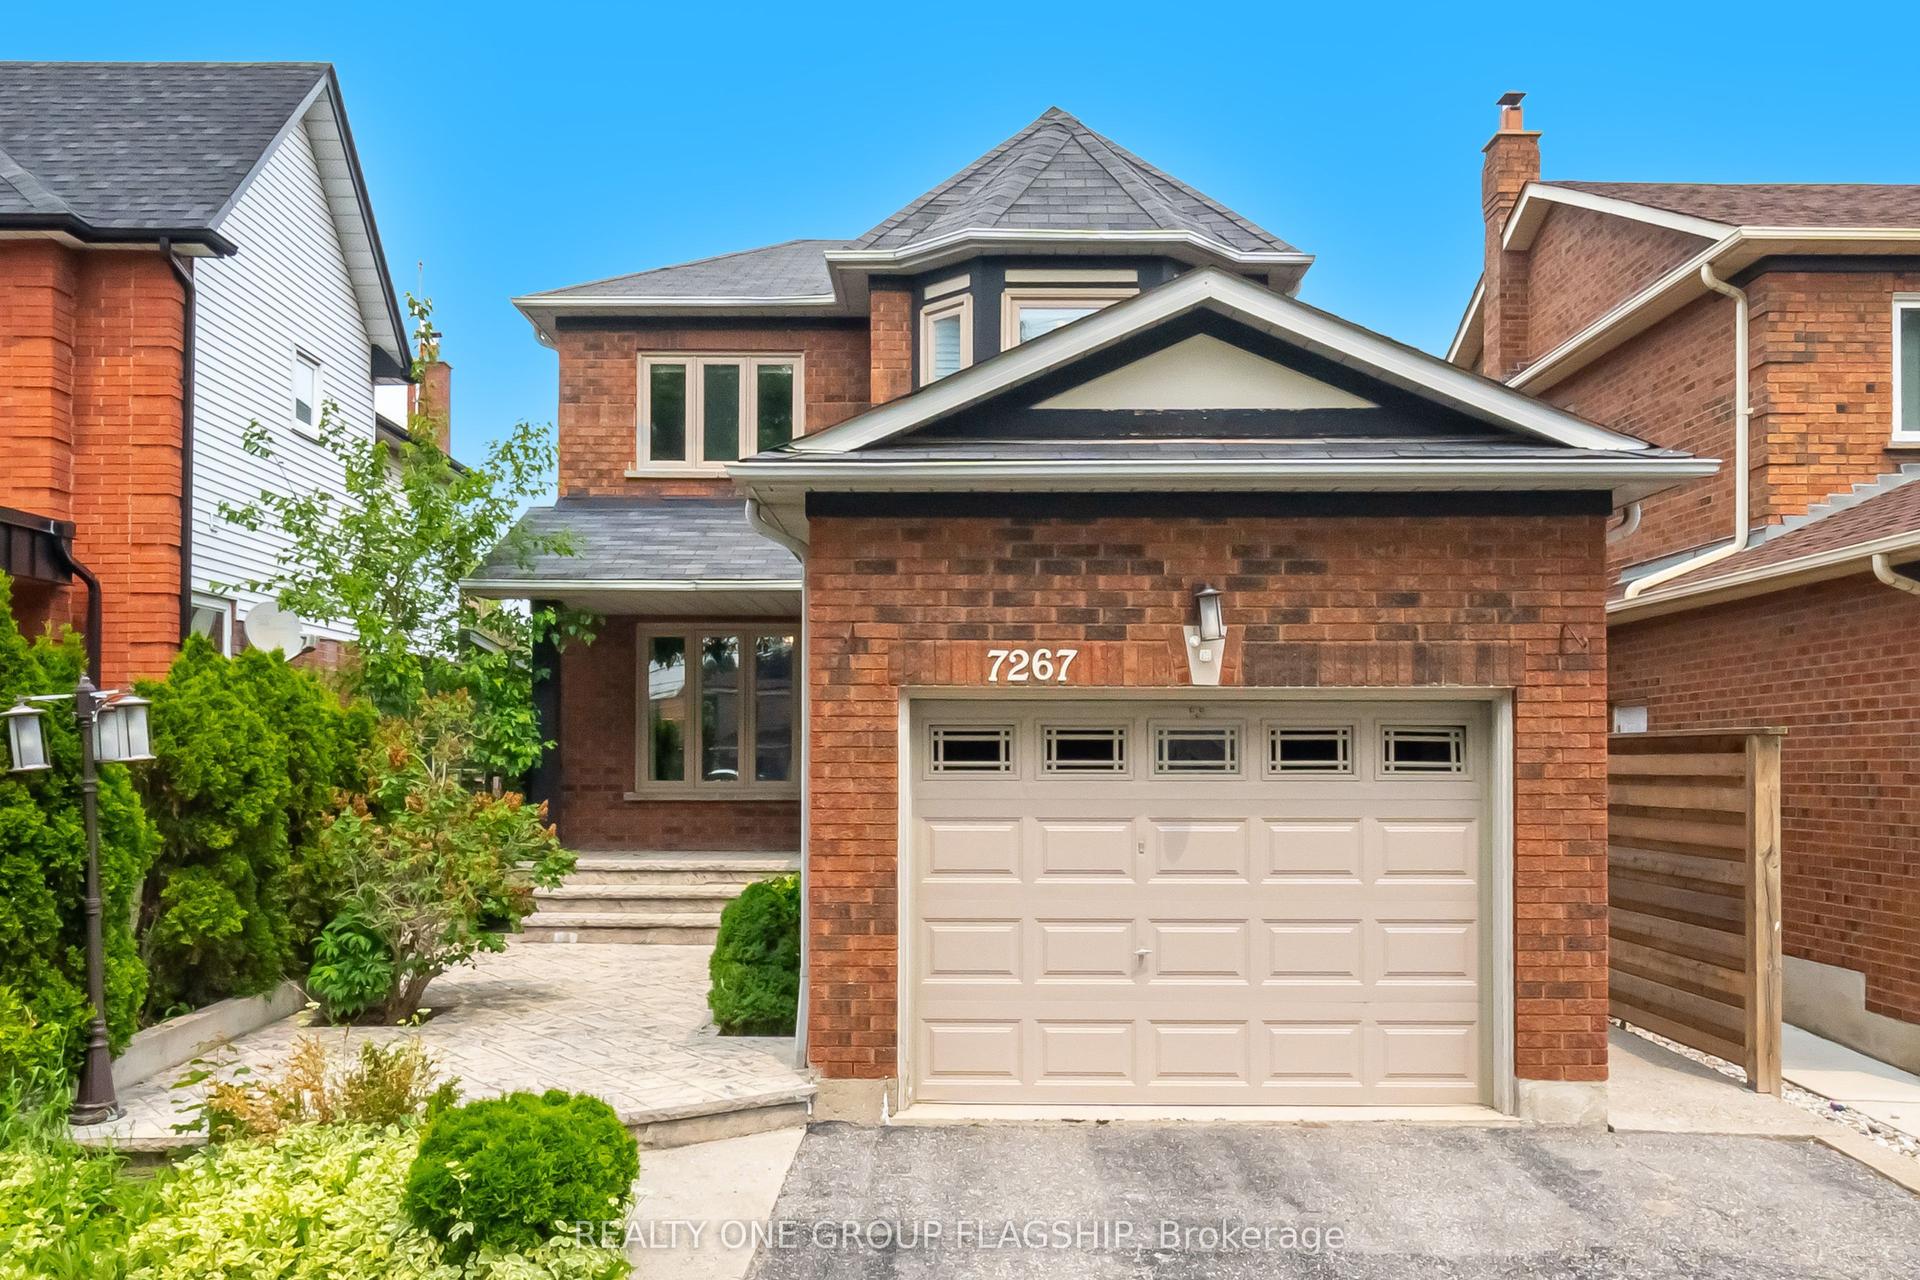
For Sale1 month ago
$1,198,999
Detached
est. $5,256/mo
7267 Windbreak Court, Meadowvale
Mississauga, ON
3+1 bd
4 ba
1,750
5
MLS# W13531950Realty One Group Flagship
WhatsApp Aman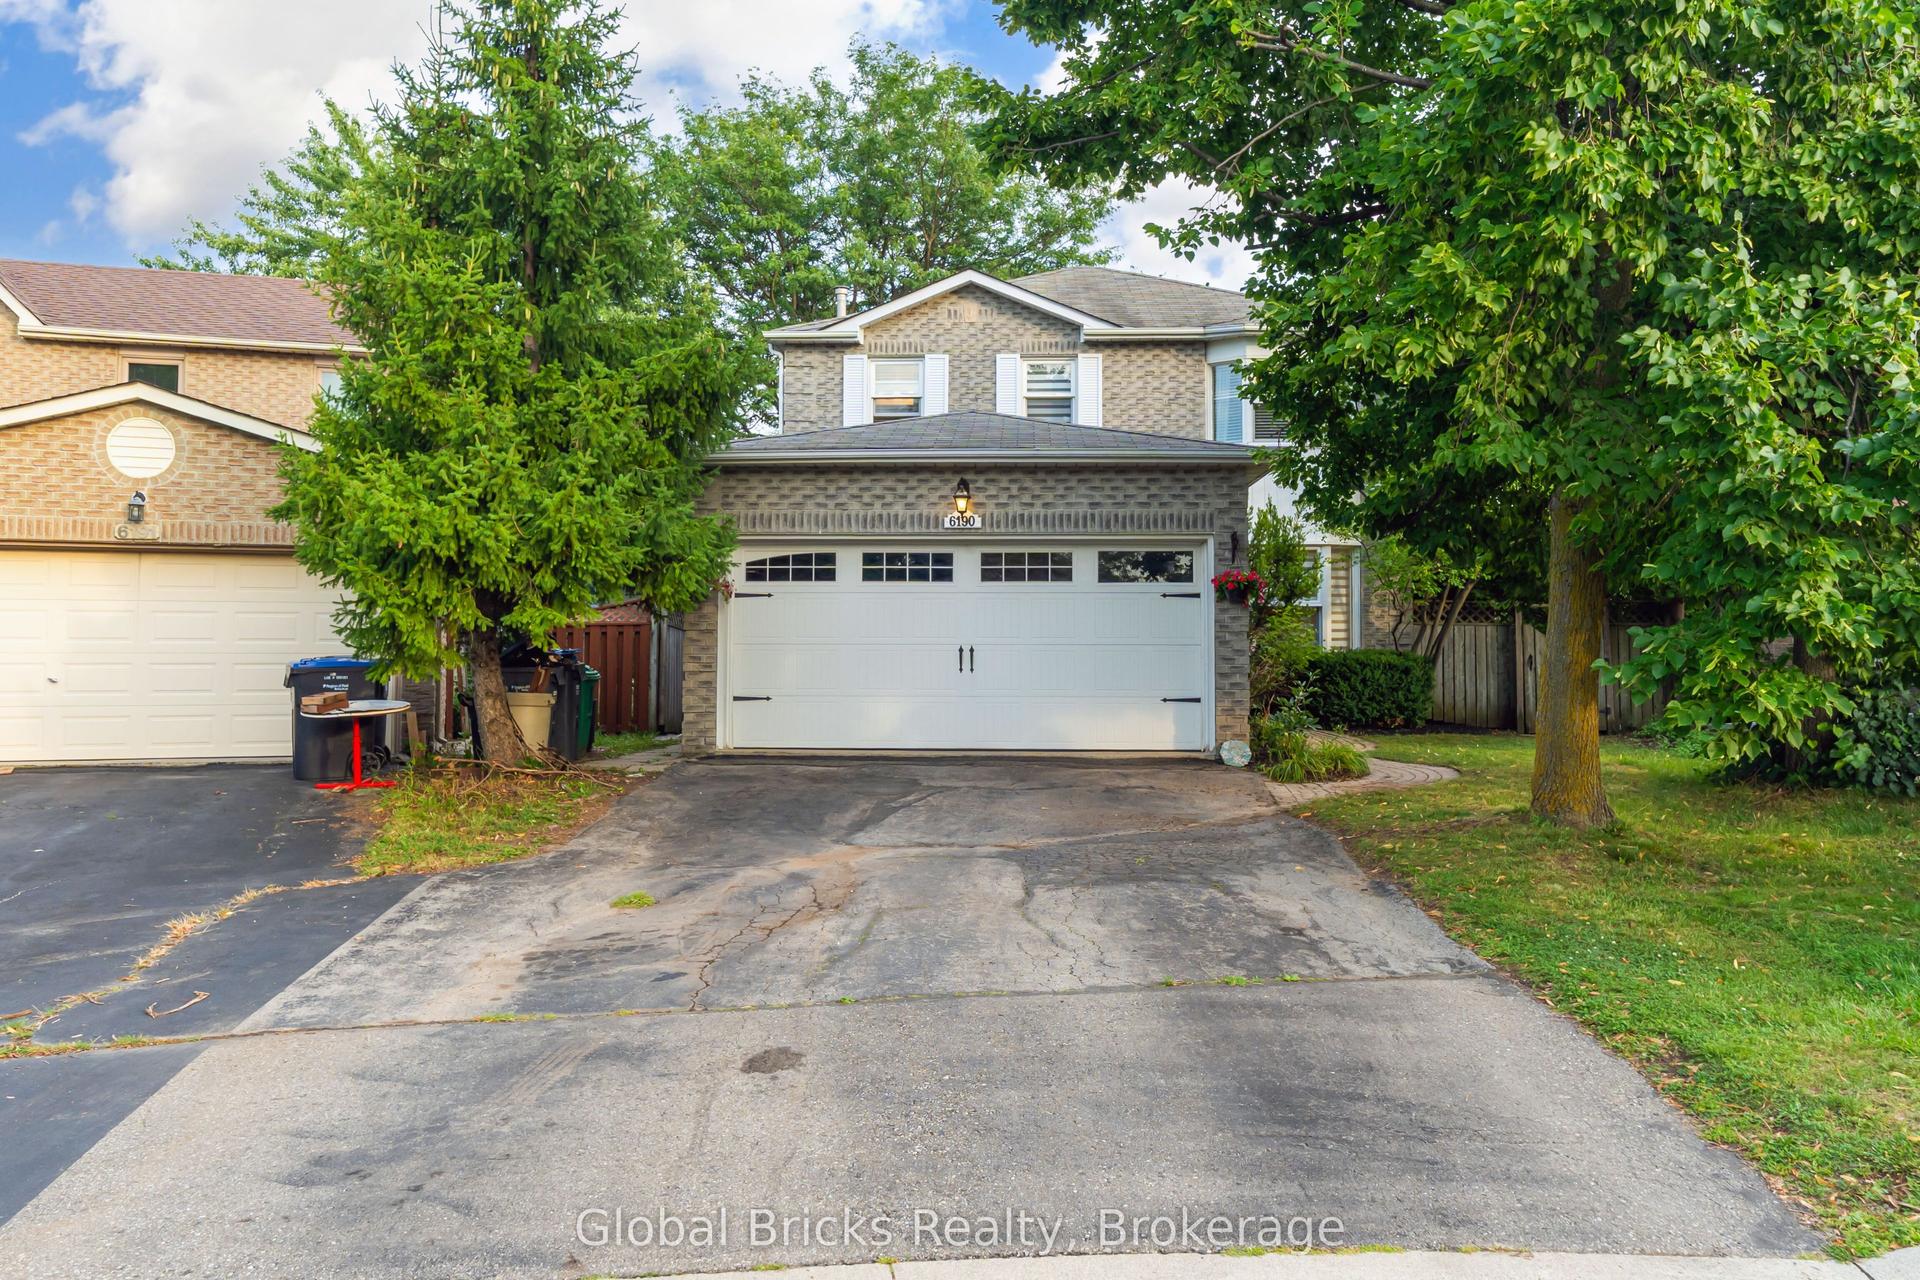
For Sale16 h ago
$999,999
Detached
est. $4,384/mo
6190 Saltmarsh Court, Lisgar
Mississauga, ON
3+2 bd
4 ba
1,750
6
MLS# W13680298Global Bricks Realty
WhatsApp Aman