For Lease
Just Listed
103 Cavell Avenue Unit 5 #Unit 5
Mimico, Toronto, ON
$3,995
3Bd
2Ba
1,300+sqft
1Parking
$3/sqft
DetachedMLS# W13680308Listed 2026-08-150 DOM
Heating
Separate Heating Controls
Cooling
Central Air
Just listed! New listings in Toronto often receive offers within the first week.
About this home
Welcome to 103 Cavell Ave, a beautifully designed residence in the heart of a quiet, family-friendly Etobicoke neighbourhood. This luxury 3-bedroom, 2 bath home offers almost 1,150 sq. ft. of sun-filled living space across two thoughtfully designed levels, with high ceilings, oversized windows, and upscale finishes throughout. The open-concept main floor features a custom kitchen with a quartz waterfall island, soft-close cabinetry, stainless steel appliances, and under-cabinet lighting, flowing seamlessly into a bright living and dining area that opens to your private outdoor retreat. In-suite laundry, central heating and air conditioning, smart locks with app-controlled keyless entry, and exterior cameras provide everyday comfort, security, and convenience. Upstairs, the primary suite feels like a true retreat, with a custom built-in closet system (double rods, shelving, and drawers) and a spa-inspired ensuite. Two additional large bedrooms provide versatile space for children, overnight guests, or a quiet home office. With an individually metered, 100% electric design and high-performance insulation, you'll enjoy efficient climate control and lower utility costs. Located in a well-established Etobicoke community close to parks, schools, local shops, and everyday amenities, 103 Cavell Ave offers convenient access to Mimico GO Station, major highways, and Toronto's waterfront trails, delivering an exceptional blend of urban convenience, peaceful residential living, and modern comfort.
Waterfront
Rooms
Main Floor
| Living Room | 3.51 × 5.46 m | Combined w/Dining |
| Kitchen | 5.03 × 4.54 m |
Second Floor
| Primary Bedroom | 3.05 × 3.23 m | |
| Bedroom 2 | 2.47 × 2.74 m | |
| Bedroom 3 | 2.74 × 3.23 m | |
| Bathroom | 2.10 × 1.25 m | 3 Pc Bath |
| Bathroom | 2.10 × 1.25 m | 3 Pc Ensuite |
Features
- Carpet Free
- Separate Heating Controls
- Separate Hydro Meter
- None
- Central Air
- Apartment
Financials
Estimated Rental Income
Entire property$3,200 – $4,800/mo
Rental yield961.2% – 1441.8%
*Estimates based on comparable rentals in the area. Actual income may vary.
Market Data — Toronto
Days on market0 days
Buyer's MarketSeller's Market
Based on active listings in Toronto. Data updates daily.
Demographics — Toronto
Population
2,794,356
Avg Household Income
$102,000
Age Distribution
0-19
19%
20-34
24%
35-49
21%
50-64
19%
65+
17%
Ownership53% own · 47% rent
EnglishMandarinCantoneseTagalogTamil
Other rentals like this
Similar rentals in Toronto
Same property type, similar price, similar size — currently for rent.
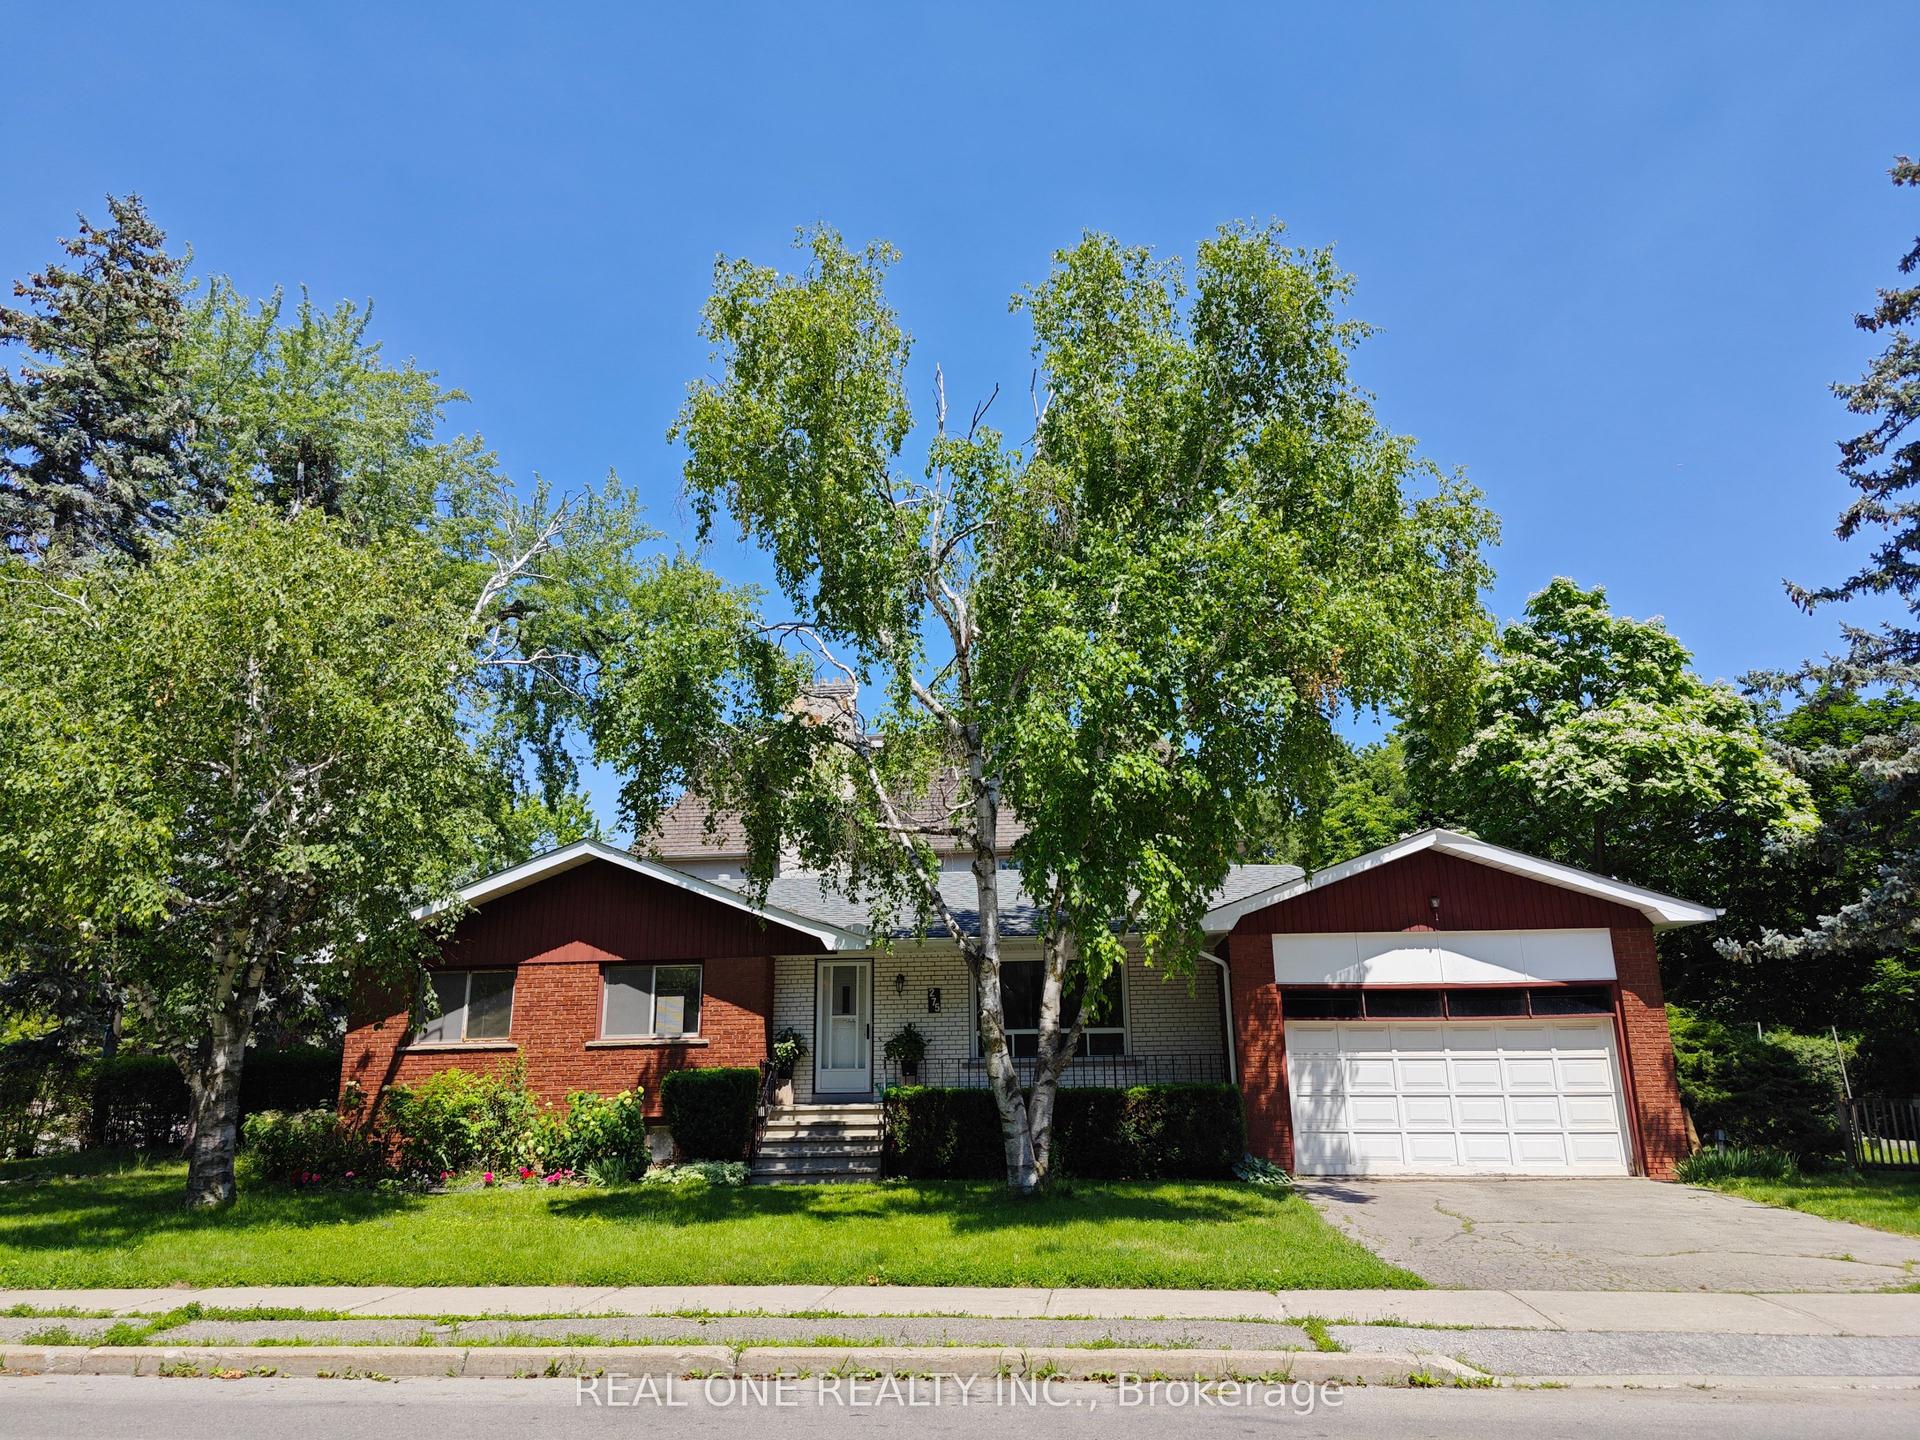
For Lease2 days ago
$4,000
Detached
275 Parkview Avenue, Willowdale East
Toronto, ON
3+1 bd
2 ba
1,300
4
MLS# C13678304Real One Realty Inc.
WhatsApp Aman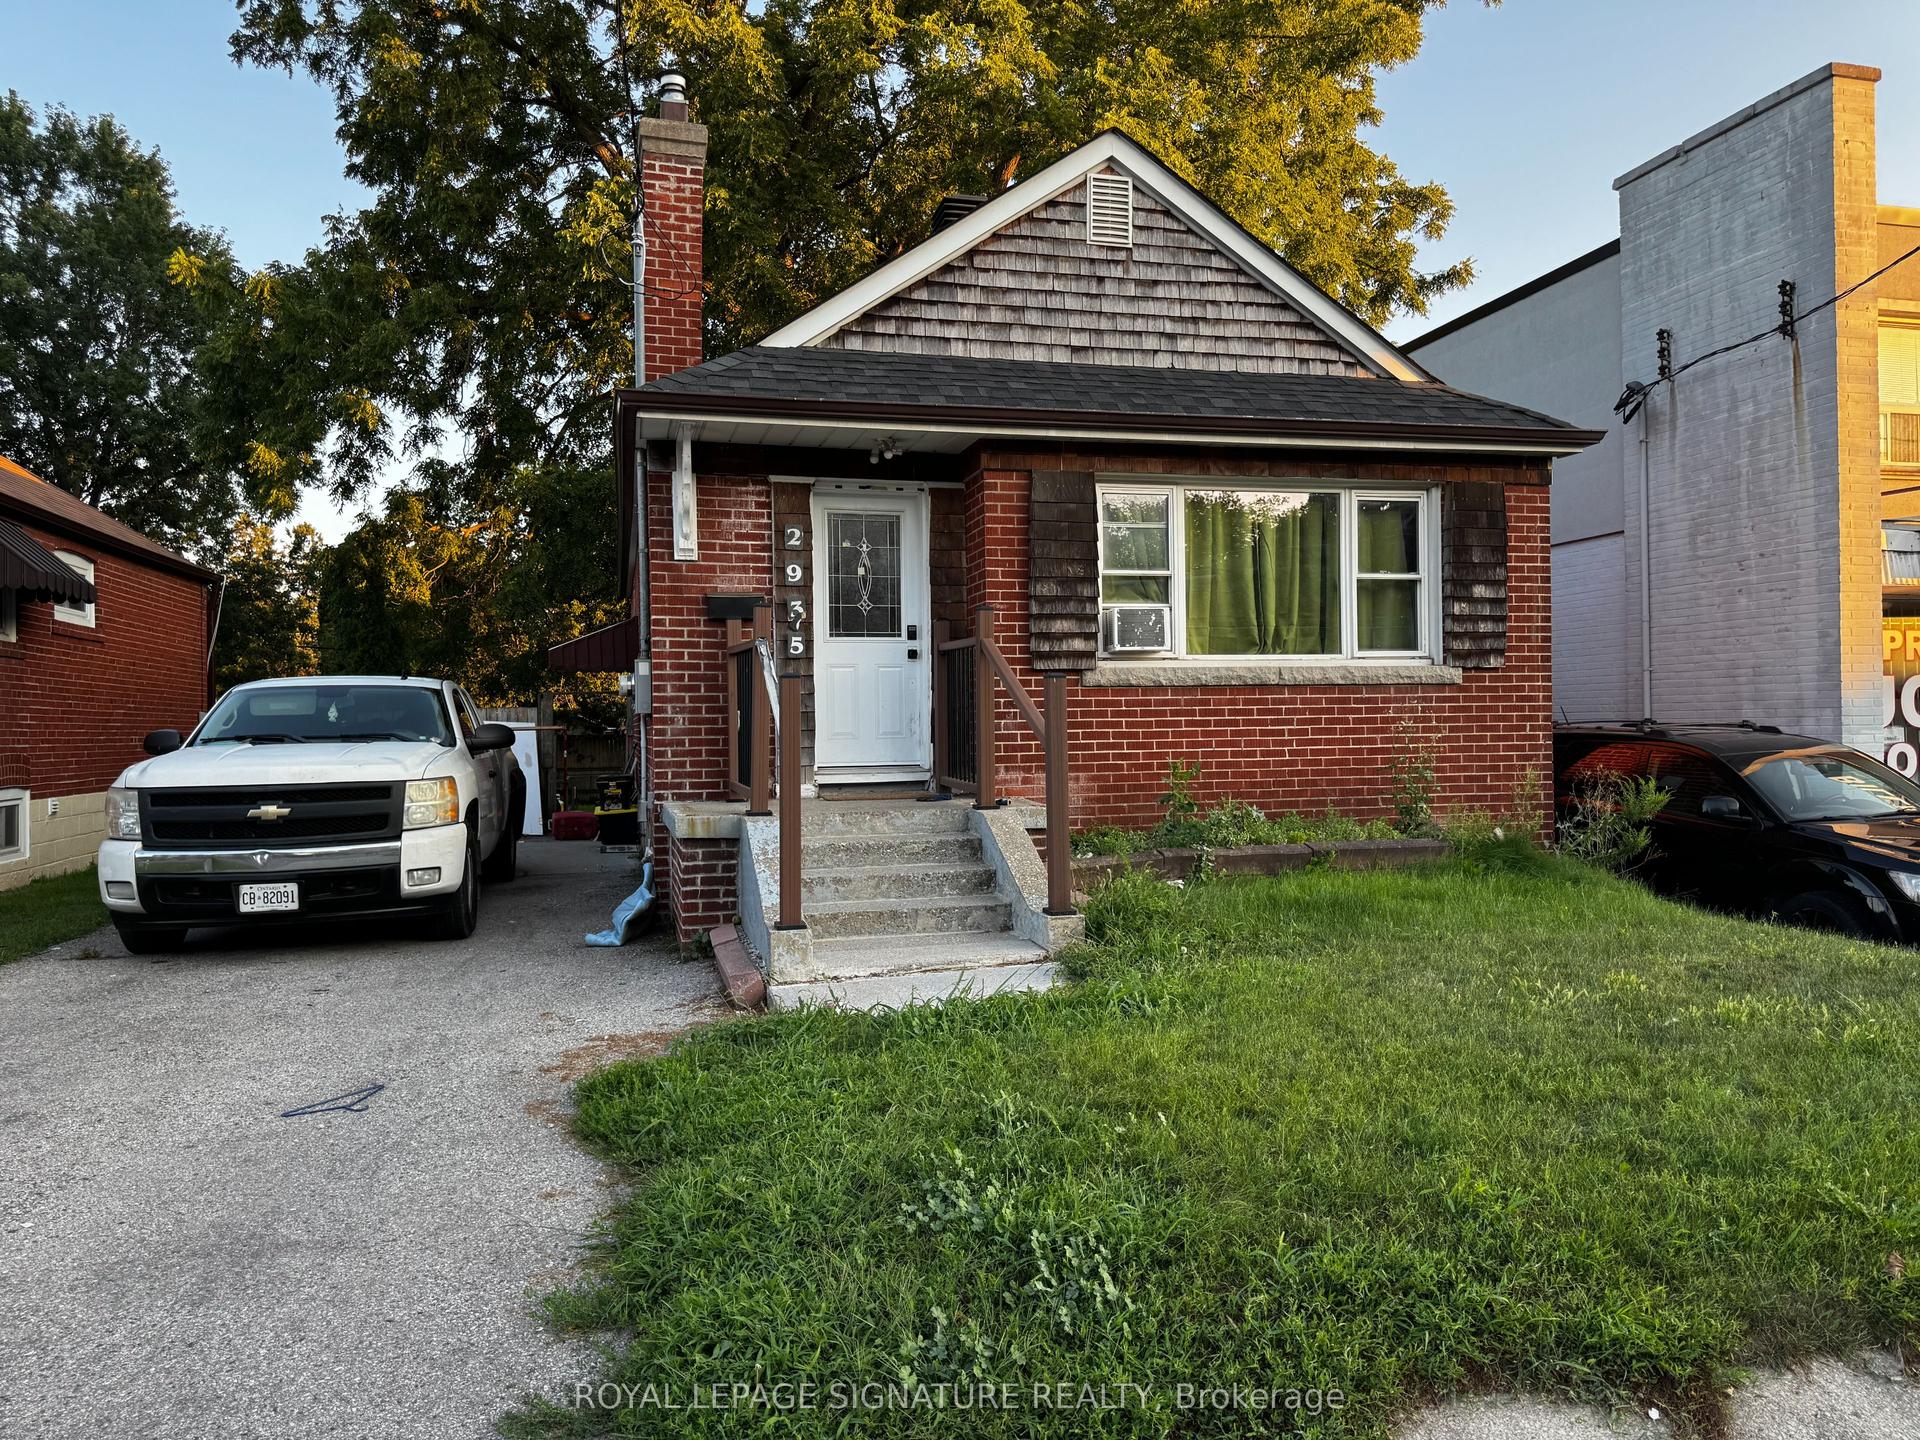
For LeaseJust listed
$3,400
Detached
2935 St Clair Avenue E, O'Connor-Parkview
Toronto, ON
3 bd
2 ba
900
1
MLS# E13680342Royal Lepage Signature Realty
WhatsApp Aman

Getting around
How walkable, bikeable, and transit-friendly this neighbourhood is.
73
/ 100
Walk Score
Very Walkable
59
/ 100
Transit Score
Good Transit
65
/ 100
Bike Score
Bikeable
Scores are estimates based on neighbourhood data and are for informational purposes only.
MLS® data courtesy of the Toronto Regional Real Estate Board (TRREB).
The information provided herein must only be used by consumers that have a bona fide interest in the purchase, sale, or lease of real estate and may not be used for any commercial purpose or any other purpose. Listing information is deemed reliable but is not guaranteed accurate by the Toronto Regional Real Estate Board, the listing brokerage, or this website. The trademarks REALTOR®, REALTORS® and the REALTOR® logo are controlled by The Canadian Real Estate Association (CREA) and identify real estate professionals who are members of CREA. MLS®, Multiple Listing Service®, and the associated logos are owned by CREA. Not intended to solicit properties currently listed for sale or buyers under contract.