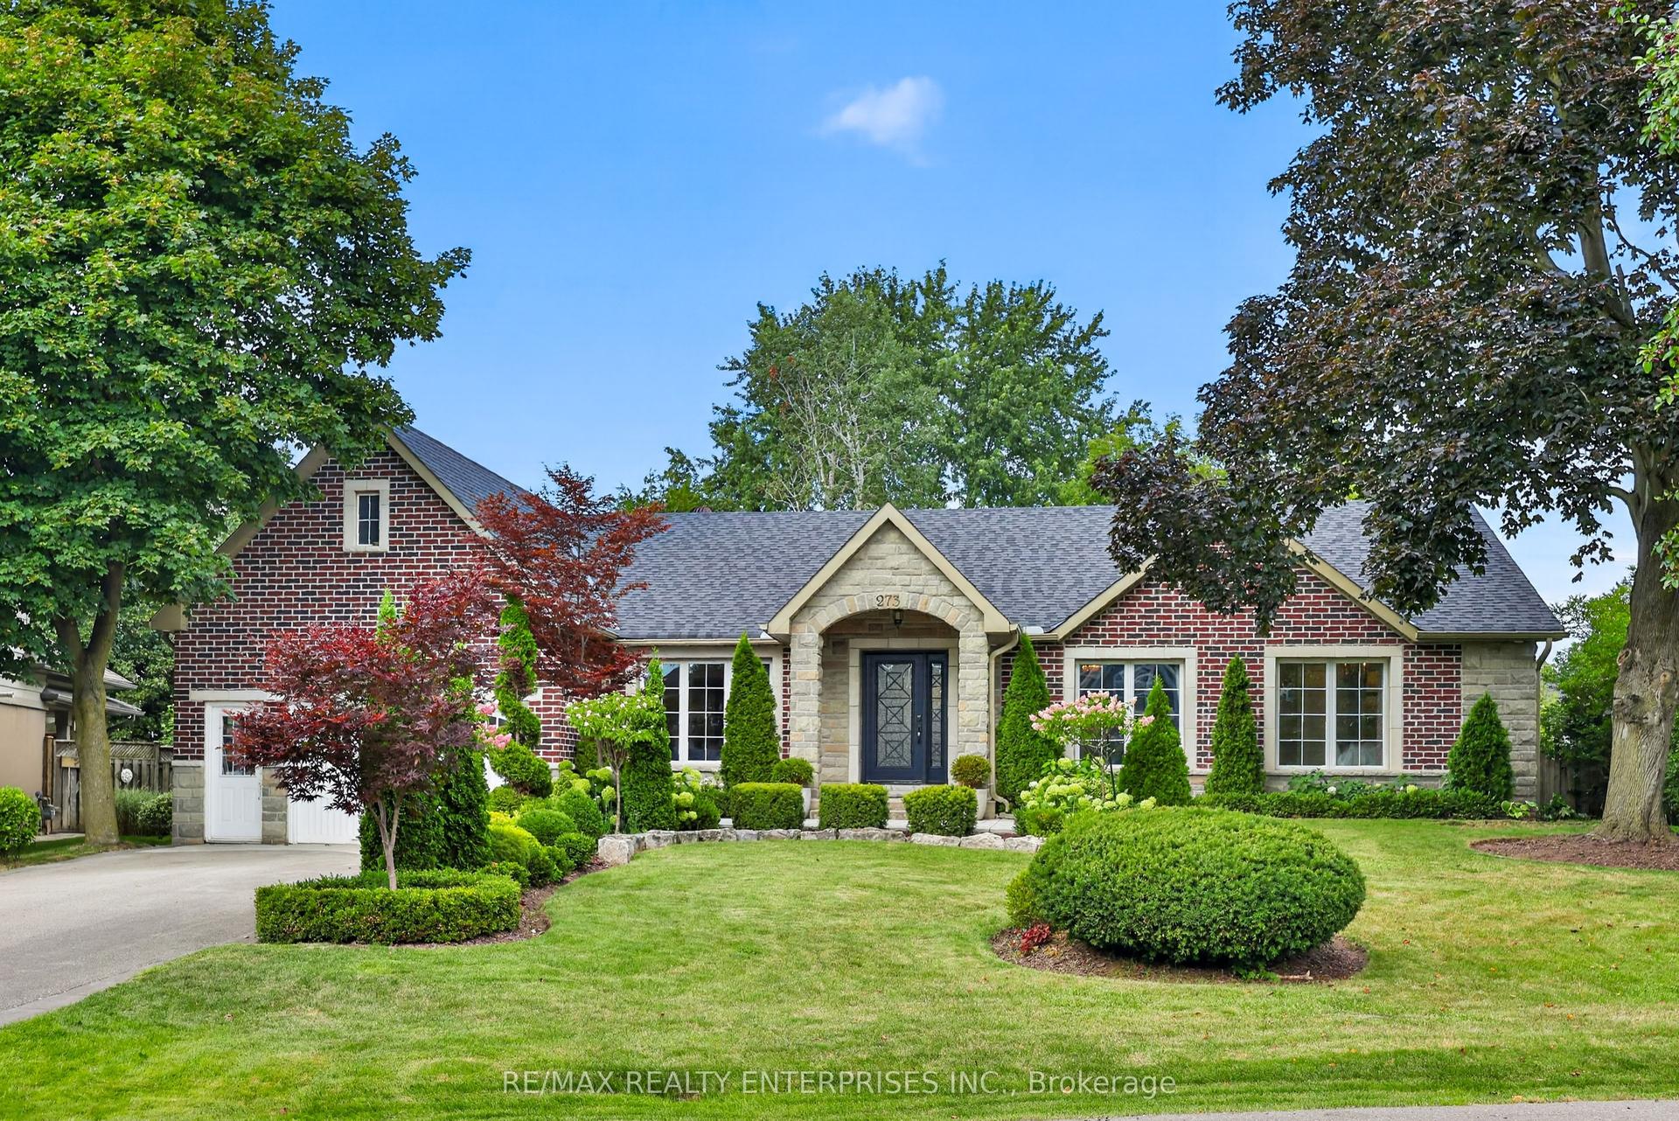
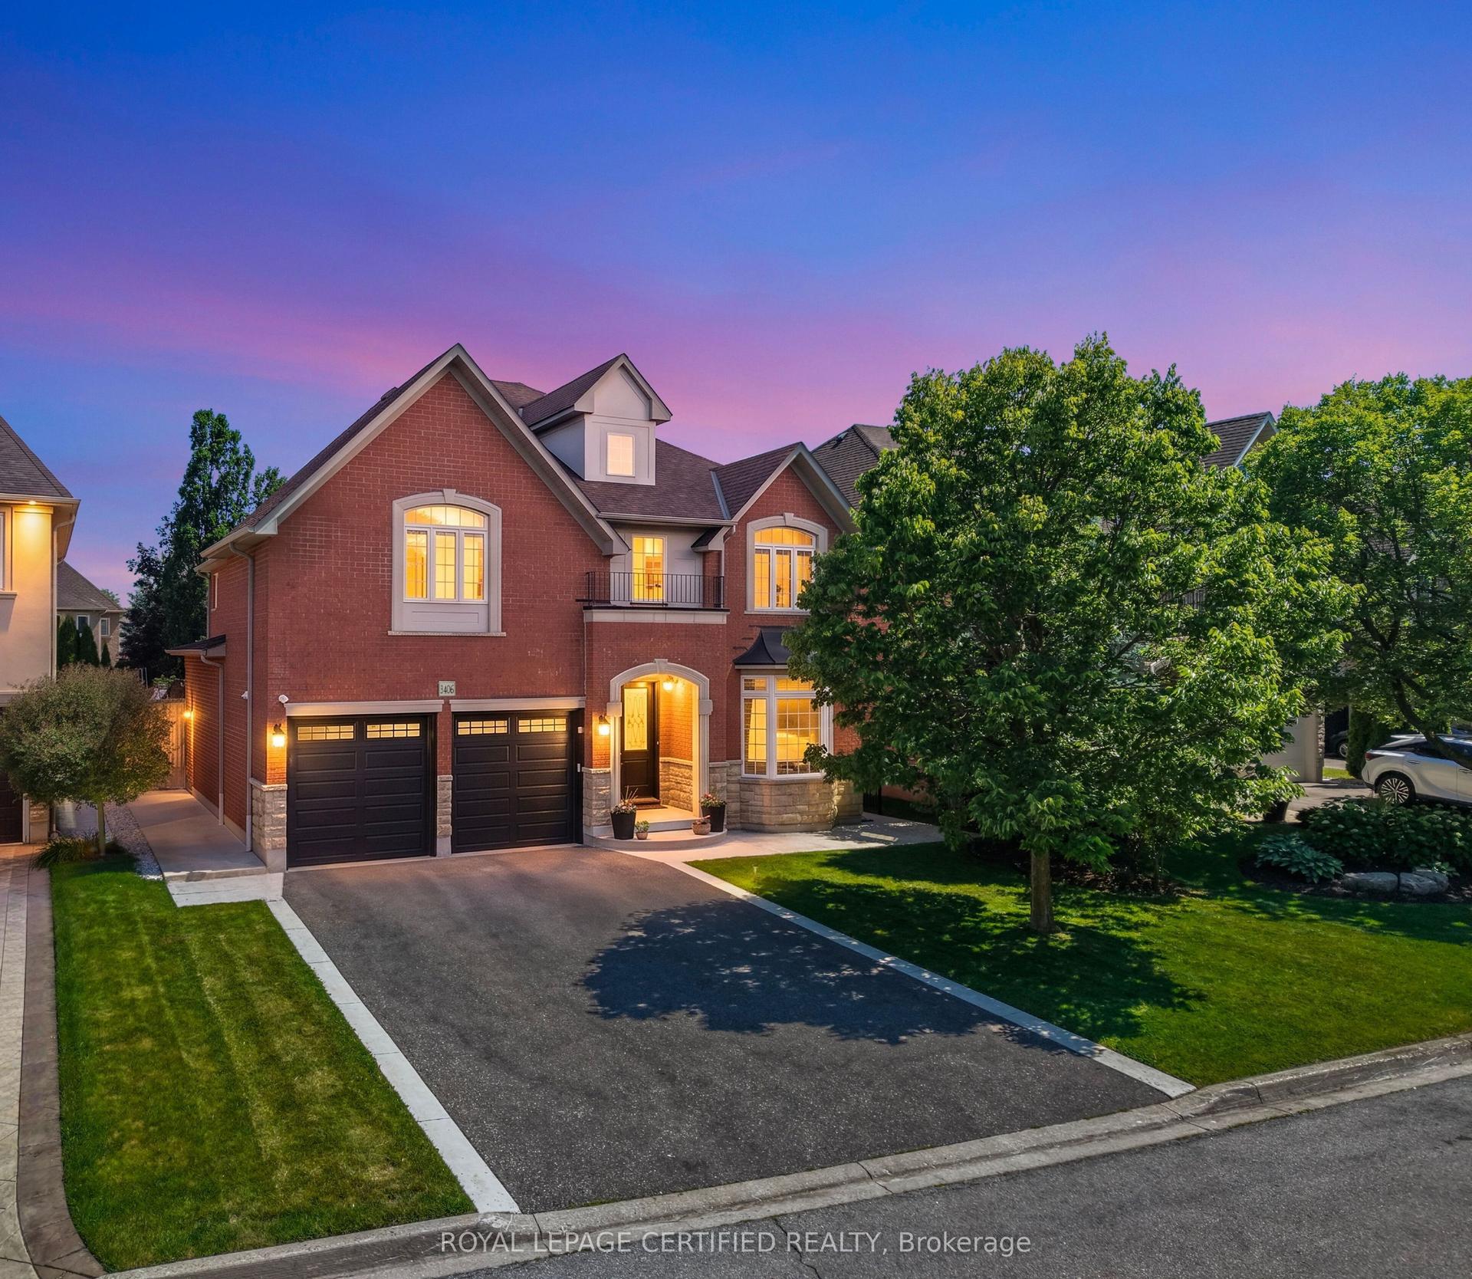
For Sale
Open House Sun 18–20
2298 Salcome Drive
1009 - JC Joshua Creek, Oakville, ON
$1,975,000
4Bd
3Ba
3,250+sqft
5Parking
51.88 x 109.91 ftlot
$608/sqft
DetachedMLS# W13681738Listed 2026-08-178 DOM
Heating
On Demand Water Heater
Cooling
Central Air
Basement
Partially Finished
About this home
5 Elite Picks! Here Are 5 Reasons To Make This Home Your Own: 1. Impressive Space & Design in This Stunning Fernbrook-Built Wedgewood Model Offering 3,189 Sq.Ft. A/G Living Space Plus Partially Finished Basement (with Upgraded Windows) & Boasting Soaring Ceilings, Maple Hardwood Flooring, Pot Lights, Oversized Windows & Much More! 2. Spacious Principal Rooms, Including Spectacular 2-Storey Family Room with Gas Fireplace & Expansive Windows, Plus Formal Dining Room with Large Windows, Separate Sunken Living Room with Double Door Entry to Private Office with Custom Solid White Oak Panelling, Cathedral Ceiling & Oversized Windows! 3. Stunning Kitchen Featuring Builder-Upgraded Maple Cabinetry, Centre Island, Granite Counters, Stainless Steel Appliances & Bright Breakfast Area with Garden Door W/O to Patio Area. 4. Upgraded Maple Staircase Leads to Spacious 2nd Level Boasting 4 Generous Bedrooms, Including Primary Bedroom with His & Hers W/I Closets & Luxurious 5pc Ensuite with Double Vanity, Soaker Tub & Separate Shower. 5. Exceptional Outdoor Upgrades with Extensive Stamped Concrete Driveway, Front Patio Area, Side Walkway & Rear Patio, Plus Professional Landscaping, In-Ground Sprinkler System, Exterior Pot Lights & Upgraded Fibreglass Garage Doors! All This & More! 2pc Powder Room & Convenient Main Level Laundry Room with Garage Access Complete the Main Level. Major Updates Completed, Including Metal Roof with Transferable 40Yr Warranty ('15), Security Glass Added to Front & Rear Patio Doors ('25), Freshly Painted Primary Bedroom & Ensuite ('26). Prime Location in Desirable Joshua Creek Neighbourhood Close to Top-Rated Schools, Parks & Trails, Iroquois Ridge Community Centre, Shopping & Amenities, with Easy Hwy Access. Spacious & Well-Maintained Home with Quality Upgrades Inside & Out!
GarageHardwoodFireplace
Rooms
Main Floor
| Kitchen | 5.89 × 4.29 m | Ceramic Floor Granite Counters |
| Breakfast | 5.89 × 4.29 m | Ceramic Floor W/O To Patio Combined w/Kitchen |
| Family Room | 5.28 × 4.19 m | Hardwood Floor Gas Fireplace Crown Moulding |
| Dining Room | 3.86 × 3.33 m | Hardwood Floor Large Window Crown Moulding |
| Living Room | 3.66 × 3.28 m | Hardwood Floor Sunken Room Crown Moulding |
| Office | 3.58 × 2.92 m | Hardwood Floor Cathedral Ceiling(s) Separate Room |
Second Floor
| Primary Bedroom | 5.00 × 4.90 m | Hardwood Floor 5 Pc Ensuite His and Hers Closets |
| Bedroom 2 | 4.11 × 3.89 m | Hardwood Floor Double Closet Large Window |
| Bedroom 3 | 4.65 × 3.02 m | Hardwood Floor Closet Large Window |
| Bedroom 4 | 4.06 × 3.25 m | Hardwood Floor Closet Large Window |
Basement
| Recreation | 5.41 × 4.09 m | Hardwood Floor Large Window |
Features
- Carpet Free
- On Demand Water Heater
- Auto Garage Door Remote
- Partially Finished
- Full
- Central Air
- 2-Storey
Financials
Annual Taxes
$9,139.66
Estimated Rental Income
Entire property$4,000 – $6,500/mo
Basement apartment$1,800 – $2,500/mo
Rental yield2.4% – 3.9%
*Estimates based on comparable rentals in the area. Actual income may vary.
Market Data — Oakville
Days on market8 days
Buyer's MarketSeller's Market
Based on active listings in Oakville. Data updates daily.
Demographics — Oakville
Population
213,759
Avg Household Income
$152,000
Age Distribution
0-19
22%
20-34
16%
35-49
21%
50-64
22%
65+
19%
Ownership78% own · 22% rent
EnglishMandarinUrduArabicFrench
Getting around
How walkable, bikeable, and transit-friendly this neighbourhood is.
59
/ 100
Walk Score
Somewhat Walkable
42
/ 100
Transit Score
Some Transit
51
/ 100
Bike Score
Bikeable
Scores are estimates based on neighbourhood data and are for informational purposes only.
MLS® data courtesy of the Toronto Regional Real Estate Board (TRREB).
The information provided herein must only be used by consumers that have a bona fide interest in the purchase, sale, or lease of real estate and may not be used for any commercial purpose or any other purpose. Listing information is deemed reliable but is not guaranteed accurate by the Toronto Regional Real Estate Board, the listing brokerage, or this website. The trademarks REALTOR®, REALTORS® and the REALTOR® logo are controlled by The Canadian Real Estate Association (CREA) and identify real estate professionals who are members of CREA. MLS®, Multiple Listing Service®, and the associated logos are owned by CREA. Not intended to solicit properties currently listed for sale or buyers under contract.
You may also like
More homes in Oakville
Hand-picked listings with a similar price range and style.
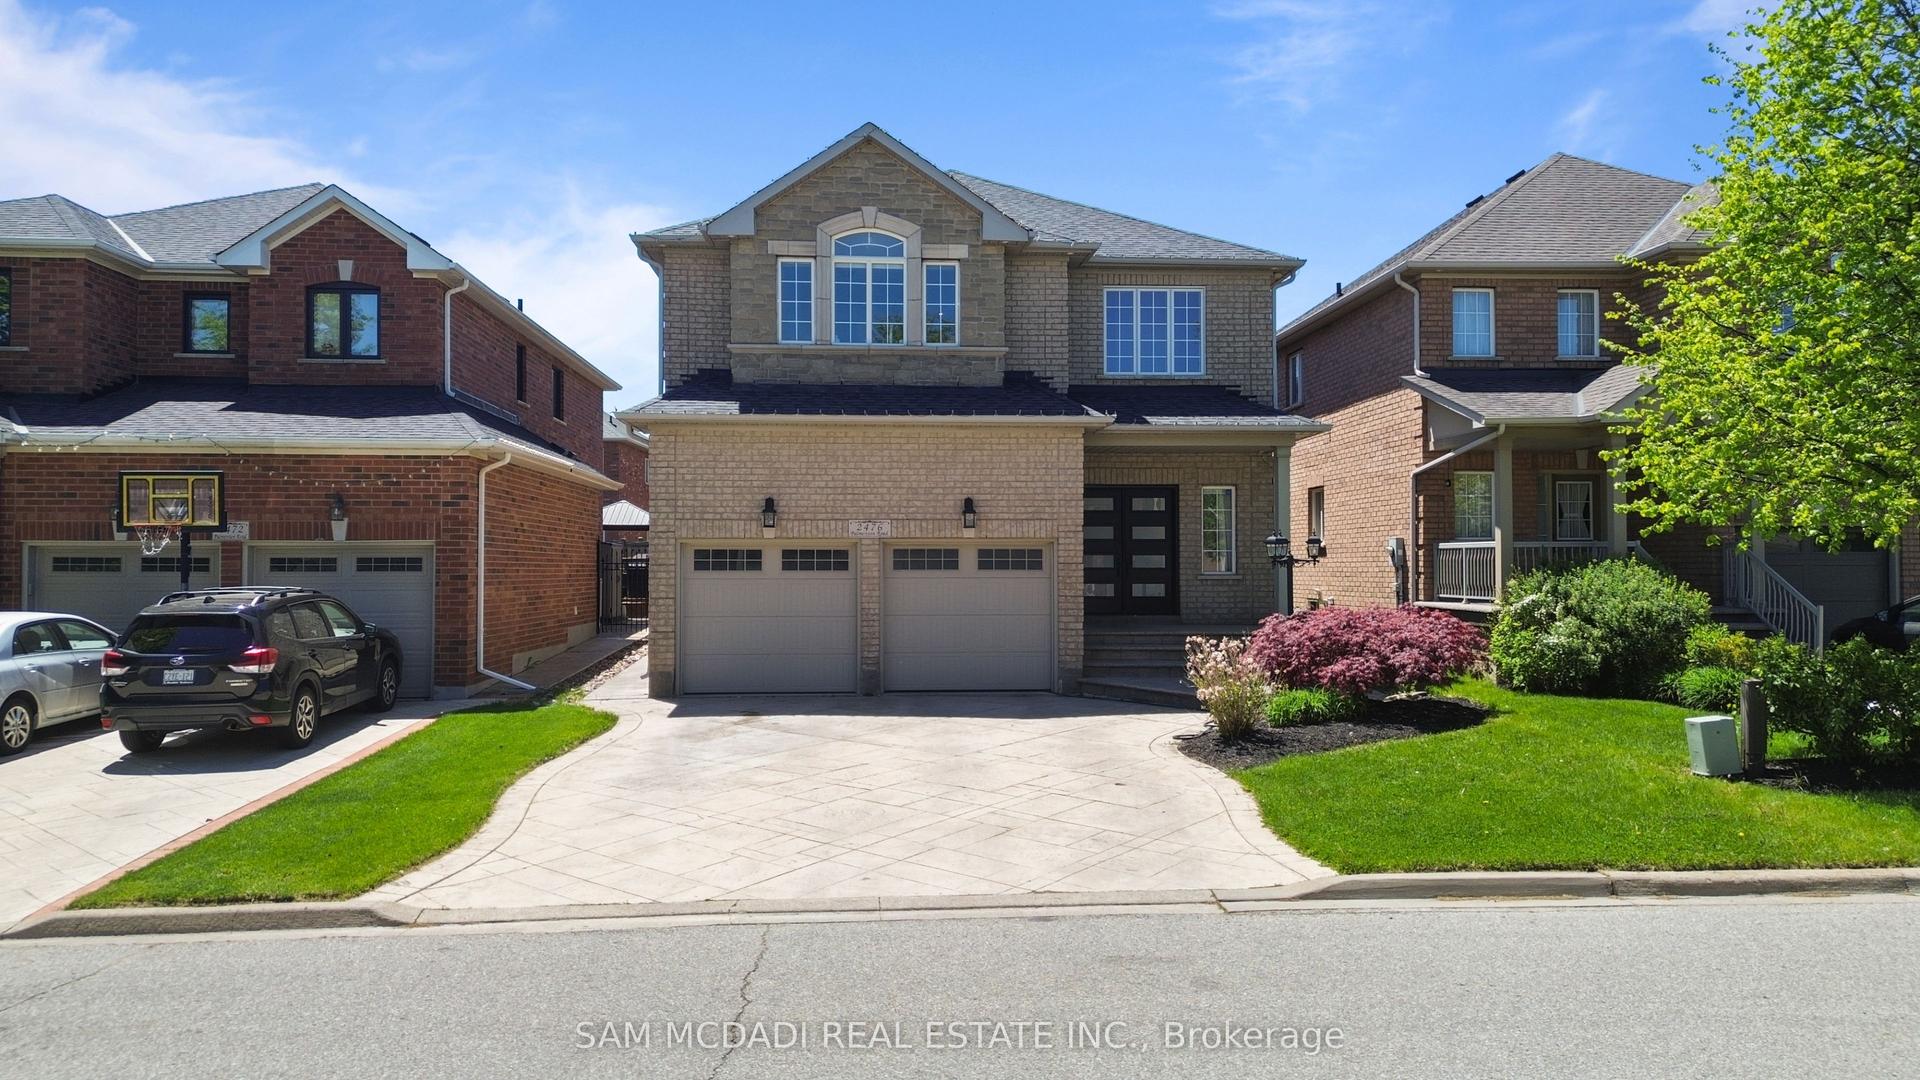
For Sale3 months ago
$1,999,999
Detached
est. $8,768/mo
2476 Palmerston Road, 1009 - JC Joshua Creek
Oakville, ON
4 bd
5 ba
3,250
6
MLS# W13206814Sam Mcdadi Real Estate Inc.
WhatsApp Aman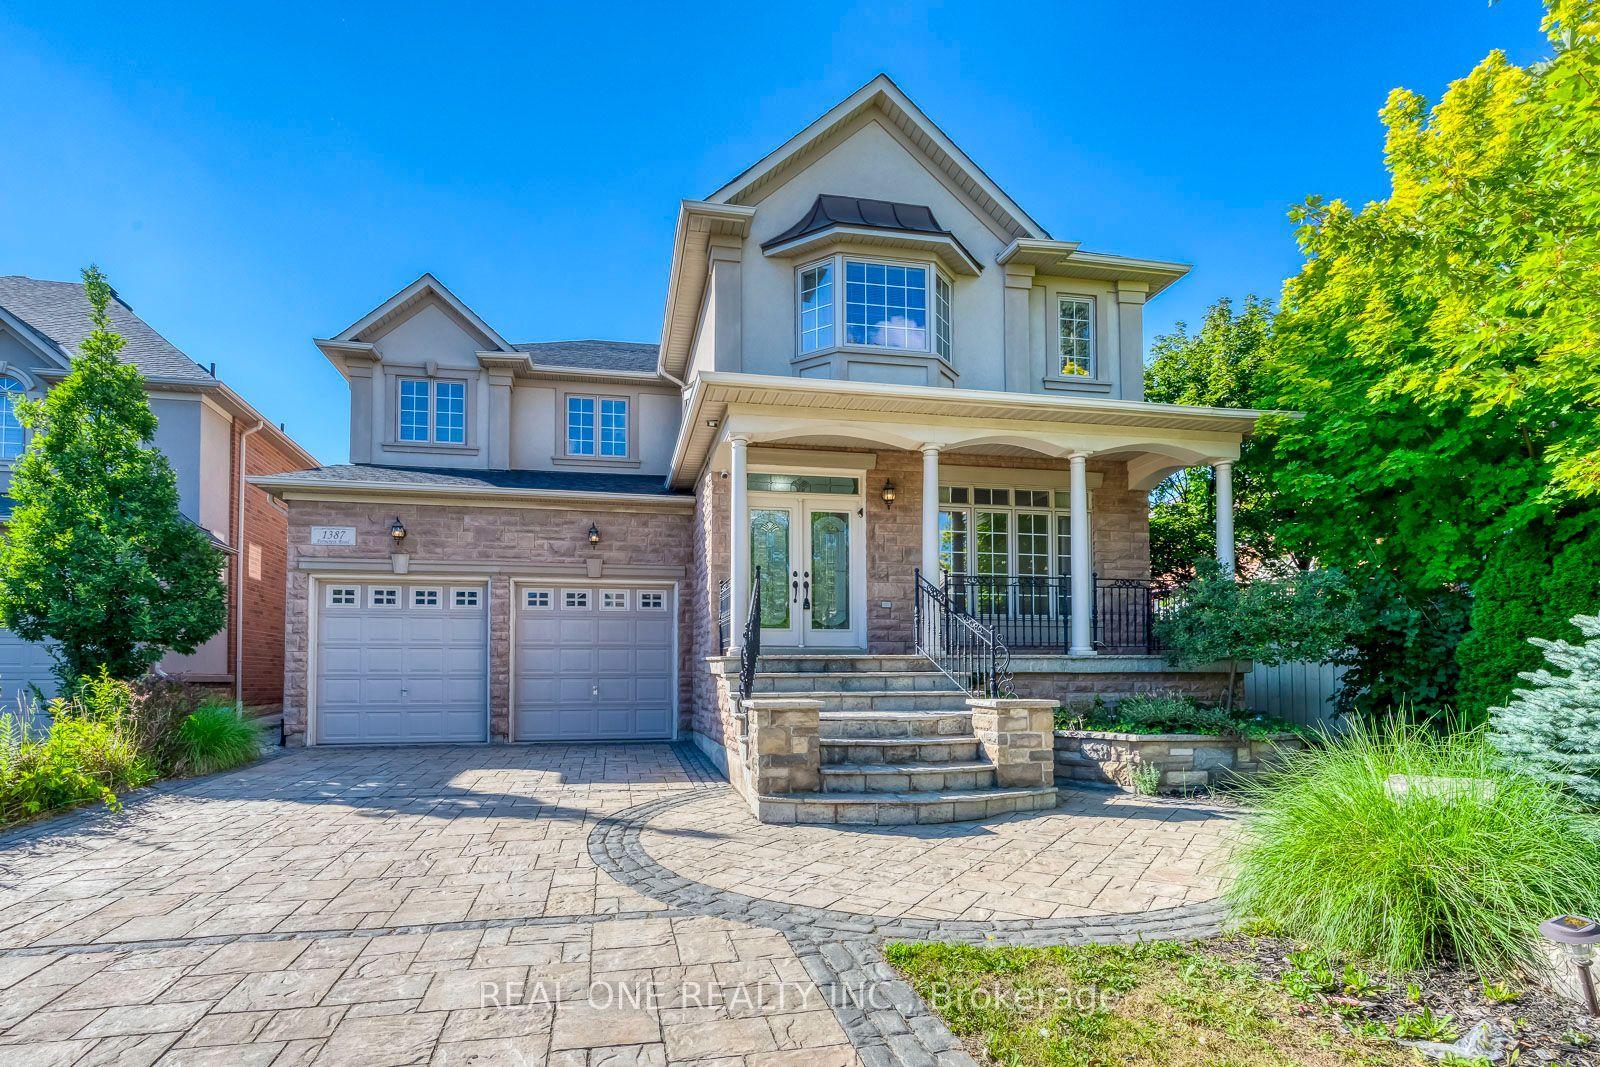
For Sale25 days ago
$2,399,000
Detached
est. $10,517/mo
1387 Ferncrest Road, 1009 - JC Joshua Creek
Oakville, ON
4+2 bd
6 ba
4,250
6
MLS# W13624230Real One Realty Inc.
WhatsApp Aman