For Sale
Just Listed
Open House Sat 18–20
3406 Buena Vista Court
1001 - BR Bronte, Oakville, ON
$1,899,999
4+1Bd
6Ba
4,250+sqft
7Parking
49.21 x 139.33 ftlot
$447/sqft
DetachedMLS# W13710876Listed 2026-08-250 DOM
Heating
Water Heater Owned
Cooling
Central Air
Basement
Finished
Just listed! New listings in Oakville often receive offers within the first week.
About this home
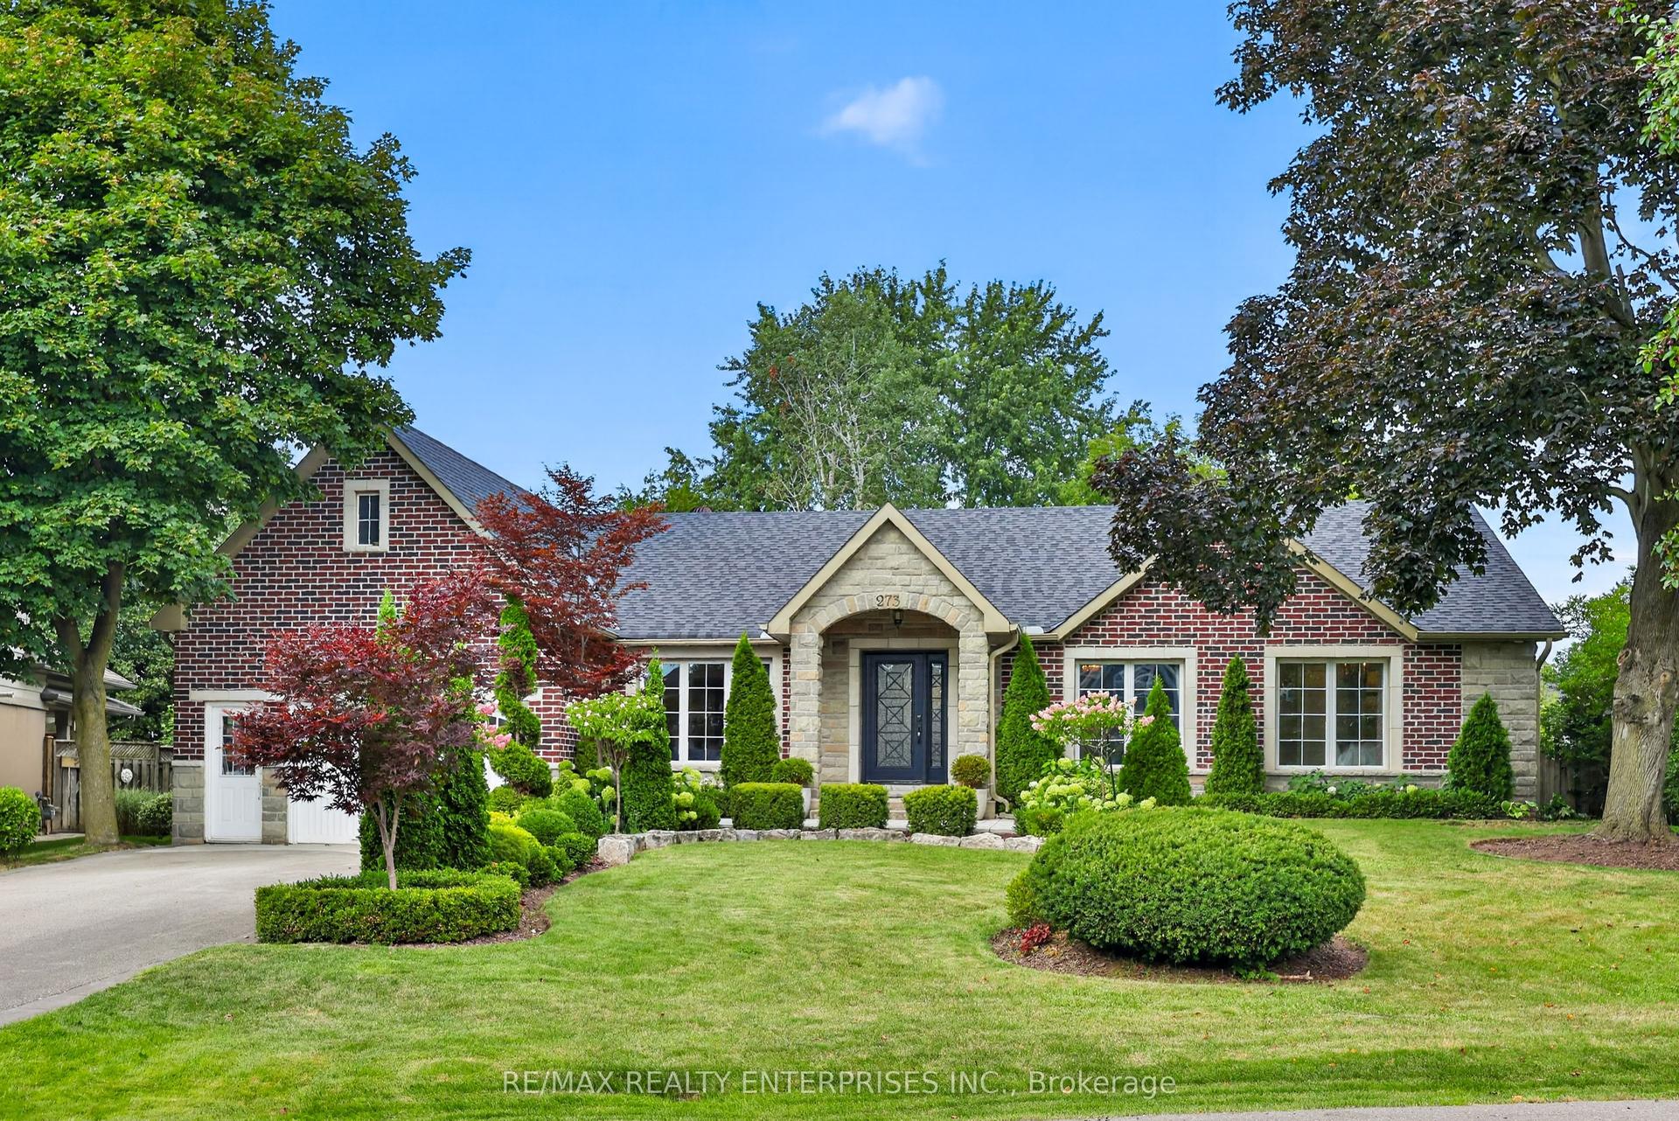
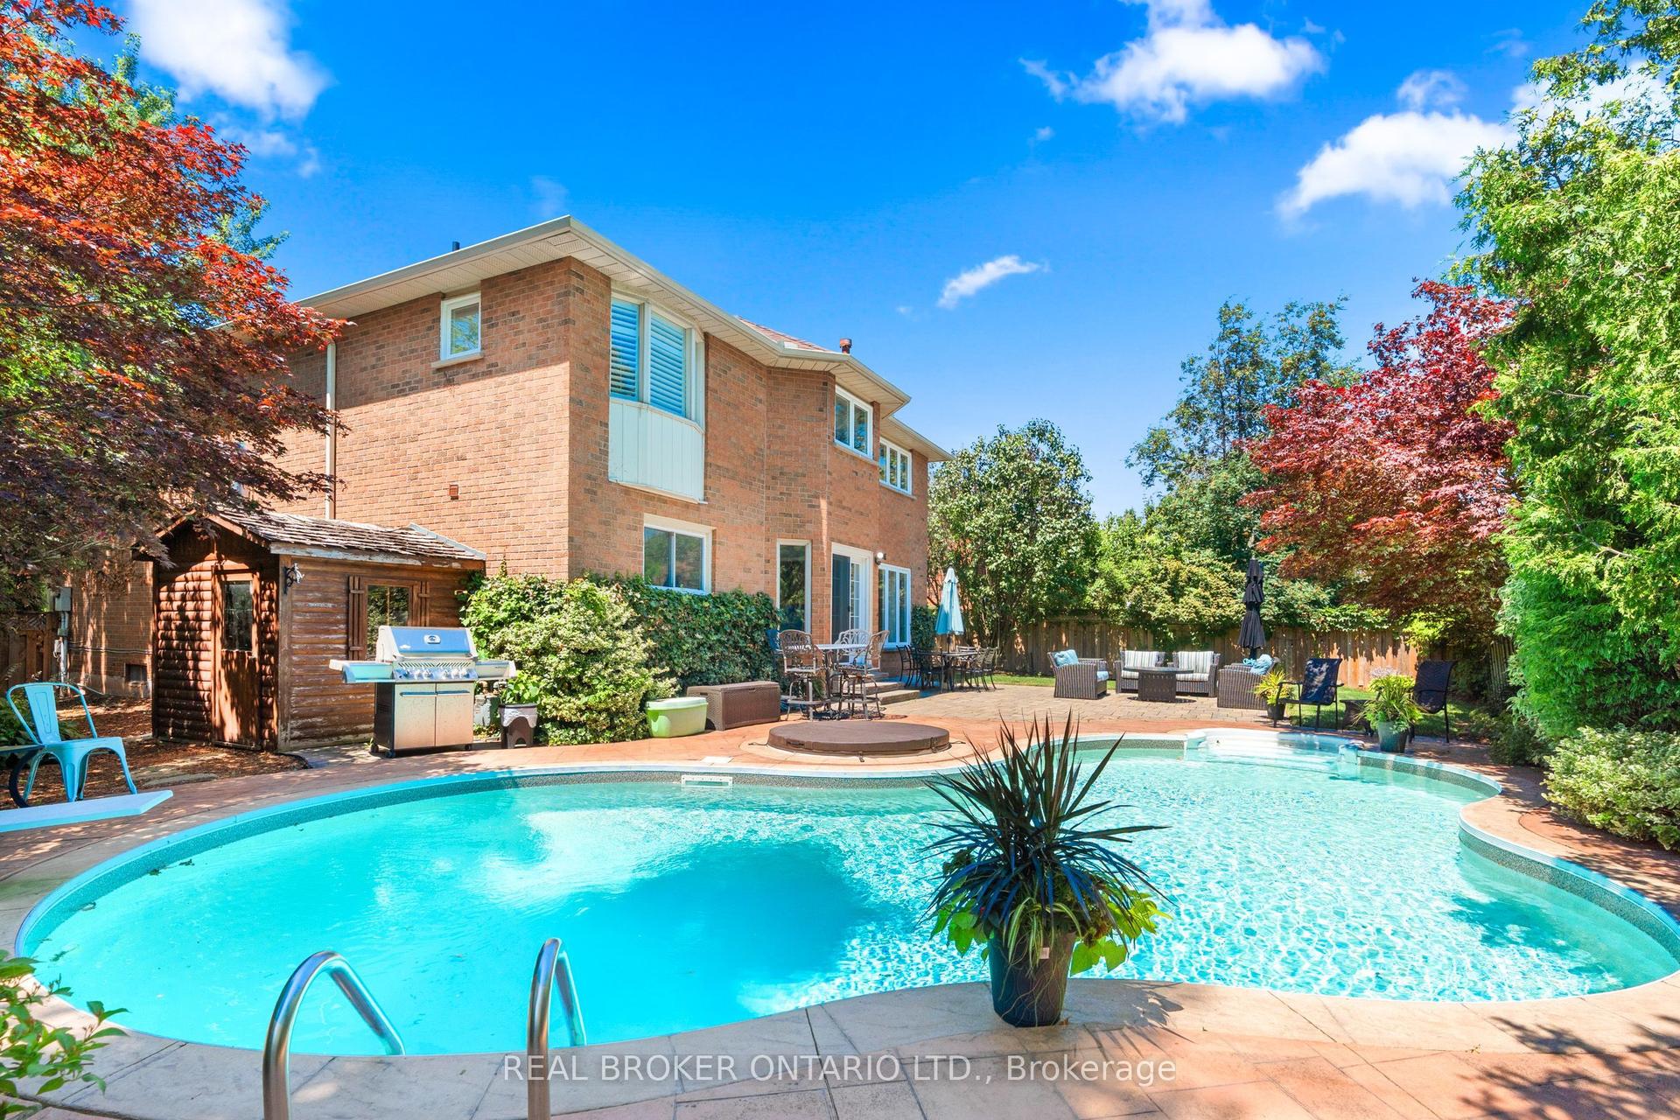
Located just steps from the shores of Lake Ontario in Oakville's prestigious LAKESHORE WOODS community, this EXECUTIVE RESIDENCE is tucked away on a quiet, family-friendly COURT and showcases timeless curb appeal with an elegant BRICK & STONE EXTERIOR + NO SIDEWALK. Situated on a RARE 140-FOOT-DEEP POOL-SIZED LOT with an impressive APPROX. 50-FOOT FRONTAGE, this home offers exceptional outdoor living. A RARE 3-CAR GARAGE and EXTRA-WIDE DRIVEWAY provide parking for 7 VEHICLES. Extensively upgraded with $$$ invested, this home offers OVER 5,500 SQ. FT. OF LUXURY LIVING SPACE (approx. 3,700 Sq. Ft. above grade) featuring SOARING 9.5-FOOT CEILINGS on the main floor, stained HARDWOOD FLOORS, elegant WAINSCOTING, a PRIVATE HOME OFFICE, FORMAL DINING ROOM, and an ADDITIONAL FAMILY ROOM. The CHEF-INSPIRED KITCHEN boasts PREMIUM KITCHENAID APPLIANCES, abundant cabinetry, a COFFEE STATION/CHEF'S DESK, breakfast area, and a DOUBLE-SIDED FIREPLACE. A EUROPEAN TILT-AND-TURN PATIO DOOR (2024) opens to a PROFESSIONALLY LANDSCAPED BACKYARD featuring a new Stone Patio, vegetable and herb gardens, and ample space for a RESORT-STYLE POOL. Upstairs offers 4 SPACIOUS BEDROOMS, each with a beautifully renovated ENSUITE featuring Quartz Countertops, new vanities, hardware, toilets, and Tushy-Style Bidets. MOST WINDOWS HAVE BEEN REPLACED. The luxurious PRIMARY SUITE offers a SEPARATE SITTING AREA, a ROOM-SIZED WALK-IN CLOSET WITH CENTER ISLAND, and a SPA-INSPIRED 5-PIECE ENSUITE with DUAL QUARTZ VANITIES, a JACUZZI TUB, and separate shower. The PROFESSIONALLY FINISHED BASEMENT features a 5TH BEDROOM, FULL BATHROOM, FULL KITCHEN WITH STAINLESS STEEL APPLIANCES, an expansive RECREATION AREA, and projector - perfect for GUESTS, IN-LAWS, OR ENTERTAINING. An EXCEPTIONAL OPPORTUNITY to own a meticulously upgraded home in one of Oakville's most sought-after LAKESIDE COMMUNITIES, just minutes to SCENIC TRAILS, TOP-RATED SCHOOLS, BRONTE VILLAGE, PARKS, SHOPPING, DINING, QEW & GO TRANSIT
PoolGarageRenovatedHardwoodFireplace
Rooms
Main Floor
| Living Room | 3.61 × 3.89 m | Hardwood Floor Crown Moulding Window |
| Dining Room | 3.61 × 3.43 m | Hardwood Floor Open Concept Window |
| Kitchen | 3.90 × 3.38 m | Granite Counters Stainless Steel Appl Crown Moulding |
| Breakfast | 3.31 × 3.90 m | Gas Fireplace California Shutters W/O To Deck |
| Family Room | 5.45 × 3.92 m | Hardwood Floor Gas Fireplace Bay Window |
| Office | 3.41 × 4.17 m | Hardwood Floor California Shutters Bay Window |
Second Floor
| Primary Bedroom | 7.82 × 5.62 m | Hardwood Floor 5 Pc Ensuite Walk-In Closet(s) |
| Bedroom 2 | 4.14 × 5.42 m | Hardwood Floor 4 Pc Ensuite Walk-In Closet(s) |
| Bedroom 3 | 4.56 × 3.97 m | Hardwood Floor 4 Pc Ensuite Walk-In Closet(s) |
| Bedroom 4 | 4.33 × 3.33 m | Hardwood Floor 4 Pc Ensuite Double Closet |
Basement
| Recreation | 4.46 × 5.52 m | Laminate Pot Lights Open Concept |
| Media Room | 10.20 × 6.39 m | Laminate Wet Bar Pot Lights |
| Bedroom | 0.00 × 0.00 m | |
| Bathroom | 0.00 × 0.00 m |
Features
- Carpet Free
- Garburator
- Water Heater Owned
- Water Softener
- Water Purifier
- Landscaped
- Paved Yard
- Privacy
- Finished
- Central Air
- 2-Storey
Financials
Annual Taxes
$10,308
Estimated Rental Income
Entire property$4,000 – $6,500/mo
Basement apartment$1,800 – $2,500/mo
Rental yield2.5% – 4.1%
*Estimates based on comparable rentals in the area. Actual income may vary.
Market Data — Oakville
Days on market0 days
Buyer's MarketSeller's Market
Based on active listings in Oakville. Data updates daily.
Demographics — Oakville
Population
213,759
Avg Household Income
$152,000
Age Distribution
0-19
22%
20-34
16%
35-49
21%
50-64
22%
65+
19%
Ownership78% own · 22% rent
EnglishMandarinUrduArabicFrench
Getting around
How walkable, bikeable, and transit-friendly this neighbourhood is.
51
/ 100
Walk Score
Somewhat Walkable
48
/ 100
Transit Score
Some Transit
55
/ 100
Bike Score
Bikeable
Scores are estimates based on neighbourhood data and are for informational purposes only.
MLS® data courtesy of the Toronto Regional Real Estate Board (TRREB).
The information provided herein must only be used by consumers that have a bona fide interest in the purchase, sale, or lease of real estate and may not be used for any commercial purpose or any other purpose. Listing information is deemed reliable but is not guaranteed accurate by the Toronto Regional Real Estate Board, the listing brokerage, or this website. The trademarks REALTOR®, REALTORS® and the REALTOR® logo are controlled by The Canadian Real Estate Association (CREA) and identify real estate professionals who are members of CREA. MLS®, Multiple Listing Service®, and the associated logos are owned by CREA. Not intended to solicit properties currently listed for sale or buyers under contract.
You may also like
More homes in Oakville
Hand-picked listings with a similar price range and style.
For Sale3 months ago
$1,999,999
Detached
est. $8,768/mo
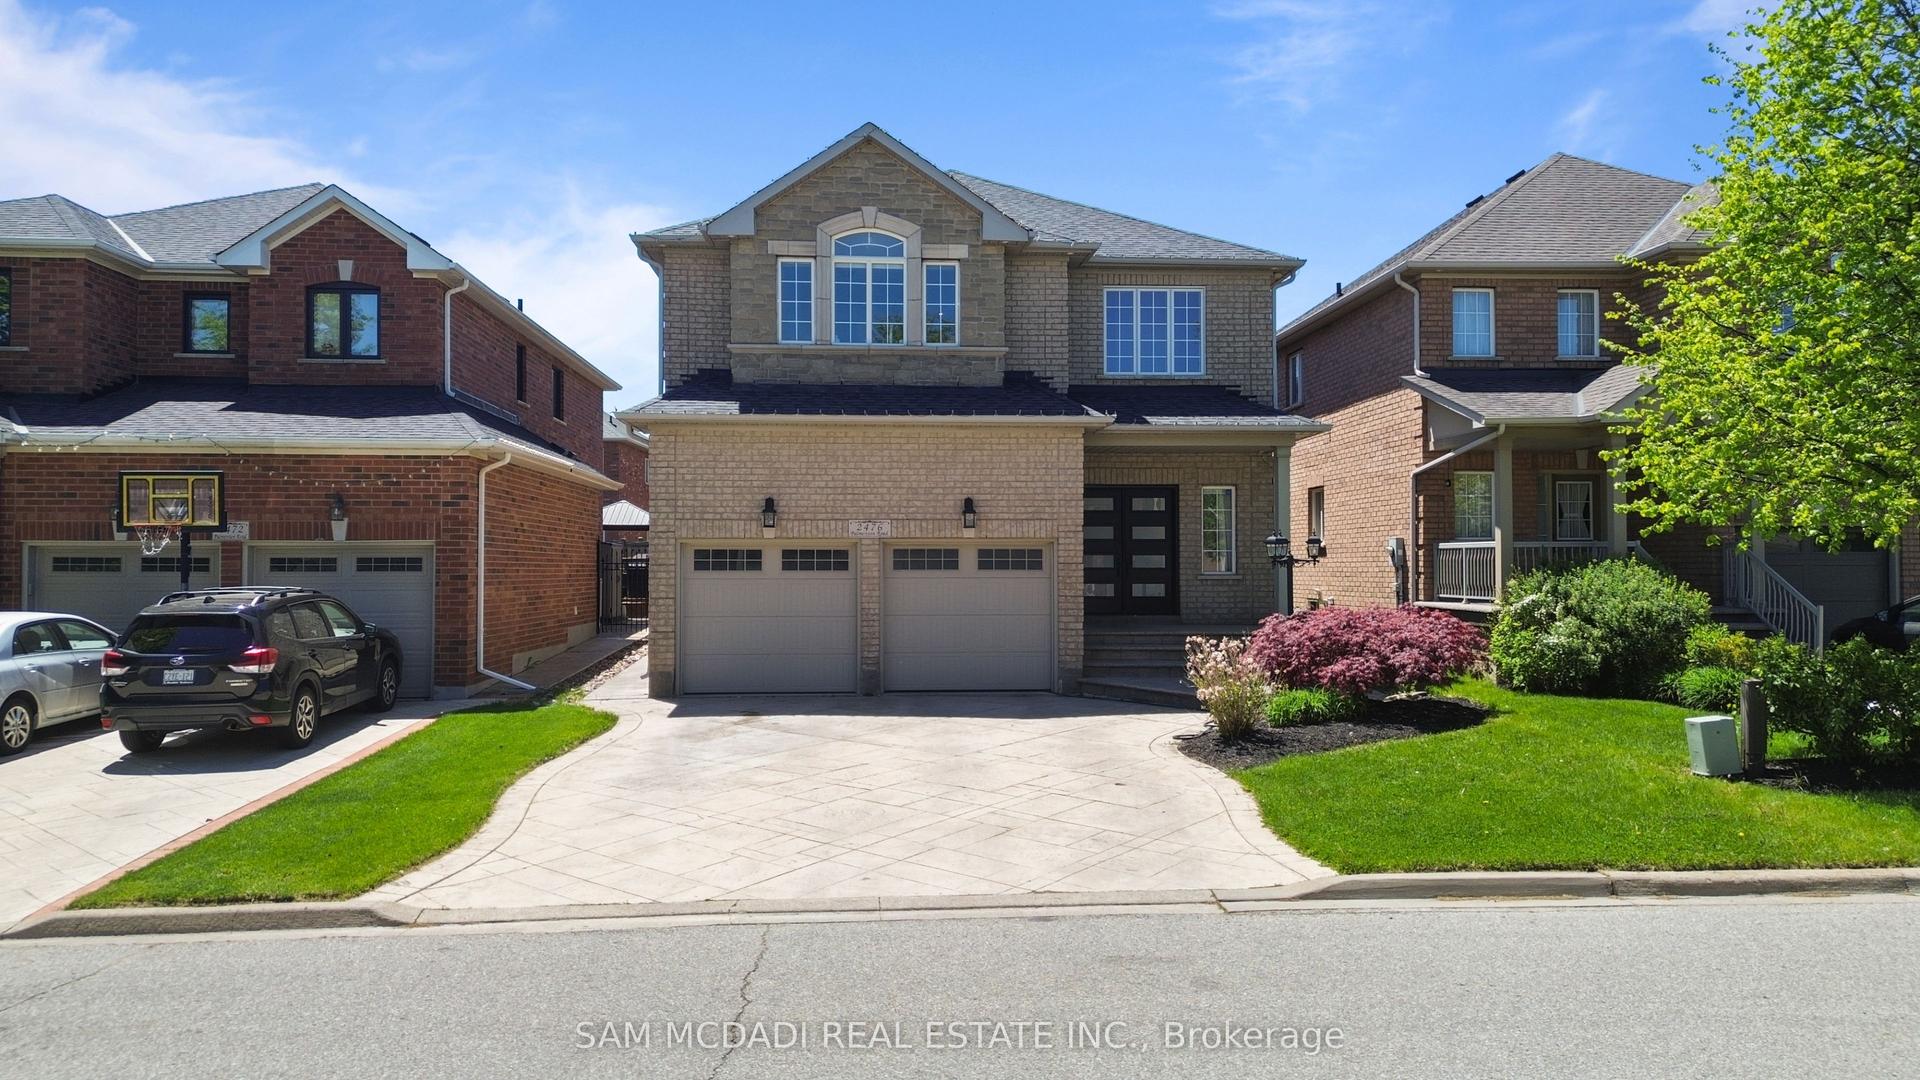
2476 Palmerston Road, 1009 - JC Joshua Creek
Oakville, ON
4 bd
5 ba
3,250
6
MLS# W13206814Sam Mcdadi Real Estate Inc.
WhatsApp Aman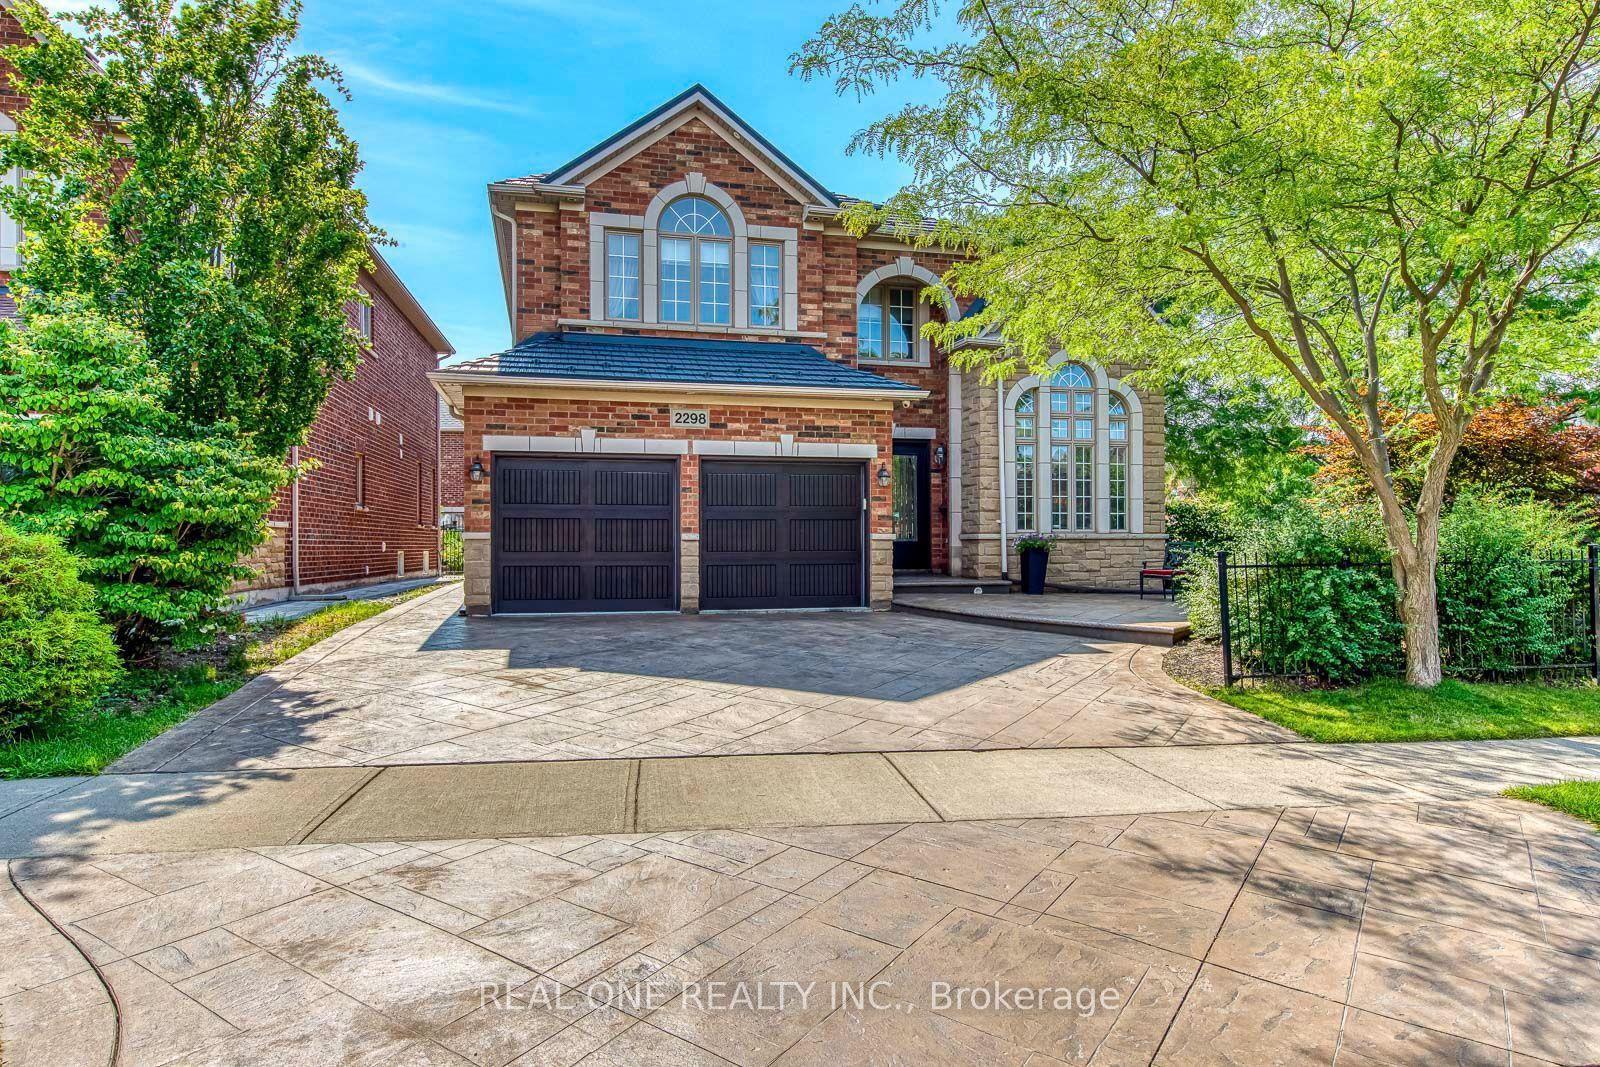
For Sale8 days ago
$1,975,000
Detached
est. $8,658/mo
2298 Salcome Drive, 1009 - JC Joshua Creek
Oakville, ON
4 bd
3 ba
3,250
5
MLS# W13681738Real One Realty Inc.
WhatsApp Aman