For Sale
220 Burnhamthorpe Road W 305 #305
City Centre, Mississauga, ON
$779,000
2+1Bd
3Ba
1,100+sqft
2Parking
$708/sqft
CondoMLS# W13681924Listed 2026-08-1717 DOM
Cooling
Central Air
About this home
Experience sophisticated urban living in this beautifully renovated two-storey LOFT-STYLE condominium, perfectly situated in the heart of downtown Mississauga, just steps from Square One Shopping Centre, Celebration Square, restaurants, public transit, parks, and every convenience the city has to offer.Offering approximately 1,100sq. ft. of thoughtfully designed living space, this exceptional HOME is defined by its soaring 18-foot ceilings and spectacular floor-to-ceiling windows that flood the home with natural light while showcasing breathtaking, views. The dramatic open-concept design creates an impressive sense of space rarely found in condominium living. Step outside to the expansive private terrace-an ideal setting for relaxing, entertaining, or enjoying your morning coffee surrounded by nature.The open-concept floor plan features 2 spacious bedrooms, 3 bathrooms, and a fully enclosed office/den, making it ideal for professionals working from home or growing families. The primary retreat offers a generous walk-in closet and a beautifully updated 3-piece ensuite, while the elegant living room is anchored by a stunning fireplace with a custom mantel.Extensive upgrades completed in July 2026 include a new HVAC/heating system, new stove, new washer and dryer, and freshly painted throughout, providing exceptional value and peace of mind for the next owner.Additional features include tandem parking for two vehicles, a storage locker, and access to premium building amenities, including a 24-hour concierge, indoor pool, fitness centre, sauna, party room, theatre room, guest suites, BBQ area, and visitor parking.A rare opportunity to own one of Mississauga's most distinctive loft-style residences, where soaring ceilings, dramatic floor-to-ceiling windows, stunning views, and an unbeatable downtown location come together to create an exceptional place to call home.
PoolRenovatedFireplace
Rooms
Main Floor
| Living Room | 3.80 × 3.90 m | 2 Way Fireplace Laminate Large Window |
| Dining Room | 3.10 × 2.70 m | Open Concept Laminate W/O To Balcony |
| Kitchen | 2.60 × 2.25 m | Stainless Steel Appl Laminate Granite Counters |
| Den | 2.32 × 1.83 m | Double Doors Laminate |
| Powder Room | 1.37 × 2.04 m | Porcelain Floor |
Second Floor
| Primary Bedroom | 5.11 × 3.35 m | Sliding Doors Laminate Walk-In Closet(s) |
| Bedroom 2 | 3.94 × 3.05 m | Sliding Doors Laminate Large Window |
| Bathroom | 3.00 × 1.47 m | 4 Pc Bath Porcelain Floor |
| Bathroom | 2.44 × 1.74 m | 3 Pc Ensuite Porcelain Floor |
| Laundry | 1.04 × 0.08 m | Porcelain Floor |
Features
- Carpet Free
- None
- Central Air
- Loft
Financials
Annual Taxes
$3,949.08
Estimated Rental Income
Entire property$2,600 – $3,500/mo
Rental yield4.0% – 5.4%
*Estimates based on comparable rentals in the area. Actual income may vary.
Market Data — Mississauga
Days on market17 days
Buyer's MarketSeller's Market
Based on active listings in Mississauga. Data updates daily.
Demographics — Mississauga
Population
717,961
Avg Household Income
$105,000
Age Distribution
0-19
21%
20-34
20%
35-49
21%
50-64
20%
65+
18%
Ownership71% own · 29% rent
EnglishUrduArabicPunjabiPolish
Getting around
How walkable, bikeable, and transit-friendly this neighbourhood is.
89
/ 100
Walk Score
Very Walkable
73
/ 100
Transit Score
Excellent Transit
76
/ 100
Bike Score
Very Bikeable
Scores are estimates based on neighbourhood data and are for informational purposes only.
MLS® data courtesy of the Toronto Regional Real Estate Board (TRREB).
The information provided herein must only be used by consumers that have a bona fide interest in the purchase, sale, or lease of real estate and may not be used for any commercial purpose or any other purpose. Listing information is deemed reliable but is not guaranteed accurate by the Toronto Regional Real Estate Board, the listing brokerage, or this website. The trademarks REALTOR®, REALTORS® and the REALTOR® logo are controlled by The Canadian Real Estate Association (CREA) and identify real estate professionals who are members of CREA. MLS®, Multiple Listing Service®, and the associated logos are owned by CREA. Not intended to solicit properties currently listed for sale or buyers under contract.
You may also like
More homes in Mississauga
Hand-picked listings with a similar price range and style.
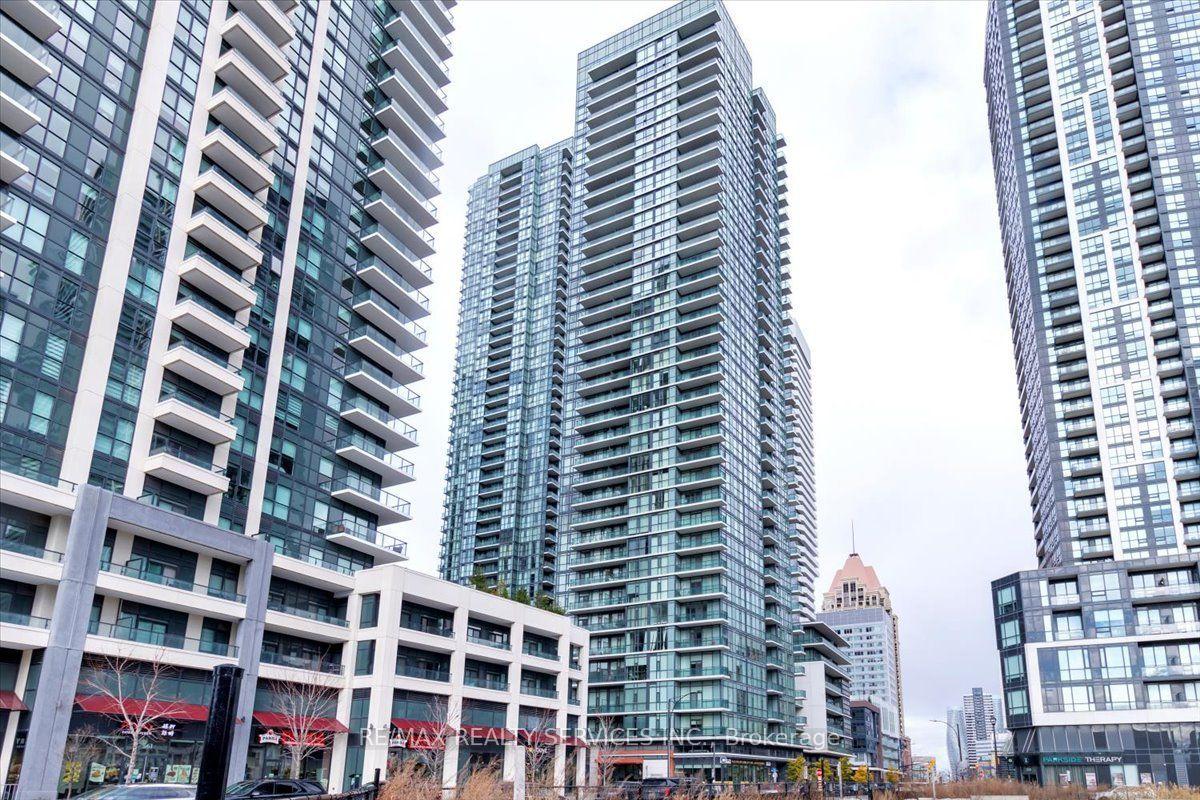
For Sale4 h ago
$588,000
Condo
est. $2,578/mo
4065 Brickstone Mews 2206 #2206, Creditview
Mississauga, ON
2+1 bd
2 ba
950
1
MLS# W13741228Re/Max Realty Services Inc.
WhatsApp Aman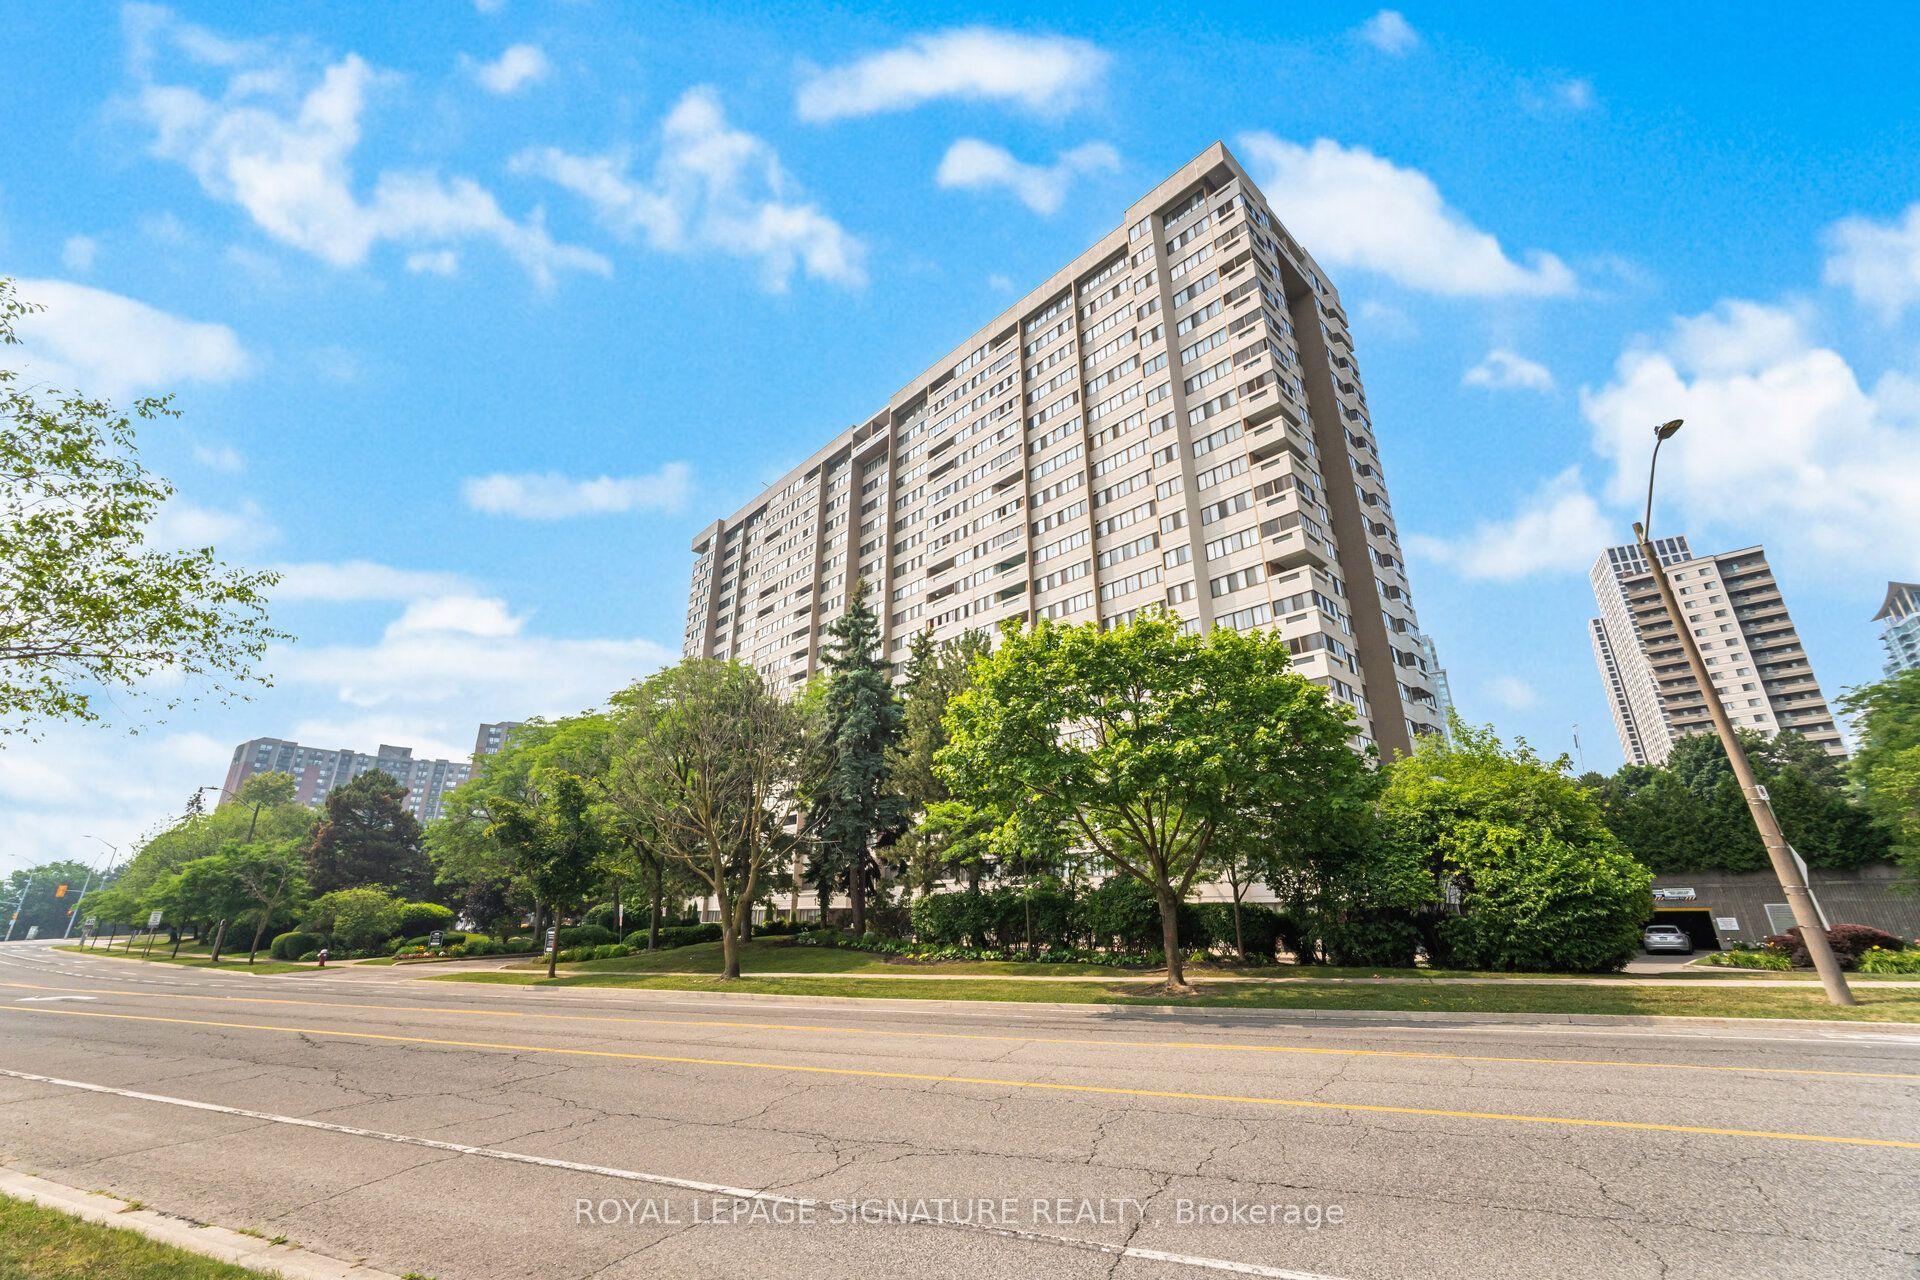
For Sale4 h ago
$599,800
Condo
est. $2,630/mo
1580 Mississauga Valley Boulevard 906 #906, Mississauga Valleys
Mississauga, ON
3+1 bd
2 ba
1,300
2
MLS# W13740090Royal Lepage Signature Realty
WhatsApp Aman