For Sale
Just Listed
1580 Mississauga Valley Boulevard 906 #906
Mississauga Valleys, Mississauga, ON
$599,800
3+1Bd
2Ba
1,300+sqft
2Parking
$461/sqft
CondoMLS# W13740090Listed 2026-09-030 DOM
Cooling
Central Air
Just listed! New listings in Mississauga often receive offers within the first week.
About this home
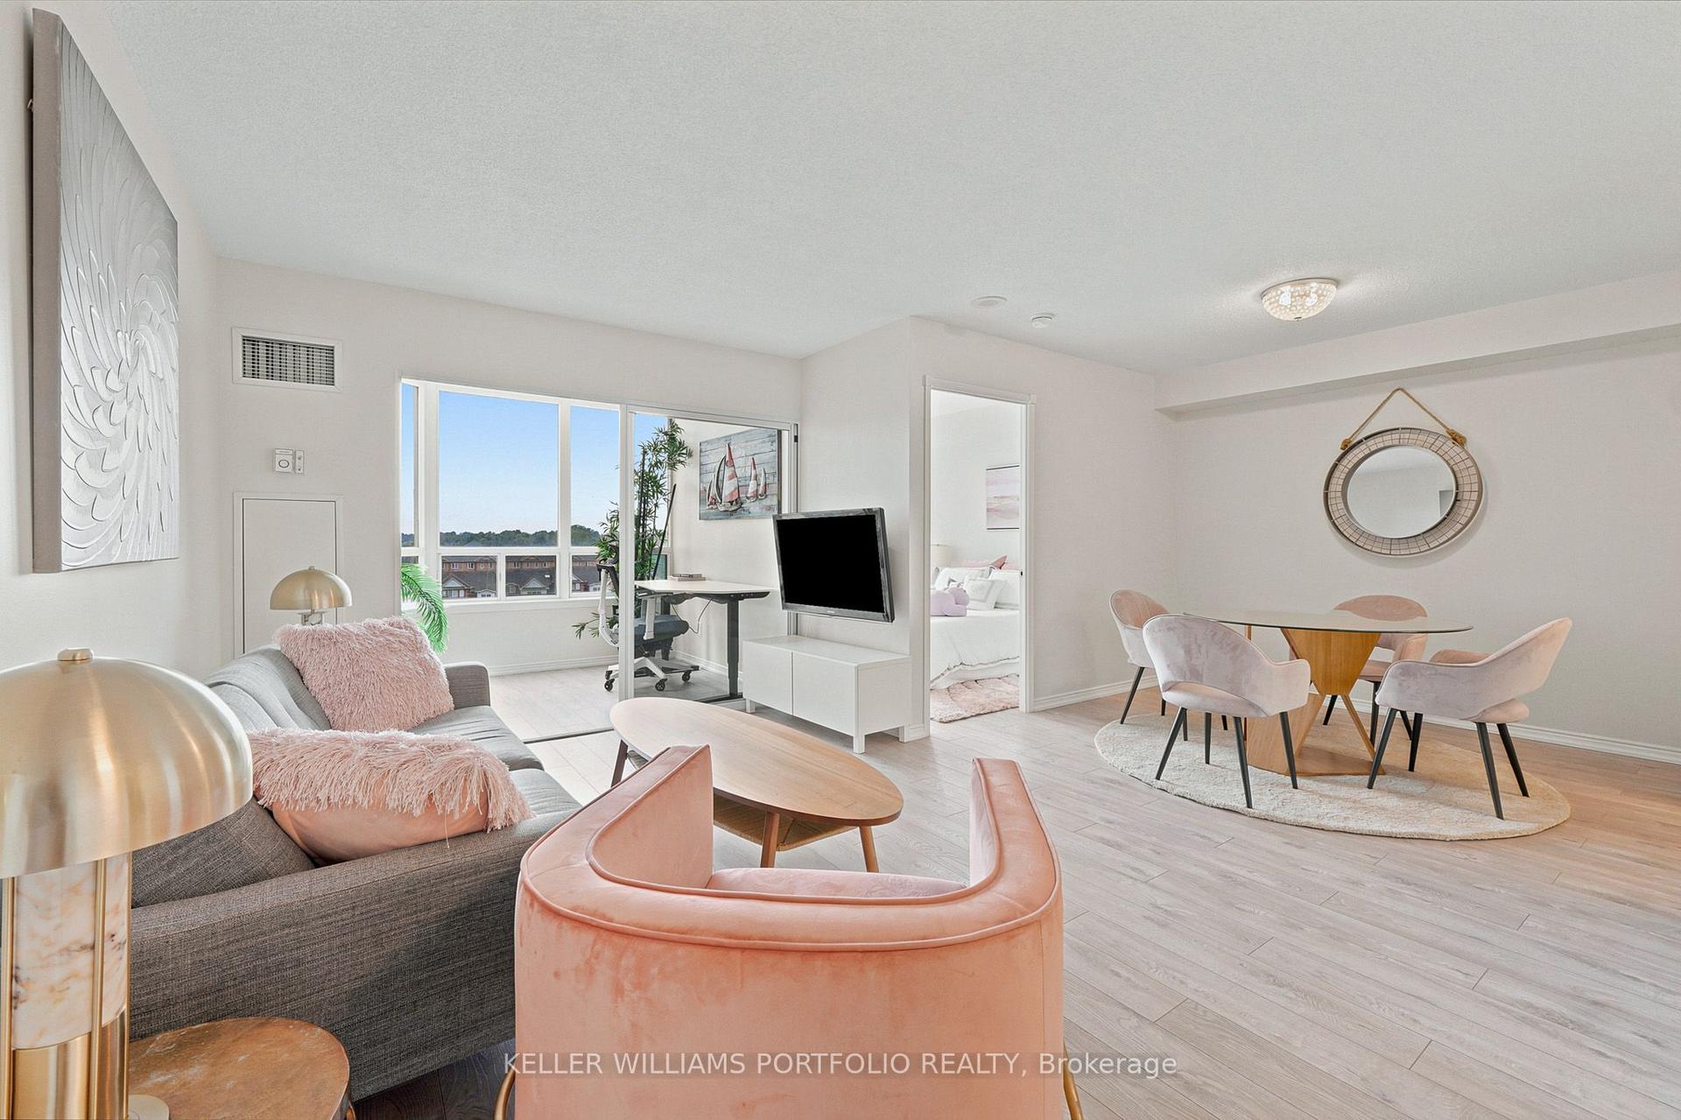
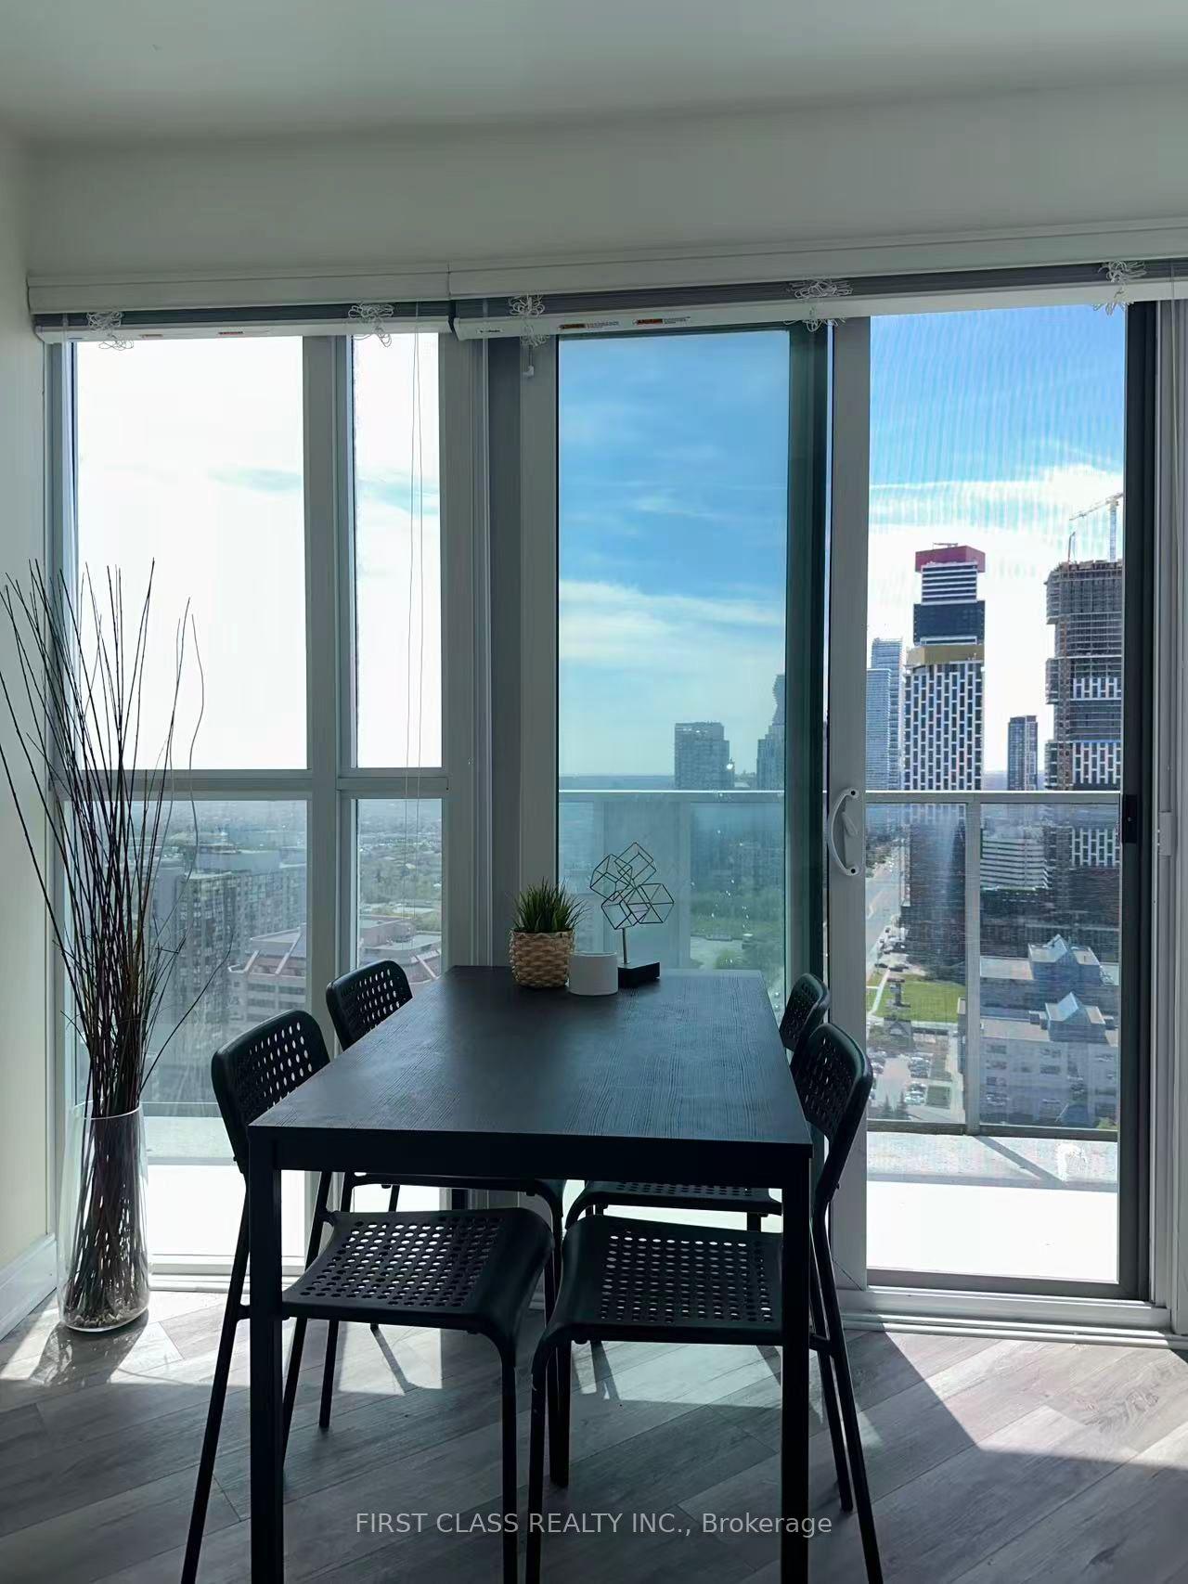
Welcome to the beautifully renovated and highly sought-after Parkview Condos! This spacious 3+1 bedroom, 2-bathroom suite offers stunning east-facing views, including views of the CN Tower, and features 2 side-by-side parking spaces and a large locker. This move-in-ready home has been extensively updated with brand-new sound proof vinyl flooring, brand-new tile flooring, fresh paint ceiling and wall, brand-new kitchen cabinets, abrand-new range hood, a brand-new toilet, newer bathroom vanities, a new dryer, newer kitchen appliances, and brand-new light fixtures, brand-new electrical panel Thoughtfully renovated and ready for you to enjoy. This well-maintained building offers excellent amenities, including a gym, games room, party/meeting room, and ample visitor parking. Recent building improvements include renovated elevators, an updated lobby and hallways, window replacements, and balcony upgrades, providing enhanced comfort and energy efficiency. Enjoy an unbeatable location directly across from Iona Plaza, with easy access to Metro, Shoppers Drug Mart, Mississauga Valley Park, the community centre, and Cooksville GO Station. The future Hurontario LRT will provide additional transportation convenience and potential future value. Enjoy quick access to the QEW, 403, and 401, and just minutes to Square One Shopping Centre and Celebration Square, offering exceptional shopping, dining, and entertainment.The all-inclusive maintenance fees cover insurance, common elements, heat, hydro, water, TV, and high speed internet, providing exceptional value and convenience. Perfect for first-time buyers, families, or investors, this extensively renovated home offers comfortable, convenient living in the heart of Mississauga Valley. A fantastic opportunity not to be missed!
Renovated
Rooms
Other
| Foyer | 4.57 × 1.27 m | Tile Floor East View |
| Living Room | 4.60 × 2.44 m | W/O To Balcony Large Window Combined w/Dining |
| Dining Room | 3.05 × 3.66 m | |
| Living Room | 5.10 × 3.55 m | W/O To Balcony Large Window Combined w/Dining |
| Kitchen | 3.05 × 2.41 m | |
| Dining Room | 3.80 × 3.25 m | Large Window NE View Vinyl Floor |
| Primary Bedroom | 3.05 × 4.48 m | Walk-In Closet(s) 2 Pc Ensuite Large Window |
| Breakfast | 2.86 × 1.86 m | Combined w/Living |
| Bedroom 2 | 3.05 × 3.35 m | |
| Kitchen | 3.05 × 2.41 m | 2 Way Fireplace Backsplash Double Sink |
| Bedroom 3 | 2.47 × 3.35 m | |
| Bedroom | 5.18 × 4.28 m | Walk-In Closet(s) 2 Pc Ensuite Large Window |
| Den | 2.93 × 1.74 m | |
| Bedroom 2 | 3.35 × 3.05 m | NE View Large Window |
| Foyer | 2.59 × 1.28 m | Ceramic Floor East View |
| Bedroom 3 | 3.35 × 2.44 m | NE View Large Window |
| Breakfast | 2.86 × 1.86 m | |
| Den | 3.30 × 1.75 m | |
| Laundry | 2.77 × 2.41 m | |
| Bathroom | 2.77 × 2.41 m | Tile Floor |
Features
- Carpet Free
- Apartment
- Central Air
Financials
Annual Taxes
$2,667
Estimated Rental Income
Entire property$3,200 – $4,200/mo
Rental yield6.4% – 8.4%
*Estimates based on comparable rentals in the area. Actual income may vary.
Market Data — Mississauga
Days on market0 days
Buyer's MarketSeller's Market
Based on active listings in Mississauga. Data updates daily.
Demographics — Mississauga
Population
717,961
Avg Household Income
$105,000
Age Distribution
0-19
21%
20-34
20%
35-49
21%
50-64
20%
65+
18%
Ownership71% own · 29% rent
EnglishUrduArabicPunjabiPolish
Getting around
How walkable, bikeable, and transit-friendly this neighbourhood is.
87
/ 100
Walk Score
Very Walkable
81
/ 100
Transit Score
Excellent Transit
76
/ 100
Bike Score
Very Bikeable
Scores are estimates based on neighbourhood data and are for informational purposes only.
MLS® data courtesy of the Toronto Regional Real Estate Board (TRREB).
The information provided herein must only be used by consumers that have a bona fide interest in the purchase, sale, or lease of real estate and may not be used for any commercial purpose or any other purpose. Listing information is deemed reliable but is not guaranteed accurate by the Toronto Regional Real Estate Board, the listing brokerage, or this website. The trademarks REALTOR®, REALTORS® and the REALTOR® logo are controlled by The Canadian Real Estate Association (CREA) and identify real estate professionals who are members of CREA. MLS®, Multiple Listing Service®, and the associated logos are owned by CREA. Not intended to solicit properties currently listed for sale or buyers under contract.
You may also like
More homes in Mississauga
Hand-picked listings with a similar price range and style.
For Sale2 months ago
$559,000
Condo
est. $2,451/mo
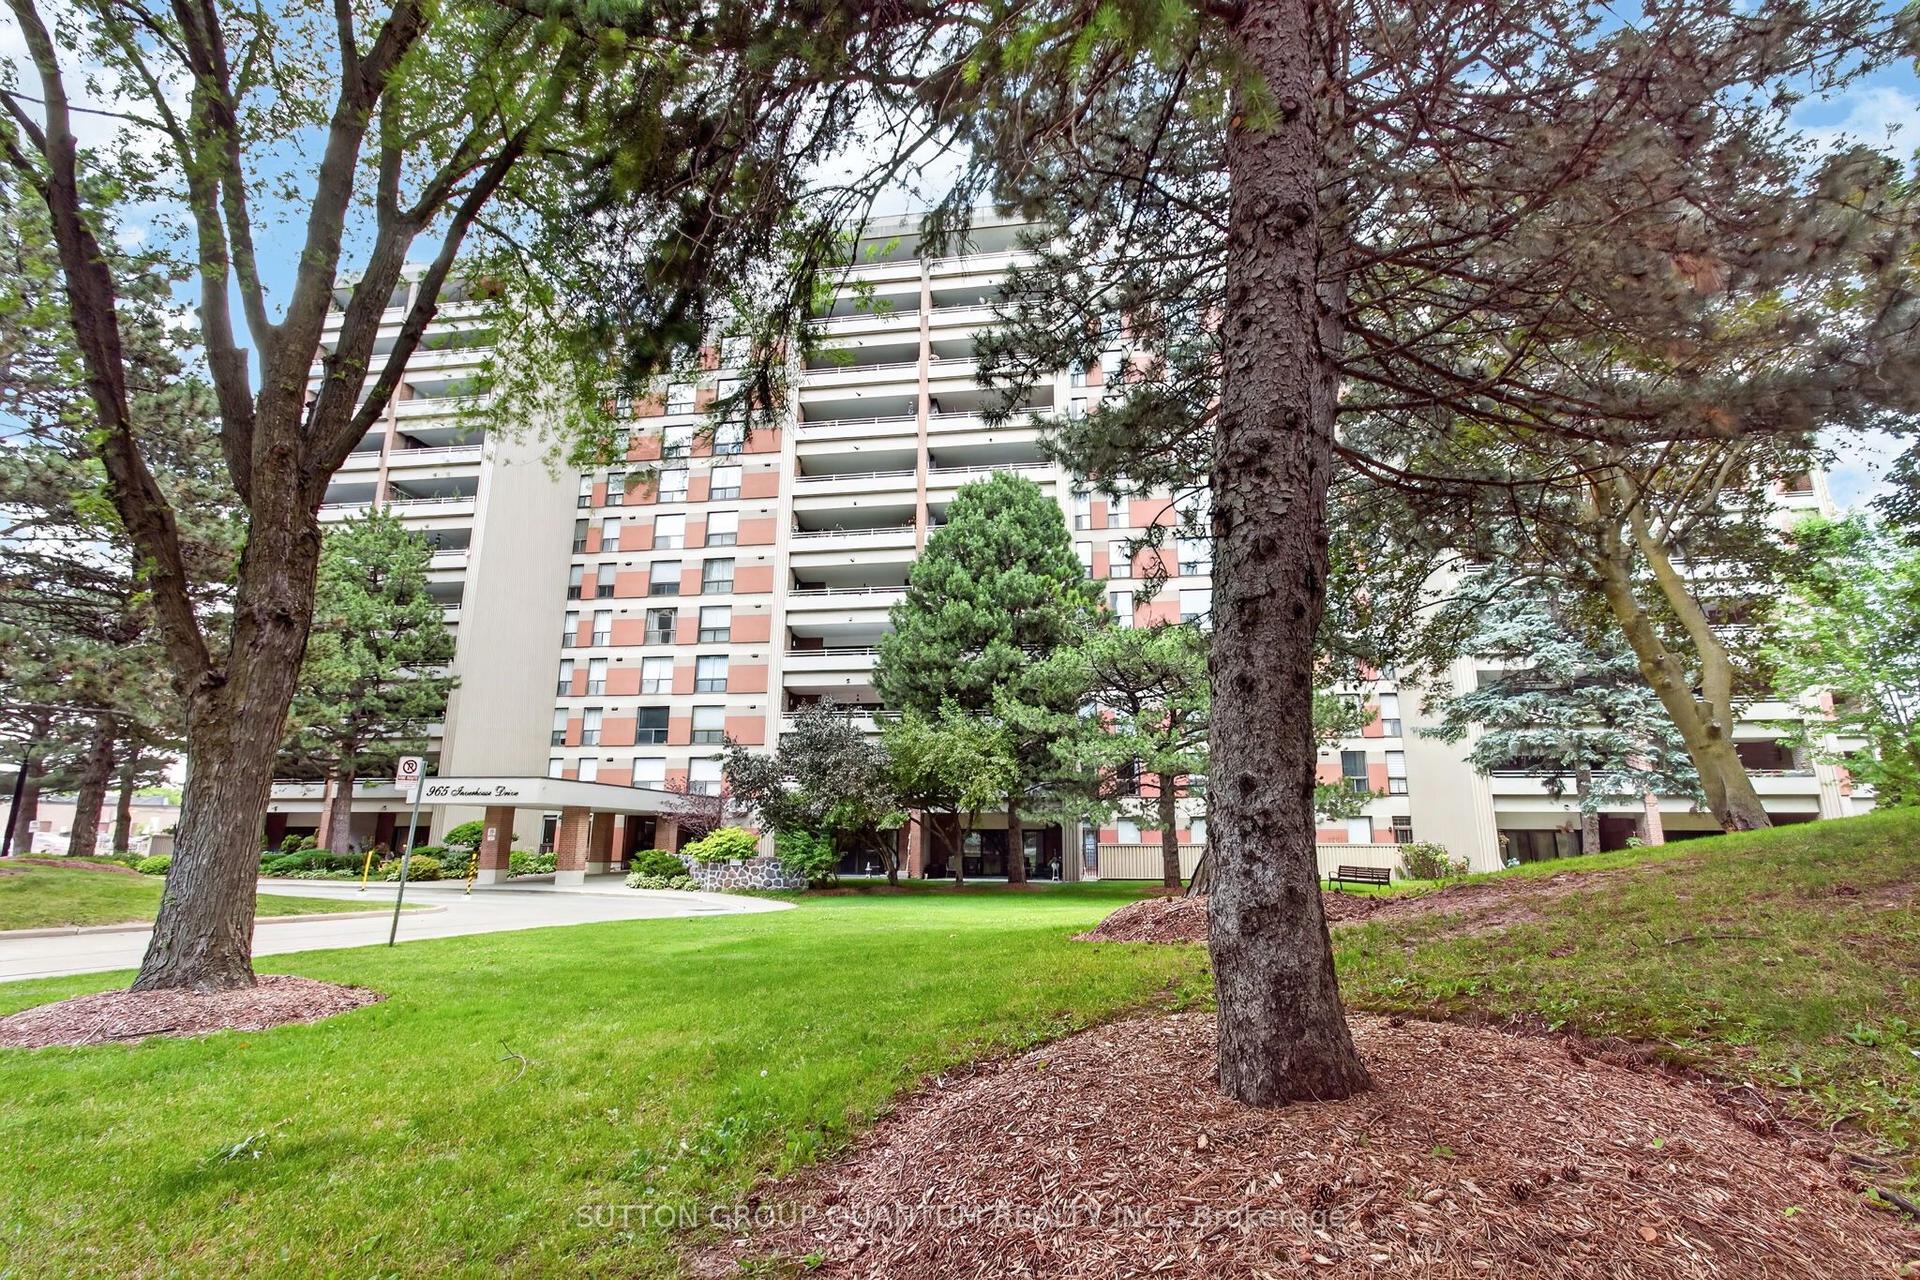
965 Inverhouse Drive 504 #504, Clarkson
Mississauga, ON
3 bd
2 ba
1,300
2
MLS# W13540066Sutton Group Quantum Realty Inc.
WhatsApp Aman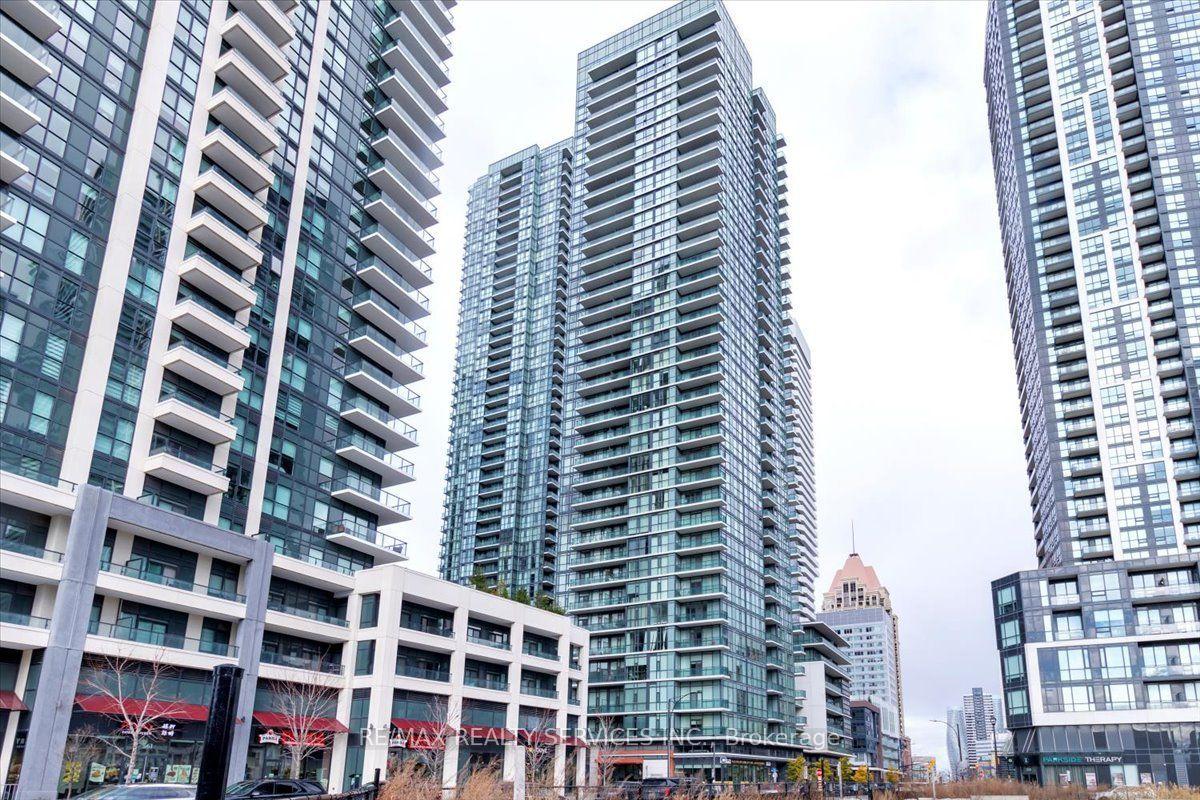
For Sale4 h ago
$588,000
Condo
est. $2,578/mo
4065 Brickstone Mews 2206 #2206, Creditview
Mississauga, ON
2+1 bd
2 ba
950
1
MLS# W13741228Re/Max Realty Services Inc.
WhatsApp Aman