For Lease
Just Listed
6625 Falconer Drive 7 #7
Streetsville, Mississauga, ON
$3,000
2Bd
3Ba
1,700+sqft
2Parking
$2/sqft
Condo TownMLS# W13682264Listed 2026-08-170 DOM
Cooling
Central Air
Basement
Finished with Walk-Out
Just listed! New listings in Mississauga often receive offers within the first week.
About this home
Beautiful Modern Vandyk Townhome Located In In Sought-After Village Of Streetsville! Offering Over 1,600 Sq Ft Of Bright, Stylish Living Space With Unique 2 Large Master Bedrooms. 2nd Floor Features 9 ft Ceilings And A Spacious Open-concept Layout. Enjoy A Large Chef-inspired Eat-in Kitchen Overlooking Living & Dining Areas, Complete With Stainless Steel Appliances, Ceramic Backsplash, Phone Desk, Pantry, And Extended-height Cabinetry For Extra Storage. The Formal Family Room Includes A Juliet Balcony, Perfect For Fresh Air & Natural Light. All 3 Bedrooms Are Generously Sized. The Primary Bedroom Includes A 3-piece Ensuite And A Large Closet. The Main Floor Offers A sunny, Versatile Room With A Walkout To The Patio << Ideal For Recreation Space Or Home Office >> Convenient Inside Access To The Garage Adds To The Ease Of Daily living.Well Maintained Complex Situated In Child Safe neighborhood & High Rating St. Aloysius Gonzaga School Boundary. Steps To Park, Walking Trials,Tennis Court & Kids Playground + School Bus And Transit At Doorsteps. Close To Credit River, Easy Access To Hwys & "Go".<< Home Sweet Home For Professional & Your Lovely Family >> Tenants Pay Hot Water Tank Rental & All Utilities. << No Pet & Non-Smokers >> Photos From Previous Listing For Reference Only!
GarageWalkout
Rooms
Main Floor
| Den | 3.40 × 3.05 m | Hardwood Floor Sliding Doors W/O To Patio |
Second Floor
| Living Room | 4.34 × 3.45 m | Hardwood Floor Overlooks Backyard Pot Lights |
| Family Room | 4.34 × 3.39 m | Hardwood Floor Open Concept Pot Lights |
| Kitchen | 4.34 × 4.30 m | Ceramic Backsplash Eat-in Kitchen Modern Kitchen |
Third Floor
| Primary Bedroom | 5.37 × 4.34 m | Broadloom 3 Pc Ensuite Walk-In Closet(s) |
| Bedroom 2 | 3.74 × 3.57 m | Broadloom 3 Pc Ensuite Double Closet |
Features
- Auto Garage Door Remote
- Finished with Walk-Out
- Central Air
- 3-Storey
Financials
Estimated Rental Income
Entire property$2,600 – $3,500/mo
Rental yield1040.0% – 1400.0%
*Estimates based on comparable rentals in the area. Actual income may vary.
Market Data — Mississauga
Days on market0 days
Buyer's MarketSeller's Market
Based on active listings in Mississauga. Data updates daily.
Demographics — Mississauga
Population
717,961
Avg Household Income
$105,000
Age Distribution
0-19
21%
20-34
20%
35-49
21%
50-64
20%
65+
18%
Ownership71% own · 29% rent
EnglishUrduArabicPunjabiPolish
Other rentals like this
Similar rentals in Mississauga
Same property type, similar price, similar size — currently for rent.
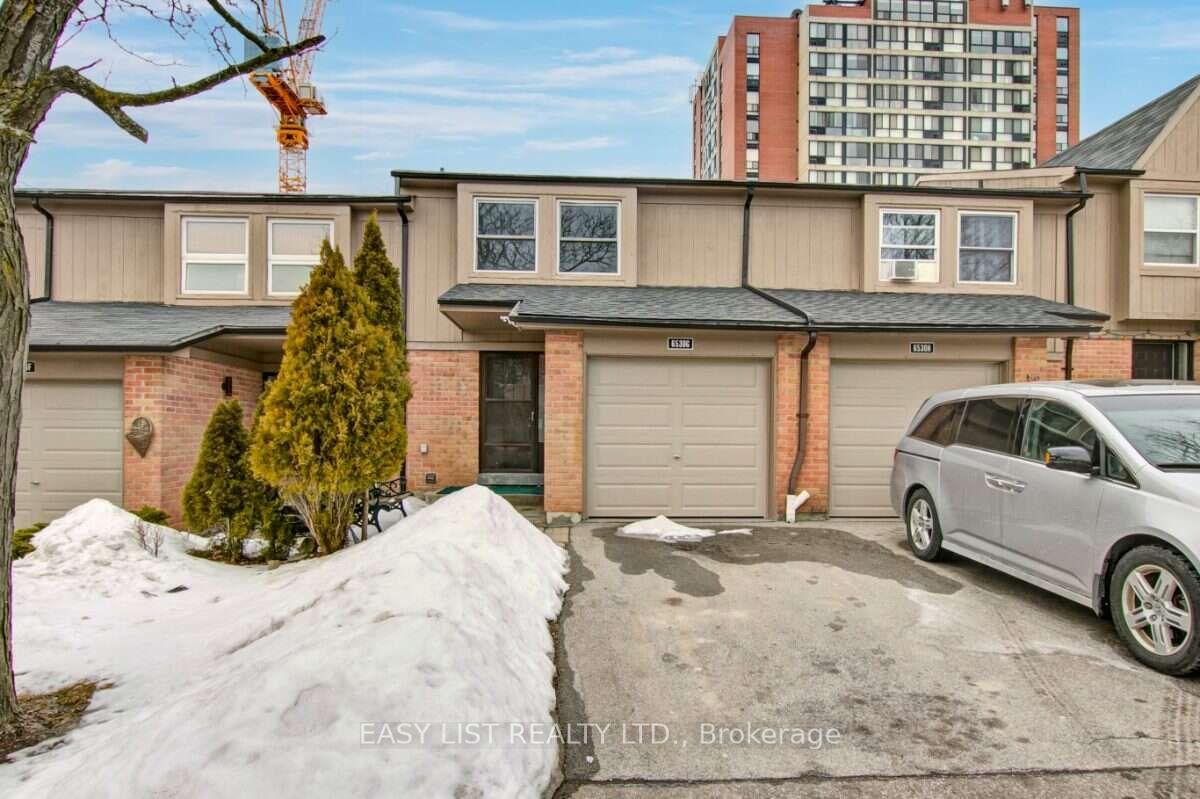
For Lease18 h ago
$3,299
Condo Town
6530 Glen Erin Drive A #A, Meadowvale
Mississauga, ON
4+1 bd
2 ba
2,375
2
MLS# W13684840Easy List Realty Ltd.
WhatsApp Aman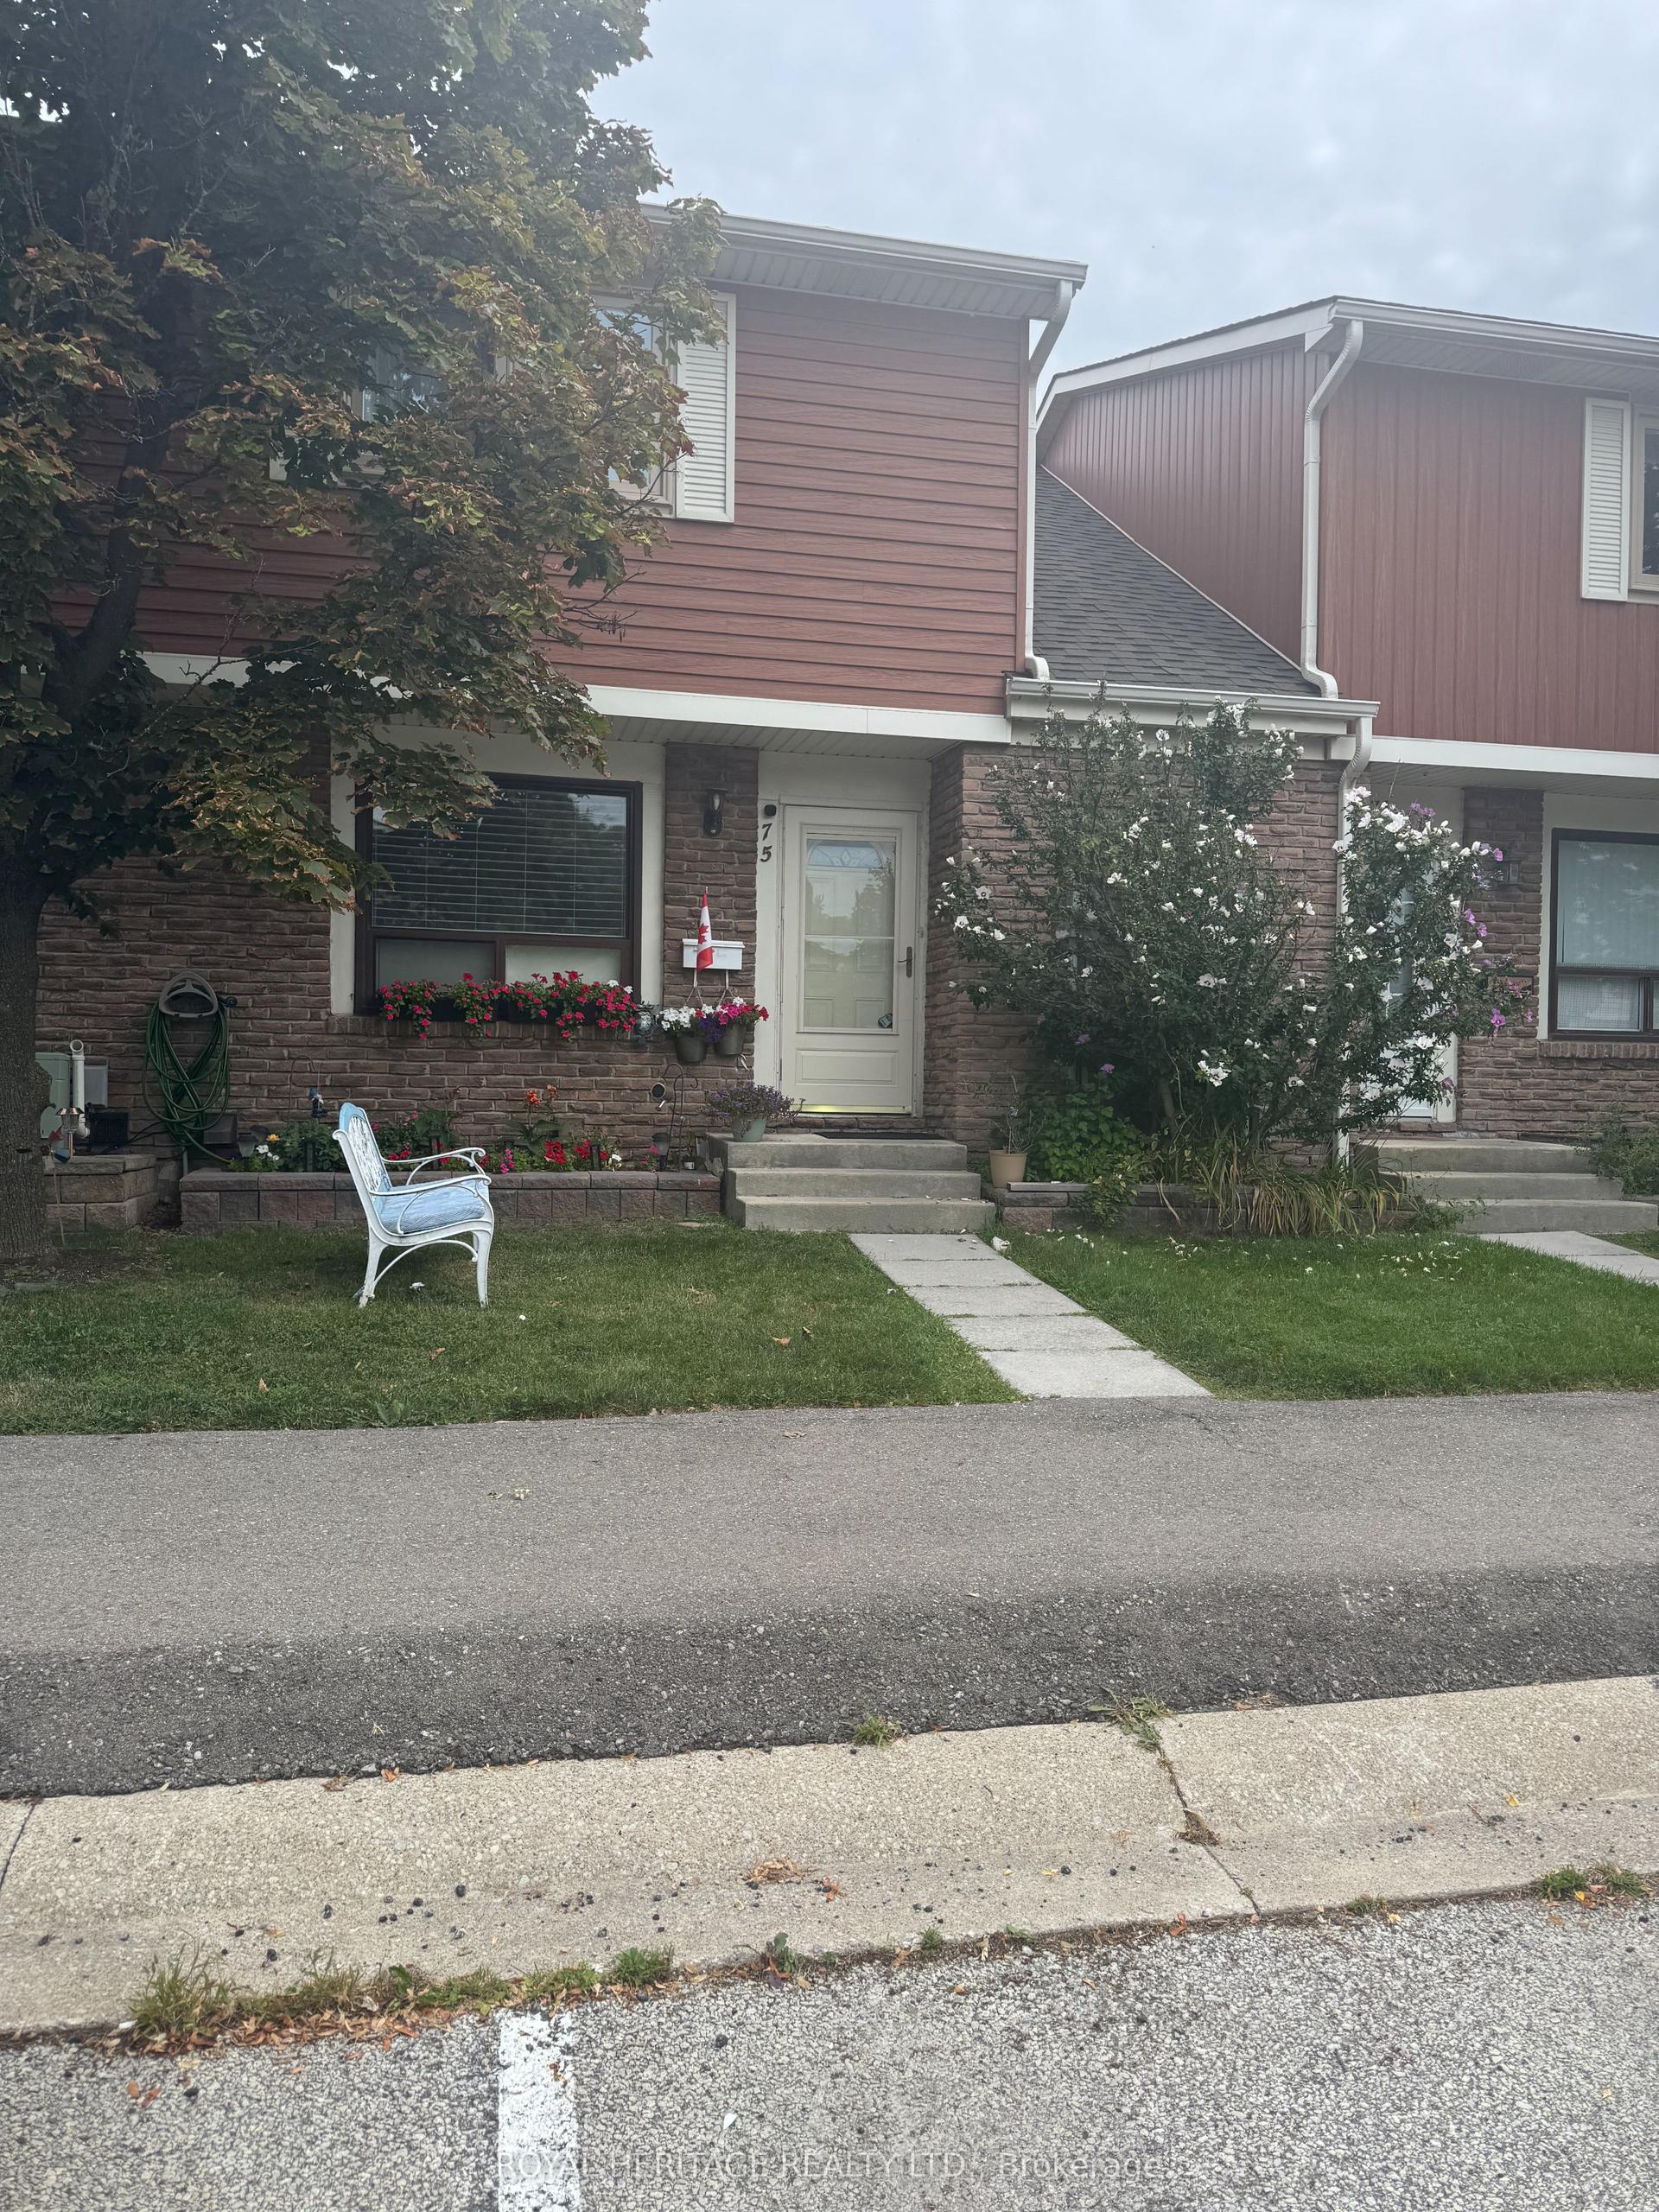
For Lease18 h ago
$3,100
Condo Town
98 Falconer Drive 75 #75, Streetsville
Mississauga, ON
3 bd
2 ba
1,100
1
MLS# W13683978Royal Heritage Realty Ltd.
WhatsApp Aman

Getting around
How walkable, bikeable, and transit-friendly this neighbourhood is.
83
/ 100
Walk Score
Very Walkable
83
/ 100
Transit Score
Excellent Transit
72
/ 100
Bike Score
Very Bikeable
Scores are estimates based on neighbourhood data and are for informational purposes only.
MLS® data courtesy of the Toronto Regional Real Estate Board (TRREB).
The information provided herein must only be used by consumers that have a bona fide interest in the purchase, sale, or lease of real estate and may not be used for any commercial purpose or any other purpose. Listing information is deemed reliable but is not guaranteed accurate by the Toronto Regional Real Estate Board, the listing brokerage, or this website. The trademarks REALTOR®, REALTORS® and the REALTOR® logo are controlled by The Canadian Real Estate Association (CREA) and identify real estate professionals who are members of CREA. MLS®, Multiple Listing Service®, and the associated logos are owned by CREA. Not intended to solicit properties currently listed for sale or buyers under contract.