For Sale
Just Listed
102 Grapevine Road
Bolton West, Caledon, ON
$864,990
3+1Bd
3Ba
1,300+sqft
5Parking
22.49 x 142.06 ftlot
$665/sqft
Semi-DetachedMLS# W13683146Listed 2026-08-170 DOM
Cooling
Central Vacuum
Just listed! New listings in Caledon often receive offers within the first week.
About this home
This Well Maintained Home Is Located near a Quiet Cul De Sac In A Desirable Neighbourhood. Its extended driveway and all brick gives an Excellent Curb Appeal. The Eat In Kitchen Features Pot Lights, SS appliances, quartz counters, under cabinets lights, Back splash And quartz Island With Breakfast Bar. Patio Doors Lead To A large wooden Deck With Pergola, Gas Bbq Hook Up, oversized back yard And No Neighbours Behind. 2026 S/S Fridge+ SS Stove+ 2026 Rangehood, 2026 SS Dishwasher, Water Softener As Is, 2024 Washer & 2024 Dryer, 2022 Furnace, Garage Door opener + Remote, Electric Car EV Charger inside and outside garage, 200 Amps breaker panel, Ensuite bathroom with heated Floor, Gas Line BBQ Hookup, Garden Shed, Deck, Gazebo. The Finished Basement With Bedroom Gives Plenty Of Extra Space For Your Family To Enjoy. Ideal Location For Commuters, Pond nearby, Close To Schools, Shopping, Parks And Transit Professionally Finished Basement With Rec room and a Bedroom that can be used as an Office.
GarageCul-de-sacEV Charger
Rooms
Main Floor
| Living Room | 4.32 × 3.05 m | Hardwood Floor Pot Lights |
| Kitchen | 3.63 × 2.51 m | Vinyl Floor Quartz Counter Stainless Steel Appl |
| Breakfast | 4.45 × 1.98 m | Vinyl Floor Pot Lights W/O To Deck |
Upper
| Primary Bedroom | 4.40 × 3.71 m | Laminate 3 Pc Ensuite His and Hers Closets |
| Bedroom 2 | 3.21 × 2.39 m | Laminate Closet Window |
| Bedroom 3 | 3.50 × 2.51 m | Laminate Closet Window |
Lower
| Recreation | 4.85 × 4.20 m | Broadloom |
| Bedroom | 3.88 × 2.94 m | Broadloom Closet Window |
Features
- Auto Garage Door Remote
- Central Vacuum
- Apartment
- Central Air
- 2-Storey
Financials
Annual Taxes
$4,410.11
Estimated Rental Income
Entire property$3,200 – $4,800/mo
Rental yield4.4% – 6.7%
*Estimates based on comparable rentals in the area. Actual income may vary.
Market Data — Caledon
Days on market0 days
Buyer's MarketSeller's Market
Based on active listings in Caledon. Data updates daily.
Demographics — Caledon
Population
76,581
Avg Household Income
$142,000
Age Distribution
0-19
23%
20-34
16%
35-49
22%
50-64
23%
65+
16%
Ownership90% own · 10% rent
EnglishItalianPunjabiPortugueseTagalog
Getting around
How walkable, bikeable, and transit-friendly this neighbourhood is.
56
/ 100
Walk Score
Somewhat Walkable
47
/ 100
Transit Score
Some Transit
42
/ 100
Bike Score
Somewhat Bikeable
Scores are estimates based on neighbourhood data and are for informational purposes only.
MLS® data courtesy of the Toronto Regional Real Estate Board (TRREB).
The information provided herein must only be used by consumers that have a bona fide interest in the purchase, sale, or lease of real estate and may not be used for any commercial purpose or any other purpose. Listing information is deemed reliable but is not guaranteed accurate by the Toronto Regional Real Estate Board, the listing brokerage, or this website. The trademarks REALTOR®, REALTORS® and the REALTOR® logo are controlled by The Canadian Real Estate Association (CREA) and identify real estate professionals who are members of CREA. MLS®, Multiple Listing Service®, and the associated logos are owned by CREA. Not intended to solicit properties currently listed for sale or buyers under contract.
You may also like
More homes in Caledon
Hand-picked listings with a similar price range and style.
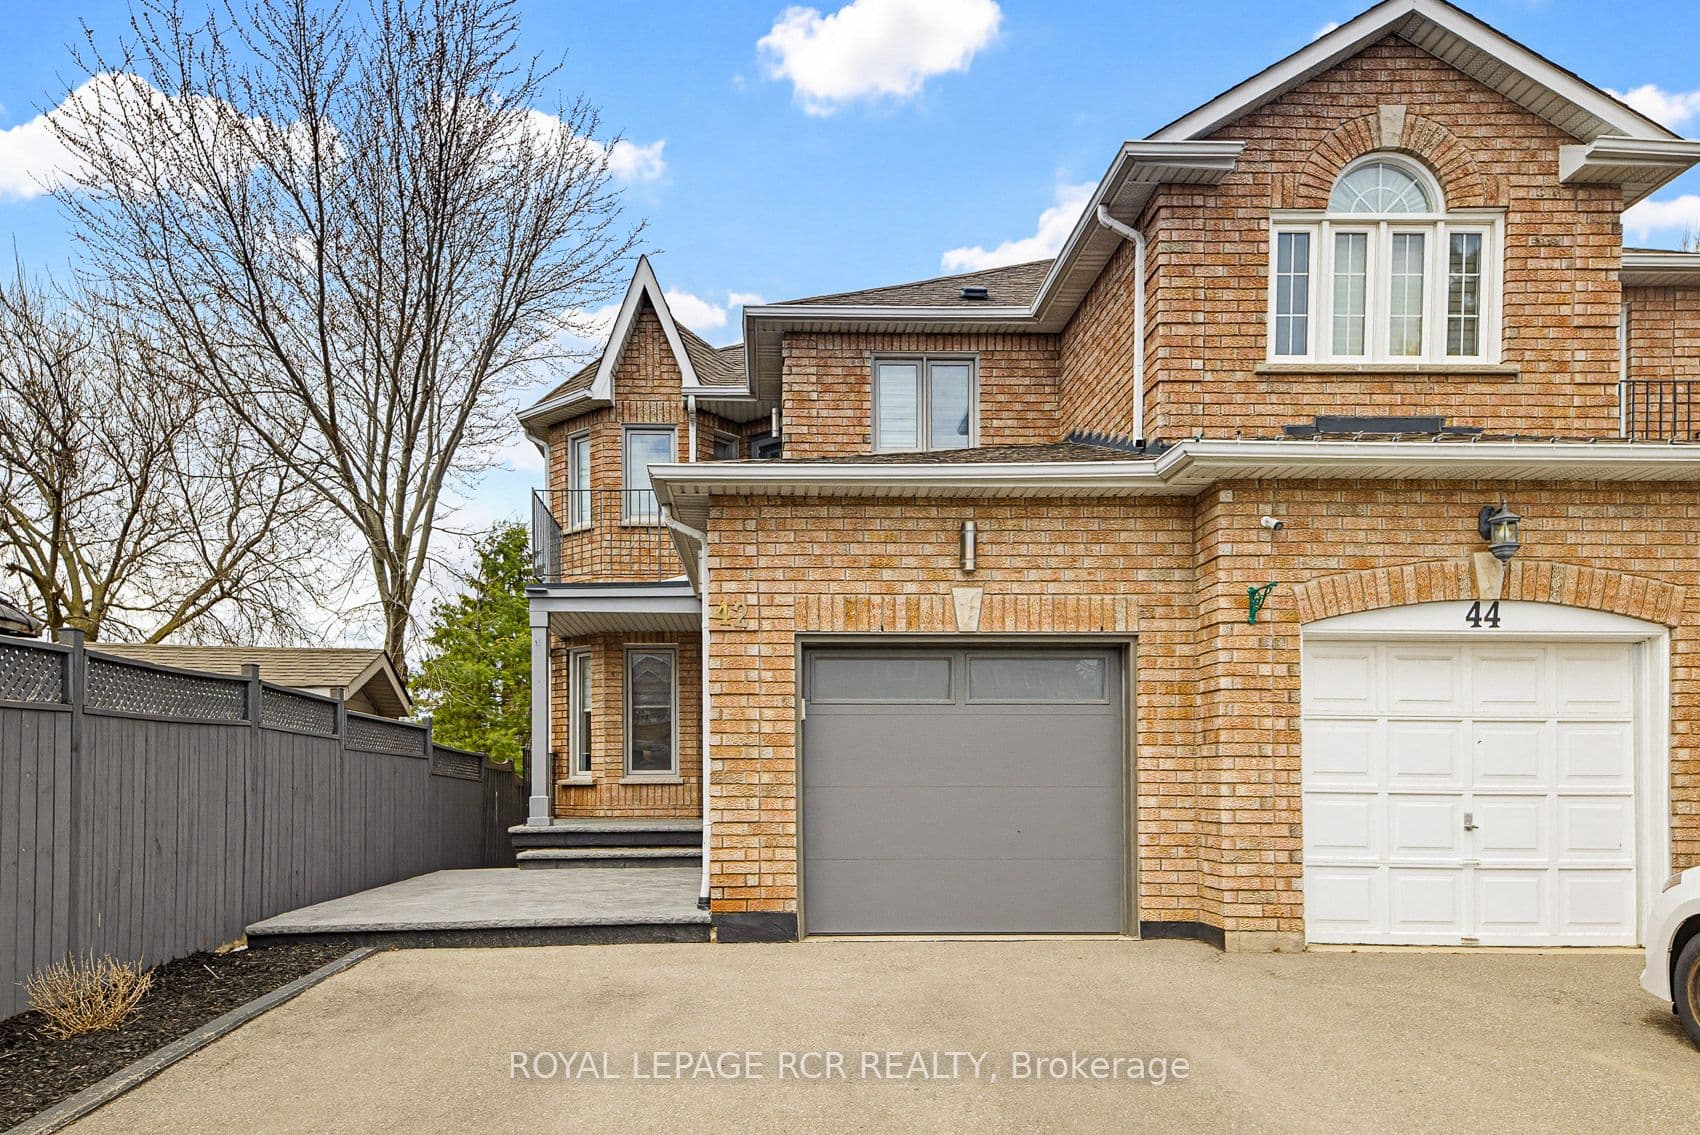
For Sale4 months ago
$959,000
Semi-Detached
est. $4,204/mo
42 Archbury Circle, Bolton East
Caledon, ON
3+1 bd
4 ba
1,750
5
MLS# W13005902Royal Lepage Rcr Realty
WhatsApp Aman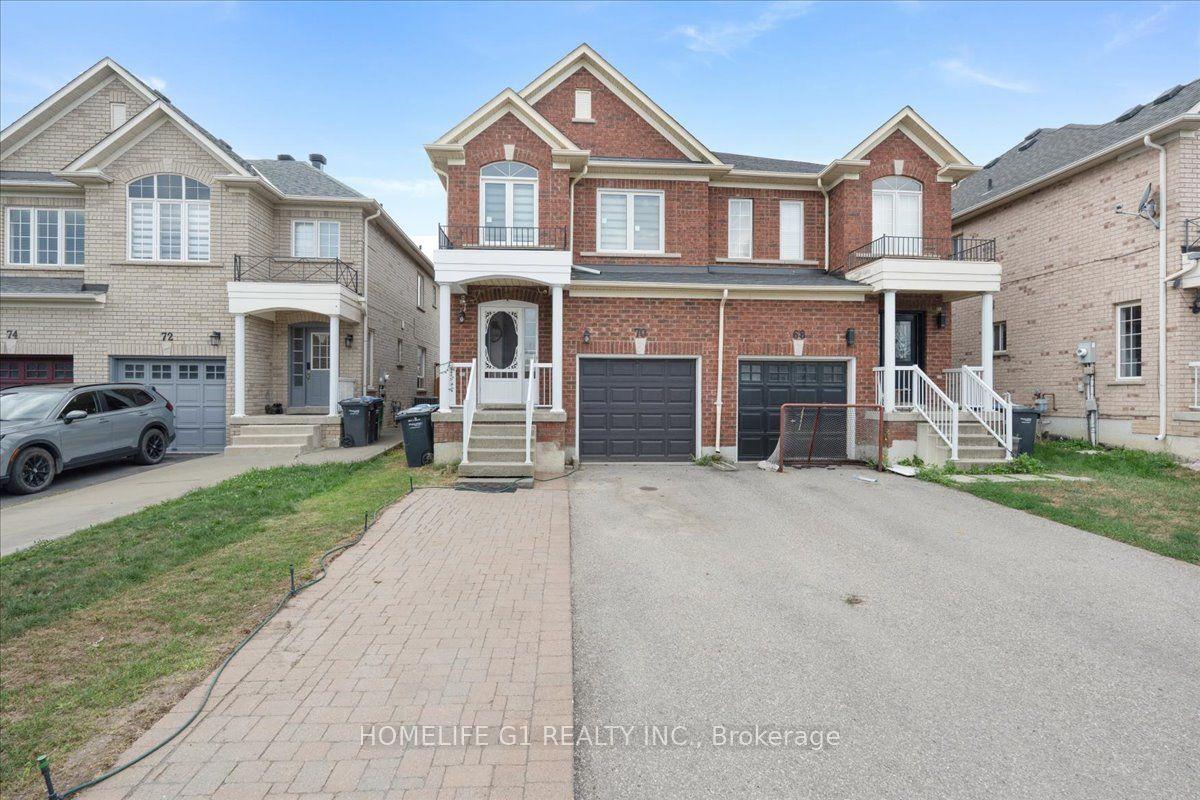
For Sale5 days ago
$799,990
Semi-Detached
est. $3,507/mo
70 Tarquini Crescent, Bolton West
Caledon, ON
3 bd
3 ba
1,300
4
MLS# W13670624Homelife G1 Realty Inc.
WhatsApp Aman