For Sale
1512 Princeton Crescent
1003 - CP College Park, Oakville, ON
$1,599,000
4+2Bd
4Ba
3,250+sqft
4Parking
33.01 x 154.44 ftlot
$492/sqft
DetachedMLS# W13683424Listed 2026-08-1717 DOM
Cooling
Central Vacuum
Basement
Finished
About this home
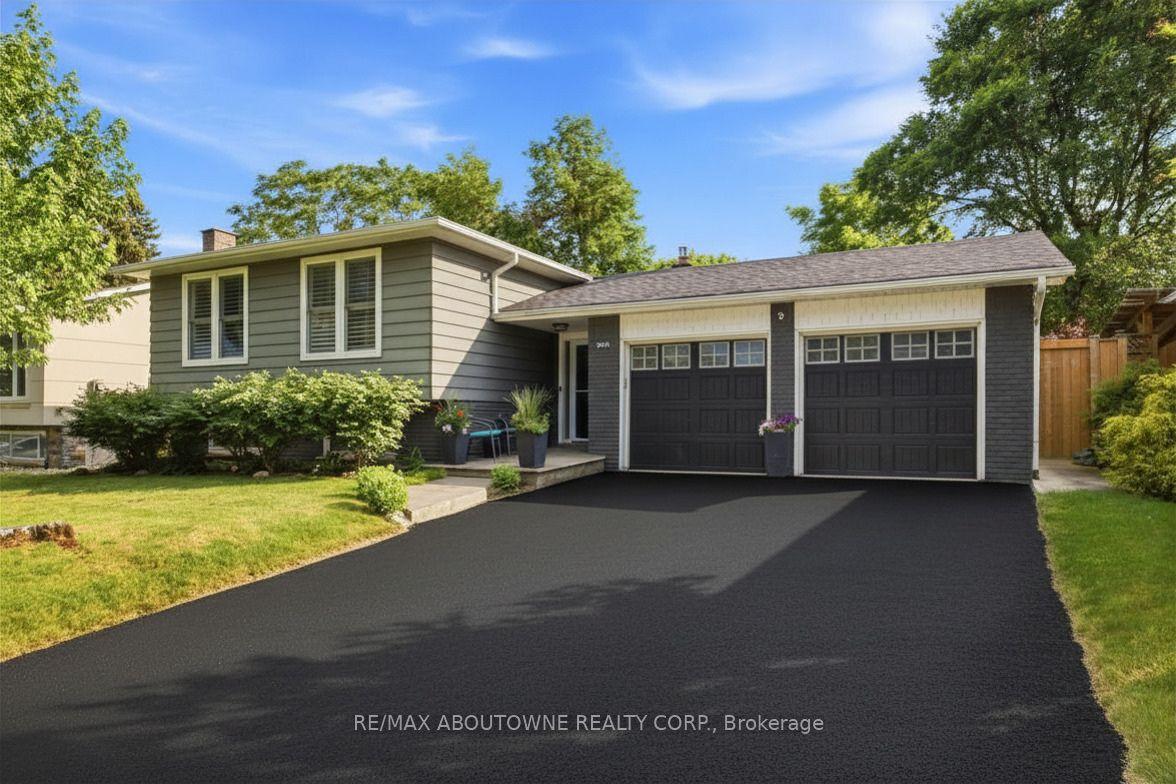
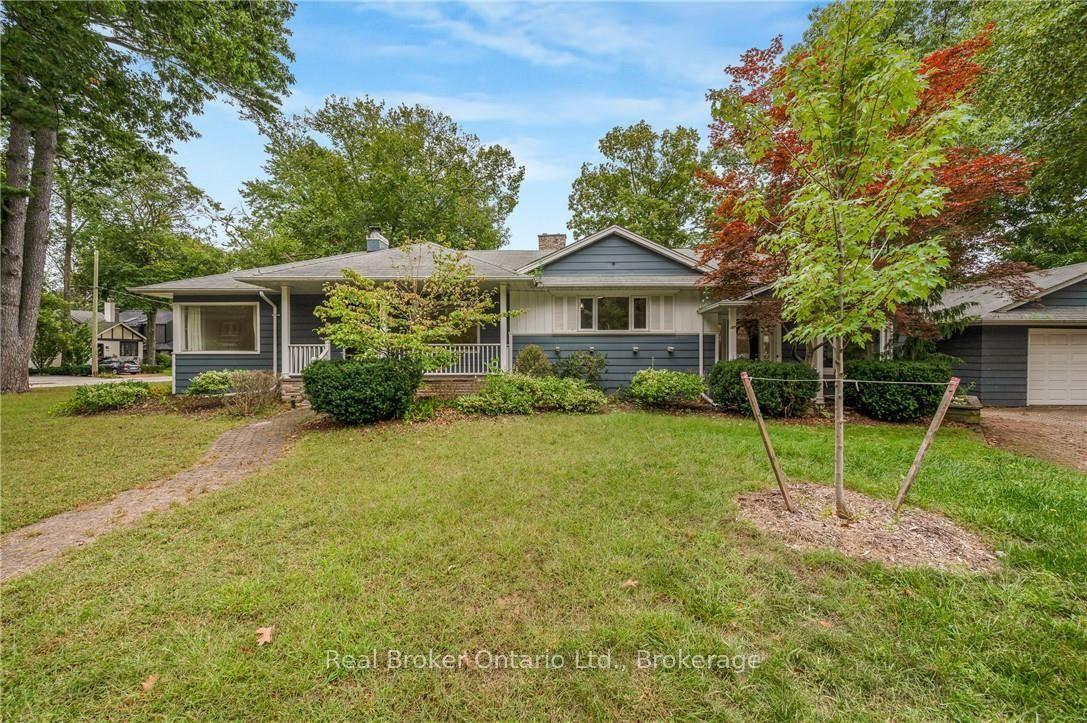
WELCOME TO COLLEGE PARK! Situated within walking distance of Sheridan College and White Oaks Secondary School, 1512 Princeton Crescent is a beautifully maintained 4+2 bedroom, four bath family home offering generous space, thoughtful updates, and an exceptional 154' deep lot. The welcoming main level is designed for both everyday living and entertaining, featuring open concept living and dining areas, a dedicated home office, three-piece bathroom, spacious family room with a brick fireplace and walkout to the patio, and a convenient laundry room with side yard access. The well-appointed kitchen offers abundant cabinetry, pantry storage, granite countertops, stainless steel appliances, and a bright breakfast area with a second walkout to the patio. Upstairs, the primary bedroom features double door entry, a separate sitting area, walk-in closet with built-ins, and a luxurious five-piece ensuite complete with dual sinks, deep soaker tub, and frameless glass shower. Three additional bedrooms and an updated five-piece main bathroom with new vanity, countertops, and dual sinks complete the second level. The professionally finished lower level adds valuable flexibility with a large recreation area, two additional rooms ideal for bedrooms, offices, or dens, a three-piece bathroom, plush Berber broadloom, and excellent storage. Numerous improvements enhance the home, including new engineered hardwood flooring, a grand staircase, updated windows and doors, and a newer furnace (2020). Outside, the beautifully landscaped backyard is a true extension of the living space, featuring mature trees, lush gardens, and an expansive natural stone patio perfect for outdoor dining, entertaining, or simply unwinding. Set on a quiet, family-friendly street close to schools, parks, shopping, transit, and everyday amenities, this College Park residence combines exceptional versatility and an enviable location to create an ideal setting for today's families. (certain images virtually staged)
WalkoutHardwoodFireplace
Rooms
Main Floor
| Living Room | 5.54 × 3.53 m | Hardwood Floor Pot Lights Open Concept |
| Dining Room | 4.27 × 3.53 m | Hardwood Floor Pot Lights Open Concept |
| Kitchen | 3.35 × 3.78 m | Granite Counters Stainless Steel Appl Pantry |
| Breakfast | 3.96 × 3.81 m | Open Concept Tile Floor W/O To Patio |
| Family Room | 5.82 × 3.53 m | Hardwood Floor Brick Fireplace W/O To Patio |
| Office | 3.53 × 3.53 m | Parquet Ceiling Fan(s) |
| Laundry | 2.57 × 2.41 m | W/O To Yard Tile Floor |
| Bathroom | 1.32 × 2.87 m | 3 Pc Bath Crown Moulding Tile Floor |
Second Floor
| Primary Bedroom | 3.53 × 6.10 m | 5 Pc Ensuite Walk-In Closet(s) Hardwood Floor |
| Bathroom | 3.45 × 3.33 m | 5 Pc Ensuite Double Sink Soaking Tub |
| Bedroom 2 | 4.04 × 3.33 m | Hardwood Floor Pot Lights |
| Bedroom 3 | 3.56 × 3.33 m | Hardwood Floor Pot Lights |
| Bedroom 4 | 3.53 × 4.72 m | Hardwood Floor Crown Moulding Pot Lights |
| Bathroom | 2.44 × 2.59 m | 5 Pc Bath Double Sink Tile Floor |
Basement
| Recreation | 7.92 × 11.02 m | Broadloom Open Concept |
| Bedroom 5 | 6.73 × 3.38 m | Broadloom |
| Bedroom | 5.05 × 3.35 m | Broadloom |
| Bathroom | 1.80 × 2.18 m | 3 Pc Bath Tile Floor |
| Utility Room | 6.22 × 4.04 m | |
| Cold Room/Cantina | 0.00 × 0.00 m |
Features
- Auto Garage Door Remote
- Central Vacuum
- Patio
- Landscaped
- Full
- Finished
- Central Air
- 2-Storey
Financials
Annual Taxes
$7,270
Estimated Rental Income
Entire property$4,000 – $6,500/mo
Basement apartment$1,800 – $2,500/mo
Rental yield3.0% – 4.9%
*Estimates based on comparable rentals in the area. Actual income may vary.
Market Data — Oakville
Days on market17 days
Buyer's MarketSeller's Market
Based on active listings in Oakville. Data updates daily.
Demographics — Oakville
Population
213,759
Avg Household Income
$152,000
Age Distribution
0-19
22%
20-34
16%
35-49
21%
50-64
22%
65+
19%
Ownership78% own · 22% rent
EnglishMandarinUrduArabicFrench
Getting around
How walkable, bikeable, and transit-friendly this neighbourhood is.
51
/ 100
Walk Score
Somewhat Walkable
46
/ 100
Transit Score
Some Transit
49
/ 100
Bike Score
Somewhat Bikeable
Scores are estimates based on neighbourhood data and are for informational purposes only.
MLS® data courtesy of the Toronto Regional Real Estate Board (TRREB).
The information provided herein must only be used by consumers that have a bona fide interest in the purchase, sale, or lease of real estate and may not be used for any commercial purpose or any other purpose. Listing information is deemed reliable but is not guaranteed accurate by the Toronto Regional Real Estate Board, the listing brokerage, or this website. The trademarks REALTOR®, REALTORS® and the REALTOR® logo are controlled by The Canadian Real Estate Association (CREA) and identify real estate professionals who are members of CREA. MLS®, Multiple Listing Service®, and the associated logos are owned by CREA. Not intended to solicit properties currently listed for sale or buyers under contract.
You may also like
More homes in Oakville
Hand-picked listings with a similar price range and style.
For Sale2 days ago
$1,615,000
Detached
est. $7,080/mo
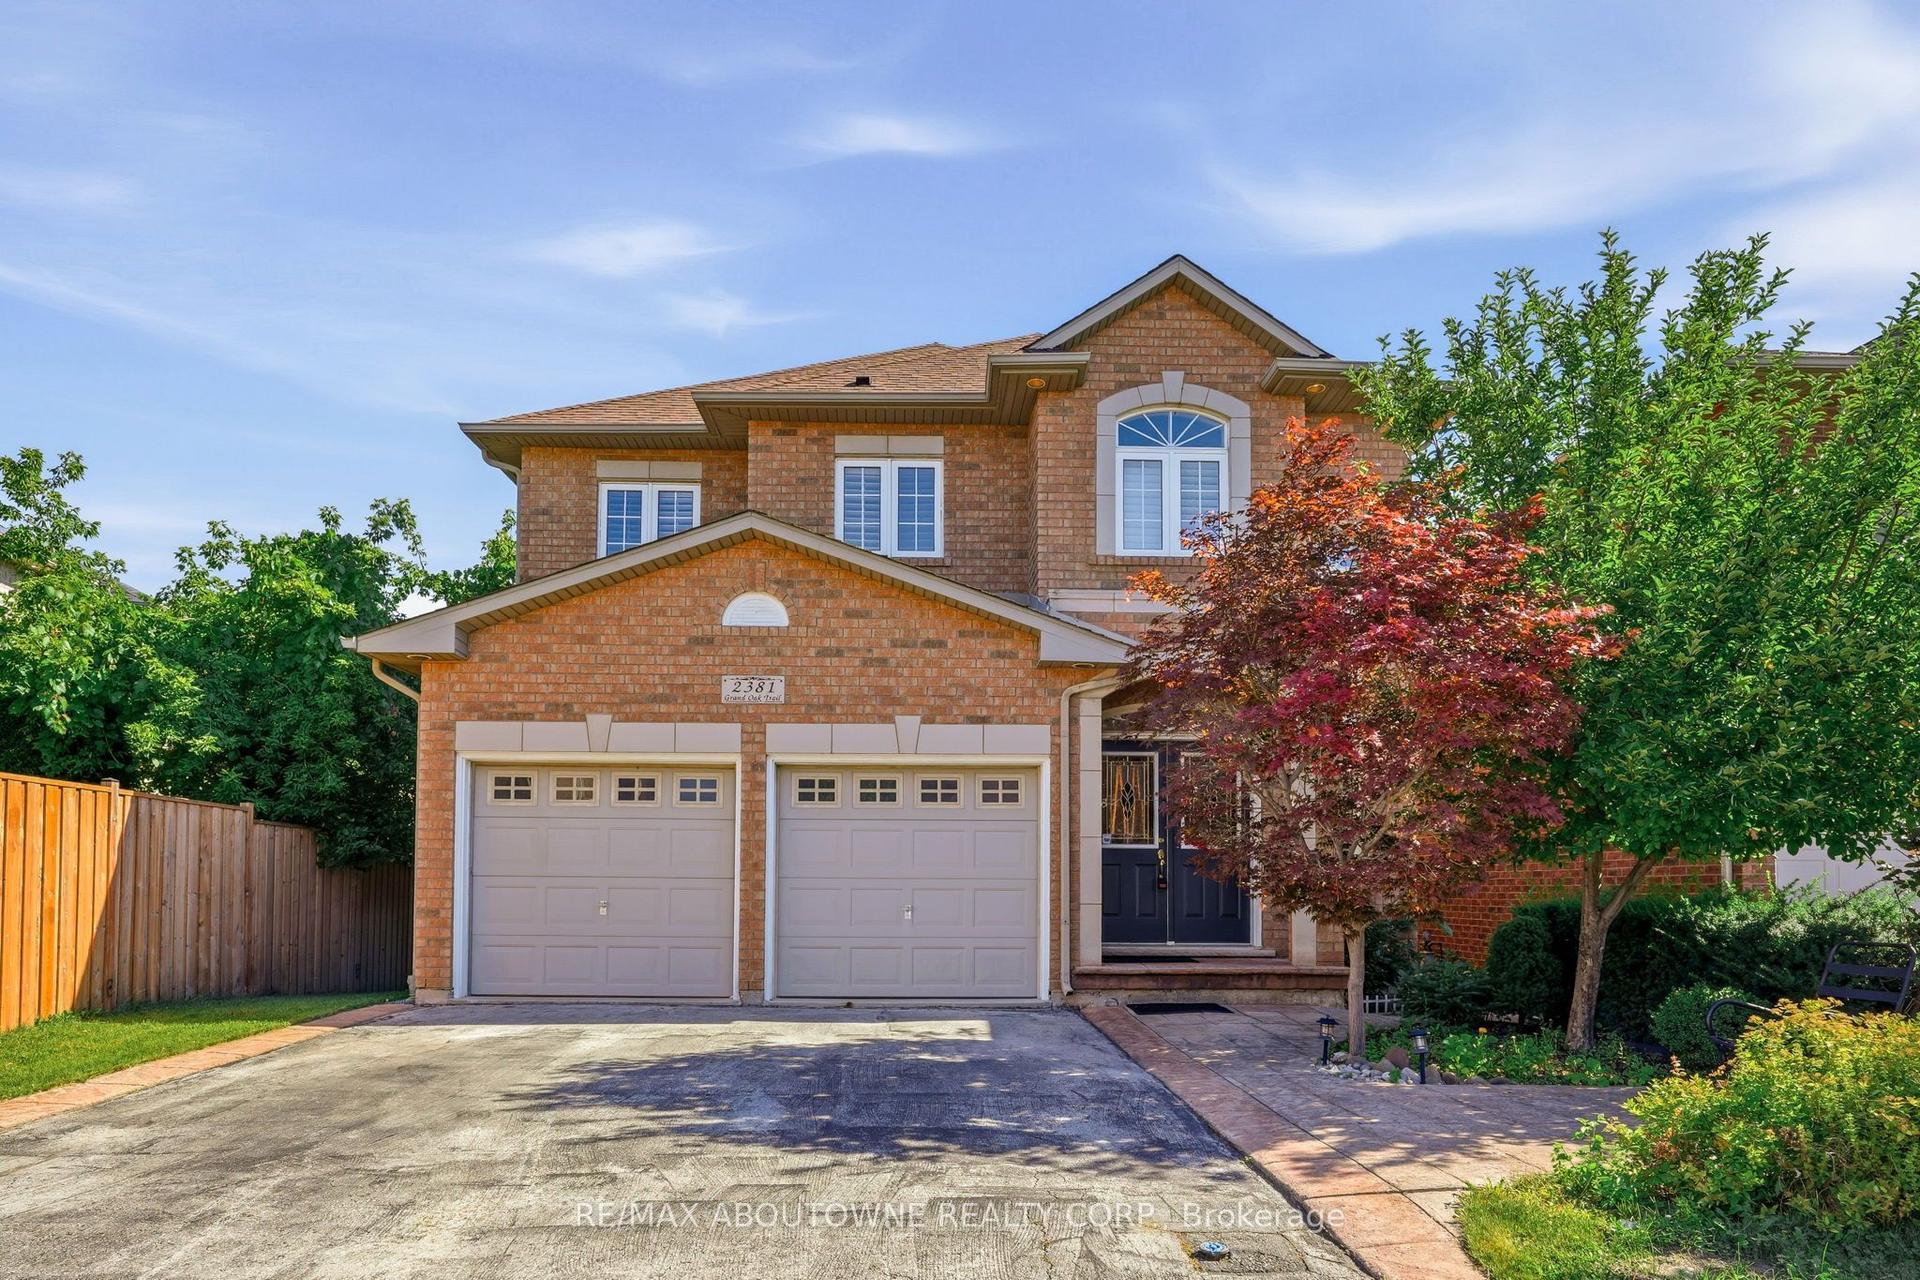
2381 Grand Oak Trail, 1019 - WM Westmount
Oakville, ON
4+1 bd
4 ba
2,750
4
MLS# W13730148Re/Max Aboutowne Realty Corp.
WhatsApp Aman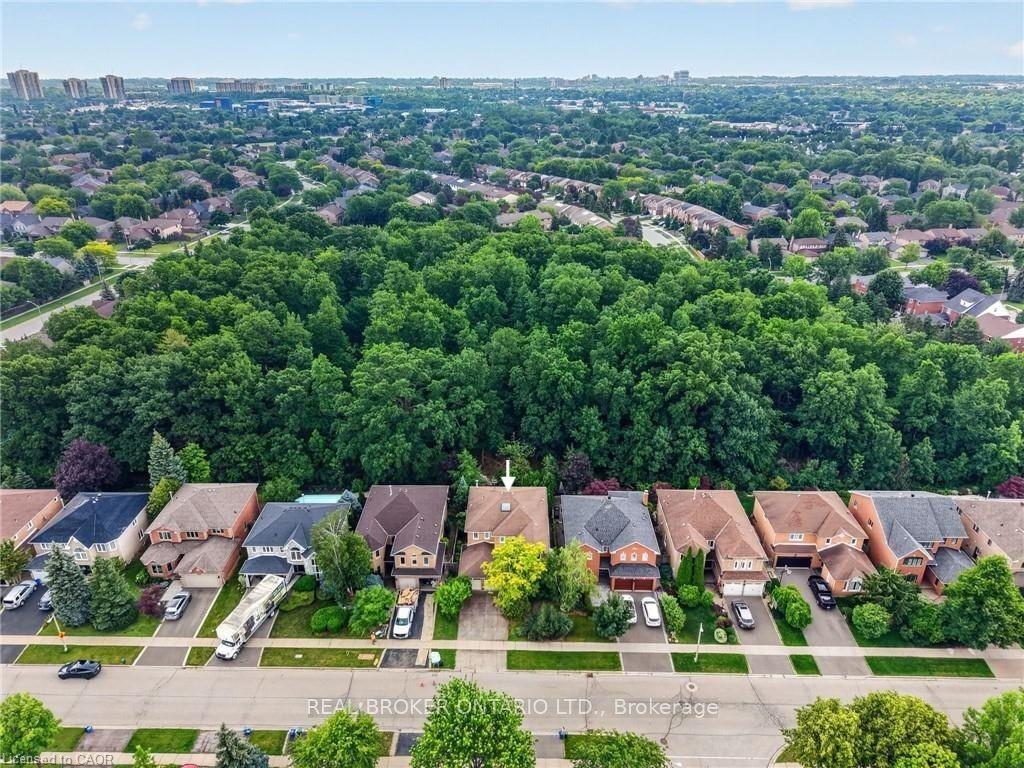
For Sale2 months ago
$1,620,000
Detached
est. $7,102/mo
2152 Grand Ravine Drive, 1015 - RO River Oaks
Oakville, ON
4 bd
4 ba
3,250
4
MLS# W13517888Real Broker Ontario Ltd.
WhatsApp Aman