For Sale
Open House Sat 18–20
2350 Valleyridge Drive
1000 - BC Bronte Creek, Oakville, ON
$1,729,000
4Bd
3Ba
2,250+sqft
4Parking
59.02 x 85.53 ftlot
$768/sqft
DetachedMLS# W13683646Listed 2026-08-1760 DOM
Heating
Water Heater
Cooling
Central Vacuum
Basement
Finished
On the market for 60 days — longer than average. The seller may be open to negotiation.
About this home
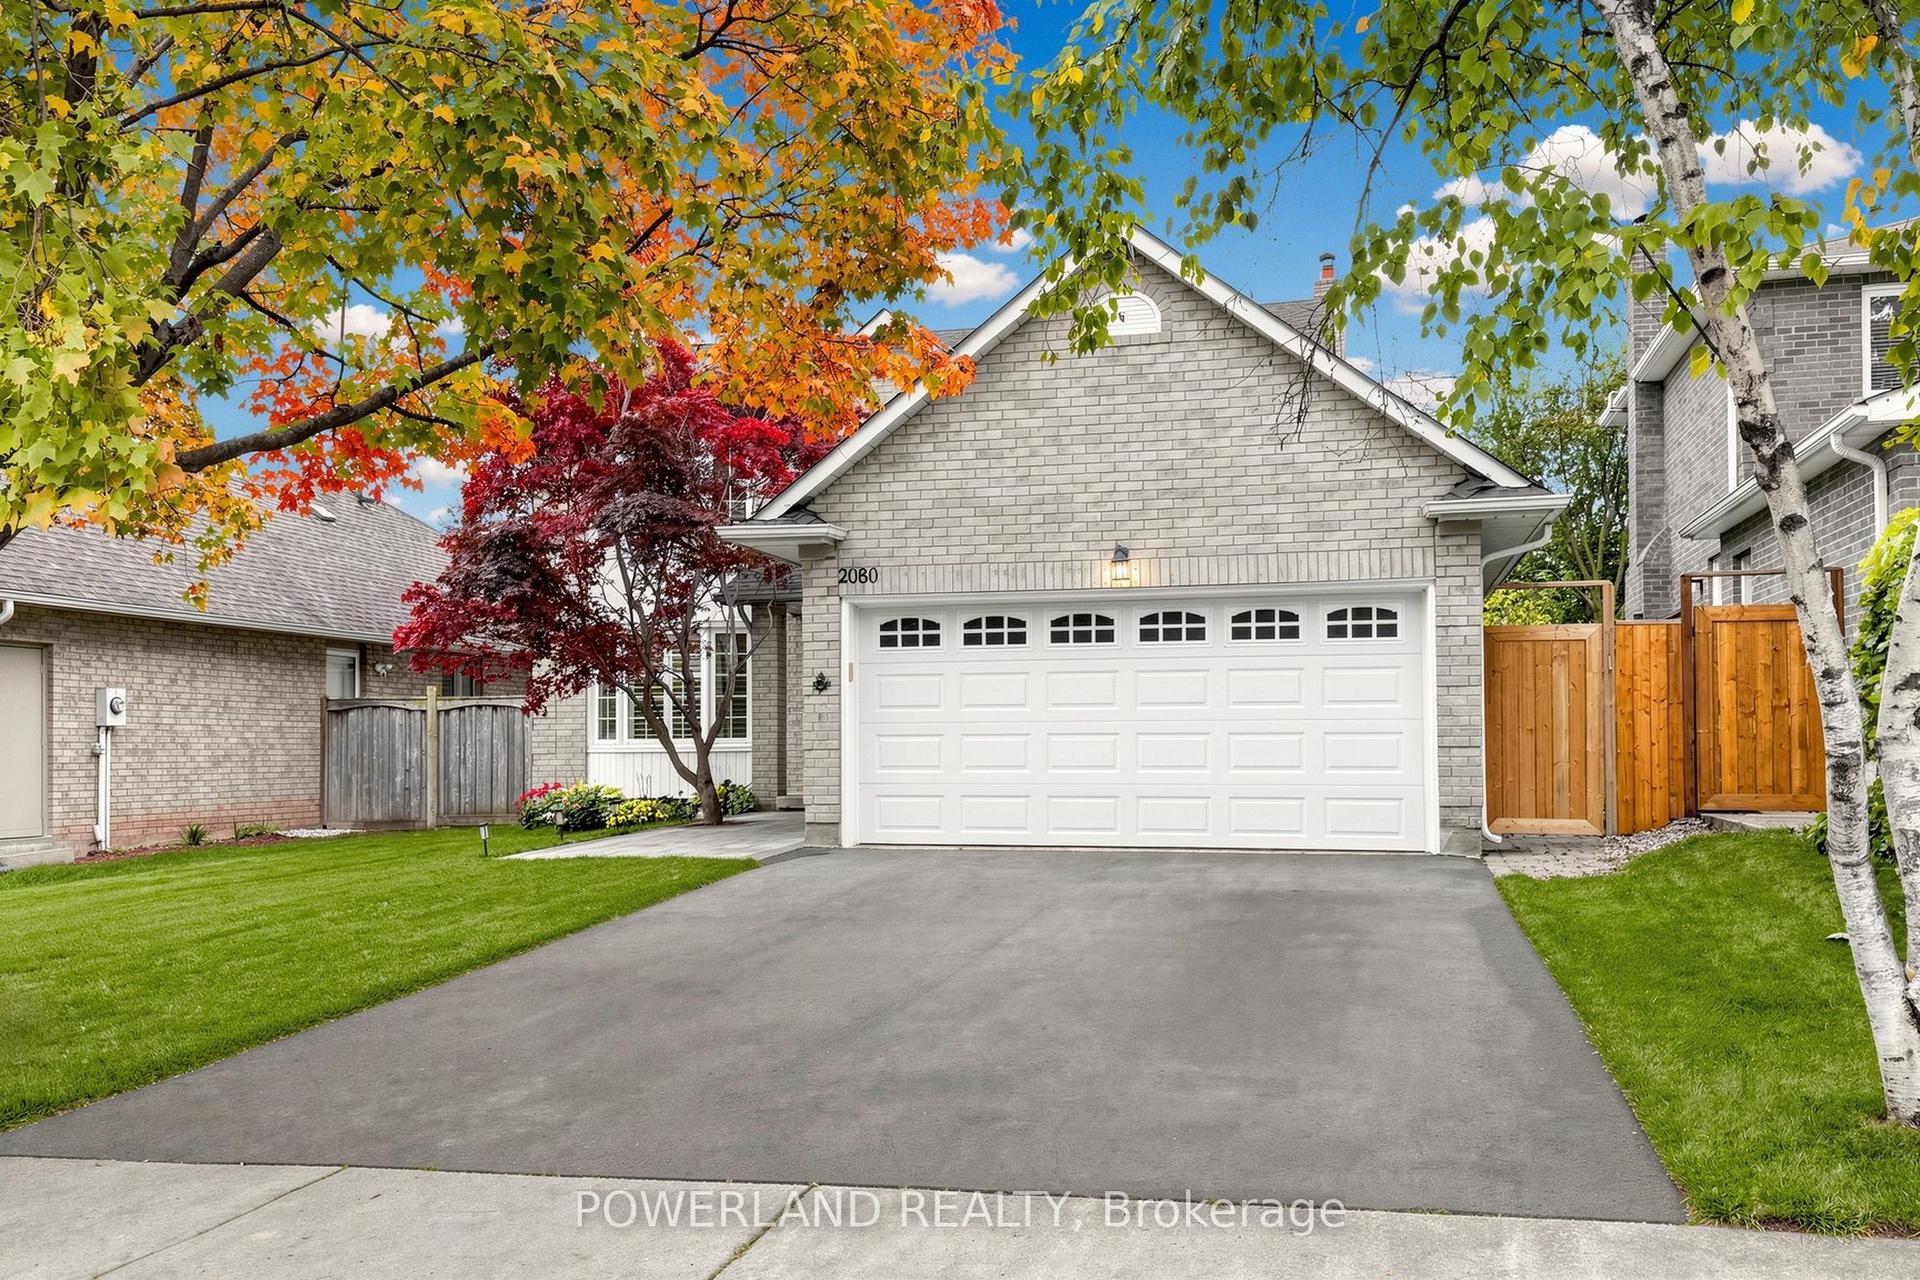
Welcome to this beautifully upgraded 2-storey, 2,281 sq. ft. detached home in the highly sought-after, family-friendly community of Bronte Creek!This lovely 4-bedroom home offers a wonderful combination of comfort, style, and privacy, with a beautiful backyard backing onto a peaceful pond and protected Bronte Creek greenspace .The main floor features a bright, functional layout with hardwood and tile flooring throughout the living areas. The inviting family room, complete with a gas fireplace and pot lights, overlooks the pond and flows seamlessly into the eat-in kitchen. The kitchen offers maple cabinetry, stainless steel appliances, stone countertops, and a large centre island. A sunny breakfast area provides a walk-out to the private backyard-perfect for enjoying your morning coffee or relaxing with family and friends. The main level also includes convenient laundry and garage access, along with beautiful oak stairs featuring wrought-iron pickets. Upstairs, you'll find four spacious bedrooms, including a comfortable primary retreat with a walk-in closet and a renovated 4-piece ensuite featuring a relaxing soaker tub and glass-enclosed shower. The remaining three bedrooms share a well-appointed 3-piece bathroom. Updated Furnace, A/C, Roof, Second Floor bathrooms, Dishwasher and Patio door. Located close to top-rated schools, beautiful parks, public transit, major highways, and the new hospital, this move-in-ready home offers the perfect blend of privacy, comfort, and convenience in one of Oakville's most desirable neighbourhoods.A wonderful home in an exceptional setting-come see it for yourself!
GarageRenovatedHardwoodFireplace
Rooms
Second Floor
| Primary Bedroom | 4.45 × 4.82 m | 4 Pc Ensuite Hardwood Floor Stone Floor |
| Bedroom 2 | 3.38 × 3.46 m | Hardwood Floor |
| Bedroom 3 | 4.08 × 4.23 m | Hardwood Floor |
Lower
| Recreation | 7.65 × 5.15 m | |
| Other | 4.08 × 4.23 m | |
| Utility Room | 4.51 × 20.40 m | |
| Play | 3.66 × 3.96 m |
Other
| Kitchen | 4.29 × 13.10 m | Centre Island Stone Counters Access To Garage |
| Breakfast | 2.64 × 3.73 m | |
| Family Room | 4.76 × 4.65 m | Gas Fireplace B/I Bookcase |
| Laundry | 2.38 × 1.50 m | |
| Living Room | 3.65 × 5.60 m | Cathedral Ceiling(s) Combined w/Dining Hardwood Floor |
| Bedroom 4 | 4.87 × 2.92 m | Hardwood Floor |
Features
- Central Vacuum
- Water Heater
- Patio
- Privacy
- Finished
- Central Air
- 2-Storey
Financials
Annual Taxes
$7,939.46
Estimated Rental Income
Entire property$4,000 – $6,500/mo
Rental yield2.8% – 4.5%
*Estimates based on comparable rentals in the area. Actual income may vary.
Market Data — Oakville
Days on market60 days
Buyer's MarketSeller's Market
Based on active listings in Oakville. Data updates daily.
Demographics — Oakville
Population
213,759
Avg Household Income
$152,000
Age Distribution
0-19
22%
20-34
16%
35-49
21%
50-64
22%
65+
19%
Ownership78% own · 22% rent
EnglishMandarinUrduArabicFrench
Getting around
How walkable, bikeable, and transit-friendly this neighbourhood is.
63
/ 100
Walk Score
Somewhat Walkable
42
/ 100
Transit Score
Some Transit
39
/ 100
Bike Score
Somewhat Bikeable
Scores are estimates based on neighbourhood data and are for informational purposes only.
MLS® data courtesy of the Toronto Regional Real Estate Board (TRREB).
The information provided herein must only be used by consumers that have a bona fide interest in the purchase, sale, or lease of real estate and may not be used for any commercial purpose or any other purpose. Listing information is deemed reliable but is not guaranteed accurate by the Toronto Regional Real Estate Board, the listing brokerage, or this website. The trademarks REALTOR®, REALTORS® and the REALTOR® logo are controlled by The Canadian Real Estate Association (CREA) and identify real estate professionals who are members of CREA. MLS®, Multiple Listing Service®, and the associated logos are owned by CREA. Not intended to solicit properties currently listed for sale or buyers under contract.
You may also like
More homes in Oakville
Hand-picked listings with a similar price range and style.
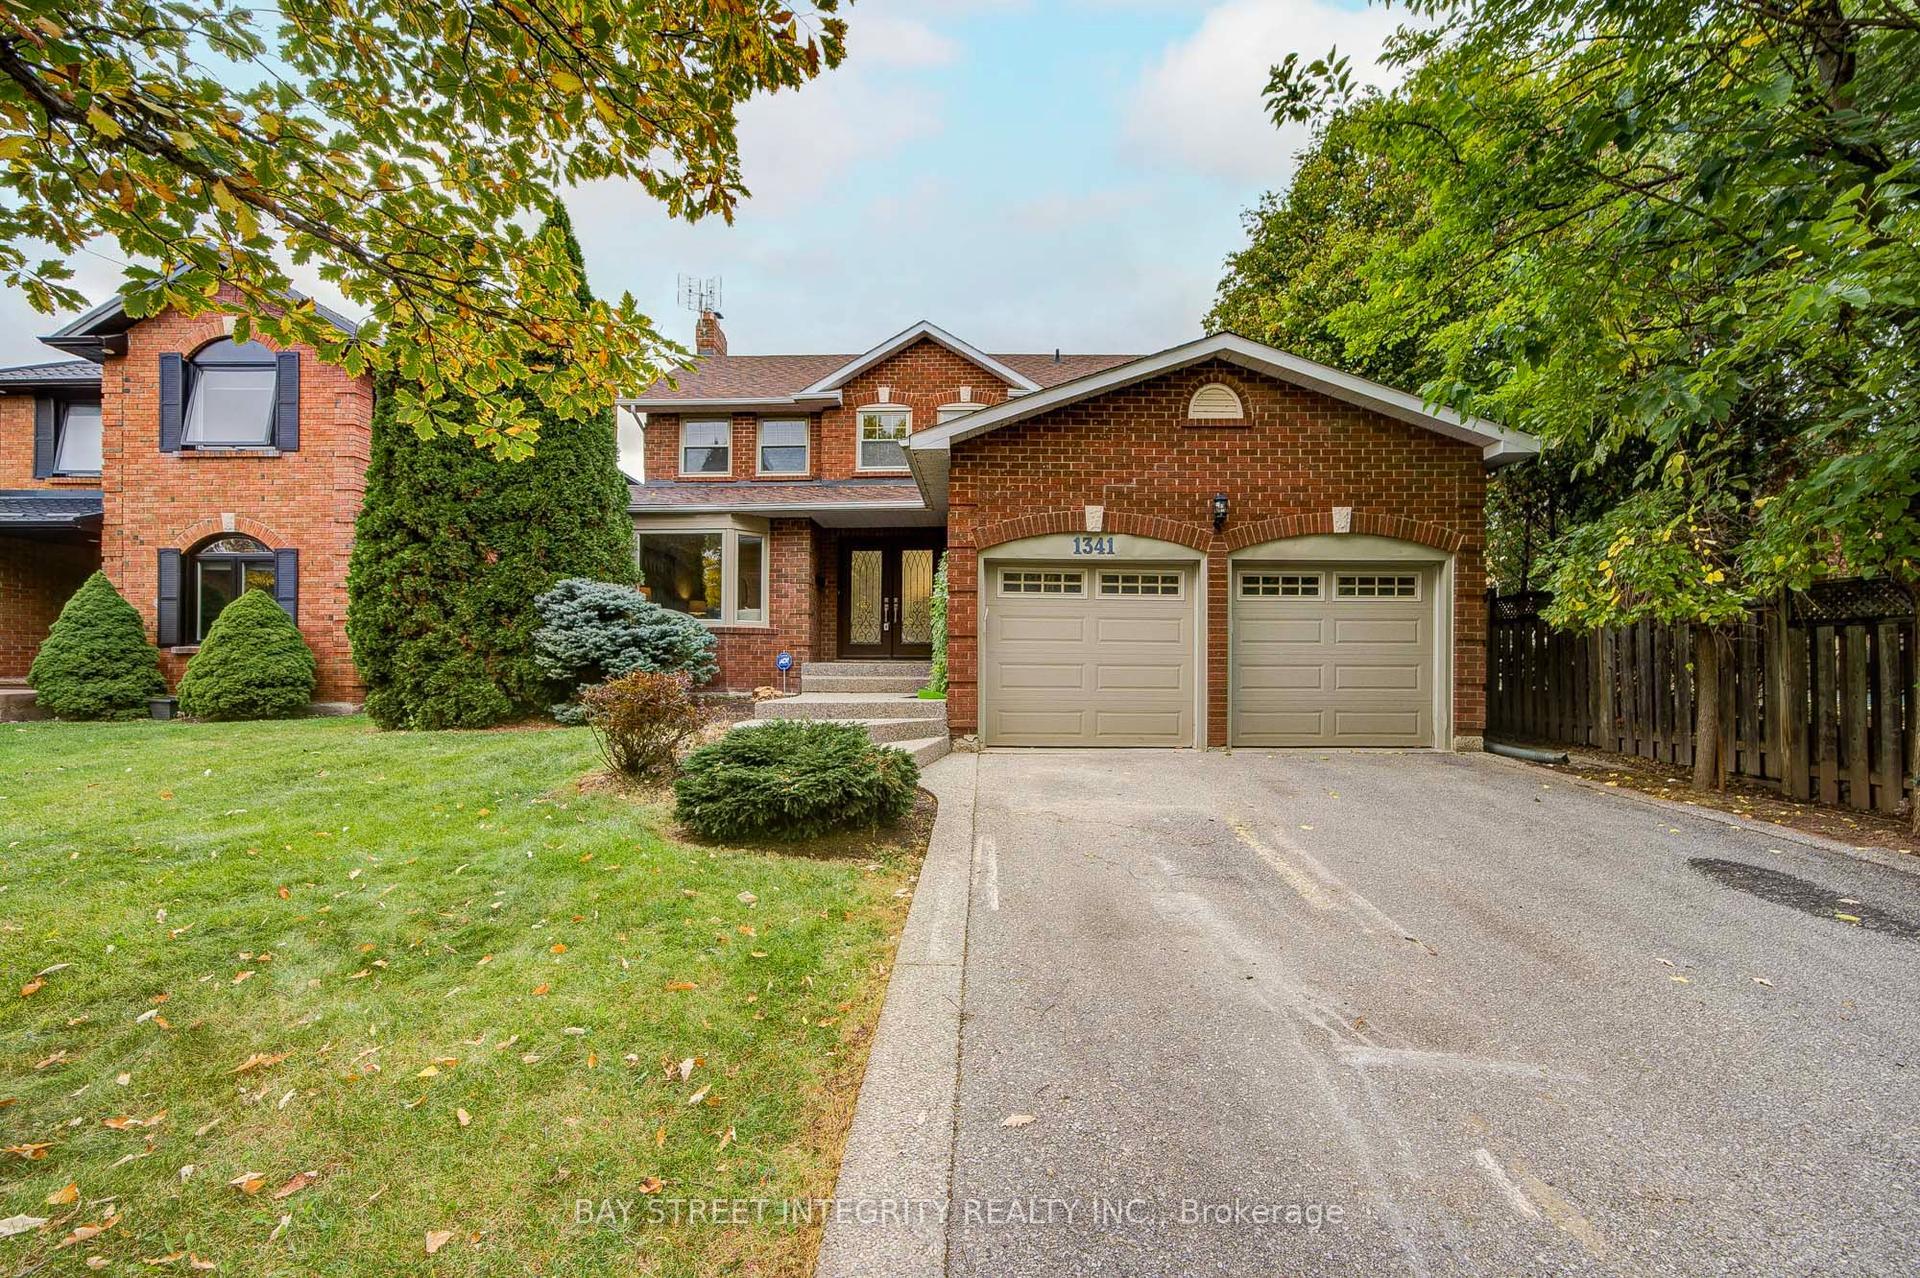
For Sale2 days ago
$1,589,999
Detached
est. $6,971/mo
1341 Old English Lane, 1007 - GA Glen Abbey
Oakville, ON
4 bd
4 ba
2,250
4
MLS# W14034814Bay Street Integrity Realty Inc.
WhatsApp Aman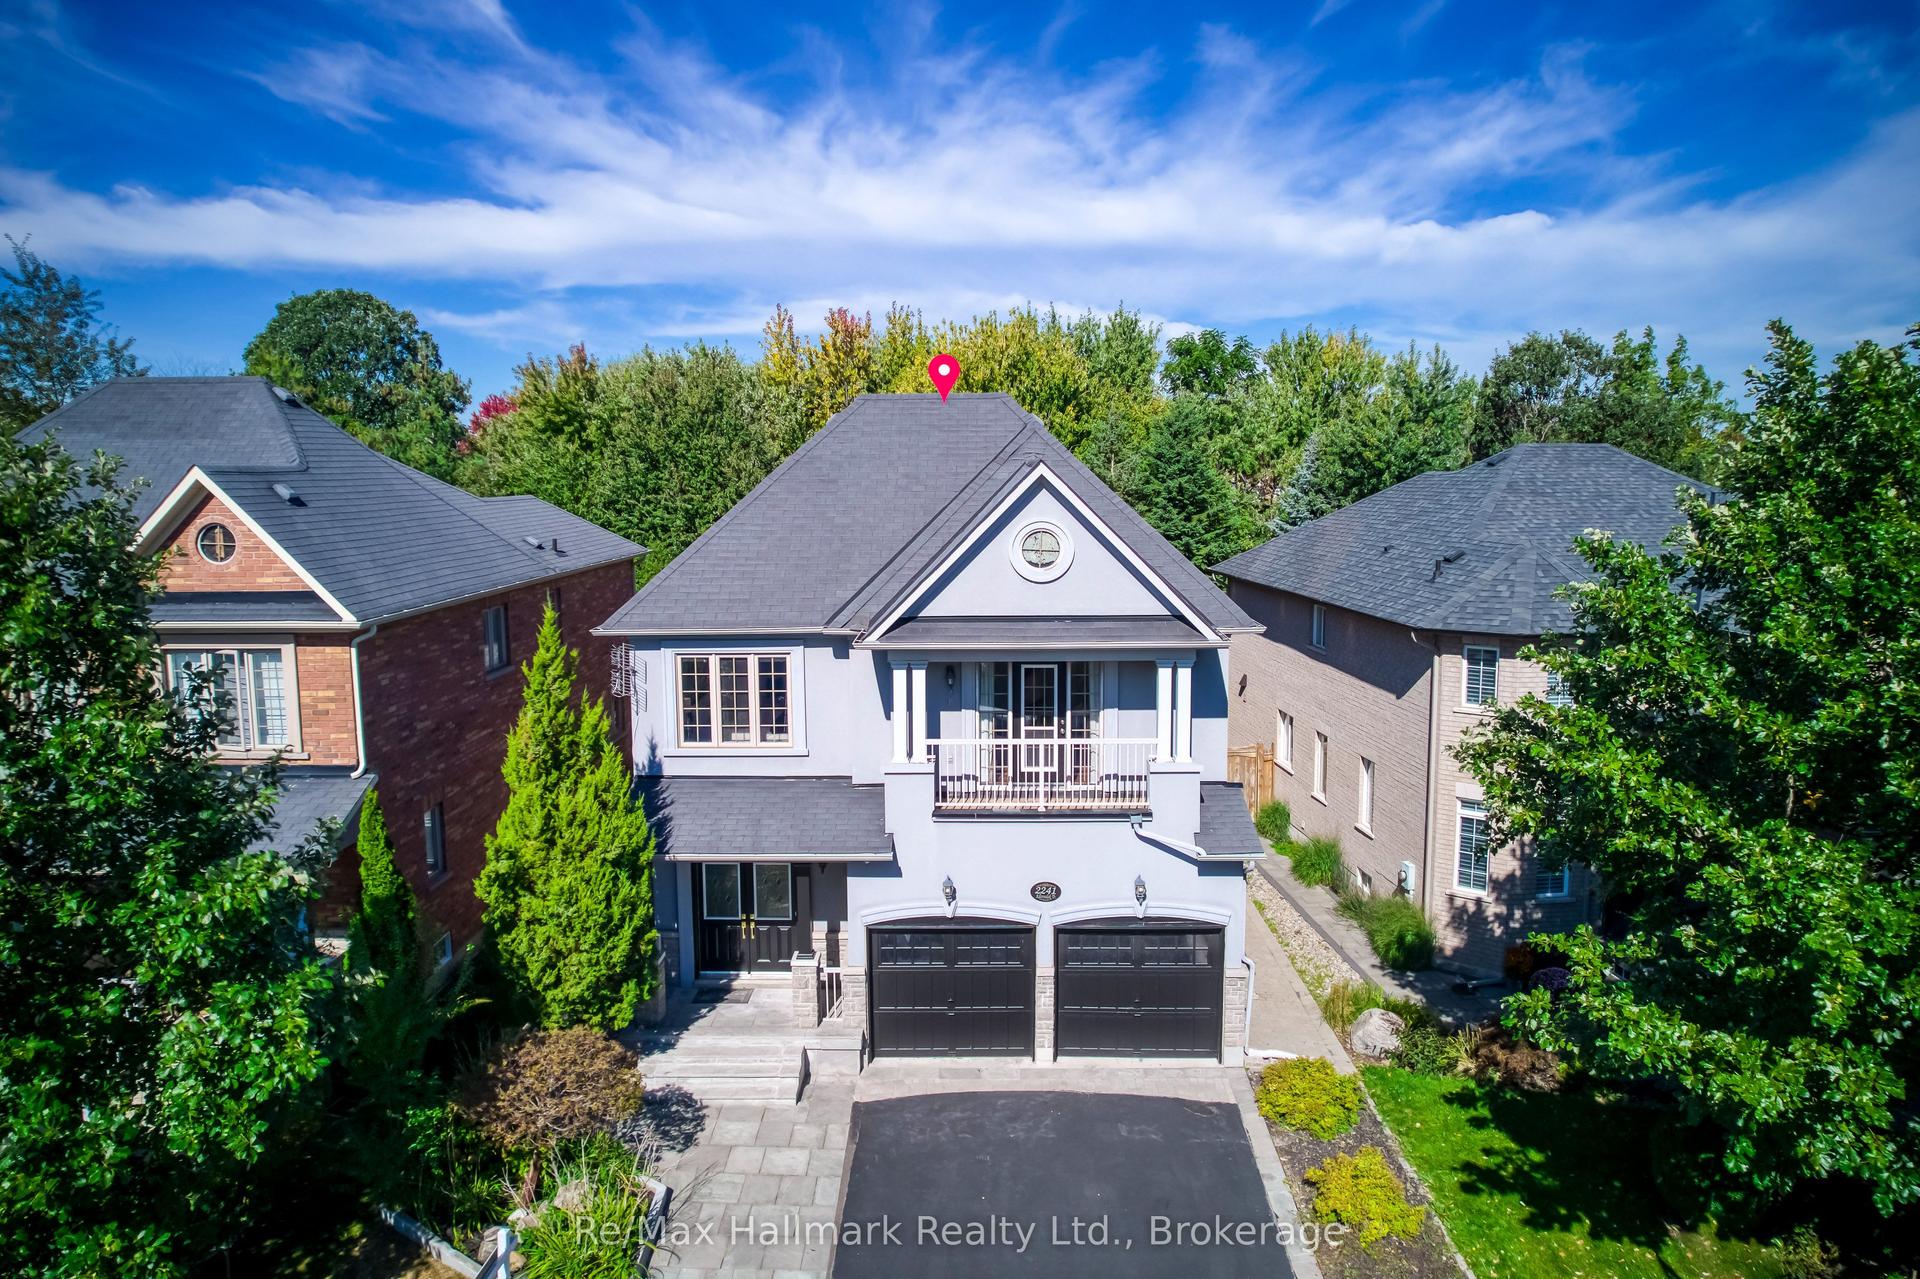
For Sale15 days ago
$1,898,000
Detached
est. $8,321/mo
2241 Adirondak Trail, 1019 - WM Westmount
Oakville, ON
5+3 bd
5 ba
3,250
6
MLS# W13852966Re/Max Hallmark Realty Ltd.
WhatsApp Aman