For Sale
Just Listed
1110 Walden Circle 102 #102
Clarkson, Mississauga, ON
$528,000
2Bd
2Ba
750+sqft
1Parking
$704/sqft
CondoMLS# W13683990Listed 2026-08-171 DOM
Cooling
Central Air
Just listed! New listings in Mississauga often receive offers within the first week.
About this home
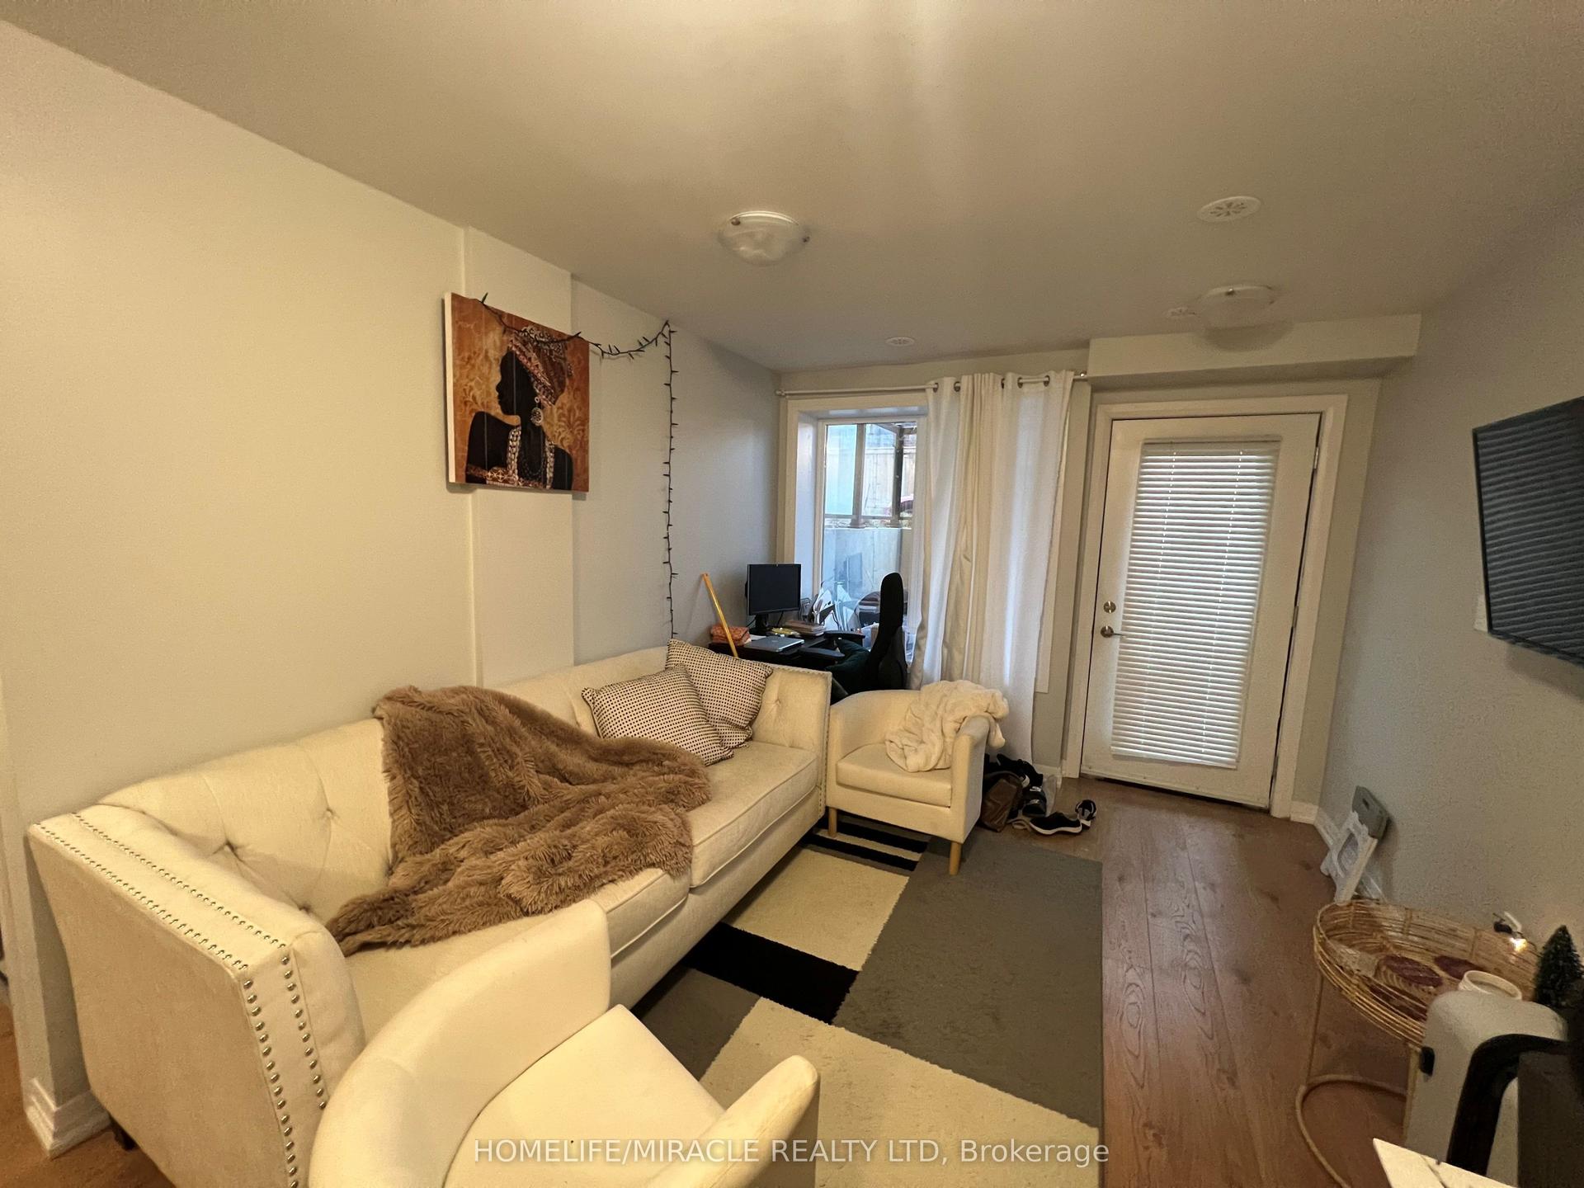
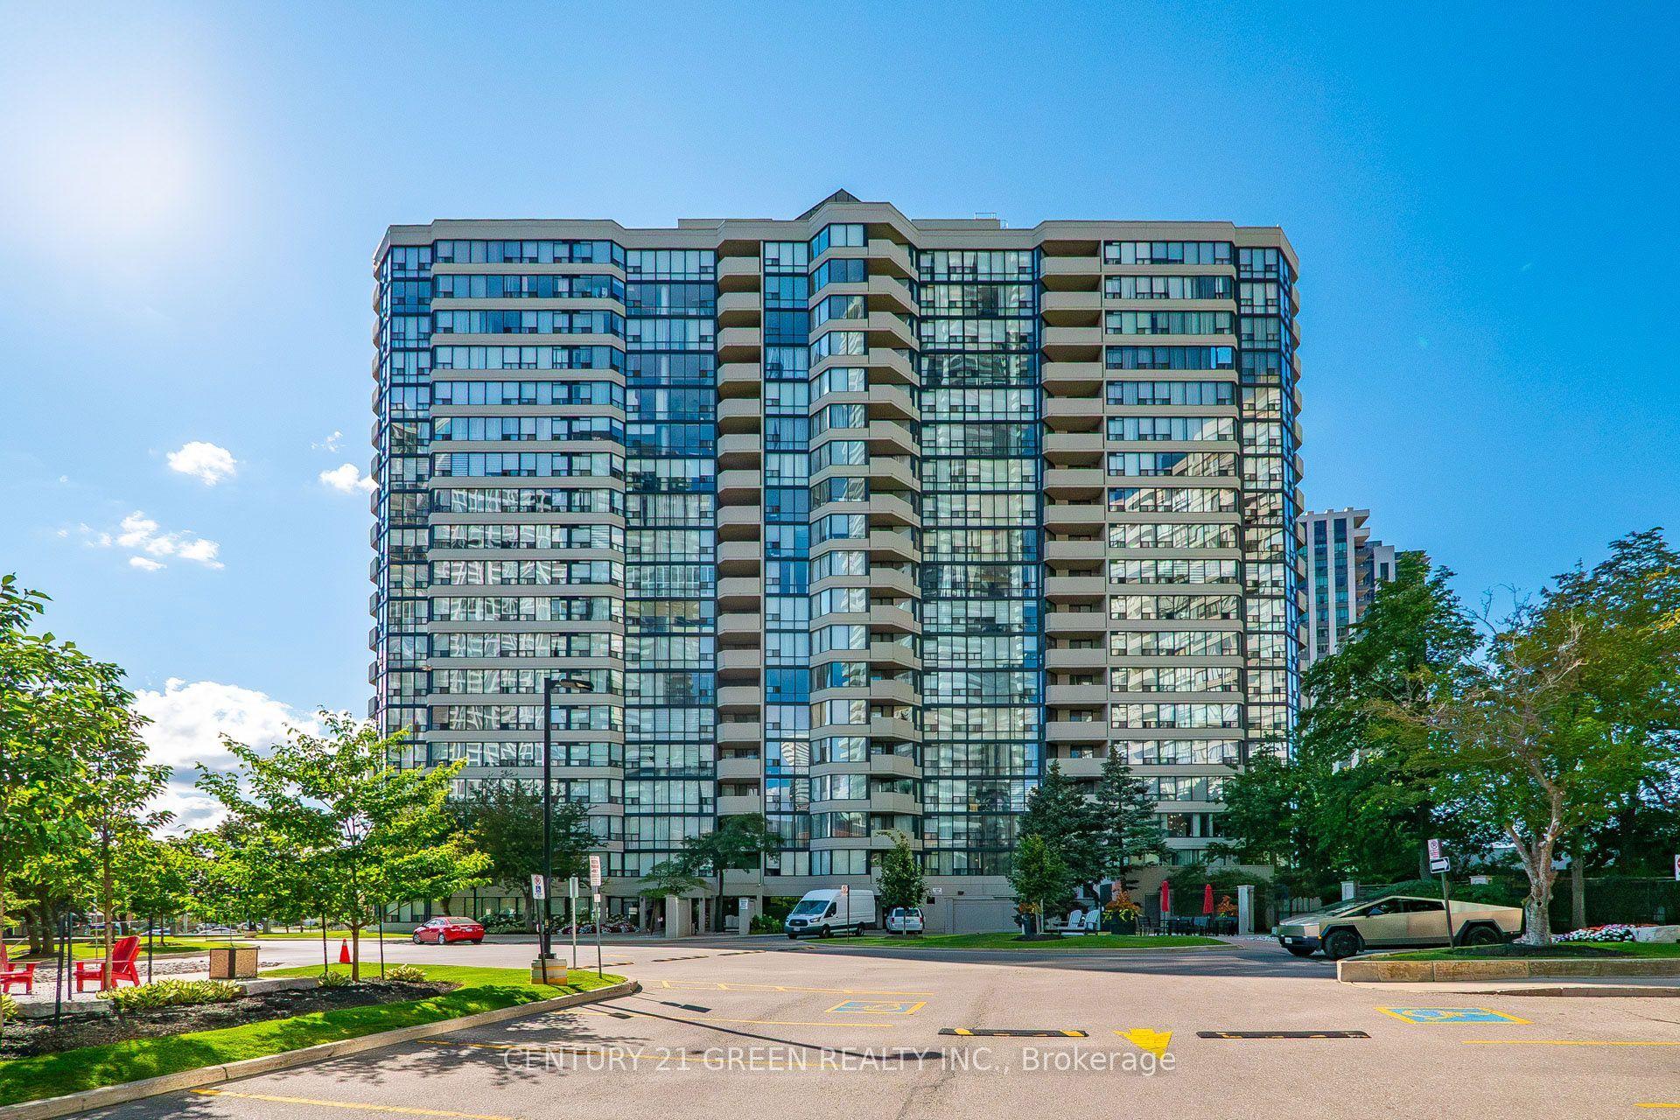
Rare ground-floor opportunity in the desirable Clarkson / Lorne Park community offering a spacious 2-bedroom, 2-bathroom layout with step-free access and no elevator required! The highlight of this condo is a private, courtyard patio featuring direct access right off visitors parking for easy access into your unit. Inside, the unit you have a good size living dining area 2 bedrooms with a 3 piece ensuite walk-in shower. Modern comforts continue with low utility costs and the convenience of owned parking and a storage locker. Beyond your front door, membership at the exclusive Walden Club opens up resort-style amenities including an outdoor pool, tennis, pickleball, and squash courts, a fitness center, library, billiards room, party room, community BBQ area, and guest suites. Perfectly situated within easy walking distance to the Clarkson GO station, local shopping, dining, and public transit, this unit offers the ultimate blend of accessibility, lifestyle, and prime location with quick highway access.
Pool
Rooms
Main Floor
| Living Room | 3.99 × 4.41 m | Carpet Free Window |
| Kitchen | 2.38 × 2.40 m | Ceramic Floor |
| Dining Room | 3.38 × 2.23 m | W/O To Patio Sliding Doors Combined w/Living |
| Primary Bedroom | 2.77 × 4.41 m | Parquet 3 Pc Ensuite |
| Bedroom 2 | 3.26 × 2.59 m | Parquet Large Window |
| Bathroom | 1.25 × 1.67 m | 4 Pc Bath |
| Bathroom | 1.24 × 1.82 m | 3 Pc Ensuite |
Other
| Room | 0.00 × 0.00 m |
Features
- Carpet Free
- None
- Central Air
- 1 Storey/Apt
Financials
Annual Taxes
$3,090
Estimated Rental Income
Entire property$2,600 – $3,500/mo
Rental yield5.9% – 8.0%
*Estimates based on comparable rentals in the area. Actual income may vary.
Market Data — Mississauga
Days on market1 days
Buyer's MarketSeller's Market
Based on active listings in Mississauga. Data updates daily.
Demographics — Mississauga
Population
717,961
Avg Household Income
$105,000
Age Distribution
0-19
21%
20-34
20%
35-49
21%
50-64
20%
65+
18%
Ownership71% own · 29% rent
EnglishUrduArabicPunjabiPolish
Getting around
How walkable, bikeable, and transit-friendly this neighbourhood is.
90
/ 100
Walk Score
Walker's Paradise
76
/ 100
Transit Score
Excellent Transit
59
/ 100
Bike Score
Bikeable
Scores are estimates based on neighbourhood data and are for informational purposes only.
MLS® data courtesy of the Toronto Regional Real Estate Board (TRREB).
The information provided herein must only be used by consumers that have a bona fide interest in the purchase, sale, or lease of real estate and may not be used for any commercial purpose or any other purpose. Listing information is deemed reliable but is not guaranteed accurate by the Toronto Regional Real Estate Board, the listing brokerage, or this website. The trademarks REALTOR®, REALTORS® and the REALTOR® logo are controlled by The Canadian Real Estate Association (CREA) and identify real estate professionals who are members of CREA. MLS®, Multiple Listing Service®, and the associated logos are owned by CREA. Not intended to solicit properties currently listed for sale or buyers under contract.
You may also like
More homes in Mississauga
Hand-picked listings with a similar price range and style.
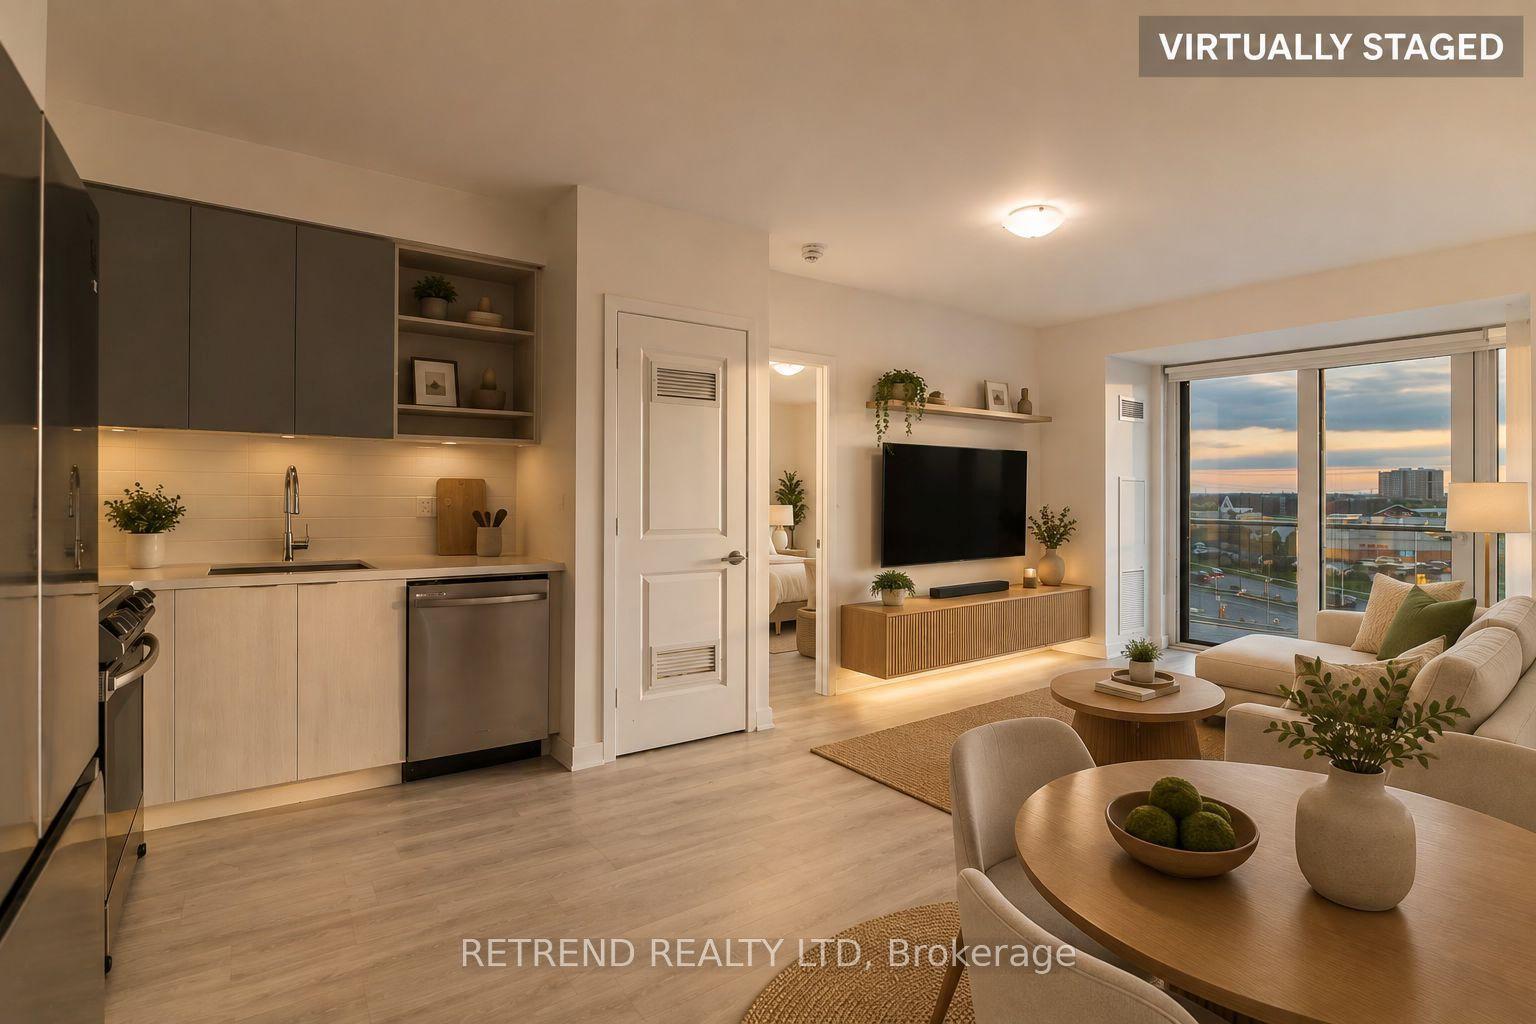
For SaleJust listed
$549,000
Condo
est. $2,407/mo
4655 metcalfe Avenue 501 #501, Central Erin Mills
Mississauga, ON
2+1 bd
2 ba
850
1
MLS# W13690102Retrend Realty Ltd
WhatsApp Aman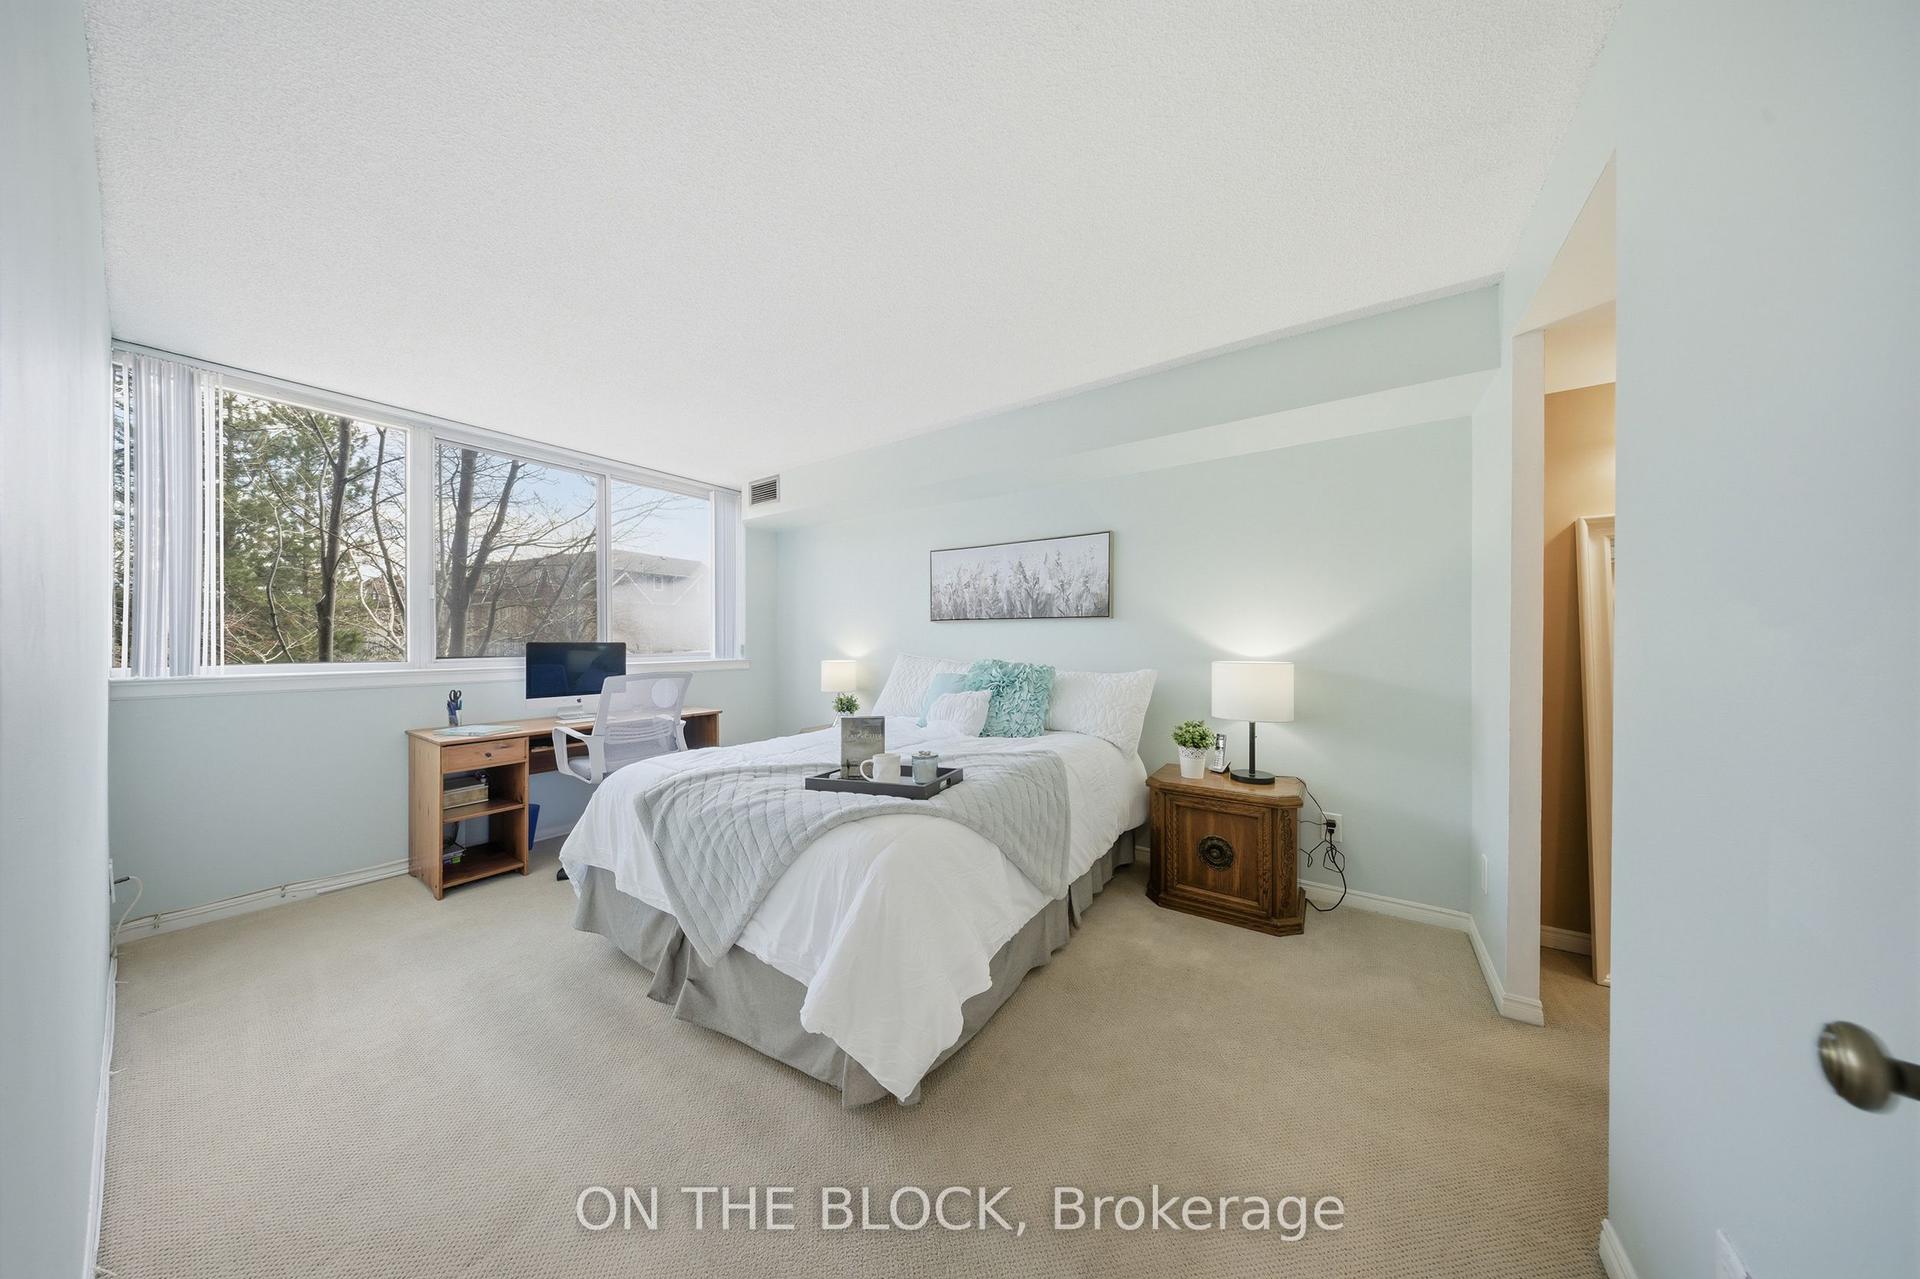
For Sale4 months ago
$399,999
Condo
est. $1,754/mo
880 Dundas Street W 203 #203, Erindale
Mississauga, ON
2 bd
2 ba
1,100
2
MLS# W13004510On The Block
WhatsApp Aman