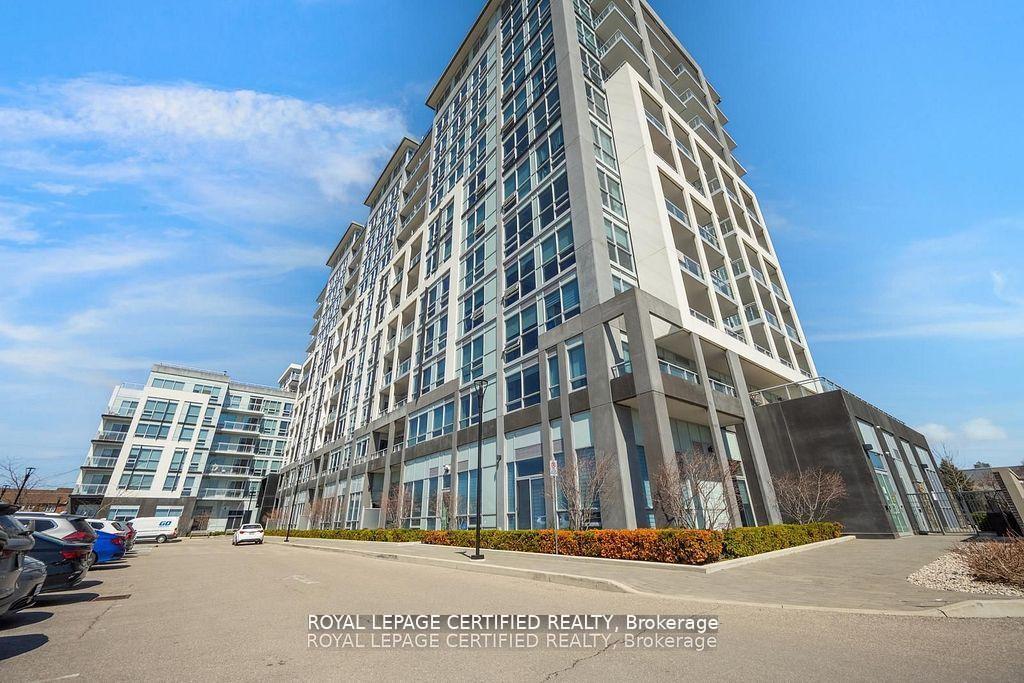
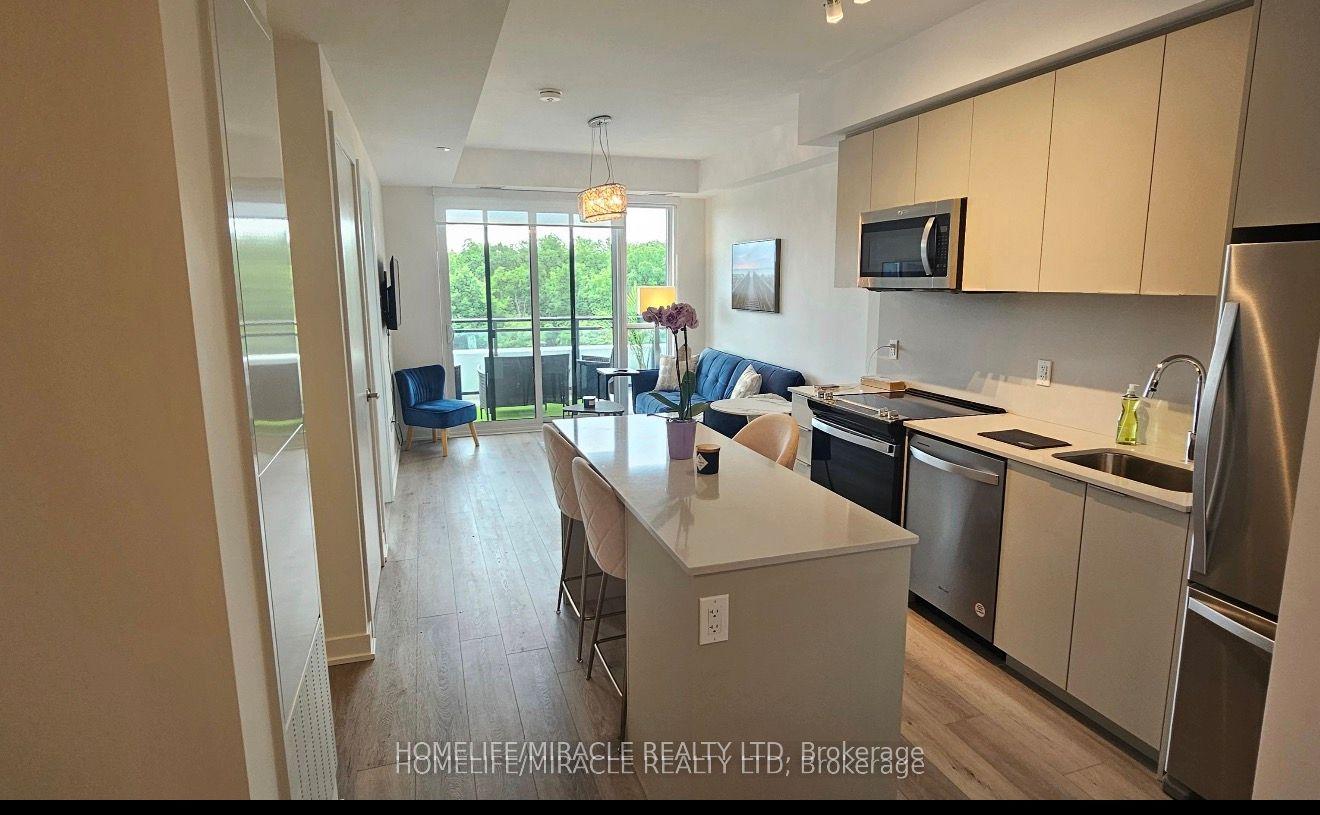
For Sale
100 Millside Drive 201 #201
1035 - OM Old Milton, Milton, ON
$469,000
1Bd
1Ba
750+sqft
1Parking
$625/sqft
CondoMLS# W13684990Listed 2026-08-1714 DOM
Cooling
Central Air
About this home
Welcome to Village on the Parc - where effortless living meets exceptional convenience and community. Discover this bright and beautifully positioned south-facing 1-bedroom suite, offering approximately 756 sq ft of thoughtfully designed living space in one of Milton's sought-after communities. Perfectly suited for first-time buyers, downsizes, or anyone seeking a low-maintenance lifestyle, this inviting home is just steps from downtown Milton, Mill Pond walking trails, parks, schools, shops, cafes, and restaurants. Enjoy an abundance of natural light through the suite's large windows, along with generous closet space and a convenient utility room. The spacious 4-piece bathroom features an updated shower and tub (2025). A combination of laminate, vinyl, and ceramic flooring throughout offers both style and practicality. The suite also includes one underground parking space. Life at Village on the Parc extends well beyond your front door. Residents enjoy an impressive array of amenities, including an indoor pool, hot tub, sauna, fitness centre, guest suite, party room, outdoor patio, underground parking, and car wash - everything you need to enjoy a comfortable and convenient lifestyle without leaving home. Adding exceptional value, the monthly maintenance fees include heat, hydro, water, Bell Fibe Internet, and a TV package, allowing you to enjoy worry-free living with many everyday expenses conveniently covered. The community atmosphere is equally appealing, with a variety of organized activities and social events throughout the year, including art classes, knitting, Tai Chi, breathing classes, an annual golf event, barbecues, tea parties, and garden parties. Embrace a relaxed, connected and carefree lifestyle in the heart of Milton. With nature, amenities, dining, shopping, and downtown charm all just outside your door, Village on the Parc offers the perfect blend of comfort, convenience, and community.
Pool
Rooms
Main Floor
| Kitchen | 2.82 × 2.44 m | Vinyl Floor Galley Kitchen |
| Living Room | 4.37 × 4.70 m | Laminate Combined w/Dining Large Window |
| Primary Bedroom | 3.68 × 3.43 m | Large Closet Large Window |
Features
- Carpet Free
- Generator - Partial
- Guest Accommodations
- Water Softener
- Storage Area Lockers
- None
- Central Air
- Multi-Level
Financials
Annual Taxes
$1,845.64
Estimated Rental Income
Entire property$2,100 – $2,800/mo
Rental yield5.4% – 7.2%
*Estimates based on comparable rentals in the area. Actual income may vary.
Market Data — Milton
Days on market14 days
Buyer's MarketSeller's Market
Based on active listings in Milton. Data updates daily.
Demographics — Milton
Population
132,979
Avg Household Income
$132,000
Age Distribution
0-19
26%
20-34
20%
35-49
26%
50-64
17%
65+
11%
Ownership87% own · 13% rent
EnglishUrduPunjabiArabicHindi
Getting around
How walkable, bikeable, and transit-friendly this neighbourhood is.
77
/ 100
Walk Score
Very Walkable
54
/ 100
Transit Score
Good Transit
50
/ 100
Bike Score
Bikeable
Scores are estimates based on neighbourhood data and are for informational purposes only.
MLS® data courtesy of the Toronto Regional Real Estate Board (TRREB).
The information provided herein must only be used by consumers that have a bona fide interest in the purchase, sale, or lease of real estate and may not be used for any commercial purpose or any other purpose. Listing information is deemed reliable but is not guaranteed accurate by the Toronto Regional Real Estate Board, the listing brokerage, or this website. The trademarks REALTOR®, REALTORS® and the REALTOR® logo are controlled by The Canadian Real Estate Association (CREA) and identify real estate professionals who are members of CREA. MLS®, Multiple Listing Service®, and the associated logos are owned by CREA. Not intended to solicit properties currently listed for sale or buyers under contract.
You may also like
More homes in Milton
Hand-picked listings with a similar price range and style.
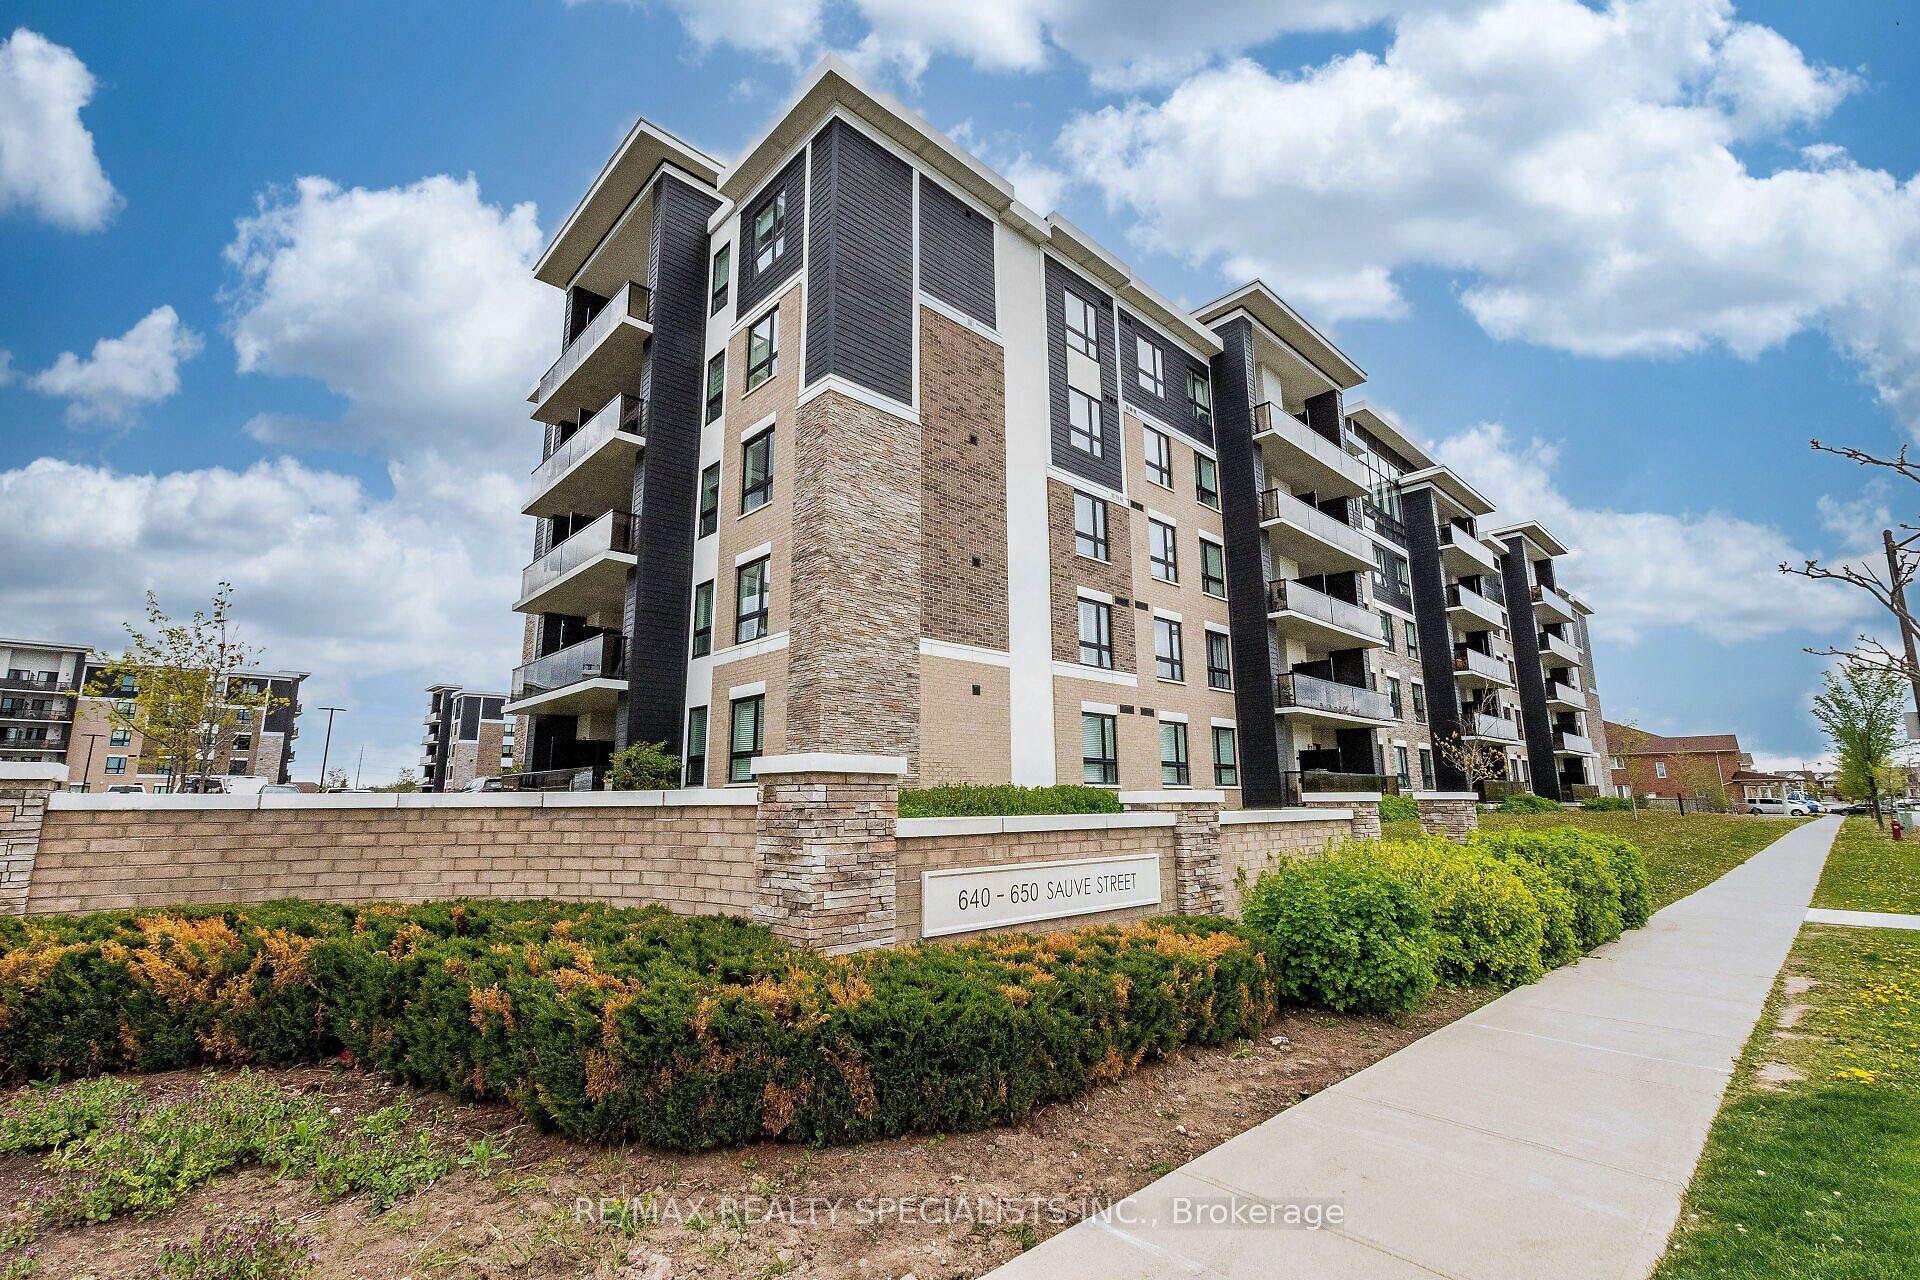
For Sale23 h ago
$565,000
Condo
est. $2,477/mo
640 Sauve Street 221 #221, 1023 - BE Beaty
Milton, ON
2 bd
2 ba
850
1
MLS# W13729522Re/Max Realty Specialists Inc.
WhatsApp Aman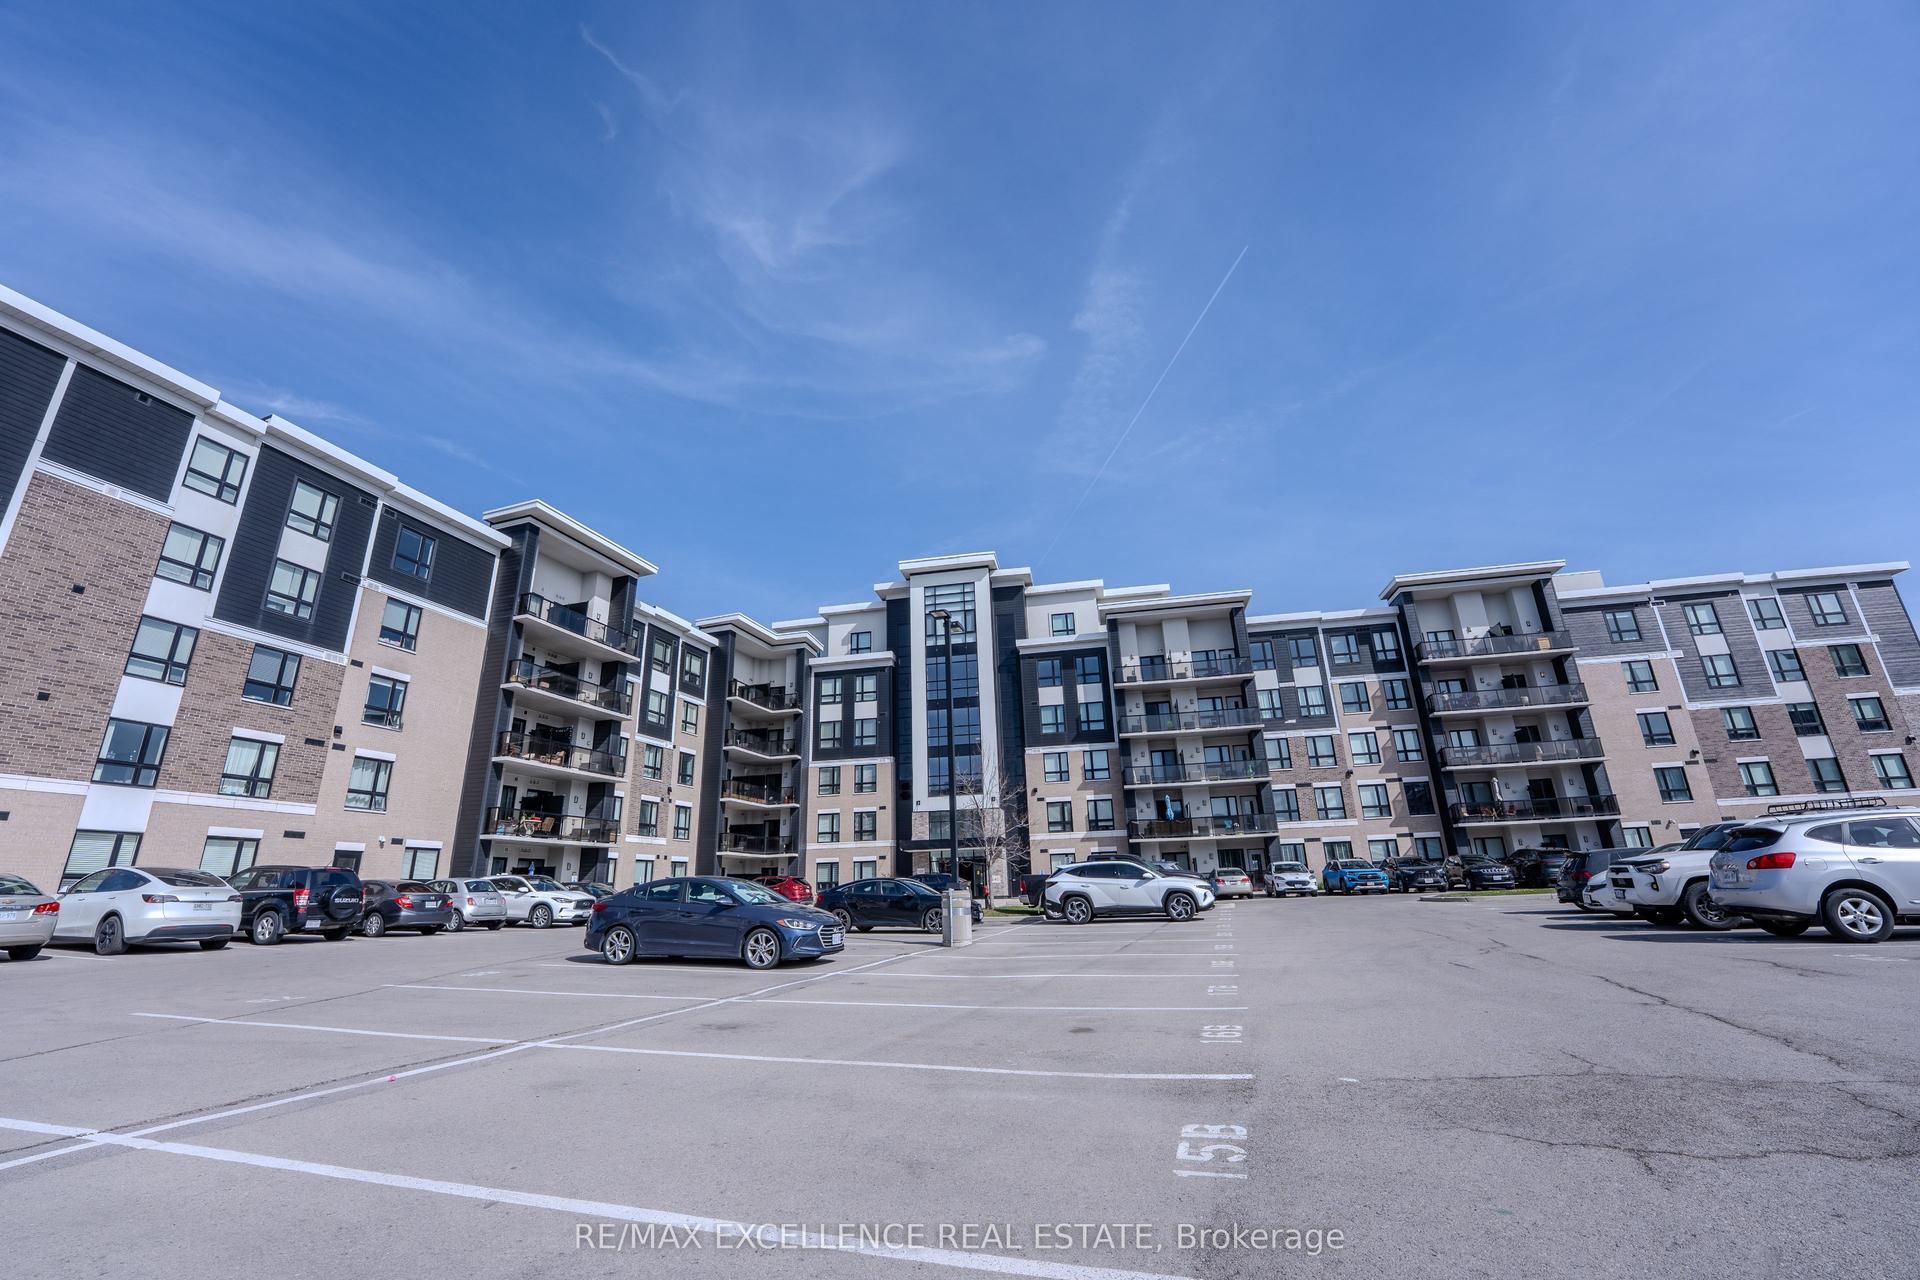
For Sale3 days ago
$559,900
Condo
est. $2,455/mo
640 Sauve Street 420 #420, 1023 - BE Beaty
Milton, ON
2 bd
2 ba
850
1
MLS# W13725404Re/Max Excellence Real Estate
WhatsApp Aman