For Sale
197 Quinlan Court
1036 - SC Scott, Milton, ON
$1,279,000
4Bd
3Ba
2,750+sqft
5Parking
50.61 x 88.7 ftlot
$465/sqft
DetachedMLS# W13685004Listed 2026-08-1718 DOM
Cooling
Central Air
Basement
Unfinished
About this home
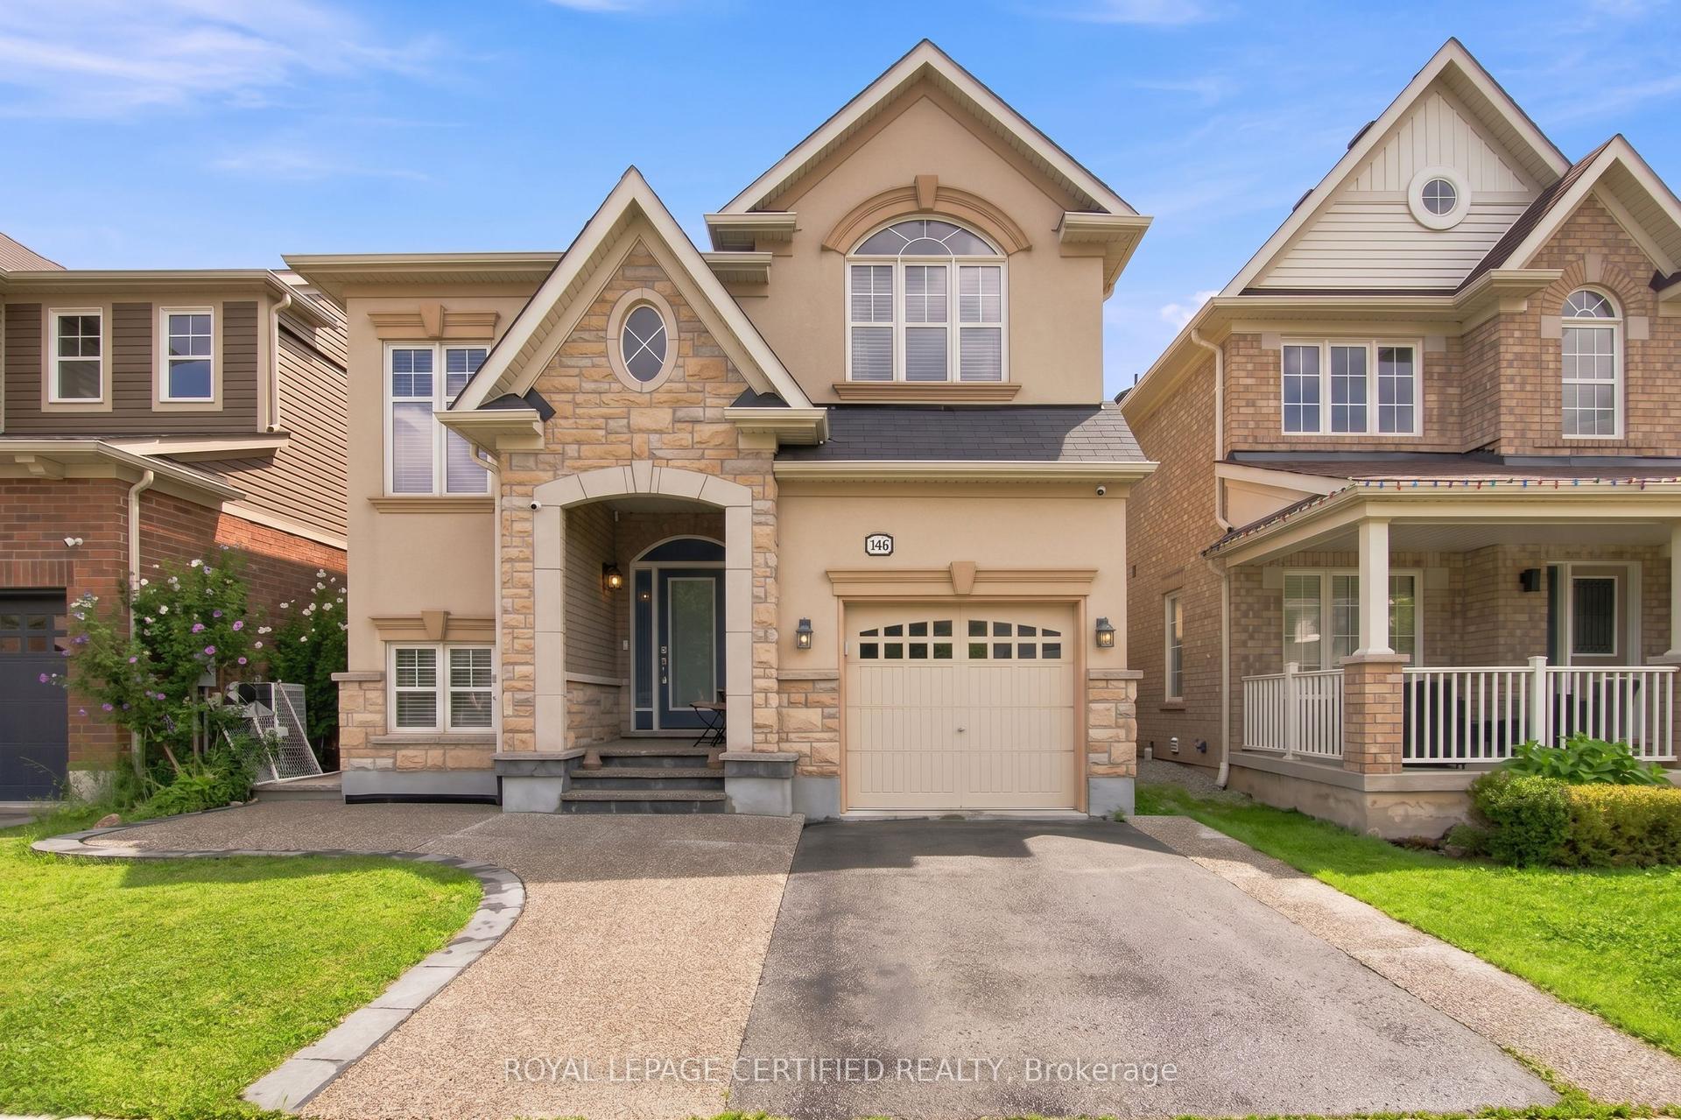
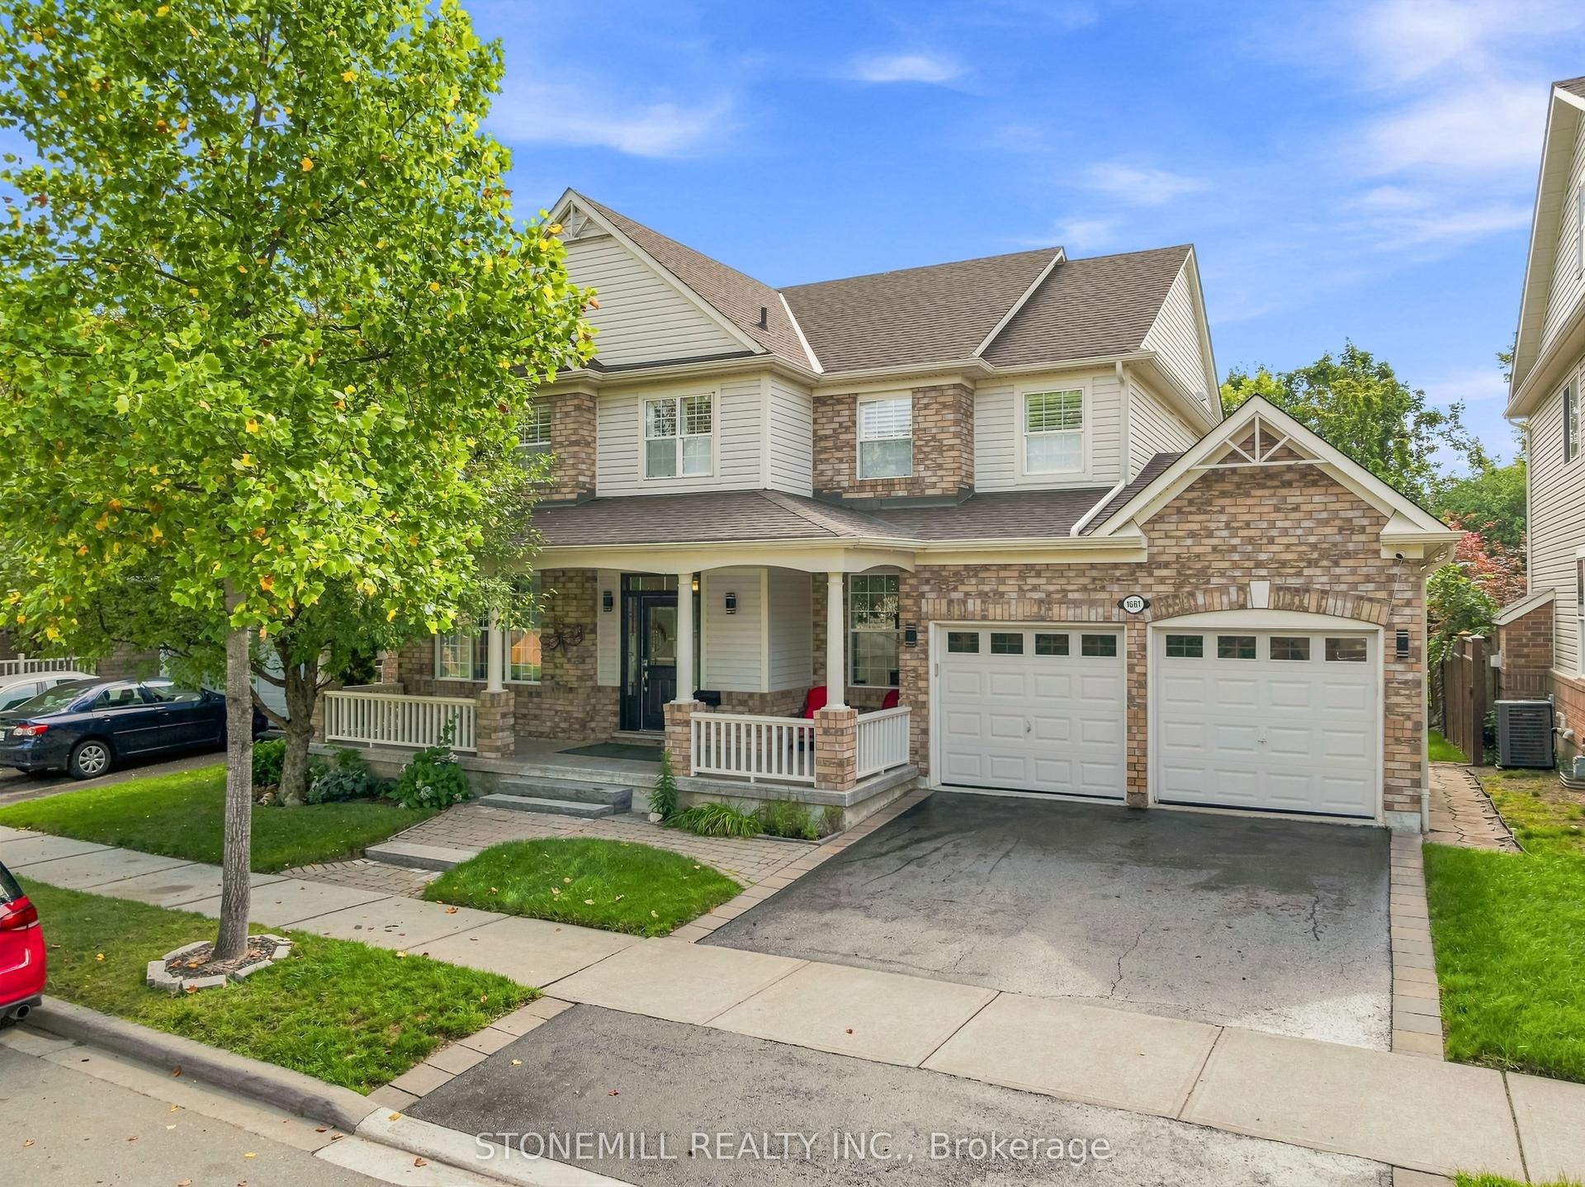
Welcome to this beautifully upgraded corner-lot residence, perfectly situated on a prestigious 50-foot-wide lot and offering an exceptional blend of elegance, comfort, privacy, and functionality. Flooded with natural light through expansive windows, this impressive home showcases a bright, open-concept layout with a seamless flow from room to room, creating the perfect setting for both everyday living and entertaining. The fully upgraded, carpet-free interior features rich hardwood flooring and designer tile throughout, with thoughtful finishes and quality workmanship evident in every detail. At the heart of the home is a stunning custom kitchen complete with premium cabinetry, high-end countertops, stylish lighting, and a functional design built to impress. Outside, exceptional curb appeal continues with professional interlock walkways, a custom-built pavilion, generous patio space, mature trees, manicured landscaping, and a private, low-maintenance backyard retreat ideal for relaxing or entertaining. Located on a quiet, low-traffic street just steps from the newly built Sherwood Community Centre, this outstanding property offers convenient access to parks, recreation, schools, shopping, transit, and major routes. A rare opportunity to own a meticulously maintained and extensively upgraded home on a premium corner lot with exceptional space, style, and pride of ownership throughout.
Corner LotHardwood
Rooms
Main Floor
| Living Room | 5.83 × 3.91 m | Hardwood Floor |
| Dining Room | 5.83 × 3.91 m | Hardwood Floor |
| Breakfast | 4.16 × 2.79 m | Tile Floor |
| Kitchen | 4.16 × 2.79 m | Tile Floor |
| Family Room | 4.87 × 3.50 m | Fireplace Hardwood Floor |
| Bathroom | 0.00 × 0.00 m | Tile Floor |
| Laundry | 3.50 × 2.02 m | Tile Floor |
Second Floor
| Primary Bedroom | 5.54 × 4.20 m | Hardwood Floor Walk-In Closet(s) |
| Bedroom | 4.41 × 4.01 m | Hardwood Floor |
| Bedroom | 3.63 × 3.28 m | Hardwood Floor |
| Bedroom | 3.66 × 3.64 m | Hardwood Floor |
| Bathroom | 0.00 × 0.00 m |
Features
- Auto Garage Door Remote
- Sump Pump
- Water Softener
- Landscaped
- Patio
- Privacy
- Security Gate
- Unfinished
- Central Air
- 2-Storey
Financials
Annual Taxes
$5,900.29
Estimated Rental Income
Entire property$4,000 – $6,500/mo
Rental yield3.8% – 6.1%
*Estimates based on comparable rentals in the area. Actual income may vary.
Market Data — Milton
Days on market18 days
Buyer's MarketSeller's Market
Based on active listings in Milton. Data updates daily.
Demographics — Milton
Population
132,979
Avg Household Income
$132,000
Age Distribution
0-19
26%
20-34
20%
35-49
26%
50-64
17%
65+
11%
Ownership87% own · 13% rent
EnglishUrduPunjabiArabicHindi
Getting around
How walkable, bikeable, and transit-friendly this neighbourhood is.
51
/ 100
Walk Score
Somewhat Walkable
42
/ 100
Transit Score
Some Transit
41
/ 100
Bike Score
Somewhat Bikeable
Scores are estimates based on neighbourhood data and are for informational purposes only.
MLS® data courtesy of the Toronto Regional Real Estate Board (TRREB).
The information provided herein must only be used by consumers that have a bona fide interest in the purchase, sale, or lease of real estate and may not be used for any commercial purpose or any other purpose. Listing information is deemed reliable but is not guaranteed accurate by the Toronto Regional Real Estate Board, the listing brokerage, or this website. The trademarks REALTOR®, REALTORS® and the REALTOR® logo are controlled by The Canadian Real Estate Association (CREA) and identify real estate professionals who are members of CREA. MLS®, Multiple Listing Service®, and the associated logos are owned by CREA. Not intended to solicit properties currently listed for sale or buyers under contract.
You may also like
More homes in Milton
Hand-picked listings with a similar price range and style.
For Sale1 day ago
$1,499,555
Detached
est. $6,574/mo
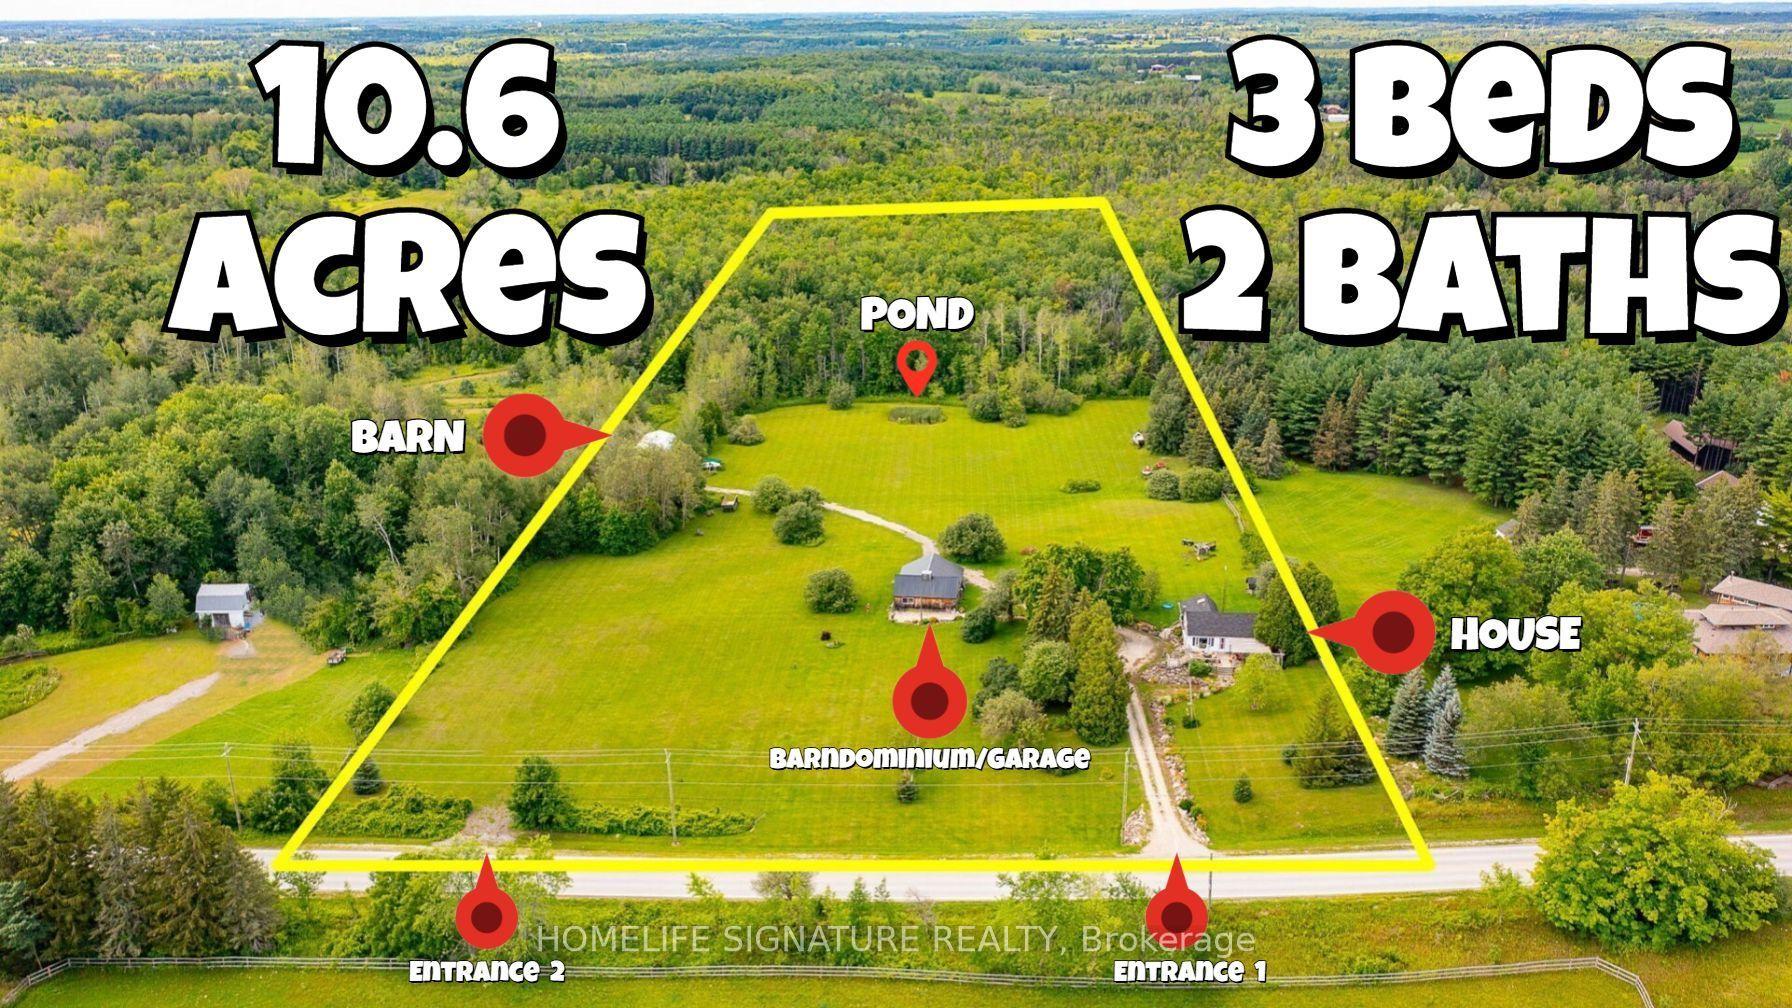
5273 25 Side Road, 1041 - NA Rural Nassagaweya
Milton, ON
3 bd
2 ba
1,300
17
MLS# W13743244Homelife Signature Realty
WhatsApp Aman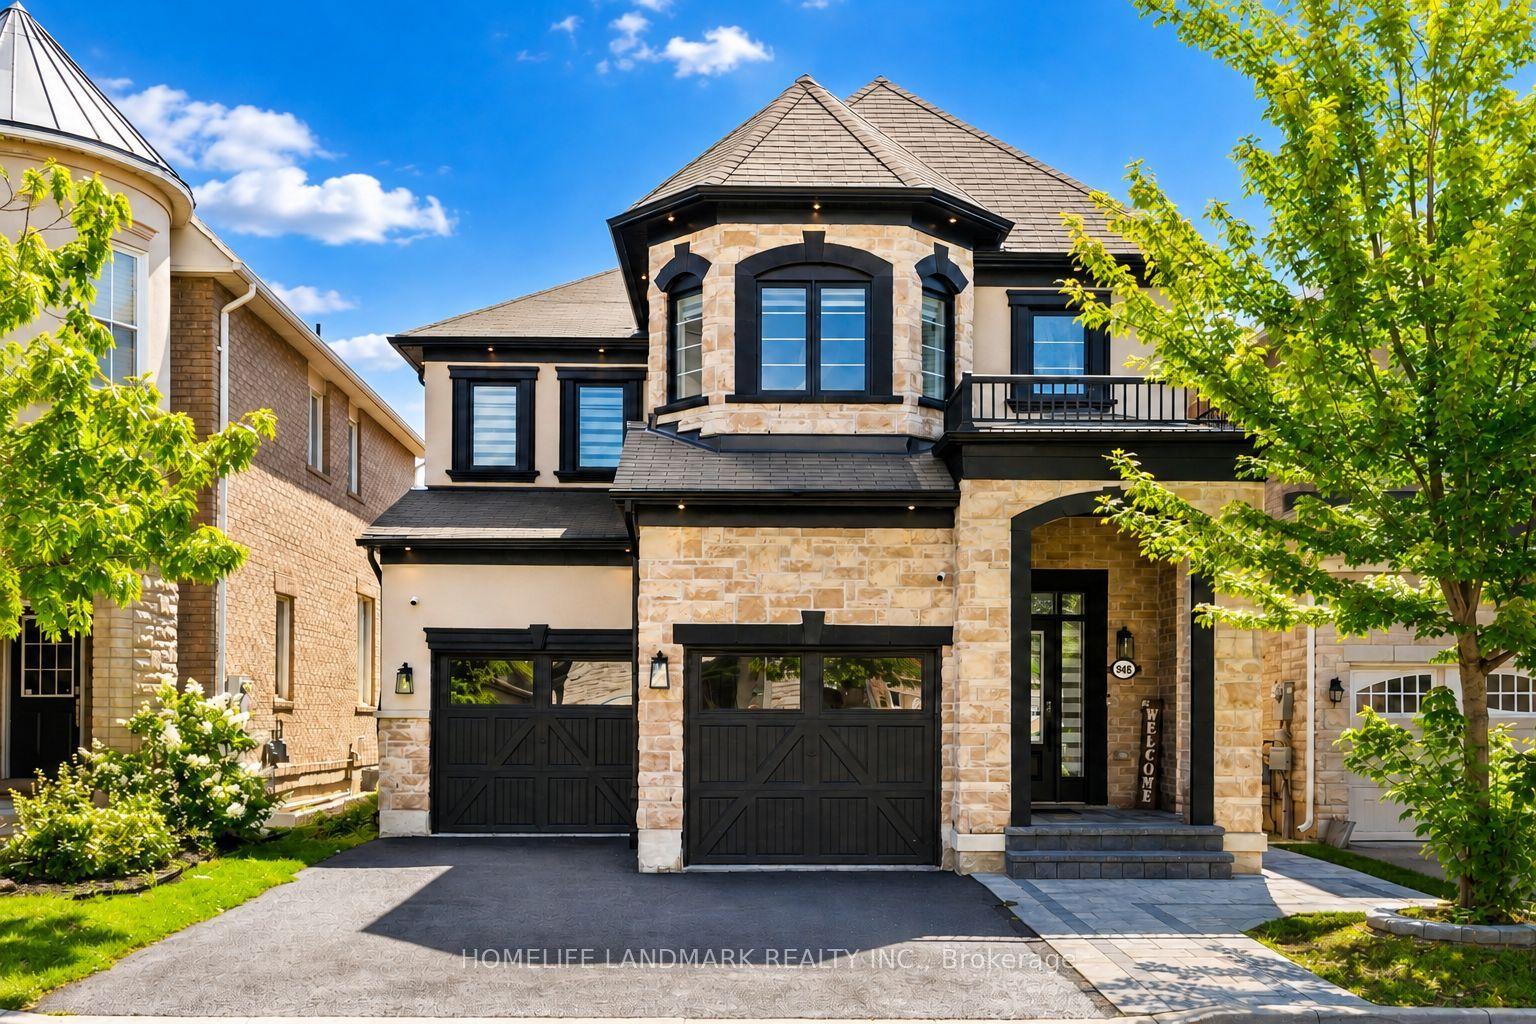
For Sale7 days ago
$1,399,000
Detached
est. $6,133/mo
948 Kelman Court, 1028 - CO Coates
Milton, ON
4 bd
4 ba
2,750
5
MLS# W13720744Homelife Landmark Realty Inc.
WhatsApp Aman