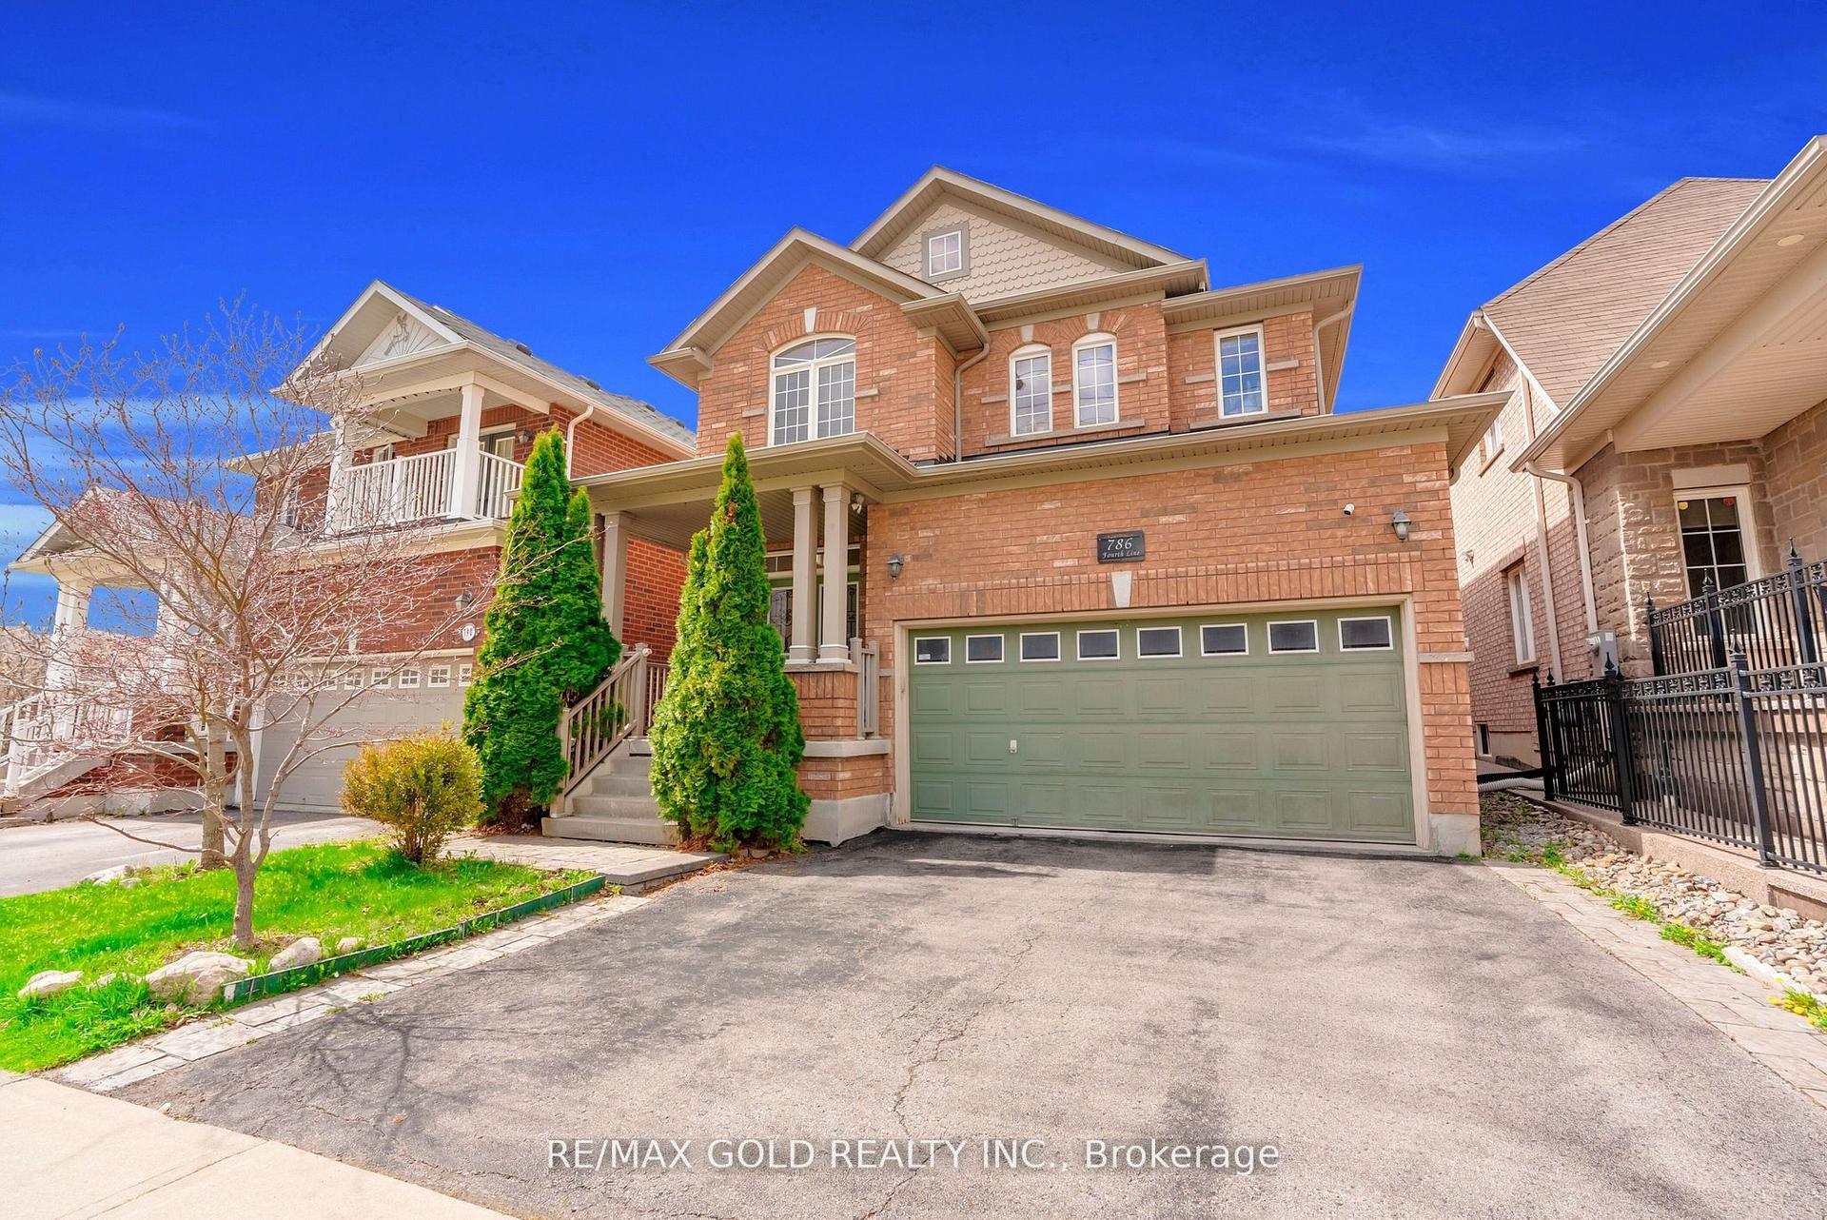
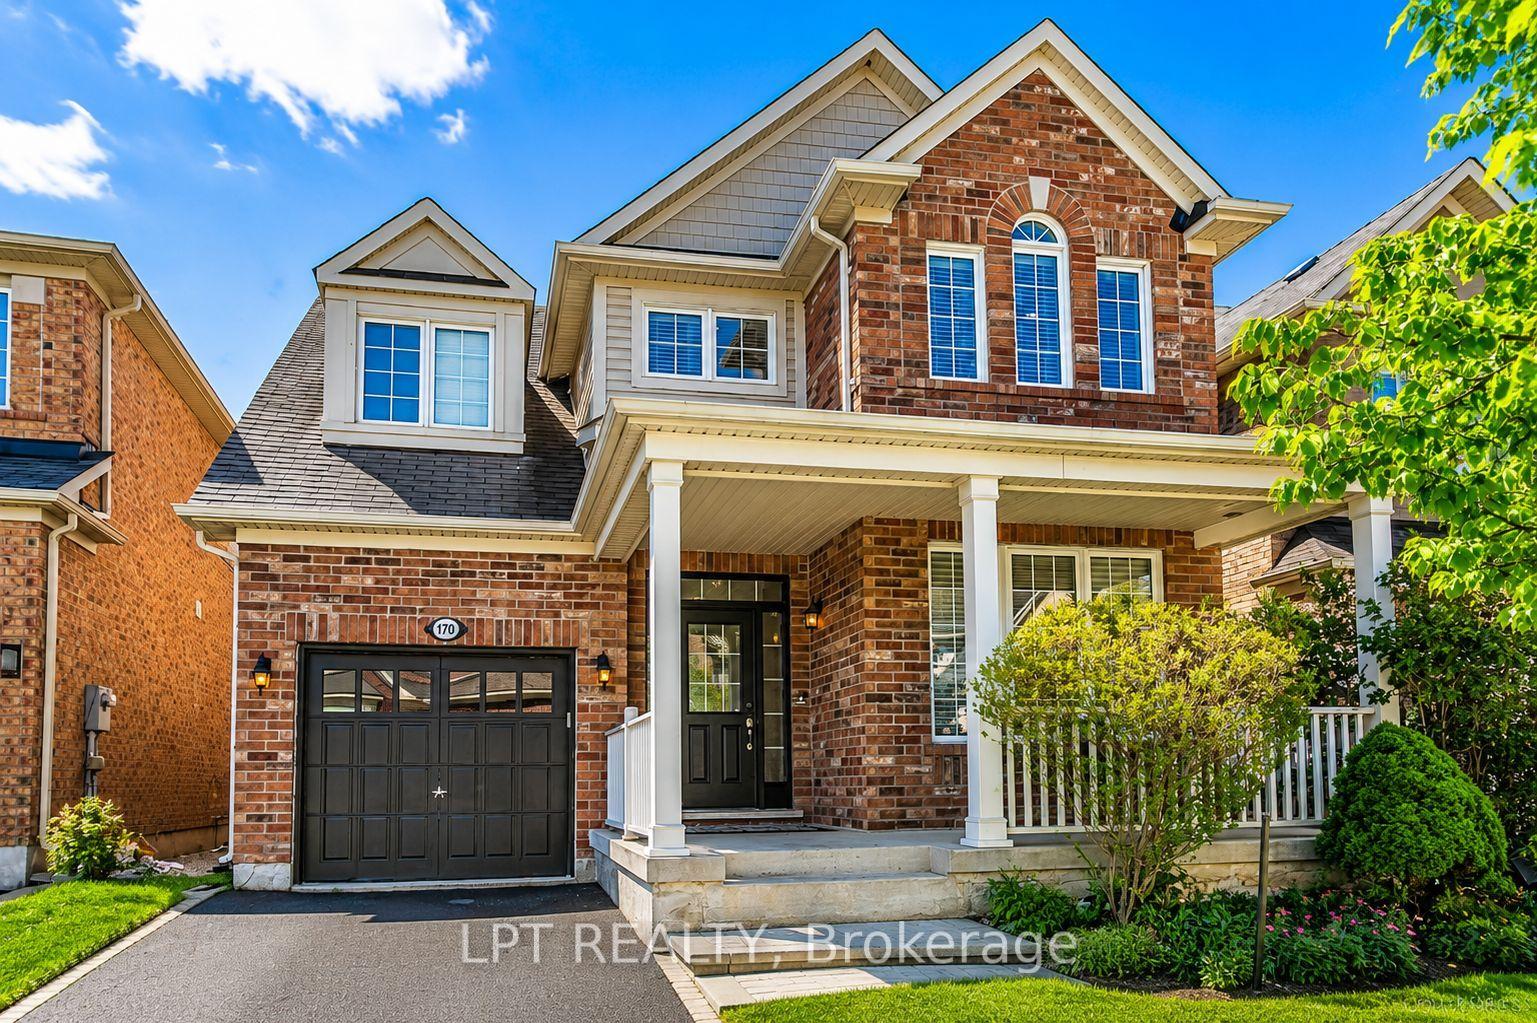
For Sale
Just Listed
146 Willet Terrace
1033 - HA Harrison, Milton, ON
$1,099,999
3+1Bd
4Ba
2,250+sqft
3Parking
34.18 x 88.72 ftlot
$489/sqft
DetachedMLS# W13694416Listed 2026-08-200 DOM
Cooling
Central Air
Basement
Finished
Just listed! New listings in Milton often receive offers within the first week.
About this home
Immaculately maintained and move-in ready, this exceptional home offers a rare combination of style, space, and functionality. Featuring an inviting porch, perfect for enjoying your morning coffee or unwinding in the evening, this home welcomes you into an open-concept main floor with high ceilings, pot lights, and a cozy gas fireplace. The beautifully appointed kitchen boasts granite countertops, a built-in oven, countertop range, and breakfast bar-ideal for everyday living and entertaining. Carpet-free on the main and second levels, the home offers a clean, modern feel throughout, while upper-level laundry adds everyday convenience.The spacious primary suite features a versatile master retreat that can easily be used as a home office, reading area, or additional living space. The finished basement offers even more room to relax or entertain, complete with a convenient half bath. Step outside to your private backyard oasis, perfect for summer gatherings and quiet evenings. A detached single-car garage is complemented by a rare double-car driveway, providing parking for three vehicles-an uncommon feature in the area for a home with a single-car garage. Plus, an electric vehicle charger adds modern convenience for EV owners. A truly turnkey home with thoughtful features throughout!
GarageFireplace
Rooms
Main Floor
| Bathroom | 1.90 × 1.68 m | Tile Floor |
Second Floor
| Primary Bedroom | 4.70 × 4.68 m | Laminate 5 Pc Ensuite Walk-In Closet(s) |
| Bedroom 2 | 3.80 × 3.07 m | Laminate Closet |
| Bedroom 3 | 3.87 × 3.07 m | Laminate Closet |
| Laundry | 2.32 × 1.92 m | Tile Floor Linen Closet |
Basement
| Recreation | 8.47 × 7.63 m | Broadloom 2 Pc Bath |
| Bathroom | 1.90 × 1.80 m | Tile Floor |
Other
| Great Room | 4.59 × 4.35 m | Fireplace Hardwood Floor |
| Dining Room | 3.59 × 3.35 m | Hardwood Floor |
| Kitchen | 5.34 × 3.67 m | Stainless Steel Appl Granite Counters W/O To Yard |
Features
- Built-In Oven
- Carpet Free
- Countertop Range
- Porch
- Finished
- Central Air
- 2-Storey
Financials
Annual Taxes
$5,225
Estimated Rental Income
Entire property$3,200 – $4,800/mo
Basement apartment$1,800 – $2,500/mo
Rental yield3.5% – 5.2%
*Estimates based on comparable rentals in the area. Actual income may vary.
Market Data — Milton
Days on market0 days
Buyer's MarketSeller's Market
Based on active listings in Milton. Data updates daily.
Demographics — Milton
Population
132,979
Avg Household Income
$132,000
Age Distribution
0-19
26%
20-34
20%
35-49
26%
50-64
17%
65+
11%
Ownership87% own · 13% rent
EnglishUrduPunjabiArabicHindi
Getting around
How walkable, bikeable, and transit-friendly this neighbourhood is.
64
/ 100
Walk Score
Somewhat Walkable
39
/ 100
Transit Score
Some Transit
50
/ 100
Bike Score
Bikeable
Scores are estimates based on neighbourhood data and are for informational purposes only.
MLS® data courtesy of the Toronto Regional Real Estate Board (TRREB).
The information provided herein must only be used by consumers that have a bona fide interest in the purchase, sale, or lease of real estate and may not be used for any commercial purpose or any other purpose. Listing information is deemed reliable but is not guaranteed accurate by the Toronto Regional Real Estate Board, the listing brokerage, or this website. The trademarks REALTOR®, REALTORS® and the REALTOR® logo are controlled by The Canadian Real Estate Association (CREA) and identify real estate professionals who are members of CREA. MLS®, Multiple Listing Service®, and the associated logos are owned by CREA. Not intended to solicit properties currently listed for sale or buyers under contract.
You may also like
More homes in Milton
Hand-picked listings with a similar price range and style.
For Sale20 h ago
$1,099,000
Detached
est. $4,818/mo
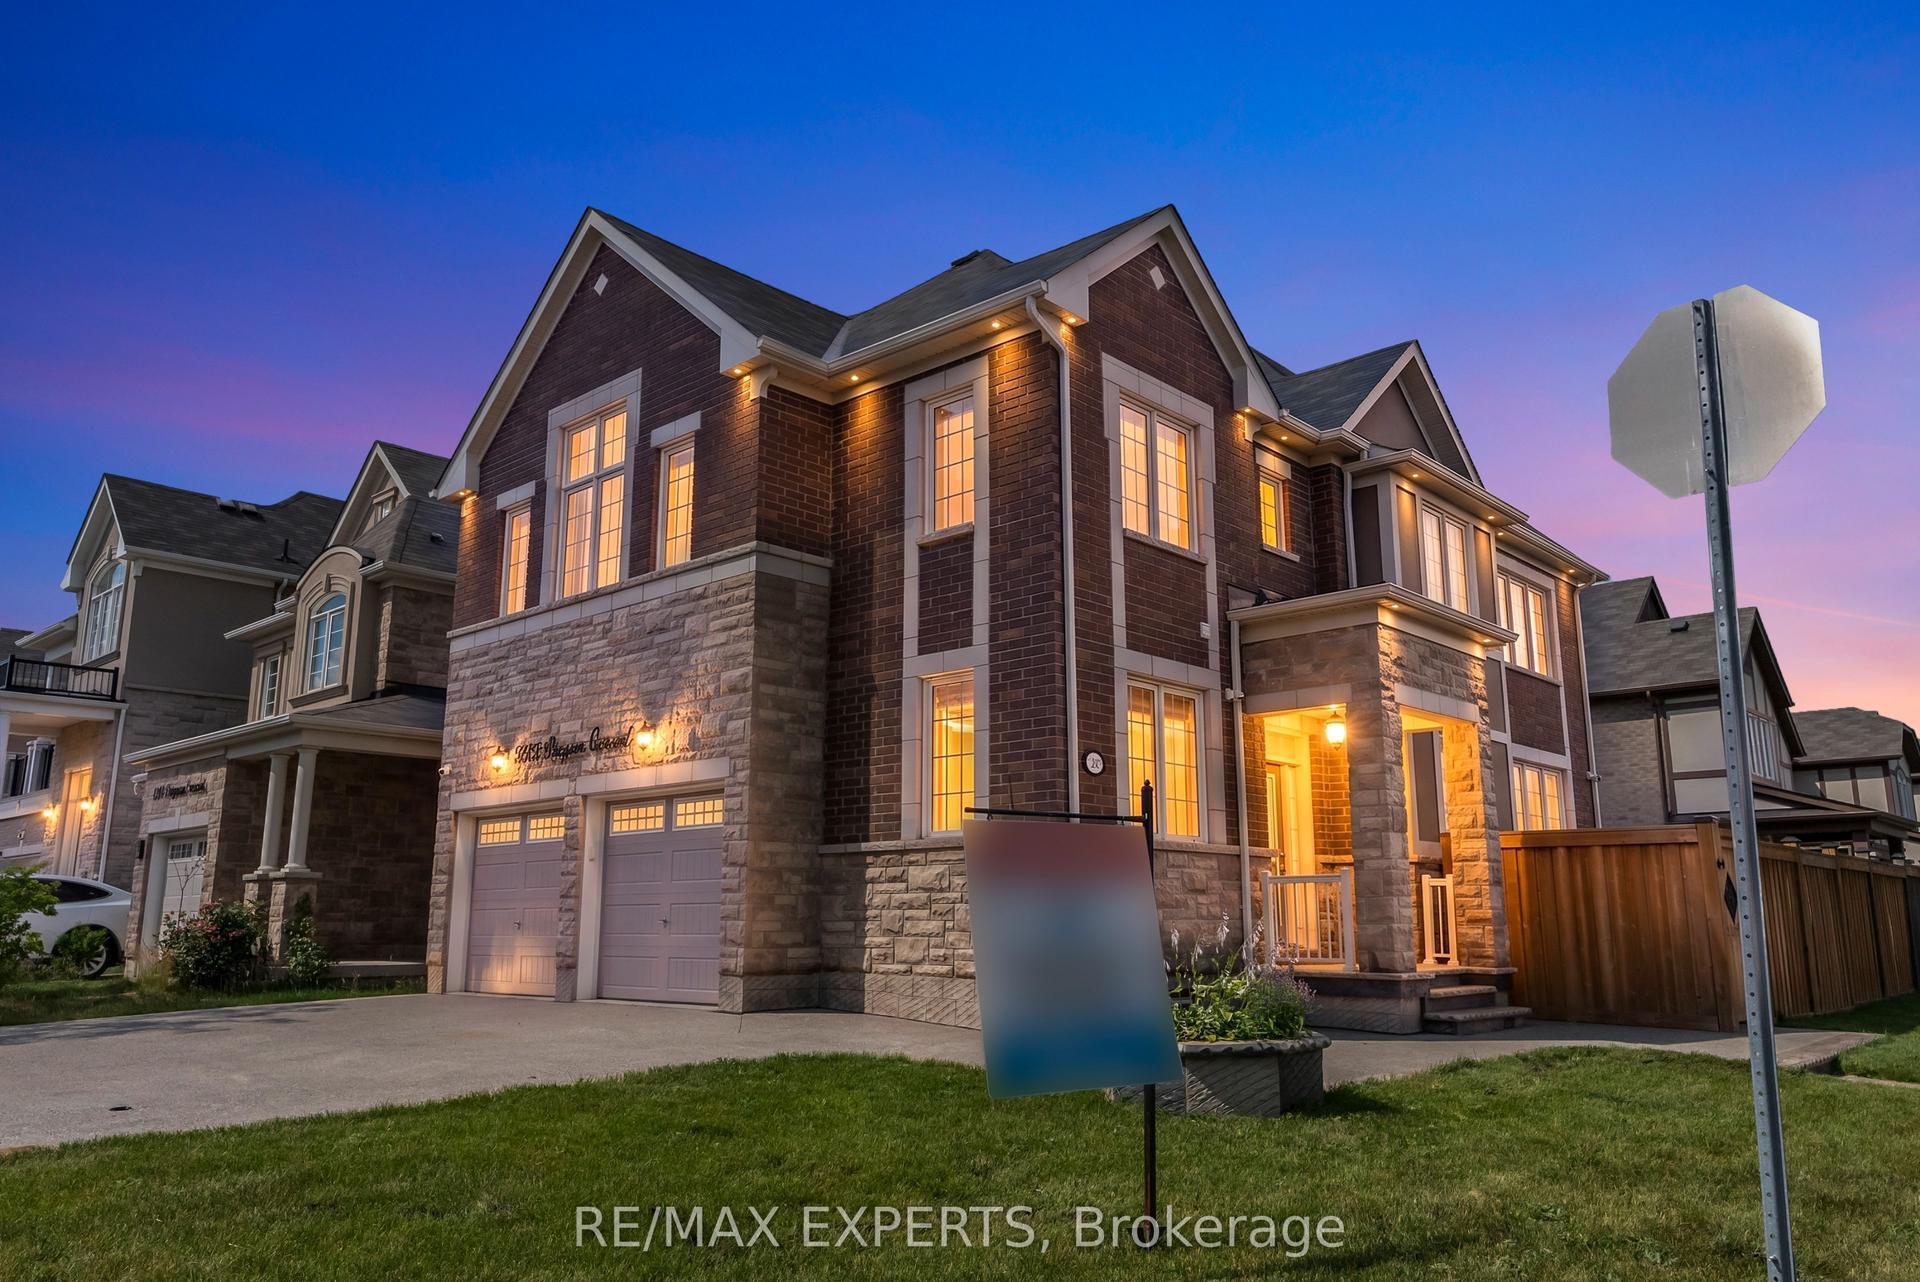
1253 Duignan Crescent, 1032 - FO Ford
Milton, ON
4+2 bd
6 ba
2,250
7
MLS# W13691520Re/Max Experts
WhatsApp Aman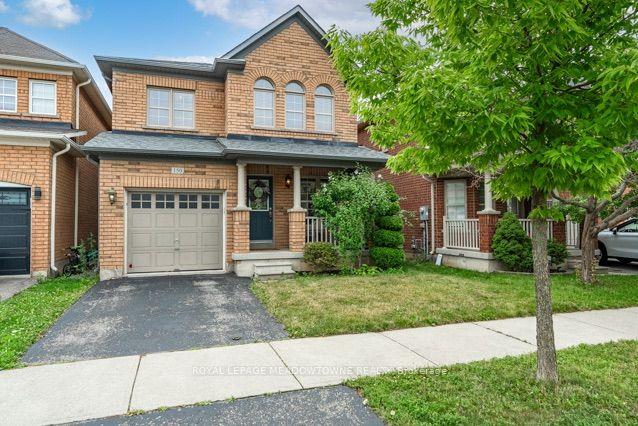
For Sale21 days ago
$998,900
Detached
est. $4,379/mo
150 McCready Drive, 1036 - SC Scott
Milton, ON
4 bd
3 ba
1,750
2
MLS# W13622580Royal Lepage Meadowtowne Realty
WhatsApp Aman