For Lease
1856 Thames Circle
1025 - BW Bowes, Milton, ON
$3,600
4Bd
3Ba
1,750+sqft
2Parking
$2/sqft
TownhouseMLS# W13685106Listed 2026-08-178 DOM
Cooling
Central Air
Basement
Unfinished
About this home
Welcome to luxurious living in this stunning new end unit townhome! Boasting 4 bedrooms, 2.5 baths, and a spacious 1940 square feet of living space, this corner lot gem offers the perfect blend of style and comfort. Step inside to discover a modern upgraded kitchen, complete with sleek fixtures, premium appliances, and ample counter space, perfect for culinary enthusiasts and entertainers alike.Enjoy breathtaking escarpment views from the comfort of your own home, providing a serene backdrop for everyday living. The upgraded washrooms add a touch of elegance, while the huge backyard and side yard offer plenty of space for outdoor recreation and relaxation. With covered parking on the driveway and a lookout basement awaiting your personal touch, this home has everything you need and more. Don't miss out on the opportunity to make this exquisite property your own schedule a showing today and experience the epitome of modern living!Extras 1 Yr Free Internet + HWT owned NOT Rental.
Corner Lot
Rooms
Main Floor
| Dining Room | 3.60 × 3.05 m | |
| Great Room | 3.60 × 4.27 m | |
| Kitchen | 3.23 × 4.75 m |
Second Floor
| Primary Bedroom | 3.77 × 4.57 m | |
| Bedroom 2 | 3.53 × 3.96 m | |
| Bedroom 3 | 2.92 × 3.35 m | |
| Bedroom 4 | 3.16 × 3.71 m | |
| Laundry | 0.00 × 0.00 m |
Features
- Sump Pump
- Full
- Unfinished
- Central Air
- 2-Storey
Financials
Estimated Rental Income
Entire property$4,000 – $6,500/mo
Rental yield1333.3% – 2166.7%
*Estimates based on comparable rentals in the area. Actual income may vary.
Market Data — Milton
Days on market8 days
Buyer's MarketSeller's Market
Based on active listings in Milton. Data updates daily.
Demographics — Milton
Population
132,979
Avg Household Income
$132,000
Age Distribution
0-19
26%
20-34
20%
35-49
26%
50-64
17%
65+
11%
Ownership87% own · 13% rent
EnglishUrduPunjabiArabicHindi
Other rentals like this
Similar rentals in Milton
Same property type, similar price, similar size — currently for rent.
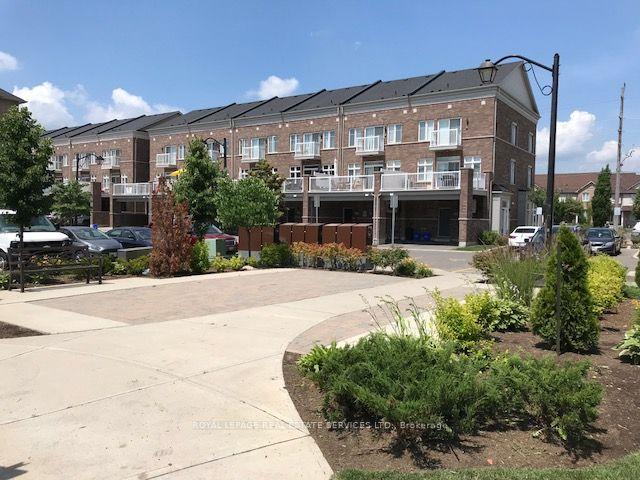
For Lease6 days ago
$3,250
Townhouse
165 Hampshire Way 7 #7, 1029 - DE Dempsey
Milton, ON
3 bd
3 ba
1,750
1
MLS# W13691300Royal Lepage Real Estate Services…
WhatsApp Aman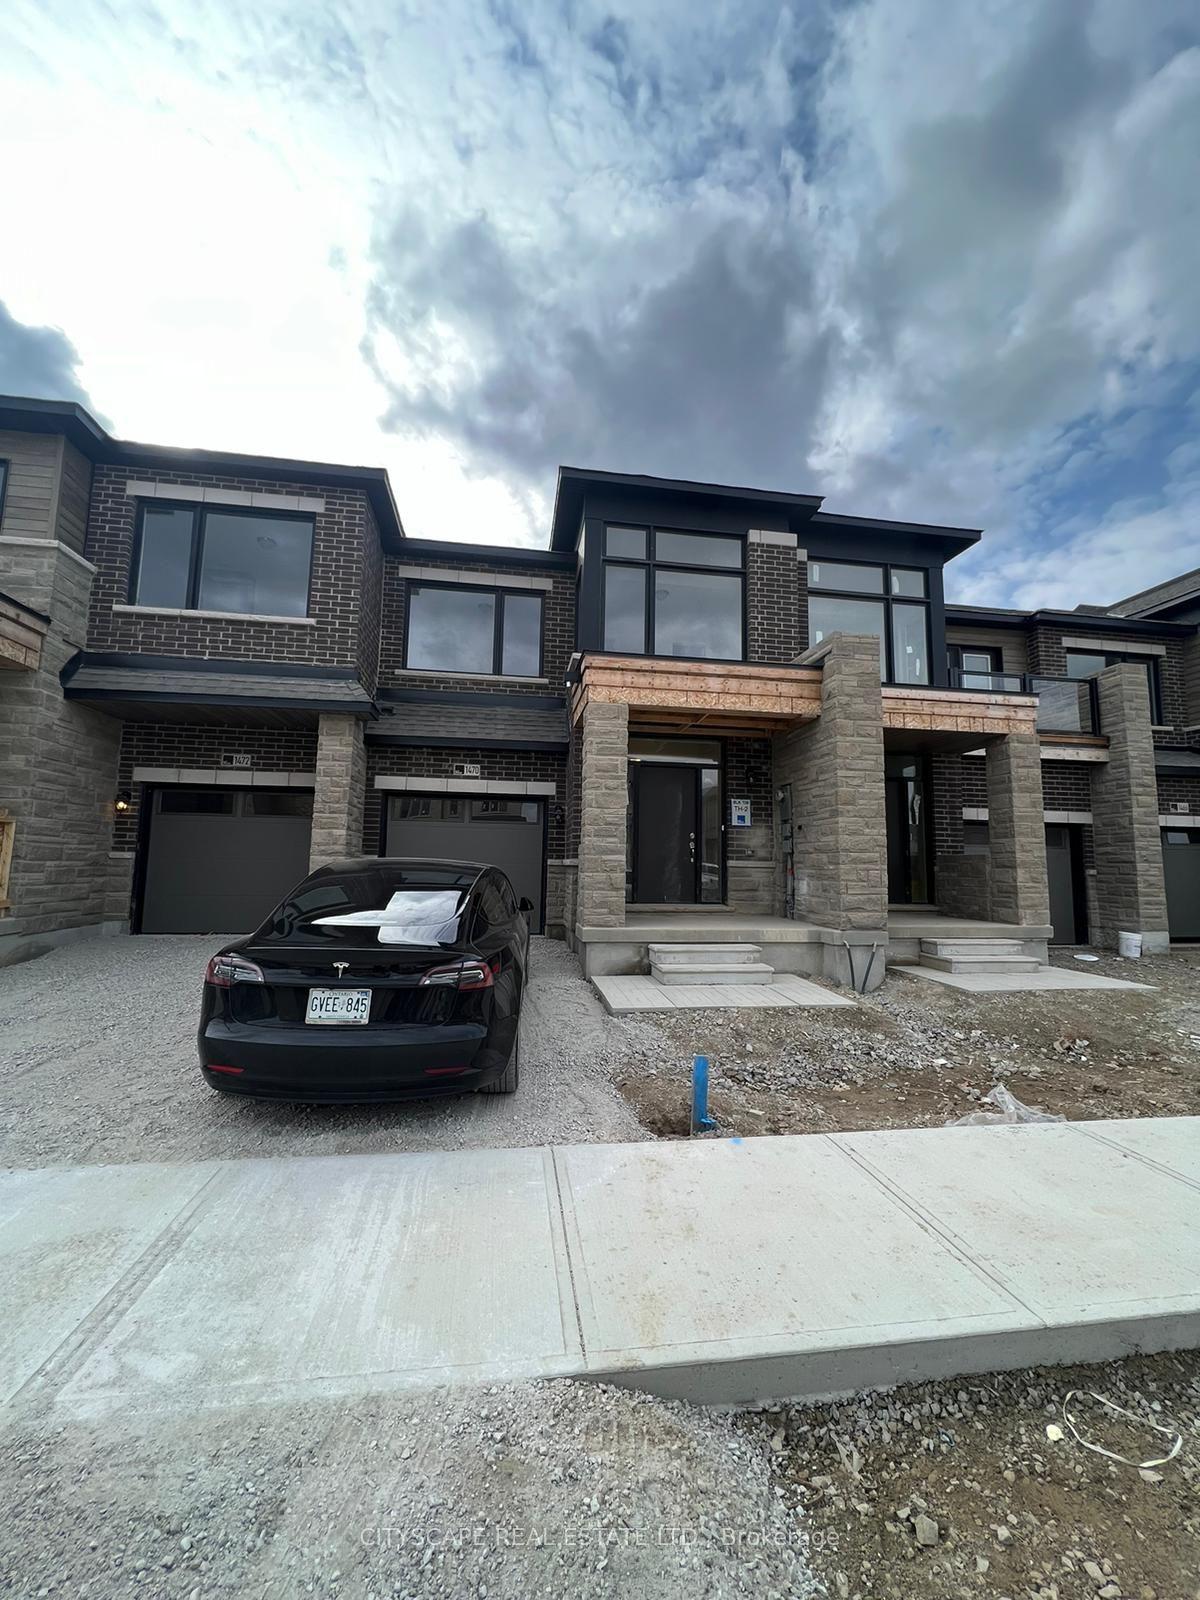
For Lease12 h ago
$3,650
Townhouse
1470 Rose Way, 1026 - CB Cobban
Milton, ON
4 bd
3 ba
1,750
2
MLS# W13710336Cityscape Real Estate Ltd.
WhatsApp Aman

Getting around
How walkable, bikeable, and transit-friendly this neighbourhood is.
60
/ 100
Walk Score
Somewhat Walkable
49
/ 100
Transit Score
Some Transit
56
/ 100
Bike Score
Bikeable
Scores are estimates based on neighbourhood data and are for informational purposes only.
MLS® data courtesy of the Toronto Regional Real Estate Board (TRREB).
The information provided herein must only be used by consumers that have a bona fide interest in the purchase, sale, or lease of real estate and may not be used for any commercial purpose or any other purpose. Listing information is deemed reliable but is not guaranteed accurate by the Toronto Regional Real Estate Board, the listing brokerage, or this website. The trademarks REALTOR®, REALTORS® and the REALTOR® logo are controlled by The Canadian Real Estate Association (CREA) and identify real estate professionals who are members of CREA. MLS®, Multiple Listing Service®, and the associated logos are owned by CREA. Not intended to solicit properties currently listed for sale or buyers under contract.