For Lease
Just Listed
967 Kipling Avenue
Islington-City Centre West, Toronto, ON
$3,999
3Bd
6Ba
1,700+sqft
2Parking
$2/sqft
Condo TownMLS# W13685112Listed 2026-08-170 DOM
Cooling
Central Air
Basement
Finished
Just listed! New listings in Toronto often receive offers within the first week.
About this home
Welcome to Your Dream Home! Nestled in a serene, exclusive complex, this stunning end-unit townhouse is perfectly situated within walking distance of the Kipling subway station. With a spacious 2-car garage and a well-thought-out layout, this home is as functional as it is beautiful. Step inside and be embraced by the open-concept main floor great room, where walnut-stained hardwood floors create a warm and inviting atmosphere. A cozy gas fireplace adds a touch of comfort, while elegant pot lights set the perfect mood for both relaxation and entertaining. The chef's kitchen, with its gleaming granite countertops and abundant cabinetry, is a true culinary haven. Upstairs, each bedroom is graced with the same rich walnut-toned hardwood floors. The primary suite is a peaceful sanctuary, featuring a walk-in closet and a spa-like 5-piece ensuite, complete with a soothing jacuzzi tub and a separate glass-enclosed shower. Thoughtful touches like a convenient second-floor laundry with a washtub elevate everyday living, and the bathrooms are all enhanced with sleek granite countertops for a sophisticated finish. This home effortlessly blends style, comfort, and practicality in a location that's hard to beat. Don't miss the chance to make it yours-before someone else does! *Some pictures are AI staged
GarageHardwoodFireplace
Rooms
Second Floor
| Primary Bedroom | 4.26 × 3.65 m | Hardwood Floor 4 Pc Ensuite Walk-In Closet(s) |
Third Floor
| Bedroom 2 | 3.96 × 3.22 m | Hardwood Floor Balcony Closet |
| Bedroom 3 | 3.65 × 3.15 m | Hardwood Floor Window Closet |
Other
| Kitchen | 3.05 × 2.54 m | Window Granite Counters Ceramic Floor |
| Living Room | 5.48 × 5.35 m | Hardwood Floor Gas Fireplace Combined w/Dining |
| Dining Room | 5.48 × 5.35 m | Hardwood Floor Combined w/Living Window |
Features
- Auto Garage Door Remote
- Carpet Free
- Deck
- Finished
- None
- Central Air
- 3-Storey
Financials
Estimated Rental Income
Entire property$3,200 – $4,200/mo
Rental yield960.2% – 1260.3%
*Estimates based on comparable rentals in the area. Actual income may vary.
Market Data — Toronto
Days on market0 days
Buyer's MarketSeller's Market
Based on active listings in Toronto. Data updates daily.
Demographics — Toronto
Population
2,794,356
Avg Household Income
$102,000
Age Distribution
0-19
19%
20-34
24%
35-49
21%
50-64
19%
65+
17%
Ownership53% own · 47% rent
EnglishMandarinCantoneseTagalogTamil
Other rentals like this
Similar rentals in Toronto
Same property type, similar price, similar size — currently for rent.
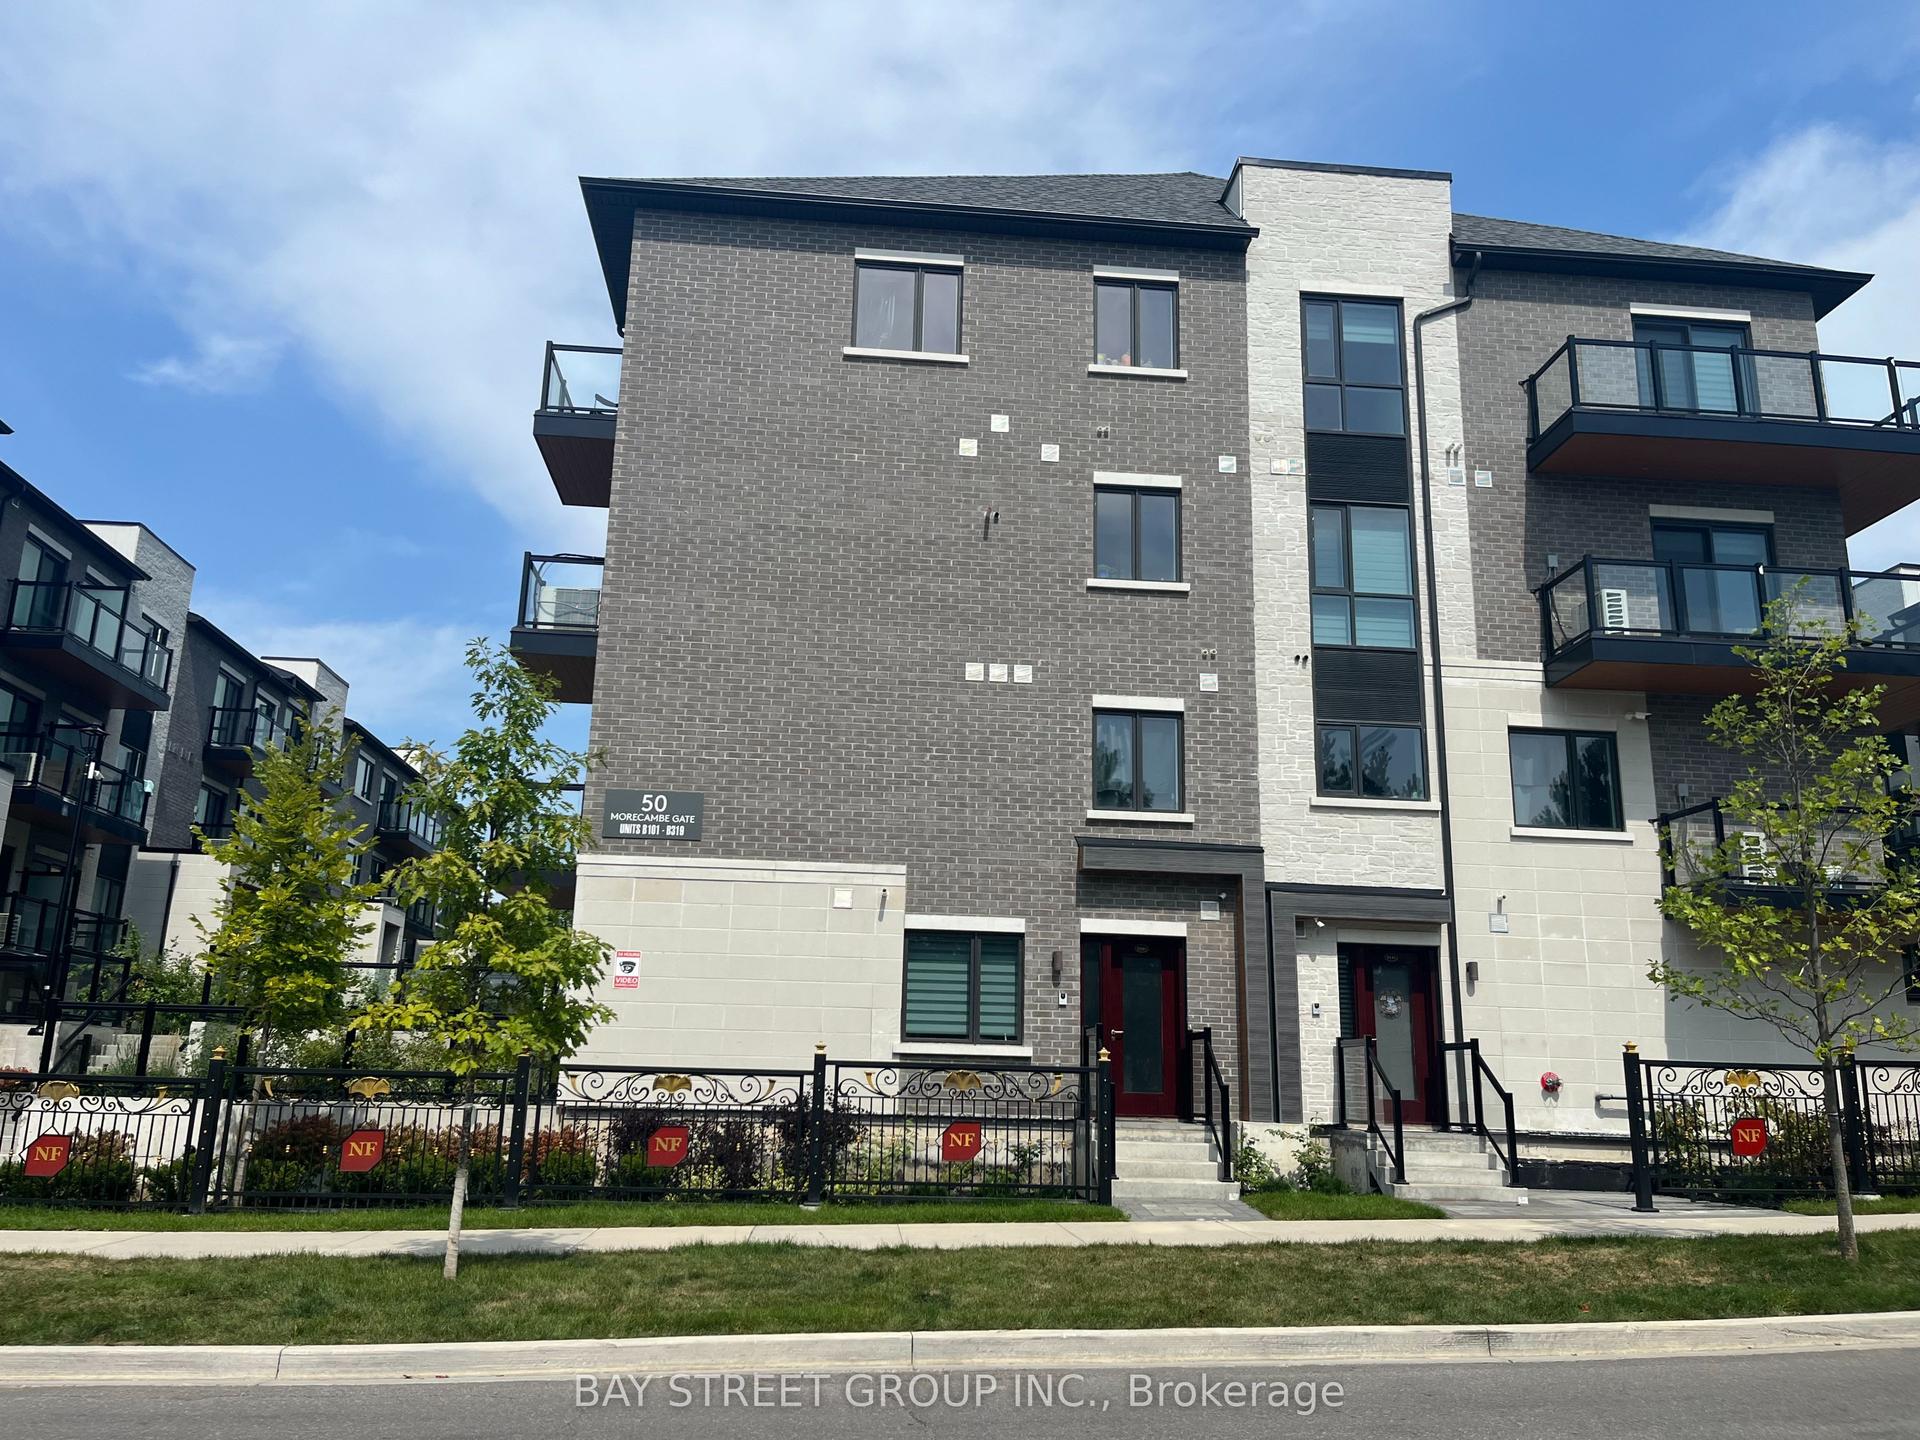
For Lease24 h ago
$3,100
Condo Town
50 Morecambe Gate B308 #B308, L'Amoreaux
Toronto, ON
2+1 bd
3 ba
1,300
1
MLS# E13685144Bay Street Group Inc.
WhatsApp Aman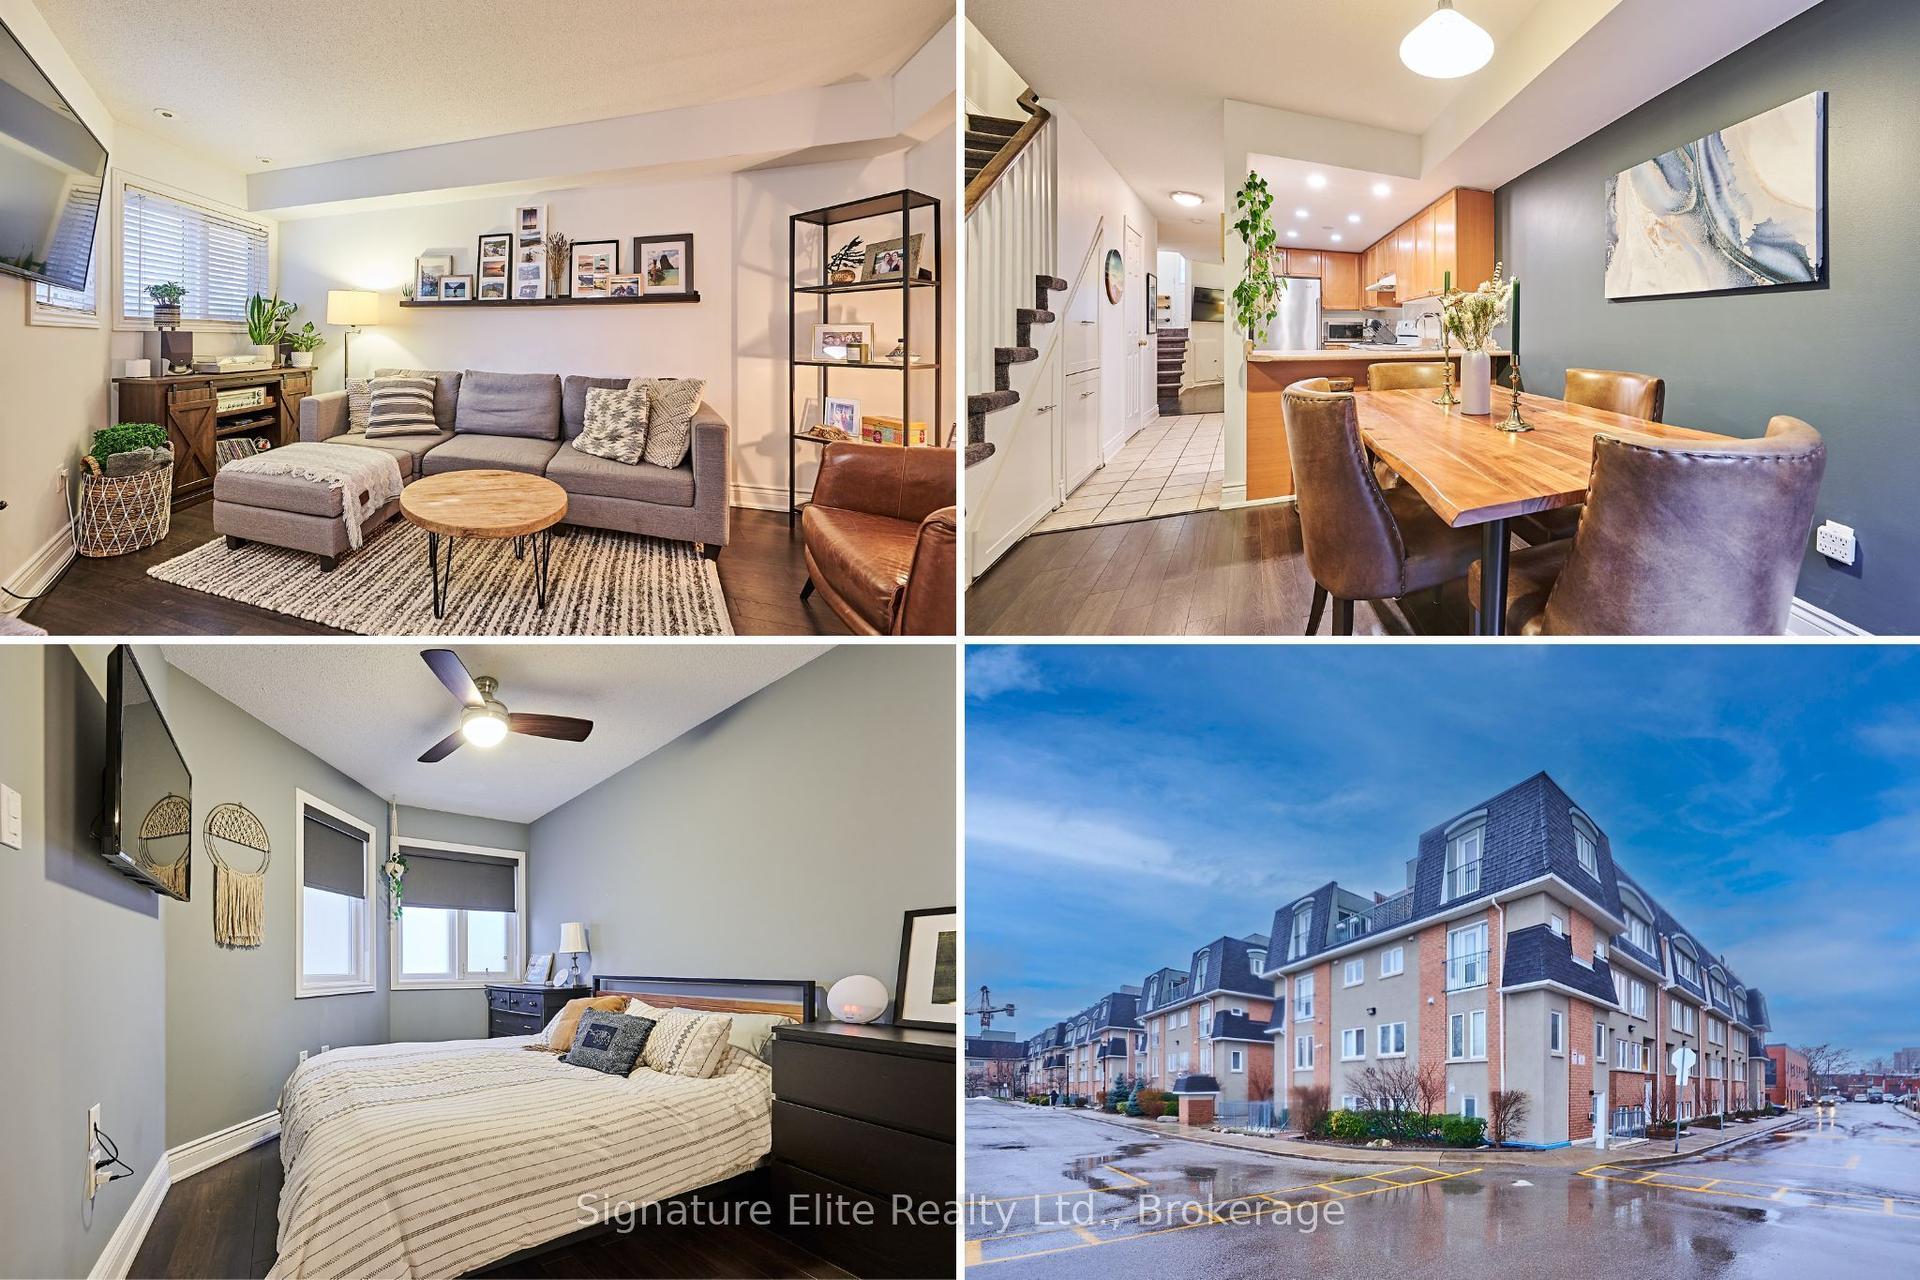
For Lease13 days ago
$3,195
Condo Town
50 Merchant Lane 104 #104, Dufferin Grove
Toronto, ON
2+1 bd
2 ba
1,100
1
MLS# C13640916Signature Elite Realty Ltd.
WhatsApp Aman
Getting around
How walkable, bikeable, and transit-friendly this neighbourhood is.
80
/ 100
Walk Score
Very Walkable
84
/ 100
Transit Score
Excellent Transit
63
/ 100
Bike Score
Bikeable
Scores are estimates based on neighbourhood data and are for informational purposes only.
MLS® data courtesy of the Toronto Regional Real Estate Board (TRREB).
The information provided herein must only be used by consumers that have a bona fide interest in the purchase, sale, or lease of real estate and may not be used for any commercial purpose or any other purpose. Listing information is deemed reliable but is not guaranteed accurate by the Toronto Regional Real Estate Board, the listing brokerage, or this website. The trademarks REALTOR®, REALTORS® and the REALTOR® logo are controlled by The Canadian Real Estate Association (CREA) and identify real estate professionals who are members of CREA. MLS®, Multiple Listing Service®, and the associated logos are owned by CREA. Not intended to solicit properties currently listed for sale or buyers under contract.