For Lease
Just Listed
2575 Islington Avenue
Thistletown-Beaumonde Heights, Toronto, ON
$5,900
3+1Bd
4Ba
1,750+sqft
5Parking
39.7 x 100 ftlot
$3/sqft
DetachedMLS# W13685188Listed 2026-08-170 DOM
Cooling
Central Vacuum
Basement
Finished
Just listed! New listings in Toronto often receive offers within the first week.
About this home
Welcome to 2575 Islington Avenue - A Stunning New Custom-Built Home in Coveted Beaumonde Heights! Experience modern luxury & comfort in this newly built custom home set on a beautiful, tree-lined property in one of Etobicoke's most desirable neighbourhoods. Every detail has been thoughtfully designed with high-end finishes & exceptional craftsmanship throughout. Step inside to an open-concept kitchen and living area, perfect for entertaining. The kitchen features granite countertops & backsplash, premium cabinetry, and an island that flows seamlessly into the bright, inviting living space-complete with pot lights and a fireplace for cozy evenings. The Solid Oak staircase leads to the bedroom suites. A double door entrance to the spacious primary suite, offering a spa-inspired ensuite with a soaker tub, separate glass shower, and a walk-in closet. 2 additional bedrooms are generous in size and filled with natural light. Enjoy the warmth of hardwood and ceramic floors throughout, adding comfort and charm. The finished basement offers versatile living space-perfect for a potential in-law suite, recreation room, or home office. A second fireplace creates a warm, inviting atmosphere-perfect for quiet evenings or entertaining. Step outside to your private backyard oasis, ideal for hosting gatherings, barbecues, or outdoor dining with family and friends. The open-concept recreation room features a cozy fireplace and awaits your final touches, with a kitchen rough-in and separate laundry room already in place-ideal for an in-law or teen suite. Additional highlights include: Hardwired camera surveillance system, and Central vacuum. Skip the renovation and buy new! Enjoy luxury living steps from transit, parks, shops, and schools, with Highways 401 and 427 only minutes away. This exceptional home combines luxury living with everyday convenience. Be the first to move in to this this one-of-a-kind property in Beaumonde Heights!
HardwoodFireplaceIn-law Suite
Rooms
Main Floor
| Den | 3.31 × 2.77 m | French Doors Hardwood Floor Large Window |
| Kitchen | 5.20 × 3.96 m | Ceramic Floor Granite Counters Stainless Steel Appl |
| Dining Room | 4.85 × 3.31 m | Hardwood Floor Formal Rm Large Window |
| Living Room | 3.96 × 3.67 m | Hardwood Floor Electric Fireplace Large Window |
Second Floor
| Bedroom 2 | 3.92 × 3.70 m | Double Closet Hardwood Floor Large Window |
| Bedroom | 5.02 × 3.70 m | 5 Pc Ensuite Hardwood Floor Walk-In Closet(s) |
| Bedroom 3 | 3.65 × 3.31 m | Double Closet Hardwood Floor Large Window |
Lower
| Bedroom 4 | 4.26 × 0.26 m | Laminate Double Closet Large Window |
| Recreation | 5.56 × 3.99 m |
Features
- Central Vacuum
- In-Law Capability
- Auto Garage Door Remote
- Carpet Free
- Finished
- Central Air
- 2-Storey
Financials
Estimated Rental Income
Entire property$3,200 – $4,800/mo
Rental yield650.8% – 976.3%
*Estimates based on comparable rentals in the area. Actual income may vary.
Market Data — Toronto
Days on market0 days
Buyer's MarketSeller's Market
Based on active listings in Toronto. Data updates daily.
Demographics — Toronto
Population
2,794,356
Avg Household Income
$102,000
Age Distribution
0-19
19%
20-34
24%
35-49
21%
50-64
19%
65+
17%
Ownership53% own · 47% rent
EnglishMandarinCantoneseTagalogTamil
Other rentals like this
Similar rentals in Toronto
Same property type, similar price, similar size — currently for rent.
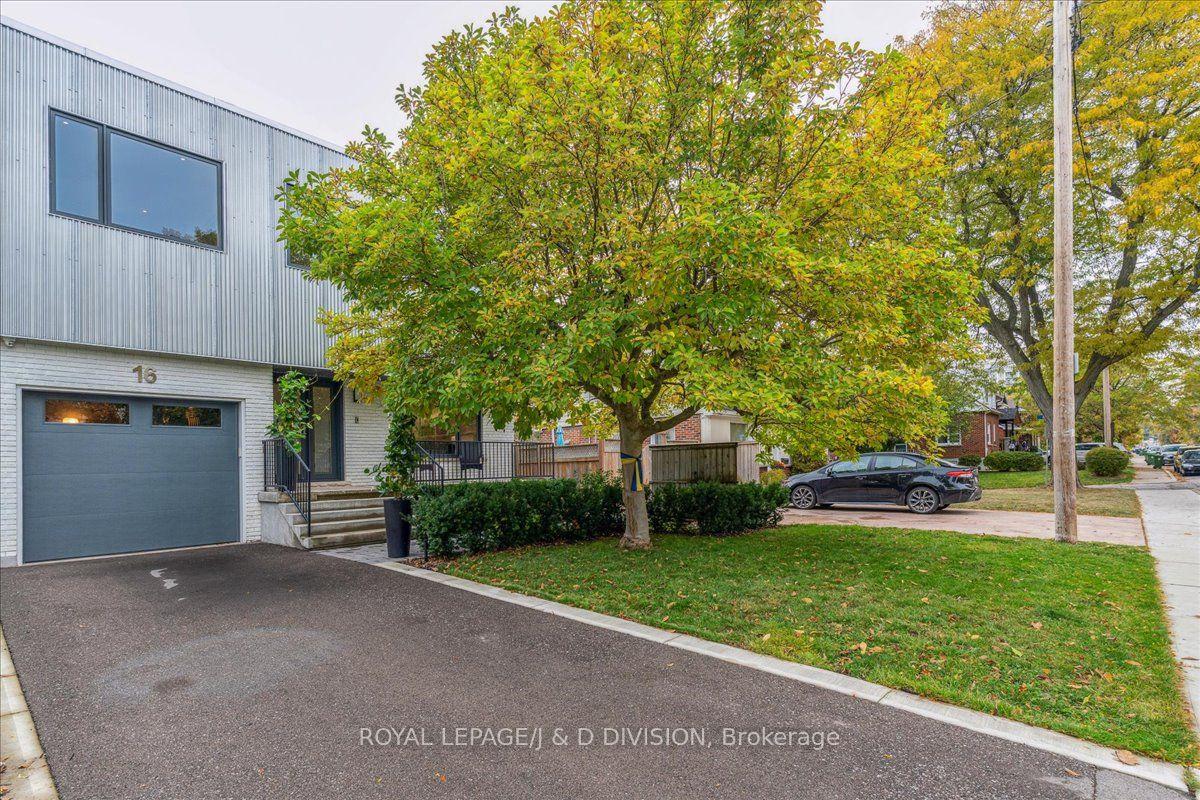
For LeaseJust listed
$6,250
Detached
16 Forty First Street, Long Branch
Toronto, ON
4 bd
3 ba
2,750
3
MLS# W13685552Royal Lepage/J & D Division
WhatsApp Aman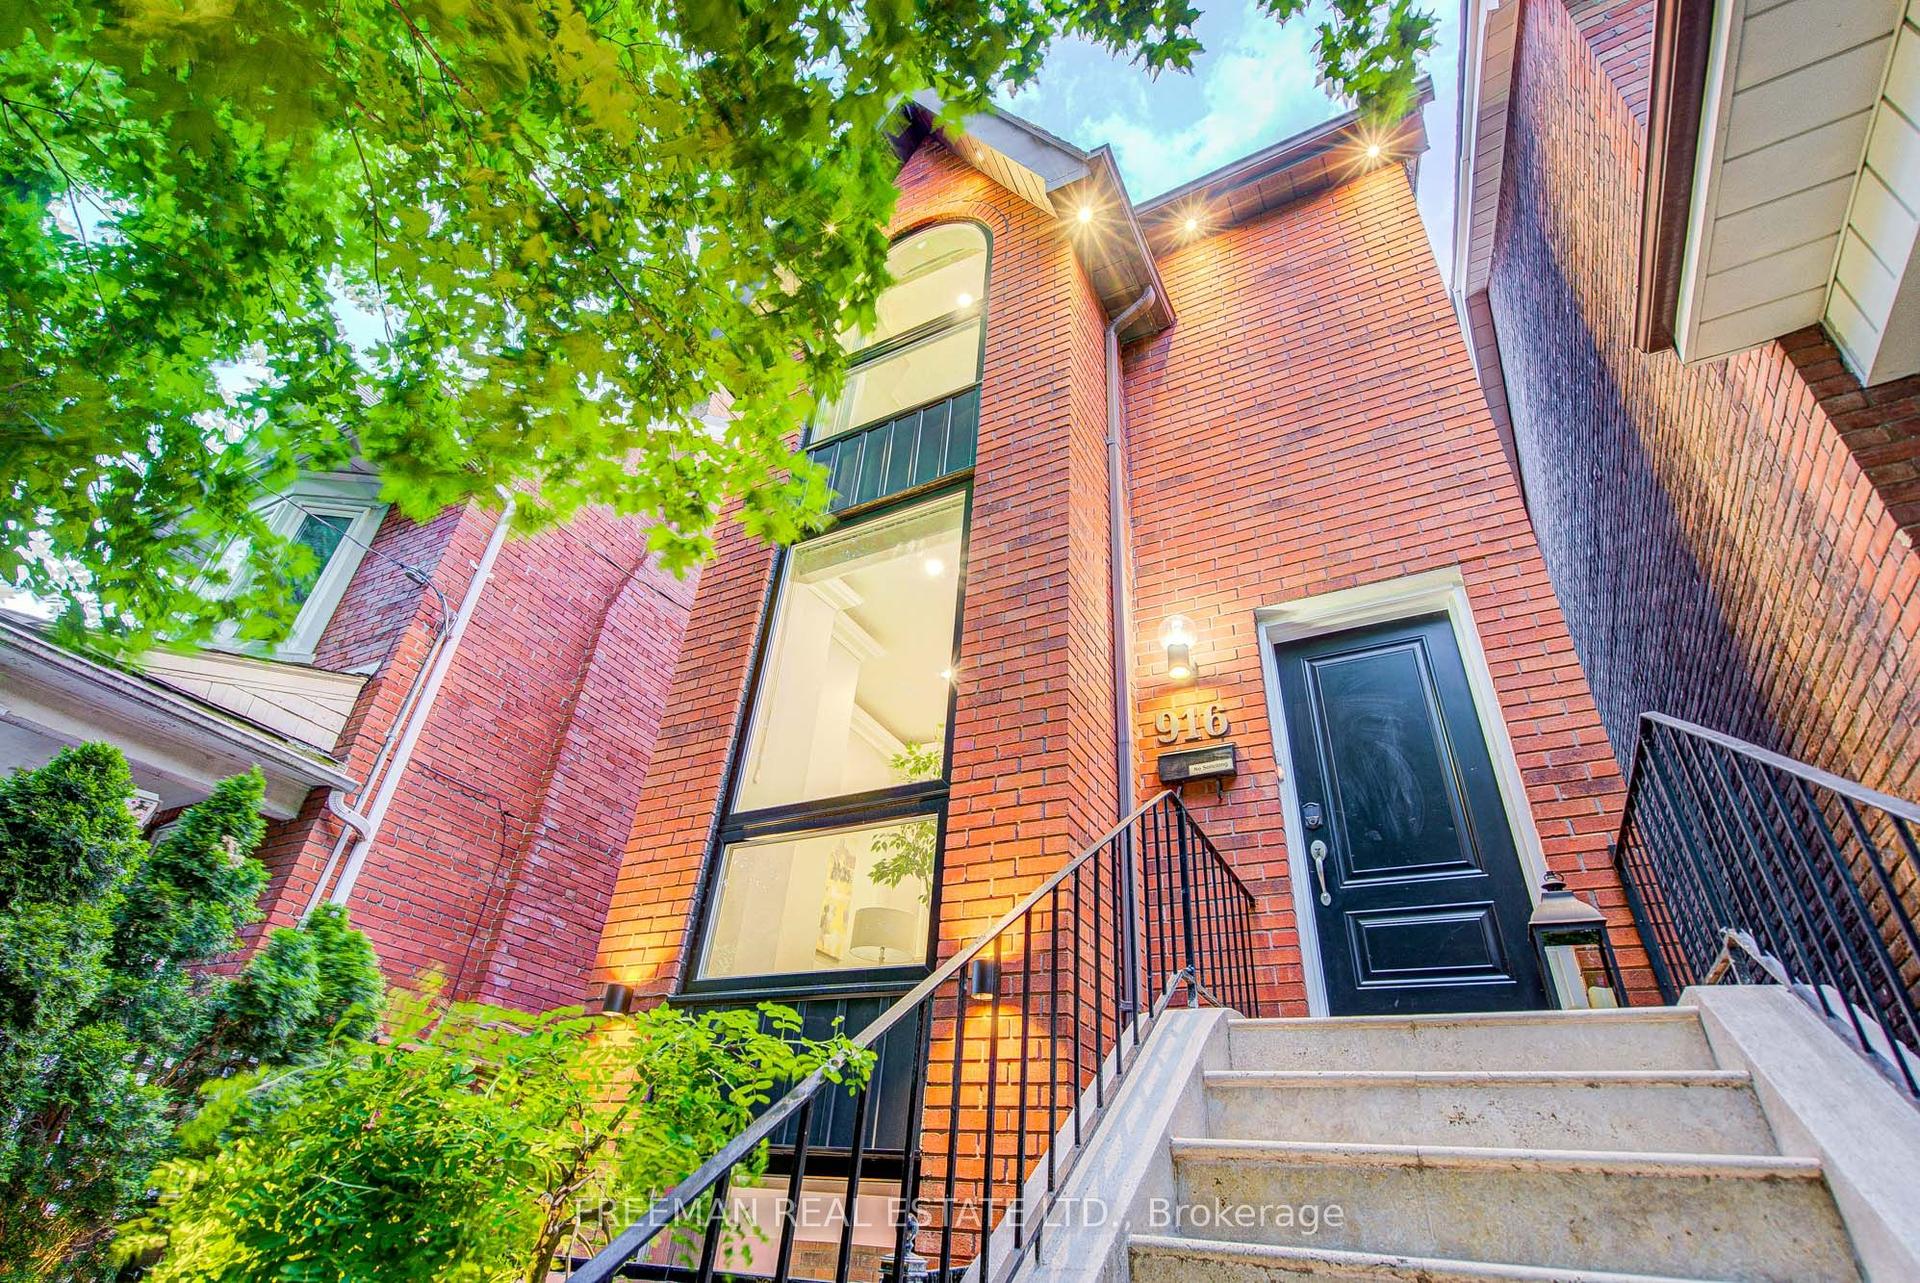
For Lease14 days ago
$4,999
Detached
916 Manning Avenue Main&2nd Floor #Main&2nd Floor, Annex
Toronto, ON
3 bd
3 ba
1,750
1
MLS# C13636412Freeman Real Estate Ltd.
WhatsApp Aman
Getting around
How walkable, bikeable, and transit-friendly this neighbourhood is.
68
/ 100
Walk Score
Somewhat Walkable
68
/ 100
Transit Score
Good Transit
62
/ 100
Bike Score
Bikeable
Scores are estimates based on neighbourhood data and are for informational purposes only.
MLS® data courtesy of the Toronto Regional Real Estate Board (TRREB).
The information provided herein must only be used by consumers that have a bona fide interest in the purchase, sale, or lease of real estate and may not be used for any commercial purpose or any other purpose. Listing information is deemed reliable but is not guaranteed accurate by the Toronto Regional Real Estate Board, the listing brokerage, or this website. The trademarks REALTOR®, REALTORS® and the REALTOR® logo are controlled by The Canadian Real Estate Association (CREA) and identify real estate professionals who are members of CREA. MLS®, Multiple Listing Service®, and the associated logos are owned by CREA. Not intended to solicit properties currently listed for sale or buyers under contract.