For Lease
Just Listed
16 Forty First Street
Long Branch, Toronto, ON
$6,250
4Bd
3Ba
2,750+sqft
3Parking
40 x 120 ftlot
$2/sqft
DetachedMLS# W13685552Listed 2026-08-180 DOM
Cooling
Central Air
Just listed! New listings in Toronto often receive offers within the first week.
About this home
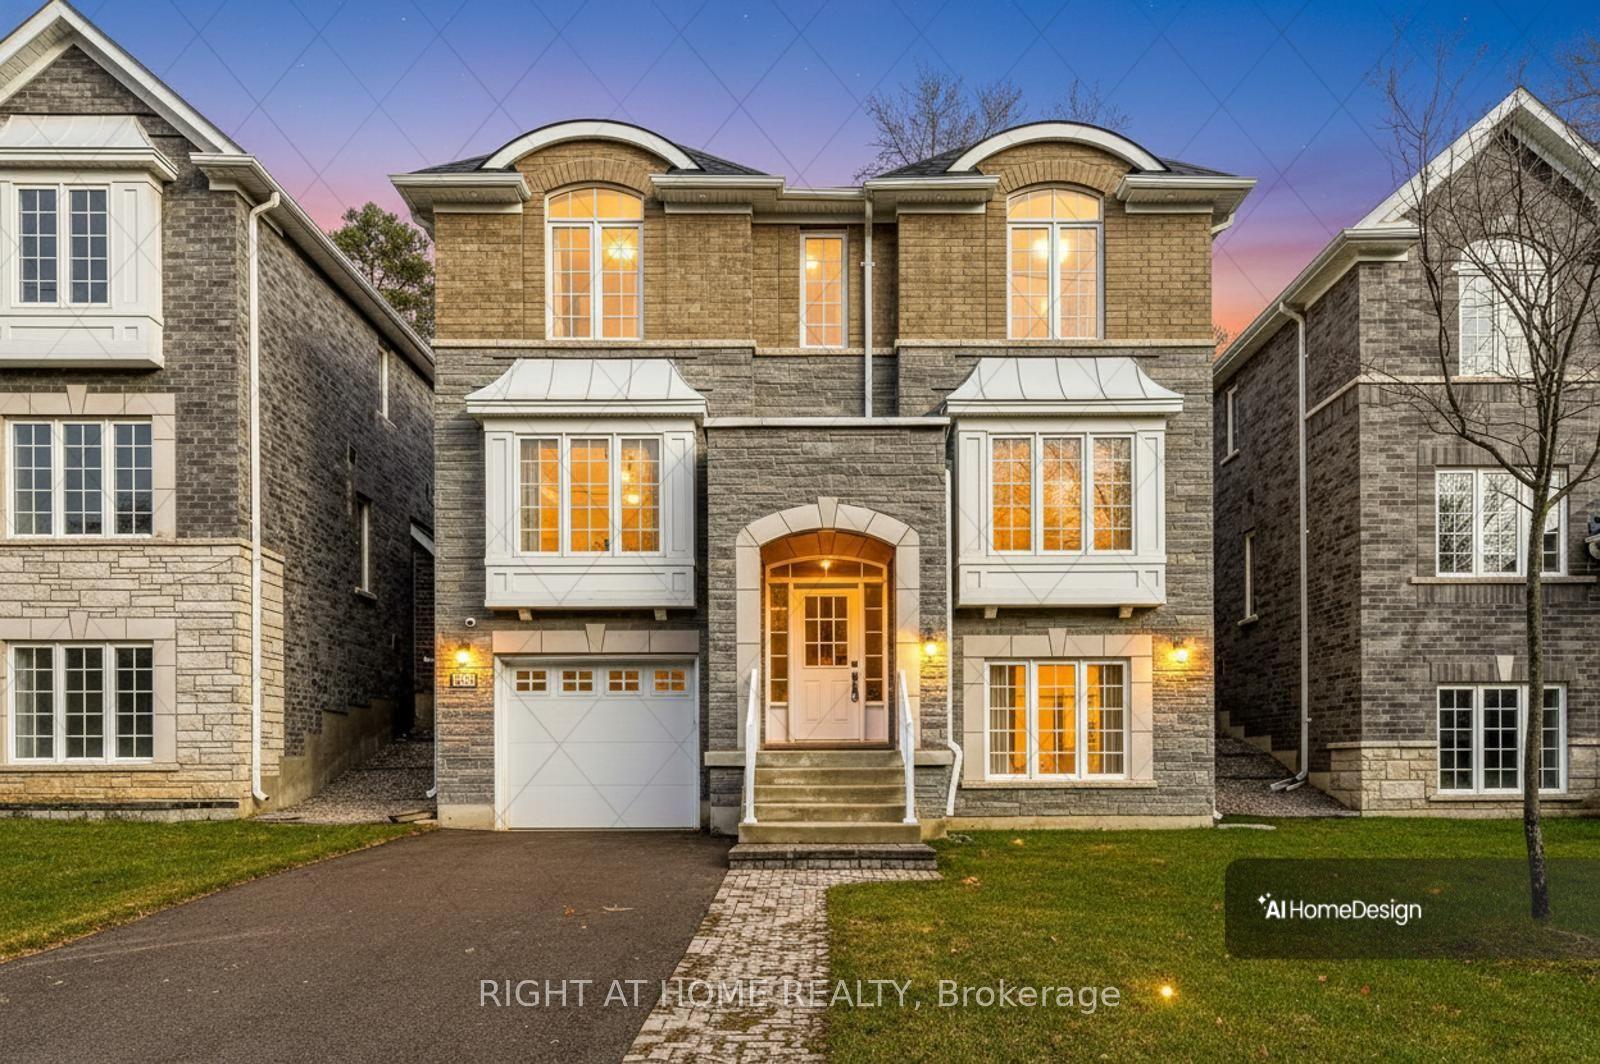
This 2018 built modern home in Long Branch is a true gem with abundant natural light. Picture windows, maple hardwood floors & pot lights thruout exude warmth and style. The gourmet kitchen boasts top-notch appliances including 6 burner gas stove, 2 dishwashers, large island with breakfast bar, walk-in pantry and ample storage. The family room is a cozy retreat for movie nights. Primary bedroom provides a serene retreat with 2 walk-in closets and 4 piece ensuite. The fenced landscaped garden, patio and deck offer a perfect outdoor escape. Long Branch is a haven for nature enthusiasts and offers a wonderful blend of tranquility and outdoor adventure. The waterfront area is adorned with scenic biking trails and picturesque walking paths. Minutes away from Lake Ontario, GO Station, Waterfront Trail, major highways, parks, restaurants and shopping. It's a dream home waiting for you. Note: Pictures from when Landlord lived in the house, home shows well with current tenant.
WaterfrontHardwood
Rooms
Main Floor
| Foyer | 3.12 × 1.66 m | Double Closet Tile Floor |
| Kitchen | 3.11 × 3.08 m | Modern Kitchen Pantry B/I Appliances |
| Family Room | 5.81 × 3.74 m | Picture Window Hardwood Floor B/I Shelves |
| Dining Room | 5.61 × 3.82 m | Hardwood Floor Open Concept W/O To Deck |
| Living Room | 4.82 × 4.25 m | Hardwood Floor Open Concept Pot Lights |
Second Floor
| Primary Bedroom | 4.48 × 4.33 m | Hardwood Floor Walk-In Closet(s) 4 Pc Bath |
| Bedroom 2 | 4.77 × 3.02 m | Hardwood Floor Pot Lights Large Closet |
| Bedroom 3 | 4.77 × 3.03 m | Hardwood Floor Pot Lights Large Closet |
| Office | 3.68 × 3.02 m | Hardwood Floor Picture Window |
Features
- Auto Garage Door Remote
- Bar Fridge
- Carpet Free
- None
- Central Air
- 2-Storey
Financials
Estimated Rental Income
Entire property$4,000 – $6,500/mo
Rental yield768.0% – 1248.0%
*Estimates based on comparable rentals in the area. Actual income may vary.
Market Data — Toronto
Days on market0 days
Buyer's MarketSeller's Market
Based on active listings in Toronto. Data updates daily.
Demographics — Toronto
Population
2,794,356
Avg Household Income
$102,000
Age Distribution
0-19
19%
20-34
24%
35-49
21%
50-64
19%
65+
17%
Ownership53% own · 47% rent
EnglishMandarinCantoneseTagalogTamil
Other rentals like this
Similar rentals in Toronto
Same property type, similar price, similar size — currently for rent.
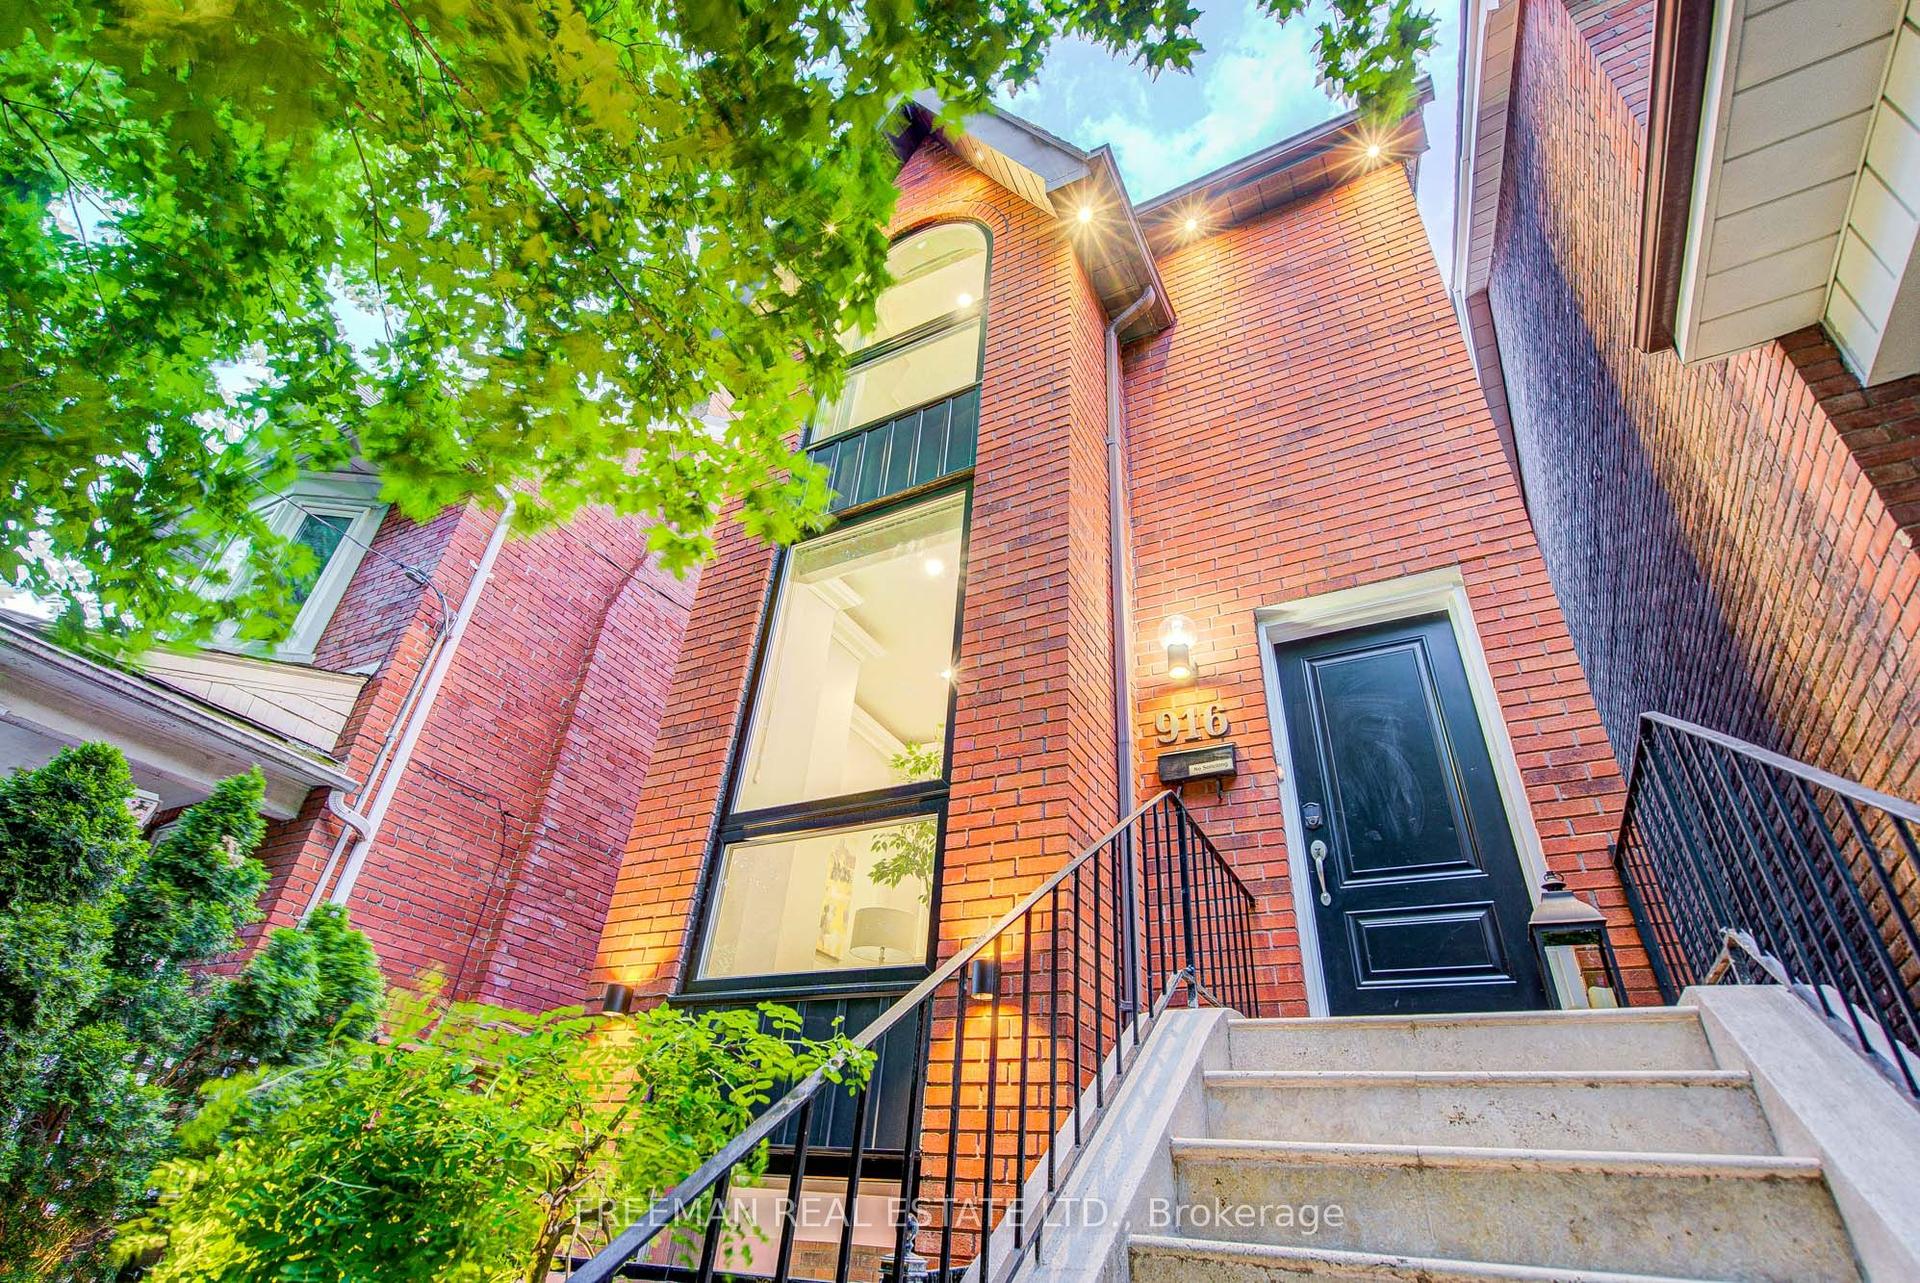
For Lease14 days ago
$4,999
Detached
916 Manning Avenue Main&2nd Floor #Main&2nd Floor, Annex
Toronto, ON
3 bd
3 ba
1,750
1
MLS# C13636412Freeman Real Estate Ltd.
WhatsApp Aman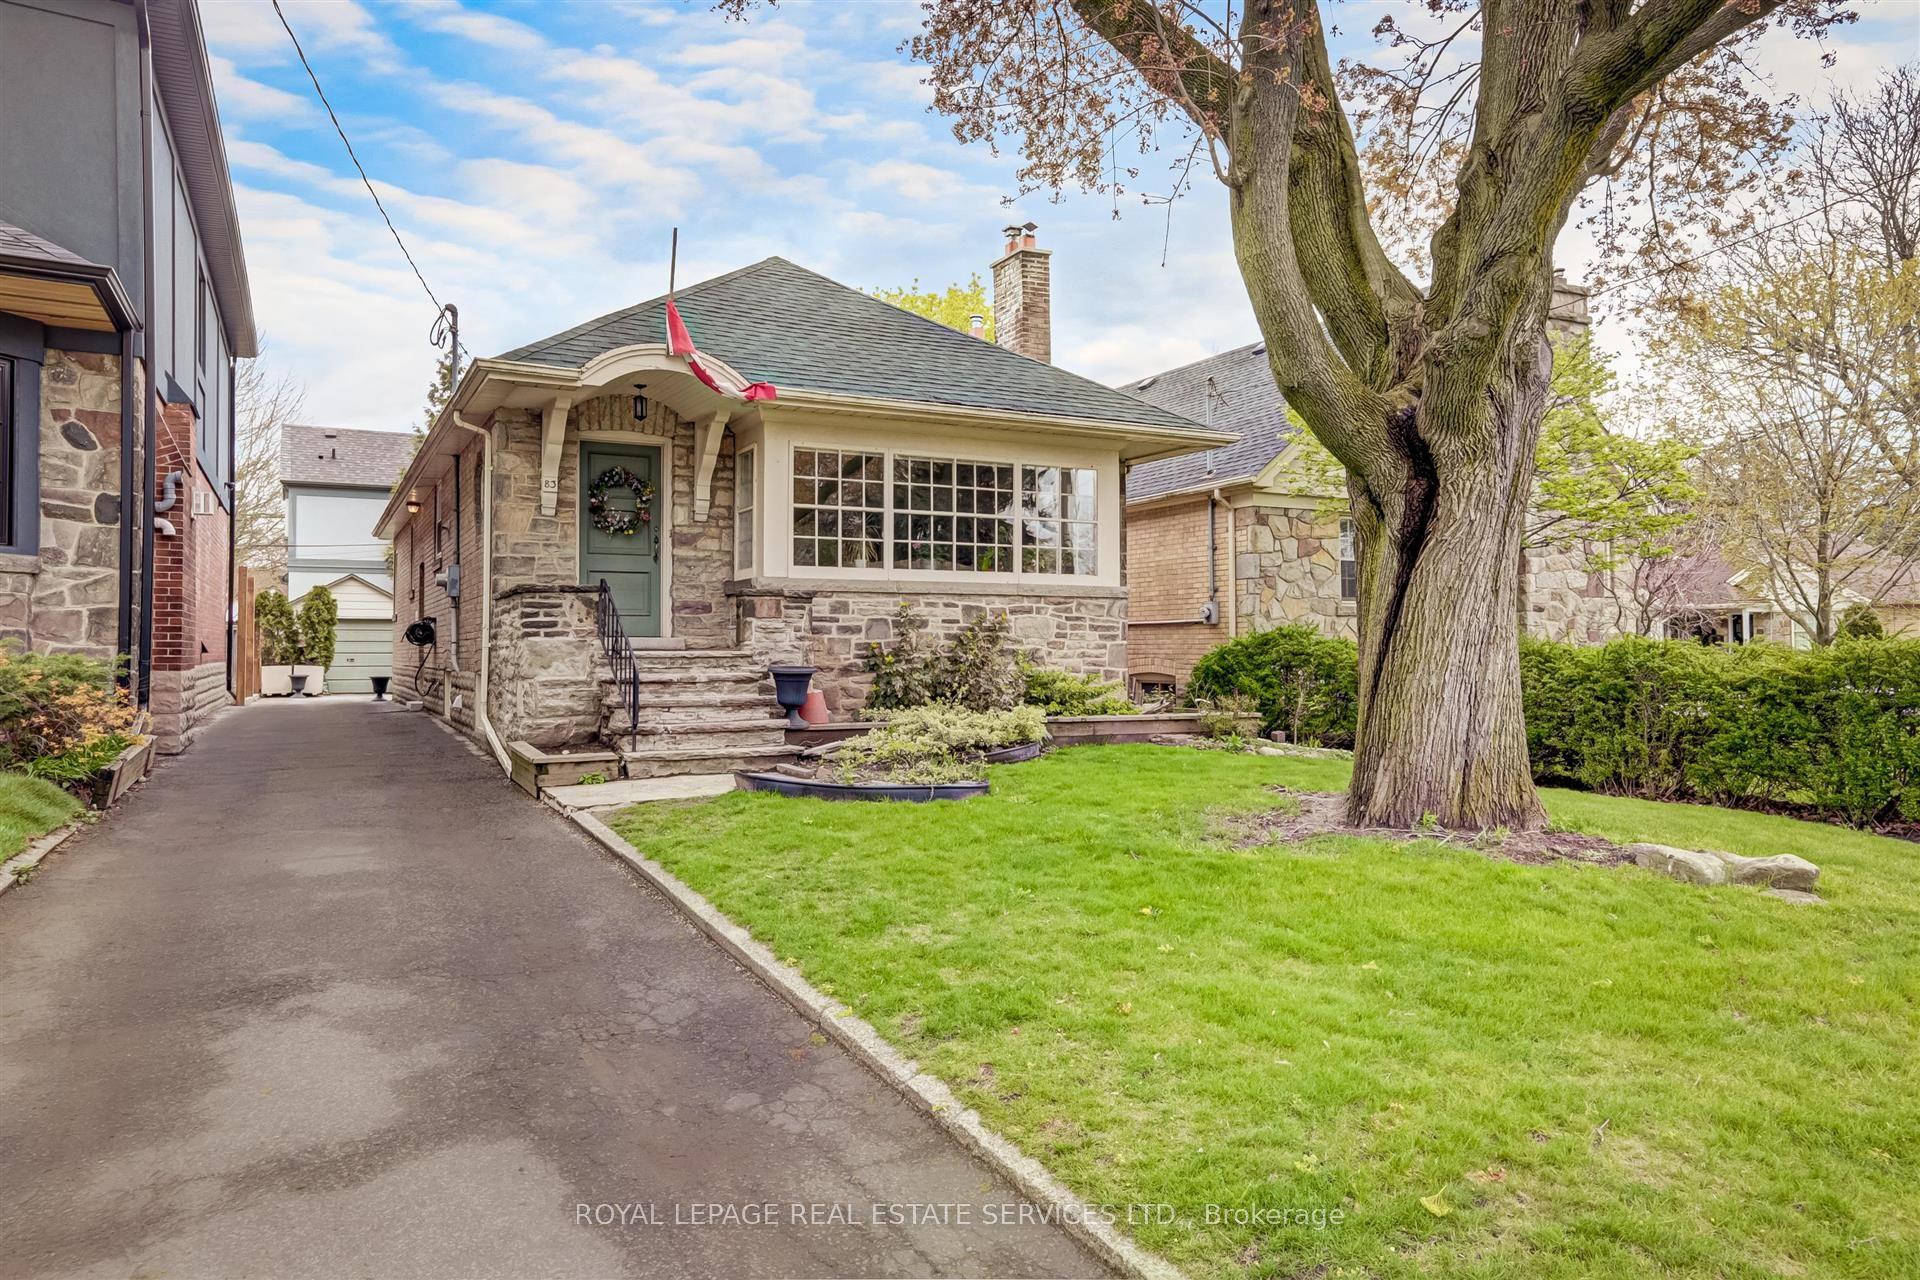
For Lease17 h ago
$5,900
Detached
83 Brentwood Road S, Stonegate-Queensway
Toronto, ON
3+1 bd
2 ba
1,300
2
MLS# W13685350Royal Lepage Real Estate Services…
WhatsApp Aman
Getting around
How walkable, bikeable, and transit-friendly this neighbourhood is.
73
/ 100
Walk Score
Very Walkable
59
/ 100
Transit Score
Good Transit
61
/ 100
Bike Score
Bikeable
Scores are estimates based on neighbourhood data and are for informational purposes only.
MLS® data courtesy of the Toronto Regional Real Estate Board (TRREB).
The information provided herein must only be used by consumers that have a bona fide interest in the purchase, sale, or lease of real estate and may not be used for any commercial purpose or any other purpose. Listing information is deemed reliable but is not guaranteed accurate by the Toronto Regional Real Estate Board, the listing brokerage, or this website. The trademarks REALTOR®, REALTORS® and the REALTOR® logo are controlled by The Canadian Real Estate Association (CREA) and identify real estate professionals who are members of CREA. MLS®, Multiple Listing Service®, and the associated logos are owned by CREA. Not intended to solicit properties currently listed for sale or buyers under contract.