For Lease
Just Listed
3656 Twinmaple Drive
Applewood, Mississauga, ON
$3,600
3Bd
3Ba
1,750+sqft
3Parking
18.14 x 122.67 ftlot
$2/sqft
Semi-DetachedMLS# W13686120Listed 2026-08-180 DOM
Cooling
Central Vacuum
Basement
Partial Basement
Just listed! New listings in Mississauga often receive offers within the first week.
About this home
Ideally located in highly sought-after Applewood Hills Executive Semi w/Upgrades to Delight. A rare blend of Modern Luxury & Convenience. Enjoy an ideal balance of Urban Access & Suburban Tranquility in this Family Friendly Neighborhood. Painted in Designer Neutral Tone ready for you to Move In & Enjoy. Stunning Newer Built 3 Storey Home w/room for everyone in this 3 Bdrm/3Bath Spacious Flr plan home boasting Access to Garage from Home. The large Gourmet Kitchen is the heart of the Home w/Tall Upper Cabinets, b/i Wine Rack, Pantry, Granite Counter & Backsplash plus spacious Breakfast Area w/room for oversize Table ready for Family gatherings. Walk-out from Kitchen to Deck overlooking backyard to enjoy your BBQ. Primary Suite feels like a Private Escape with w/i Closet offering Professional Closet Organizers, Hardwood Flr plus 4pce Ensuite including Soaker Tub & Separate Shower. Two more spacious Bdrms both w/Professional Closet Organizers & Hardwood Flrs. Enjoy Main Level Family Room w/Walk-Out to Private Backyard boasting Gazebo & mature Landscaping plus Inground Sprinkler System. Pie Shape Fenced Backyard offers plenty of room for Summer Fun, BBQ's, Family Get-Together's or Relaxation. Features include Pot Lights; California Shutters; Modern Lighting; Cold Cellar; Garage Door Opener & Remote. Close to Square One, Mississauga Valley Community Centre & easy access to Subway. Commuting is a breeze w/easy access to Hwy (403/401/407/QEW); GO Transit, Public Transit & major routes into Toronto. Minutes to Top-Rated Schools, Parks, Convenience Stores, Trails, Public Transit, Sherway Gardens Mall & so much more. No Pets (Owner Allergic) & No Smoking. $250.00 Key Deposit. Tenant responsible for all Utilities & Hot Water Rental. Available 10.1.26. Start enjoying the convenient Shopping, Dining & everyday essentials that are just minutes away as this is more than a house, it is a place where family life thrives. This home will NOT disappoint - it's truly exceptional.
GarageHardwood
Rooms
Main Floor
| Foyer | 1.83 × 1.52 m | 2 Pc Bath Cathedral Ceiling(s) Ceramic Floor |
| Family Room | 5.18 × 3.76 m | California Shutters W/O To Yard Hardwood Floor |
| Bathroom | — | 2 Pc Bath Window Ceramic Floor |
Second Floor
| Living Room | 8.03 × 3.05 m | California Shutters Combined w/Dining Hardwood Floor |
| Dining Room | 8.03 × 3.05 m | Combined w/Living Hardwood Floor |
| Kitchen | 5.00 × 2.34 m | California Shutters W/O To Deck Ceramic Floor |
| Breakfast | 4.24 × 2.82 m | California Shutters Overlooks Backyard Ceramic Floor |
Third Floor
| Primary Bedroom | 4.24 × 3.25 m | 4 Pc Ensuite Walk-In Closet(s) Hardwood Floor |
| Bedroom 2 | 3.00 × 2.49 m | Closet Organizers Overlooks Frontyard Hardwood Floor |
| Bedroom 3 | 3.76 × 2.50 m | Closet Organizers Overlooks Frontyard Hardwood Floor |
| Bathroom | — | 4 Pc Ensuite Window Ceramic Floor |
| Bathroom | — | 4 Pc Bath Ceramic Floor |
Lower
| Laundry | 1.78 × 4.93 m | Window Laundry Sink |
Features
- Auto Garage Door Remote
- Central Vacuum
- Deck
- Privacy
- Partial Basement
- Unfinished
- Central Air
- 3-Storey
Financials
Estimated Rental Income
Entire property$3,200 – $4,800/mo
Basement apartment$1,800 – $2,500/mo
Rental yield1066.7% – 1600.0%
*Estimates based on comparable rentals in the area. Actual income may vary.
Market Data — Mississauga
Days on market0 days
Buyer's MarketSeller's Market
Based on active listings in Mississauga. Data updates daily.
Demographics — Mississauga
Population
717,961
Avg Household Income
$105,000
Age Distribution
0-19
21%
20-34
20%
35-49
21%
50-64
20%
65+
18%
Ownership71% own · 29% rent
EnglishUrduArabicPunjabiPolish
Other rentals like this
Similar rentals in Mississauga
Same property type, similar price, similar size — currently for rent.
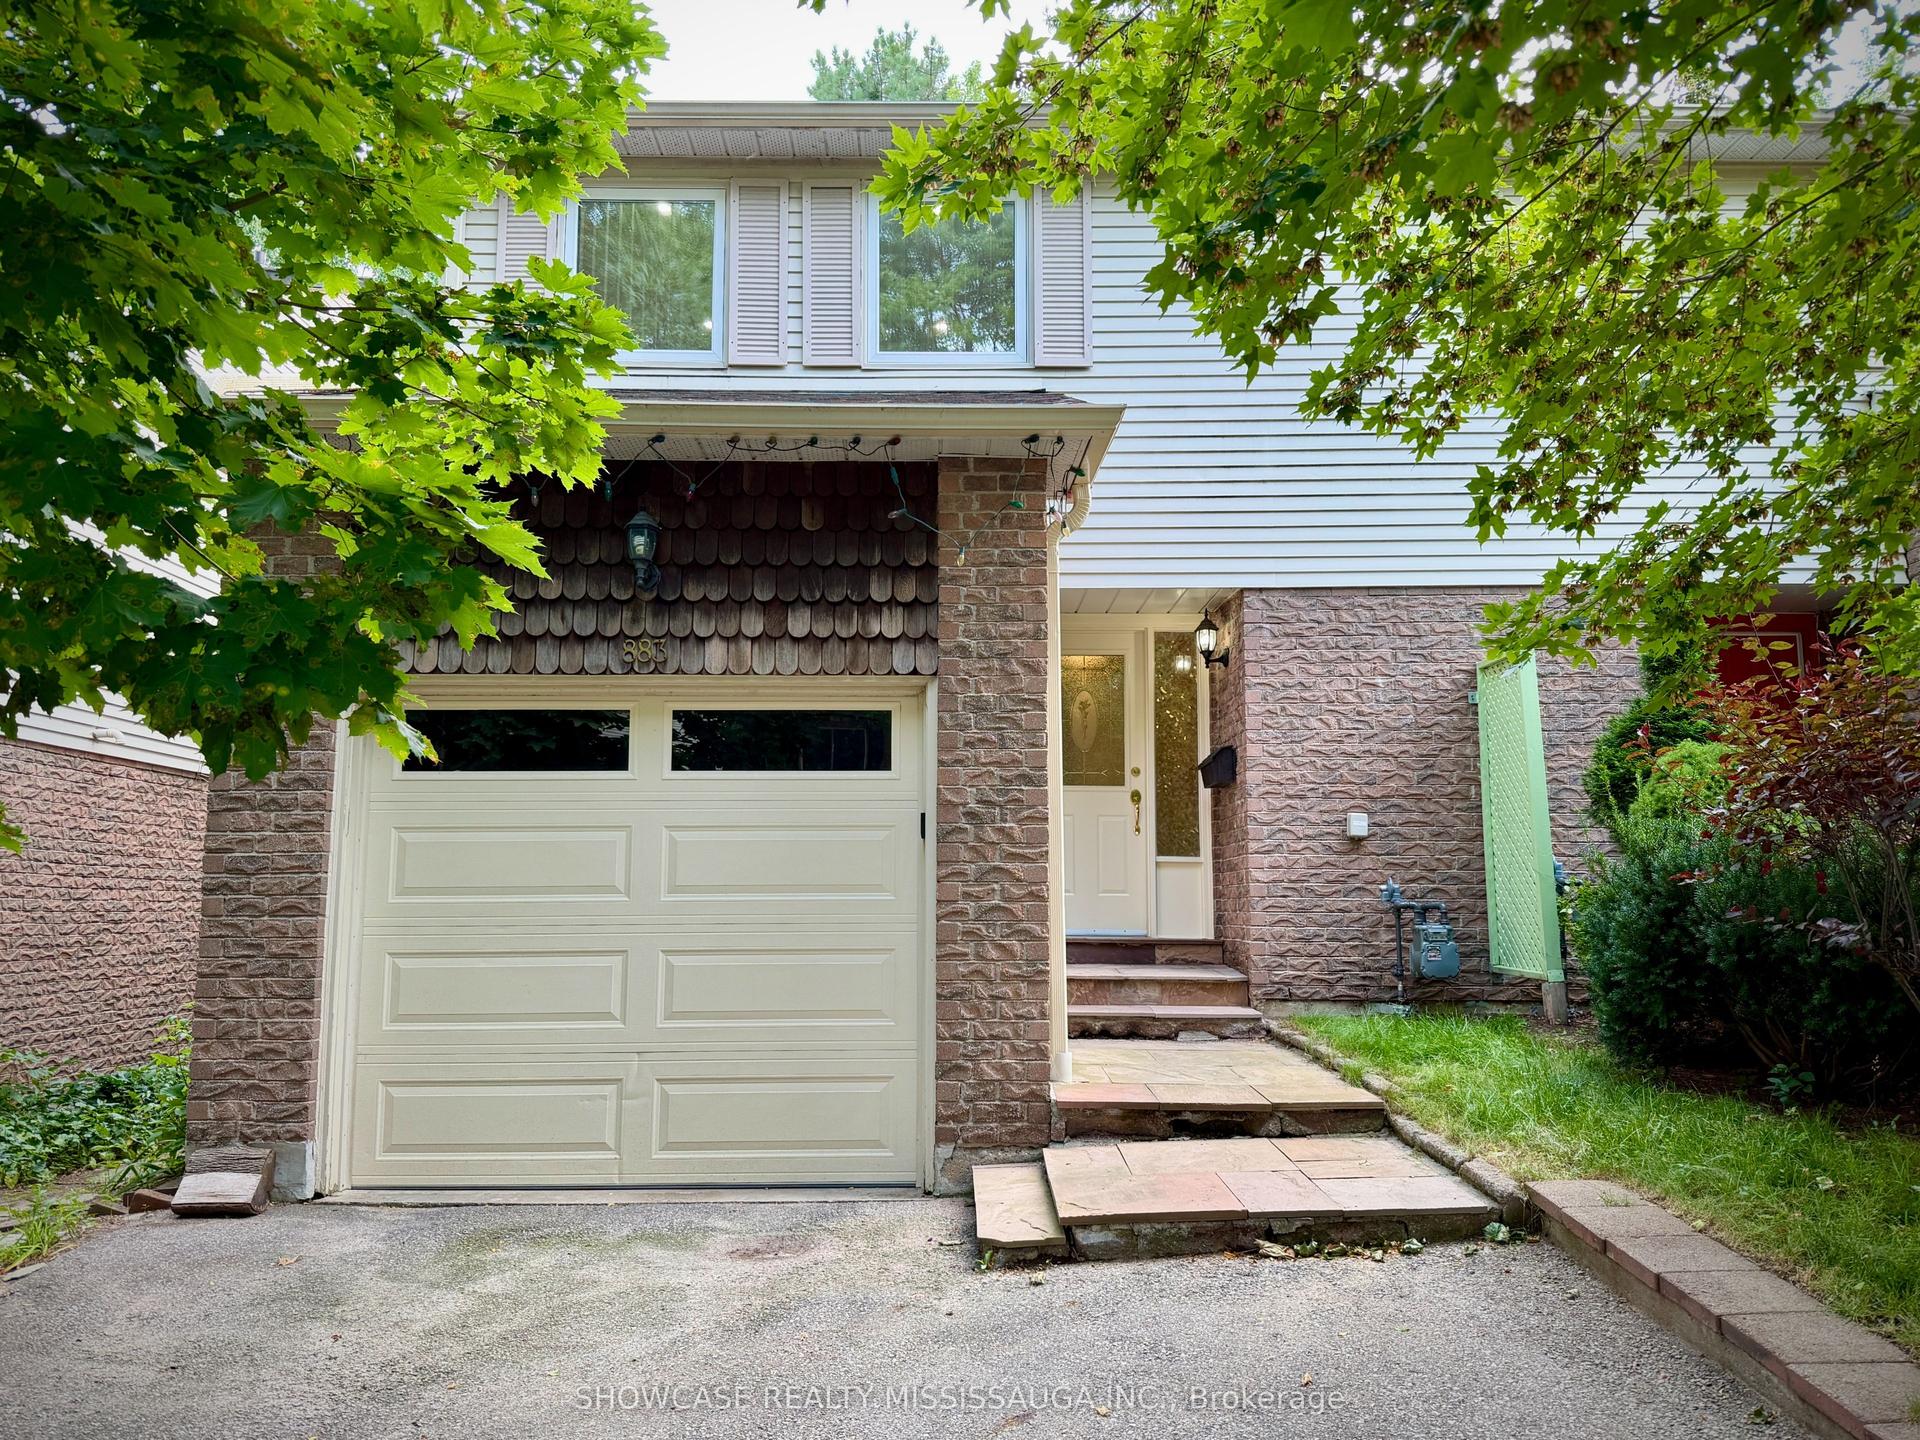
For LeaseJust listed
$3,600
Semi-Detached
883 Sweetwater Crescent, Lorne Park
Mississauga, ON
3 bd
3 ba
1,300
3
MLS# W13689984Showcase Realty Mississauga Inc.
WhatsApp Aman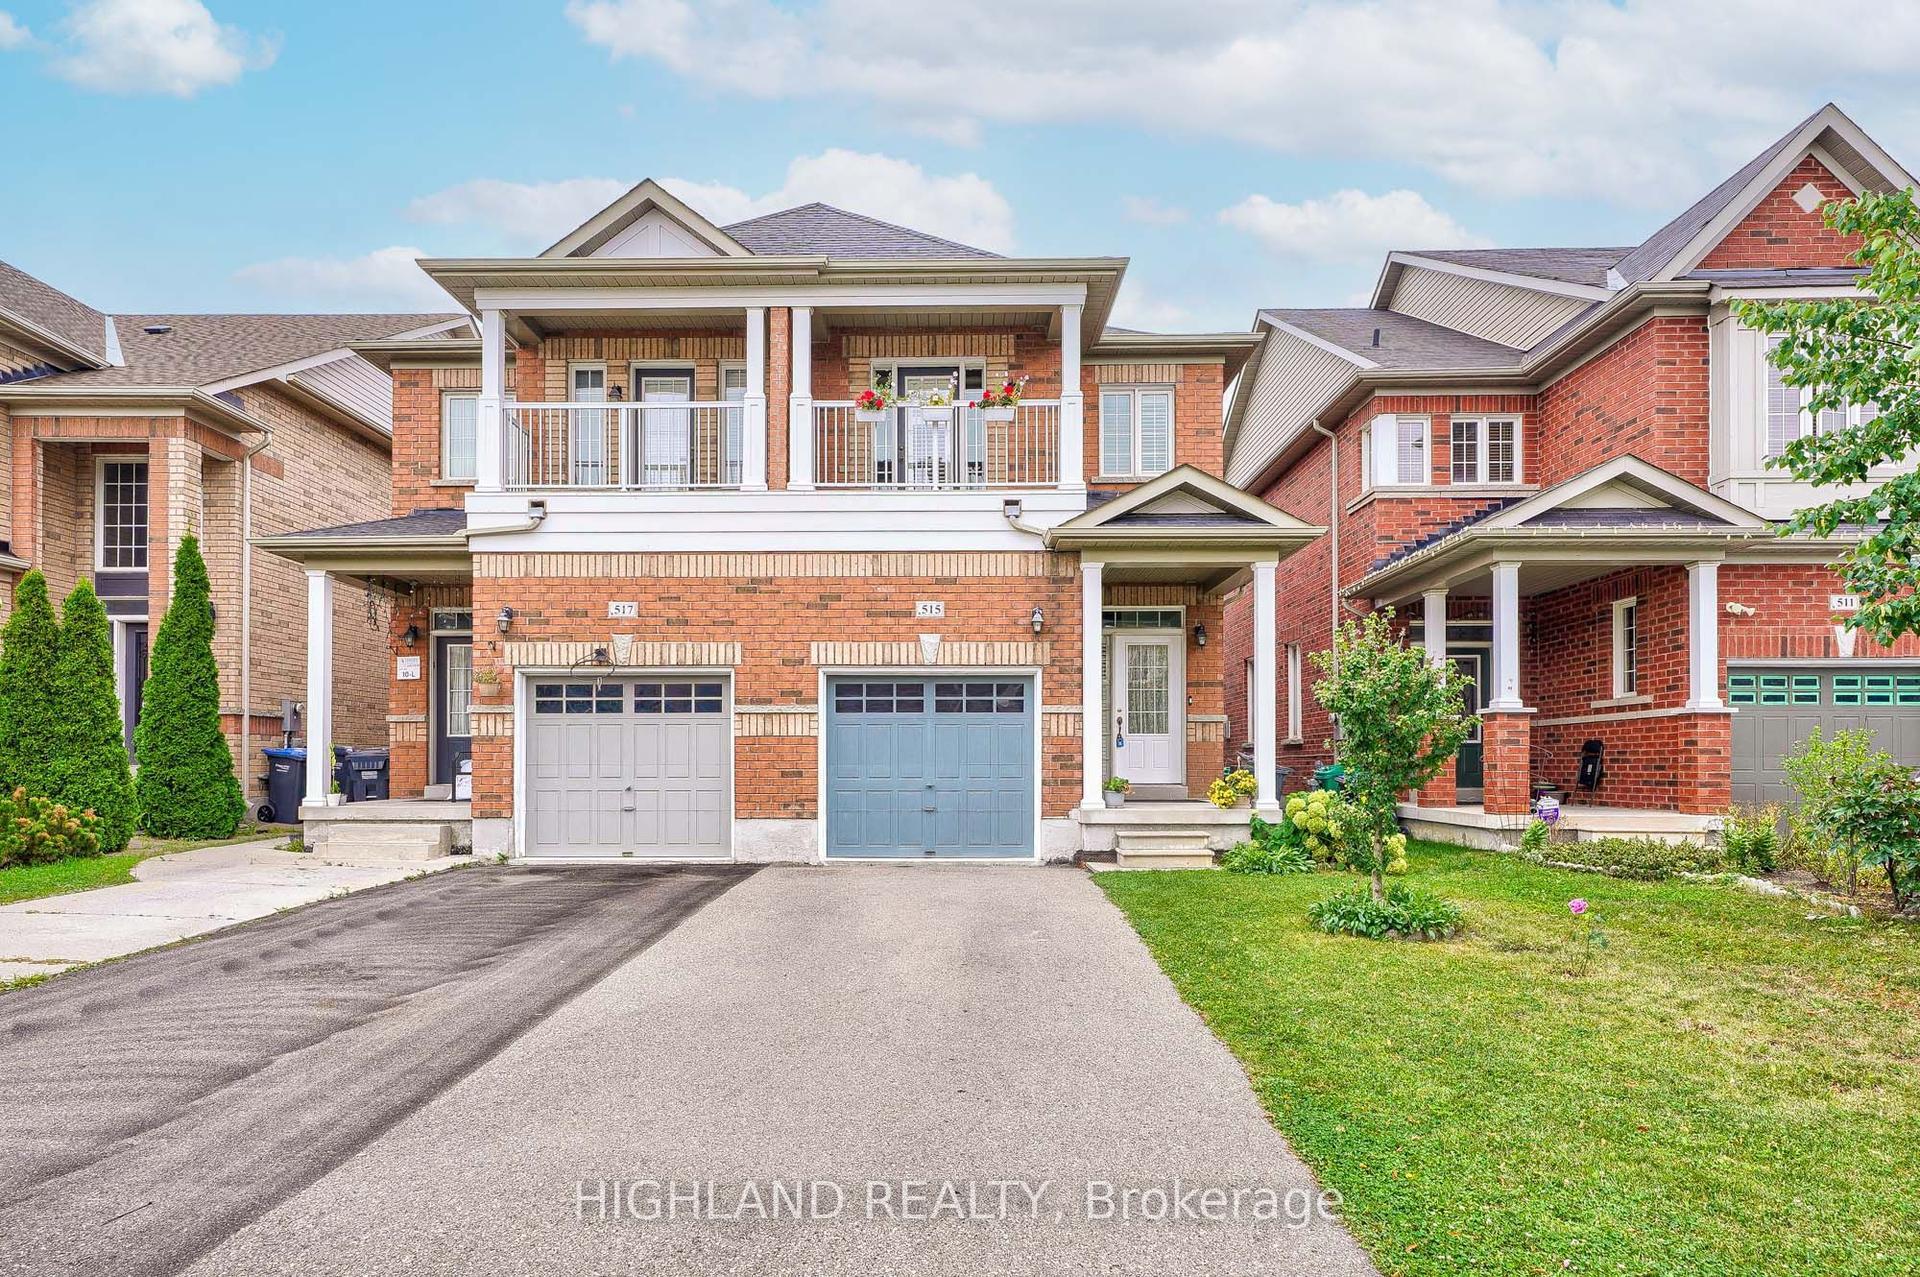
For Lease1 month ago
$3,400
Semi-Detached
515 Coach Drive, Hurontario
Mississauga, ON
3+1 bd
3 ba
1,300
3
MLS# W13543864Highland Realty
WhatsApp Aman
Getting around
How walkable, bikeable, and transit-friendly this neighbourhood is.
77
/ 100
Walk Score
Very Walkable
69
/ 100
Transit Score
Good Transit
59
/ 100
Bike Score
Bikeable
Scores are estimates based on neighbourhood data and are for informational purposes only.
MLS® data courtesy of the Toronto Regional Real Estate Board (TRREB).
The information provided herein must only be used by consumers that have a bona fide interest in the purchase, sale, or lease of real estate and may not be used for any commercial purpose or any other purpose. Listing information is deemed reliable but is not guaranteed accurate by the Toronto Regional Real Estate Board, the listing brokerage, or this website. The trademarks REALTOR®, REALTORS® and the REALTOR® logo are controlled by The Canadian Real Estate Association (CREA) and identify real estate professionals who are members of CREA. MLS®, Multiple Listing Service®, and the associated logos are owned by CREA. Not intended to solicit properties currently listed for sale or buyers under contract.