For Lease
1329 Whiffletree Court
Meadowvale Village, Mississauga, ON
$3,500
4+1Bd
4Ba
1,750+sqft
5Parking
19.09 x 183.63 ftlot
$2/sqft
Semi-DetachedMLS# W13688120Listed 2026-08-1850 DOM
Cooling
Central Air
Basement
Finished
On the market for 50 days — longer than average. The seller may be open to negotiation.
About this home
Beautiful 4 Bedroom Semi-Detached Home Situated On A Quiet, Family-Friendly Cul-De-Sac In The Sought-After Meadowvale Village Community. Available October 1st, This Beautiful Home Features A Charming Front Porch, Double-Wide Driveway W/No Sidewalk And A Huge Premium Fully Fenced Backyard With An Impressive 183 Ft Deep Lot. Step Inside To A Bright And Spacious Layout Featuring Hardwood Flooring, A Large Updated Kitchen With Granite Countertops And Stainless Steel Appliances, And A Walk-Out To A Large Tiered Deck Perfect For Entertaining. The Upper Level Offers 4 Generously Sized Bedrooms, Including A Spacious Primary Bedroom With A Luxurious 5-Piece Ensuite. The Finished Basement Provides Even More Living Space With An Additional Bedroom And Washroom, Perfect For Guests, Extended Family Or A Home Office. Fantastic Location Just A Short Walk To Conservation And Green Space, While Remaining Conveniently Close To Schools, Parks, Shopping, Transit And Major Highways. A Rare Combination Of Space, Privacy, Location And An Exceptionally Deep Lot.
Cul-de-sacHardwood
Rooms
Main Floor
| Living Room | 4.06 × 5.41 m | Hardwood Floor Large Window Pot Lights |
| Dining Room | 2.03 × 3.50 m | Ceramic Floor W/O To Deck Sliding Doors |
| Kitchen | 3.10 × 3.50 m | Stainless Steel Appl Granite Counters Ceramic Floor |
Second Floor
| Primary Bedroom | 3.50 × 3.84 m | Hardwood Floor 4 Pc Ensuite Heated Floor |
| Bedroom 2 | 3.04 × 3.18 m | Broadloom Window Closet |
| Bedroom 3 | 2.41 × 2.77 m | Broadloom Window Closet |
| Bedroom 4 | 3.07 × 4.57 m | Broadloom Large Window French Doors |
Lower
| Recreation | 4.50 × 5.00 m | Broadloom Window |
| Bedroom 5 | 3.13 × 3.38 m | Broadloom Window |
| Laundry | 2.00 × 2.00 m |
Other
| Room | — |
Features
- None
- Finished
- Central Air
- 2-Storey
Financials
Estimated Rental Income
Entire property$4,000 – $6,500/mo
Rental yield1371.4% – 2228.6%
*Estimates based on comparable rentals in the area. Actual income may vary.
Market Data — Mississauga
Days on market50 days
Buyer's MarketSeller's Market
Based on active listings in Mississauga. Data updates daily.
Demographics — Mississauga
Population
717,961
Avg Household Income
$105,000
Age Distribution
0-19
21%
20-34
20%
35-49
21%
50-64
20%
65+
18%
Ownership71% own · 29% rent
EnglishUrduArabicPunjabiPolish
Other rentals like this
Similar rentals in Mississauga
Same property type, similar price, similar size — currently for rent.
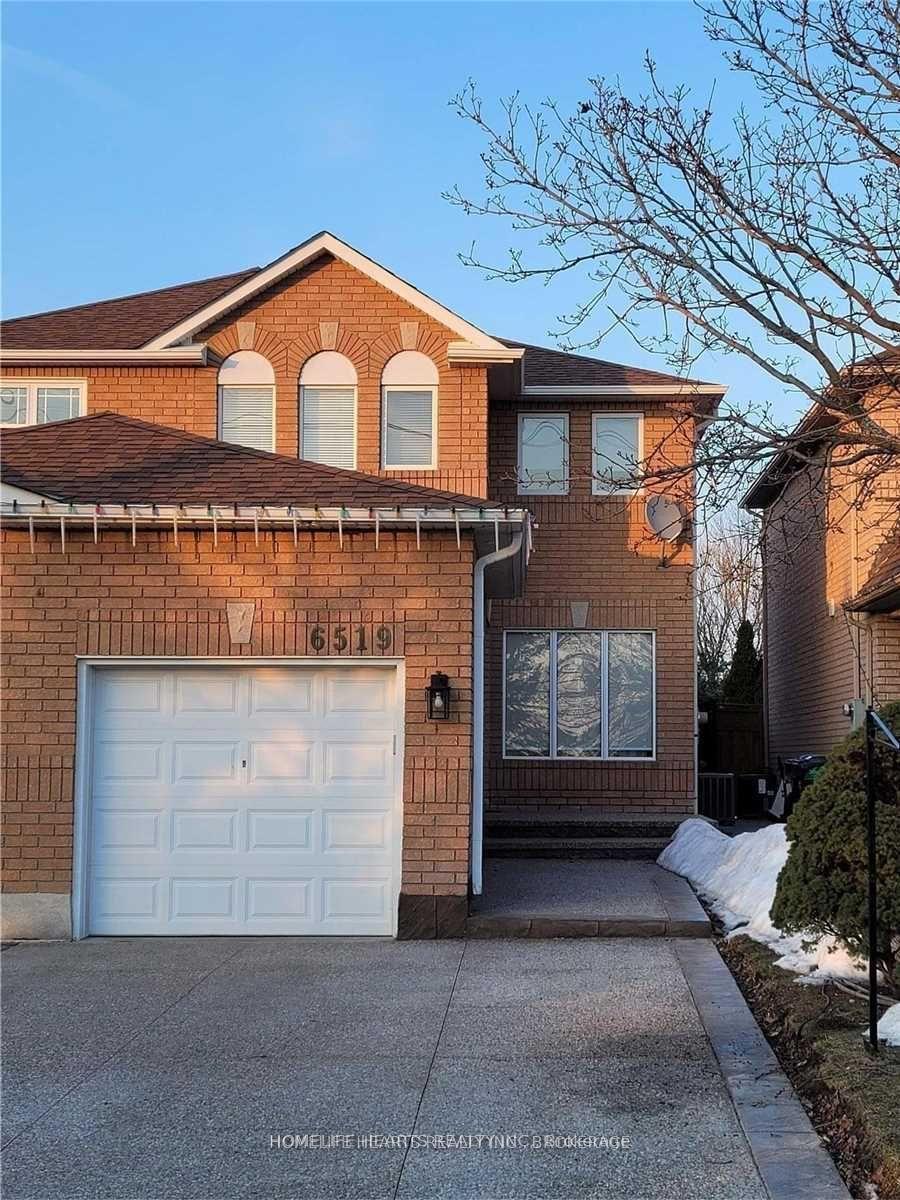
For Lease1 day ago
$3,400
Semi-Detached
6519 Sapling Trail, Lisgar
Mississauga, ON
3 bd
2 ba
1,300
3
MLS# W13868560Homelife Hearts Realty Inc.
WhatsApp Aman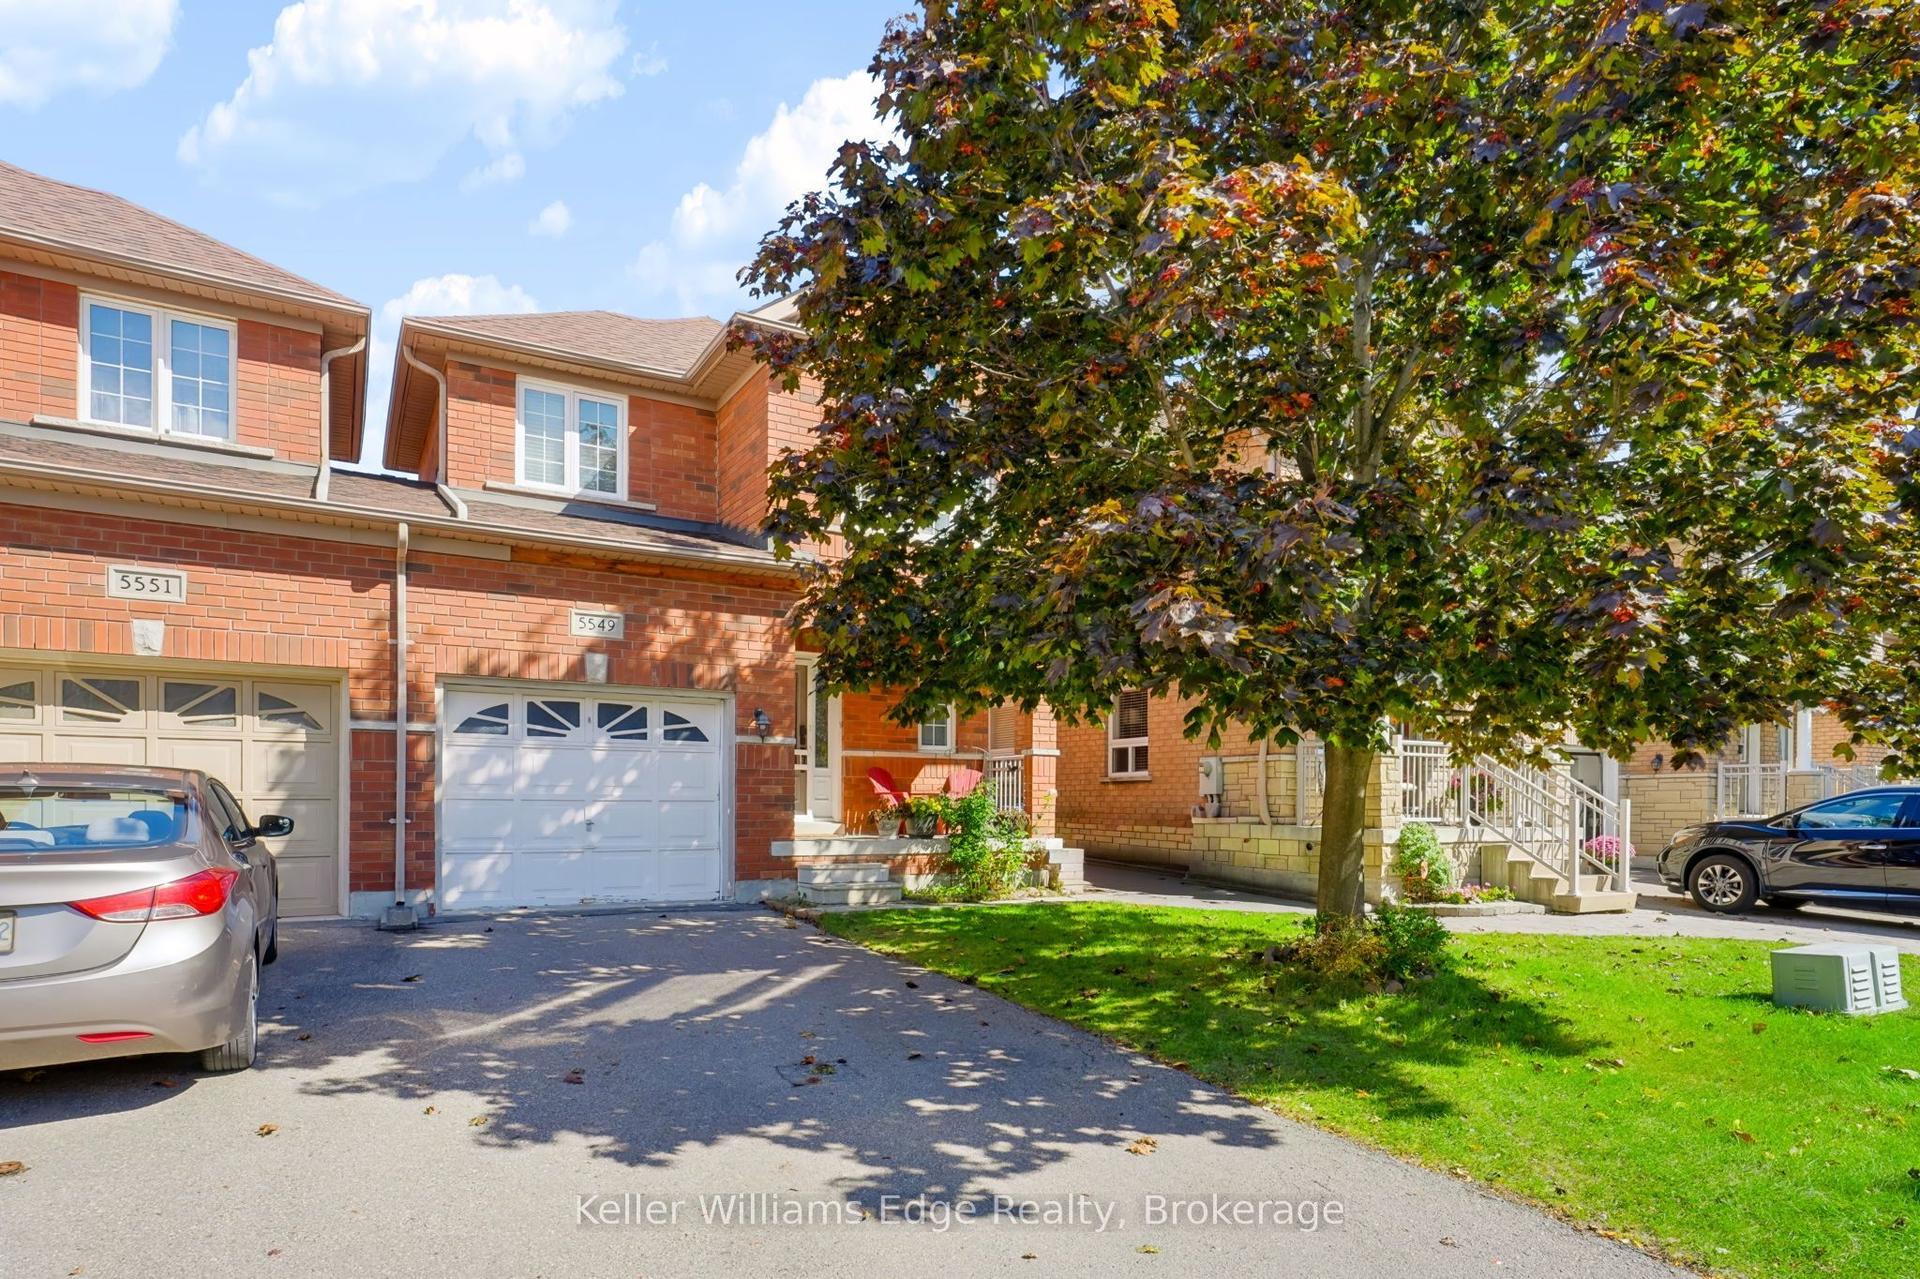
For Lease1 day ago
$3,700
Semi-Detached
5549 Katy Gate, Churchill Meadows
Mississauga, ON
3+1 bd
4 ba
1,300
3
MLS# W13867634Keller Williams Edge Realty
WhatsApp Aman
Getting around
How walkable, bikeable, and transit-friendly this neighbourhood is.
75
/ 100
Walk Score
Very Walkable
61
/ 100
Transit Score
Good Transit
67
/ 100
Bike Score
Bikeable
Scores are estimates based on neighbourhood data and are for informational purposes only.
MLS® data courtesy of the Toronto Regional Real Estate Board (TRREB).
The information provided herein must only be used by consumers that have a bona fide interest in the purchase, sale, or lease of real estate and may not be used for any commercial purpose or any other purpose. Listing information is deemed reliable but is not guaranteed accurate by the Toronto Regional Real Estate Board, the listing brokerage, or this website. The trademarks REALTOR®, REALTORS® and the REALTOR® logo are controlled by The Canadian Real Estate Association (CREA) and identify real estate professionals who are members of CREA. MLS®, Multiple Listing Service®, and the associated logos are owned by CREA. Not intended to solicit properties currently listed for sale or buyers under contract.