For Sale
Just Listed
33 Brock Street
1045 - AC Acton, Halton Hills, ON
$796,000
3+1Bd
2Ba
900+sqft
9Parking
50 x 150 ftlot
$884/sqft
DetachedMLS# W13687244Listed 2026-08-181 DOM
Cooling
Central Air
Just listed! New listings in Halton Hills often receive offers within the first week.
About this home
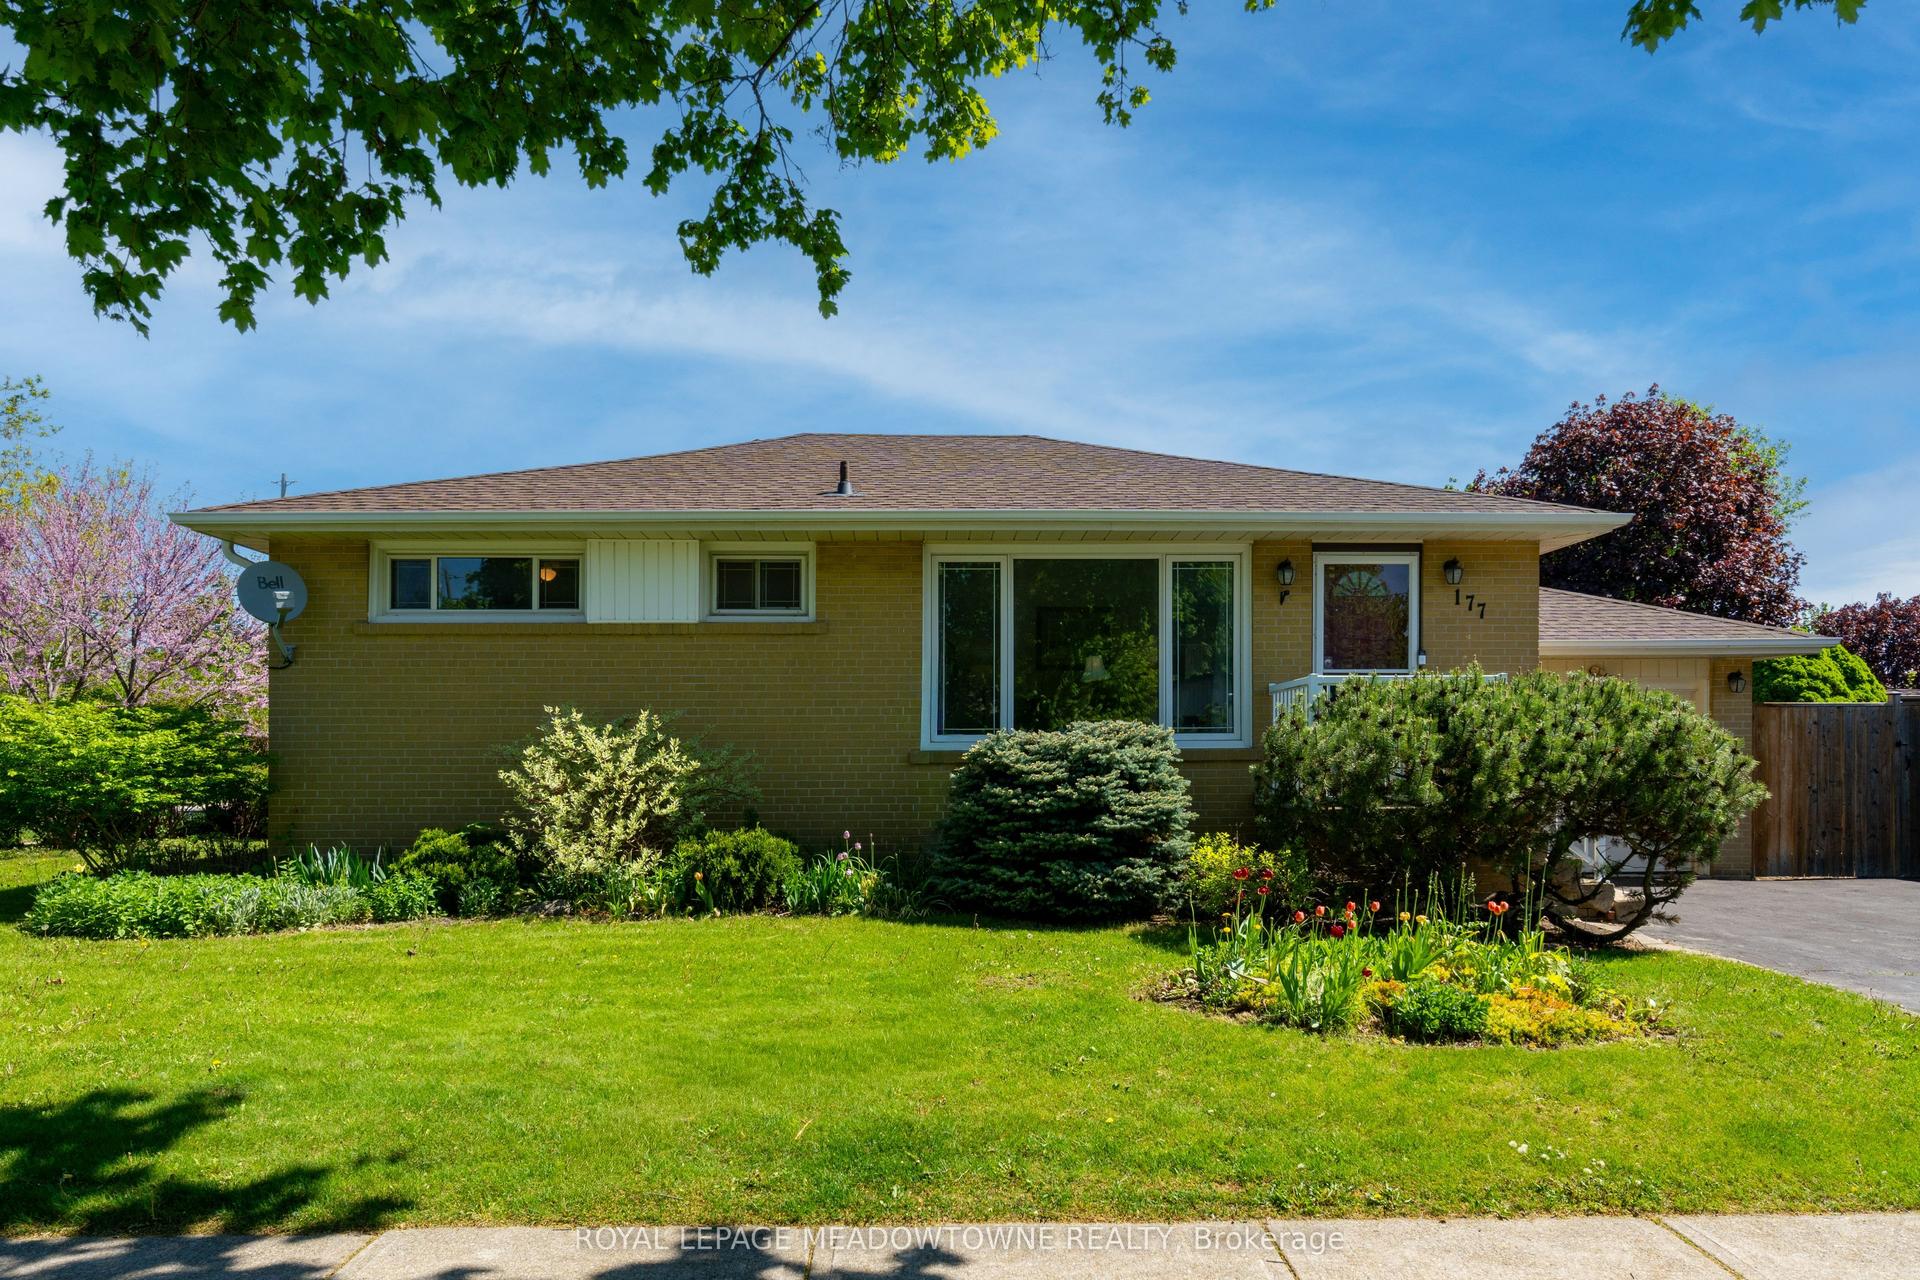
Top-To-Bottom Beautifully Renovated, Carpet-Free Bungalow With A Legal Brand New Basement Apartment, Situated On A Large Ravine Lot On A Sought-After, Quiet, Tree-Lined Street. The Property Features A 45-Year Warranty Steel Roof, Two Separate Driveways With Parking For Up To 8 Cars, Offering Excellent Curb Appeal, Privacy, And Convenience. The Main Level Features 3 Good-Sized Bedrooms, An Updated Bathroom, And An Updated Kitchen With Quartz Countertops, Backsplash, And Stainless Steel Appliances. Enjoy The Comfort Of The Heated Sunroom With Laundry Area, Along With Bright And Inviting Living Spaces Throughout. The Lower Level Offers A Spacious Legal Basement Apartment With A Separate Entrance And Above-Grade Windows. It Includes A Modern Kitchen With Quartz Countertops, A 3-Piece Bathroom, A Good-Sized Bedroom With A Walk-In Closet, A Huge Recreation Room, A Den, A Laundry Room, And A Large Storage Area. A Great Opportunity For Additional Living Space Or Rental Income. Step Outside And Enjoy The Gorgeous Landscaped Gardens, Large Ravine Setting, And Beautiful Two-Tiered Deck, Perfect For Relaxing Or Entertaining. The Property Also Features A Garage With A Steel Roof, Adding To The Home's Many Valuable Features. The Home Is Conveniently Located Close To Fairy Lake And Prospect Park, With Shopping, Amenities, And Recreation Nearby. Easy Access To Major Routes And Approximately 15 Minutes To Highway 401. A Fantastic Opportunity To Own A Beautifully Renovated Bungalow With A Legal Basement Apartment, Ravine Lot, Abundant Parking, And Exceptional Outdoor Space. Two Separate Driveways, And Parking For Up To 8 Cars. 45-Year Warranty Steel Roof, Natural Gas Hookup,
GarageRenovatedRavineBasement Apt
Rooms
Main Floor
| Living Room | 7.57 × 3.35 m | Pot Lights Window Vinyl Floor |
| Dining Room | 7.57 × 3.35 m | Pot Lights Window Combined w/Living |
| Kitchen | 7.57 × 3.35 m | Quartz Counter Stainless Steel Appl Backsplash |
| Primary Bedroom | 4.33 × 3.05 m | B/I Closet Vinyl Floor |
| Bedroom 2 | 3.06 × 3.04 m | Vinyl Floor |
| Bedroom 3 | 3.00 × 2.80 m | Vinyl Floor |
| Laundry | 0.00 × 0.00 m | Vinyl Floor |
Basement
| Kitchen | 3.60 × 2.80 m | Quartz Counter Backsplash Vinyl Floor |
| Bedroom | 5.80 × 3.50 m | Pot Lights Vinyl Floor Window |
| Bedroom 4 | 4.12 × 3.45 m | Walk-In Closet(s) Vinyl Floor Window |
| Den | 0.00 × 0.00 m | Window Vinyl Floor |
| Laundry | 0.00 × 0.00 m | Window Vinyl Floor |
Features
- Carpet Free
- Primary Bedroom - Main Floor
- Deck
- Porch Enclosed
- Apartment
- Central Air
- Bungalow
Financials
Annual Taxes
$3,938
Estimated Rental Income
Entire property$3,200 – $4,800/mo
Basement apartment$1,800 – $2,500/mo
Rental yield4.8% – 7.2%
*Estimates based on comparable rentals in the area. Actual income may vary.
Market Data — Halton Hills
Days on market1 days
Buyer's MarketSeller's Market
Based on active listings in Halton Hills. Data updates daily.
Getting around
How walkable, bikeable, and transit-friendly this neighbourhood is.
57
/ 100
Walk Score
Somewhat Walkable
48
/ 100
Transit Score
Some Transit
39
/ 100
Bike Score
Somewhat Bikeable
Scores are estimates based on neighbourhood data and are for informational purposes only.
MLS® data courtesy of the Toronto Regional Real Estate Board (TRREB).
The information provided herein must only be used by consumers that have a bona fide interest in the purchase, sale, or lease of real estate and may not be used for any commercial purpose or any other purpose. Listing information is deemed reliable but is not guaranteed accurate by the Toronto Regional Real Estate Board, the listing brokerage, or this website. The trademarks REALTOR®, REALTORS® and the REALTOR® logo are controlled by The Canadian Real Estate Association (CREA) and identify real estate professionals who are members of CREA. MLS®, Multiple Listing Service®, and the associated logos are owned by CREA. Not intended to solicit properties currently listed for sale or buyers under contract.
You may also like
More homes in Halton Hills
Hand-picked listings with a similar price range and style.
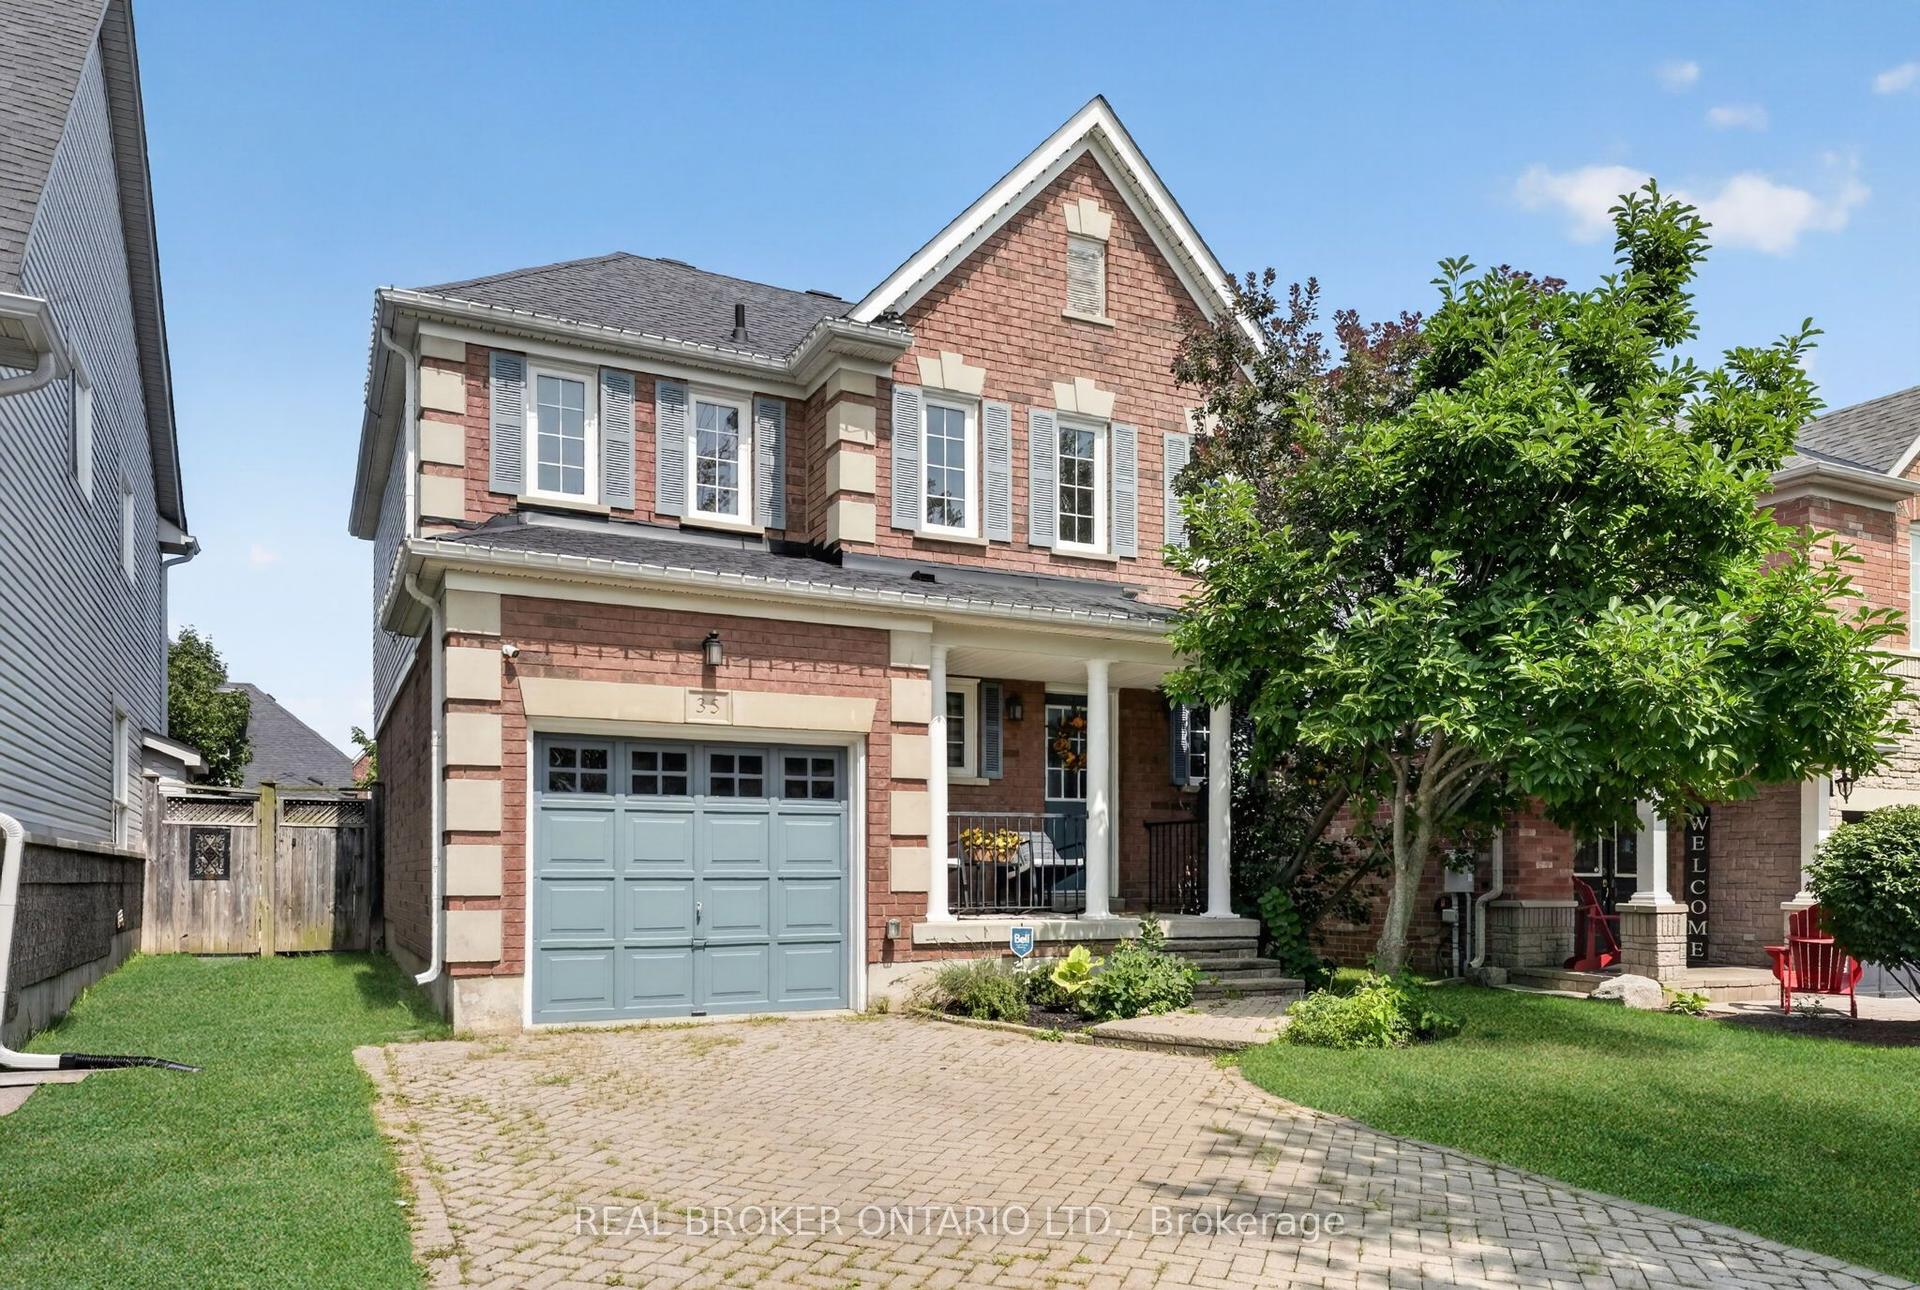
For Sale20 h ago
$989,900
Detached
est. $4,340/mo
35 Belmont Boulevard, Georgetown
Halton Hills, ON
3 bd
4 ba
1,750
3
MLS# W13691206Real Broker Ontario Ltd.
WhatsApp Aman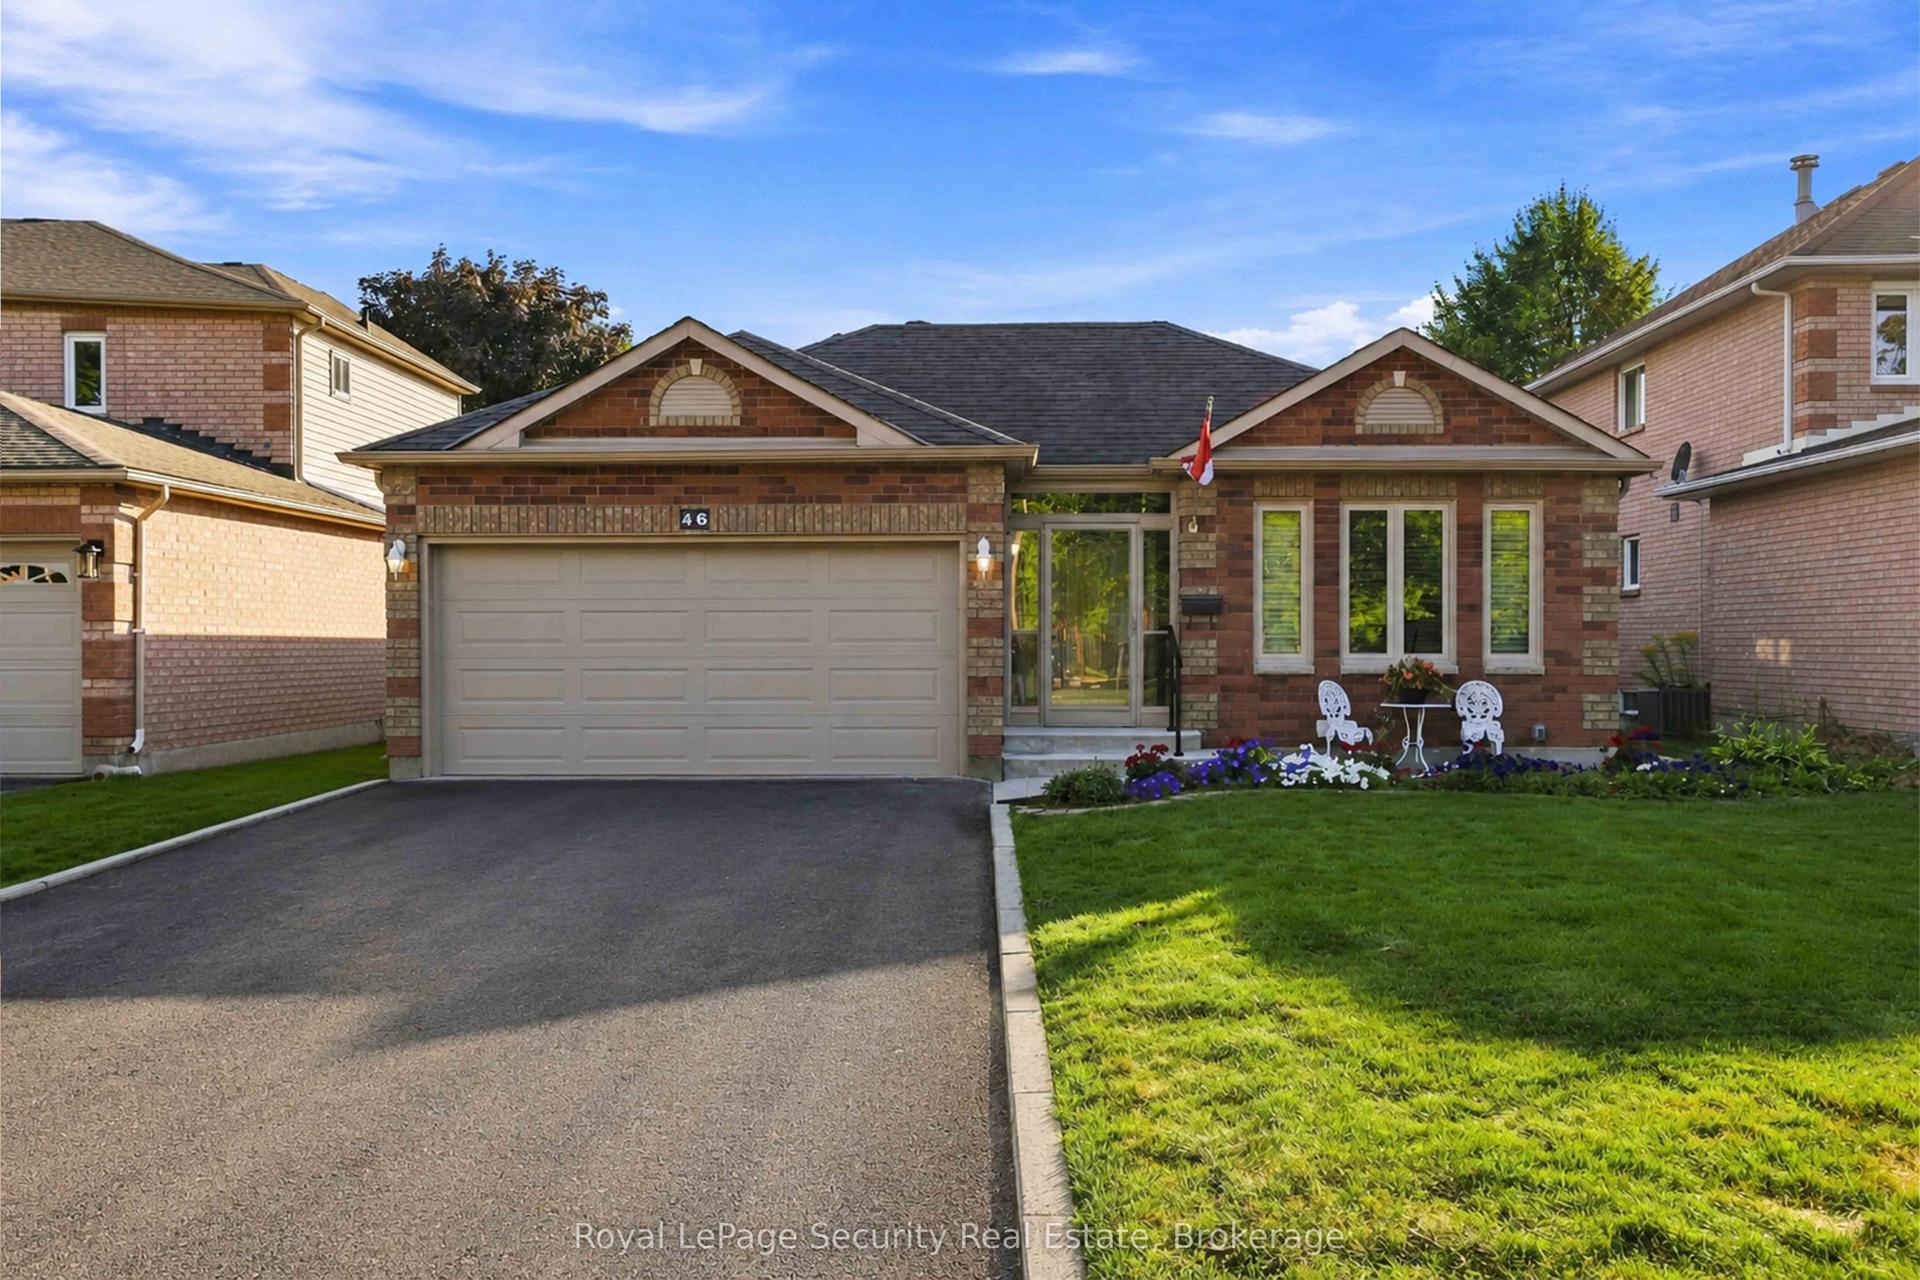
For Sale2 days ago
$899,000
Detached
est. $3,941/mo
46 Birchway Place, 1045 - AC Acton
Halton Hills, ON
3 bd
3 ba
1,300
6
MLS# W13688450Royal LePage Security Real Estate
WhatsApp Aman