For Sale
Just Listed
Open House Sun 18–20
46 Birchway Place
1045 - AC Acton, Halton Hills, ON
$899,000
3Bd
3Ba
1,300+sqft
6Parking
46.98 x 109.99 ftlot
$692/sqft
DetachedMLS# W13688450Listed 2026-08-181 DOM
Cooling
Central Vacuum
Basement
Finished
Just listed! New listings in Halton Hills often receive offers within the first week.
About this home
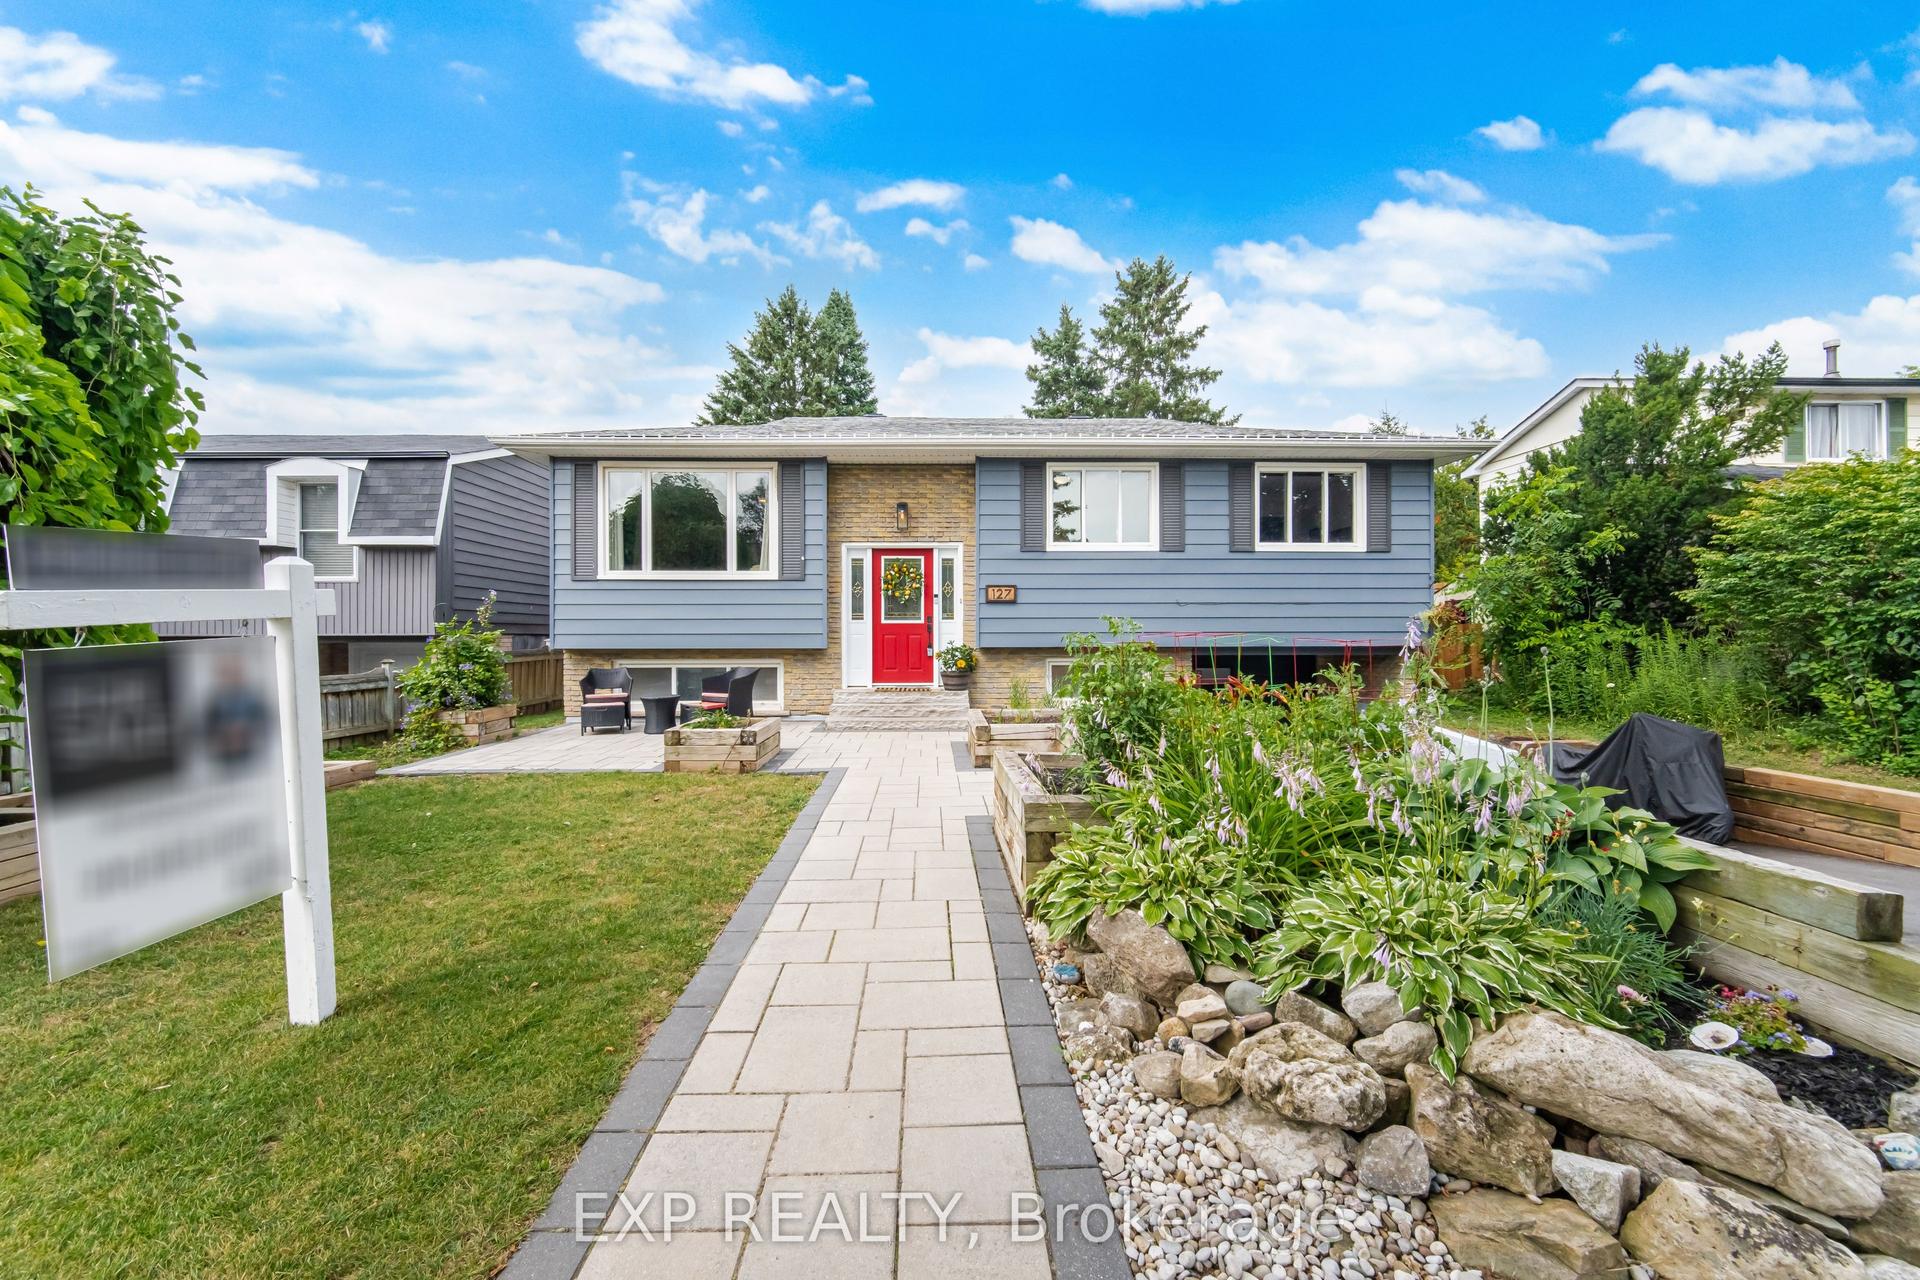
Welcome to your move-in ready sanctuary in quiet Acton! This meticulously maintained 4-level backsplit bursts with charm, starting with a large, inviting foyer and freshly finished entrance steps. Inside, custom hardwood floors with detailed borders, crown mouldings, and warm oak stairs flow throughout the living spaces. The updated kitchen (2025) shines with quartz countertops, custom backsplash, a spacious pantry, direct garage access, and a walkout to a sunny patterned concrete patio and fully fenced yard (both sides '22) with perennial gardens and a 12x10 garden shed. Unwind in the primary suite's brand-new 3-piece glass-enclosed bath and walk-in closet, or relax in the cozy lower-level family room featuring a gas fireplace and yard views. Complete with a finished rec room, electric fireplace, updated eavestroughs ('23), water softener (Dec '23), and BBQ gas hookup, this turn-key gem is just steps from Prospect Park, Fairy Lake, top schools, downtown Acton, the GO Station, and the 401. Your dream home is calling - start living the Acton lifestyle!
GarageWalkoutHardwoodFireplace
Rooms
Main Floor
| Kitchen | 3.67 × 3.13 m | Quartz Counter Pantry Ceramic Backsplash |
| Breakfast | 1.96 × 3.13 m | W/O To Patio Access To Garage Ceramic Floor |
| Living Room | 4.08 × 3.60 m | Crown Moulding Hardwood Floor |
| Dining Room | 2.50 × 3.60 m | Crown Moulding Hardwood Floor |
Upper
| Primary Bedroom | 4.52 × 3.48 m | Hardwood Floor Walk-In Closet(s) 3 Pc Ensuite |
| Bedroom 2 | 2.80 × 3.03 m | Hardwood Floor Large Closet |
| Bedroom 3 | 2.63 × 2.98 m | Hardwood Floor Large Closet |
Lower
| Family Room | 6.78 × 7.41 m | Hardwood Floor Gas Fireplace |
Basement
| Recreation | 5.12 × 5.53 m | Laminate Electric Fireplace |
| Laundry | 2.82 × 1.87 m | Laminate Irregular Room |
Other
| Room | — |
Features
- Carpet Free
- Central Vacuum
- Landscaped
- Finished
- Central Air
- Backsplit 4
Financials
Annual Taxes
$5,110.24
Estimated Rental Income
Entire property$3,200 – $4,800/mo
Basement apartment$1,800 – $2,500/mo
Rental yield4.3% – 6.4%
*Estimates based on comparable rentals in the area. Actual income may vary.
Market Data — Halton Hills
Days on market1 days
Buyer's MarketSeller's Market
Based on active listings in Halton Hills. Data updates daily.
Getting around
How walkable, bikeable, and transit-friendly this neighbourhood is.
51
/ 100
Walk Score
Somewhat Walkable
46
/ 100
Transit Score
Some Transit
47
/ 100
Bike Score
Somewhat Bikeable
Scores are estimates based on neighbourhood data and are for informational purposes only.
MLS® data courtesy of the Toronto Regional Real Estate Board (TRREB).
The information provided herein must only be used by consumers that have a bona fide interest in the purchase, sale, or lease of real estate and may not be used for any commercial purpose or any other purpose. Listing information is deemed reliable but is not guaranteed accurate by the Toronto Regional Real Estate Board, the listing brokerage, or this website. The trademarks REALTOR®, REALTORS® and the REALTOR® logo are controlled by The Canadian Real Estate Association (CREA) and identify real estate professionals who are members of CREA. MLS®, Multiple Listing Service®, and the associated logos are owned by CREA. Not intended to solicit properties currently listed for sale or buyers under contract.
You may also like
More homes in Halton Hills
Hand-picked listings with a similar price range and style.
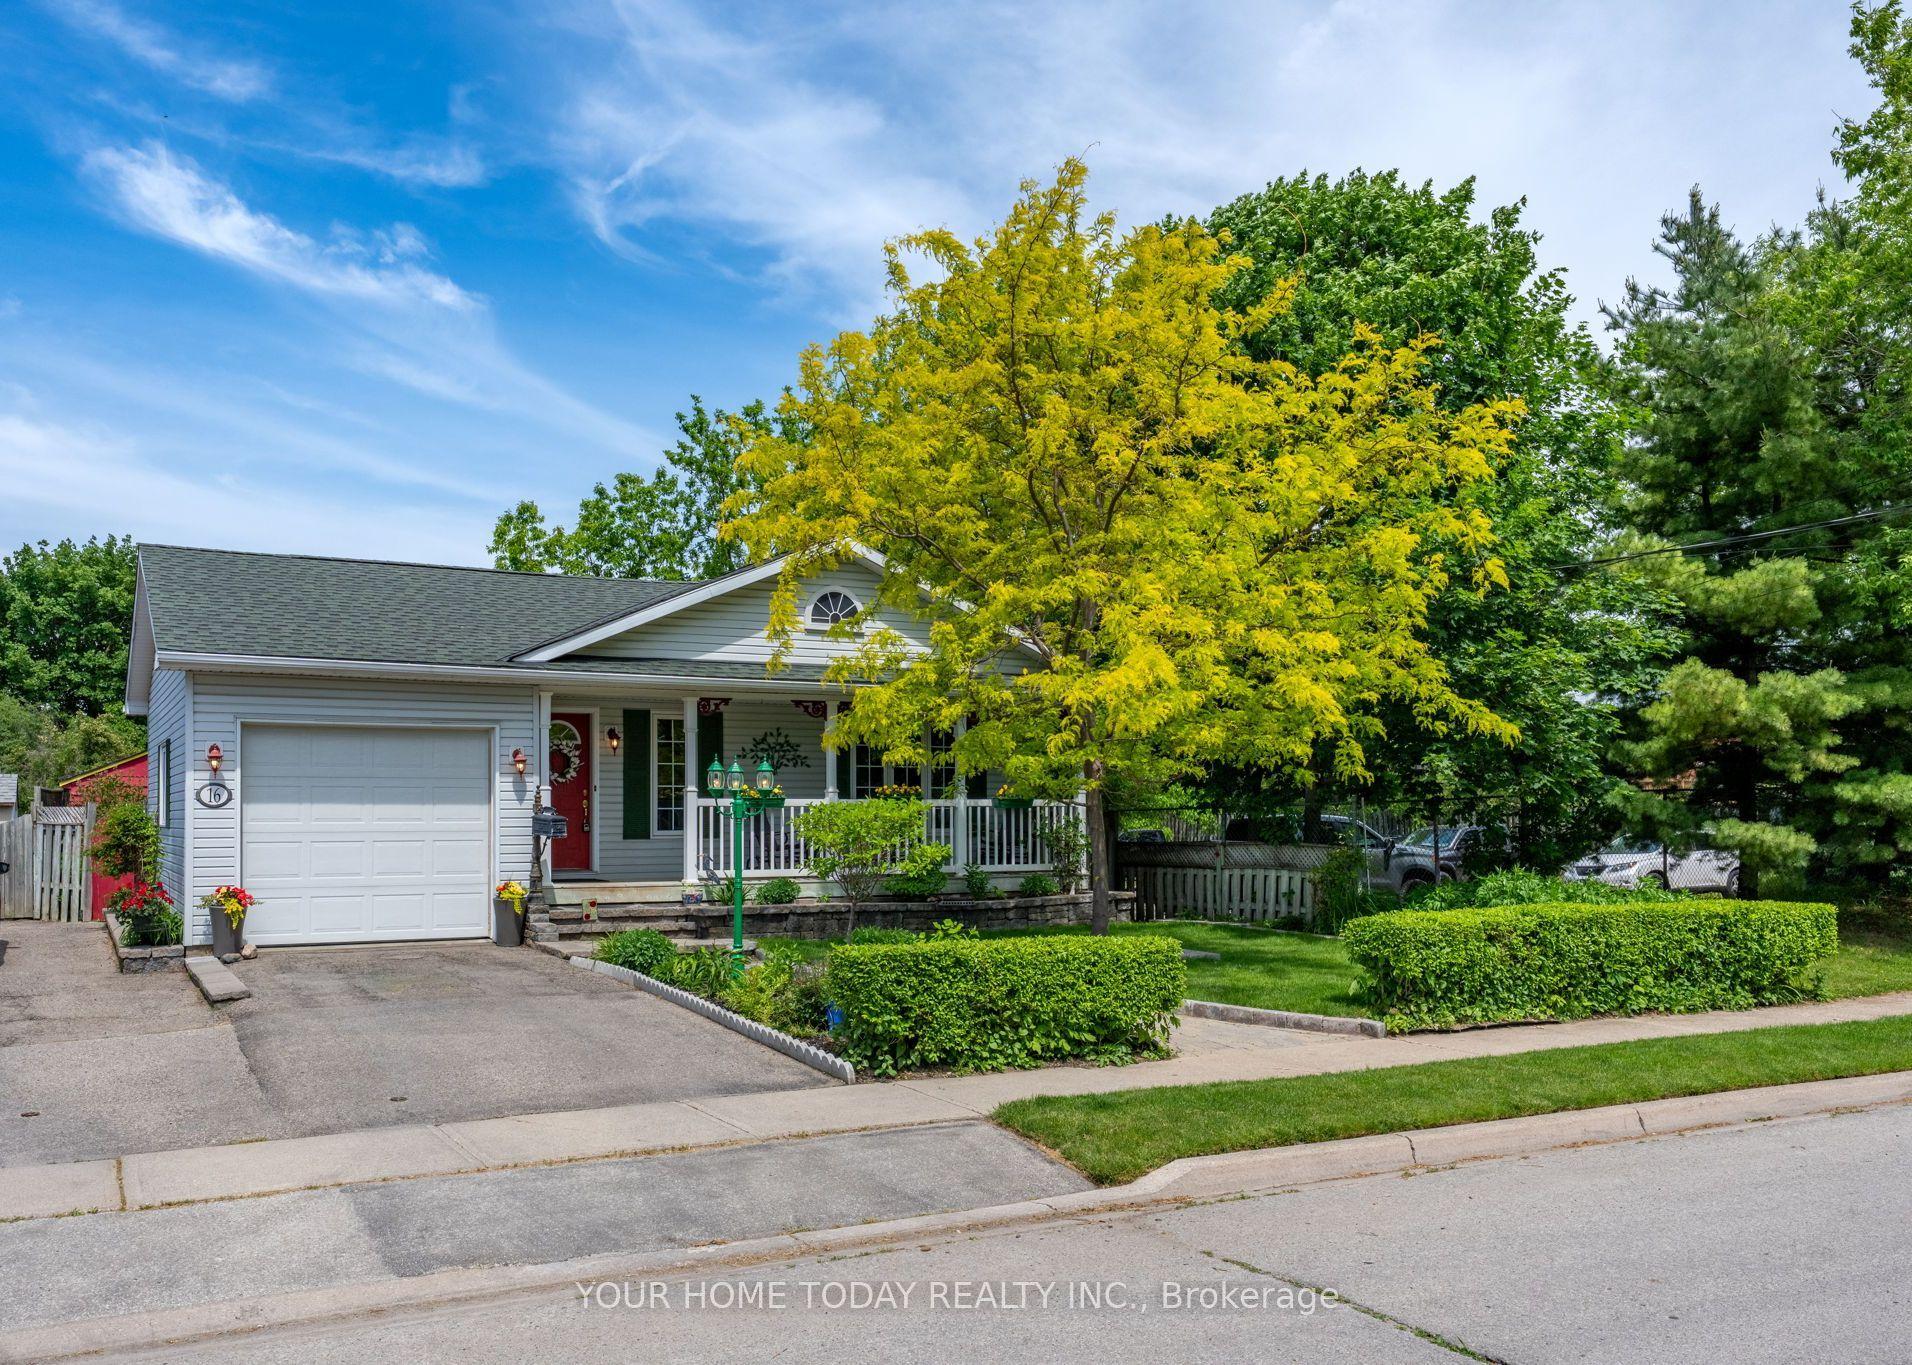
For Sale20 days ago
$899,900
Detached
est. $3,945/mo
16 Normandy Boulevard, Georgetown
Halton Hills, ON
2+1 bd
3 ba
1,300
2
MLS# W13626256Your Home Today Realty Inc.
WhatsApp Aman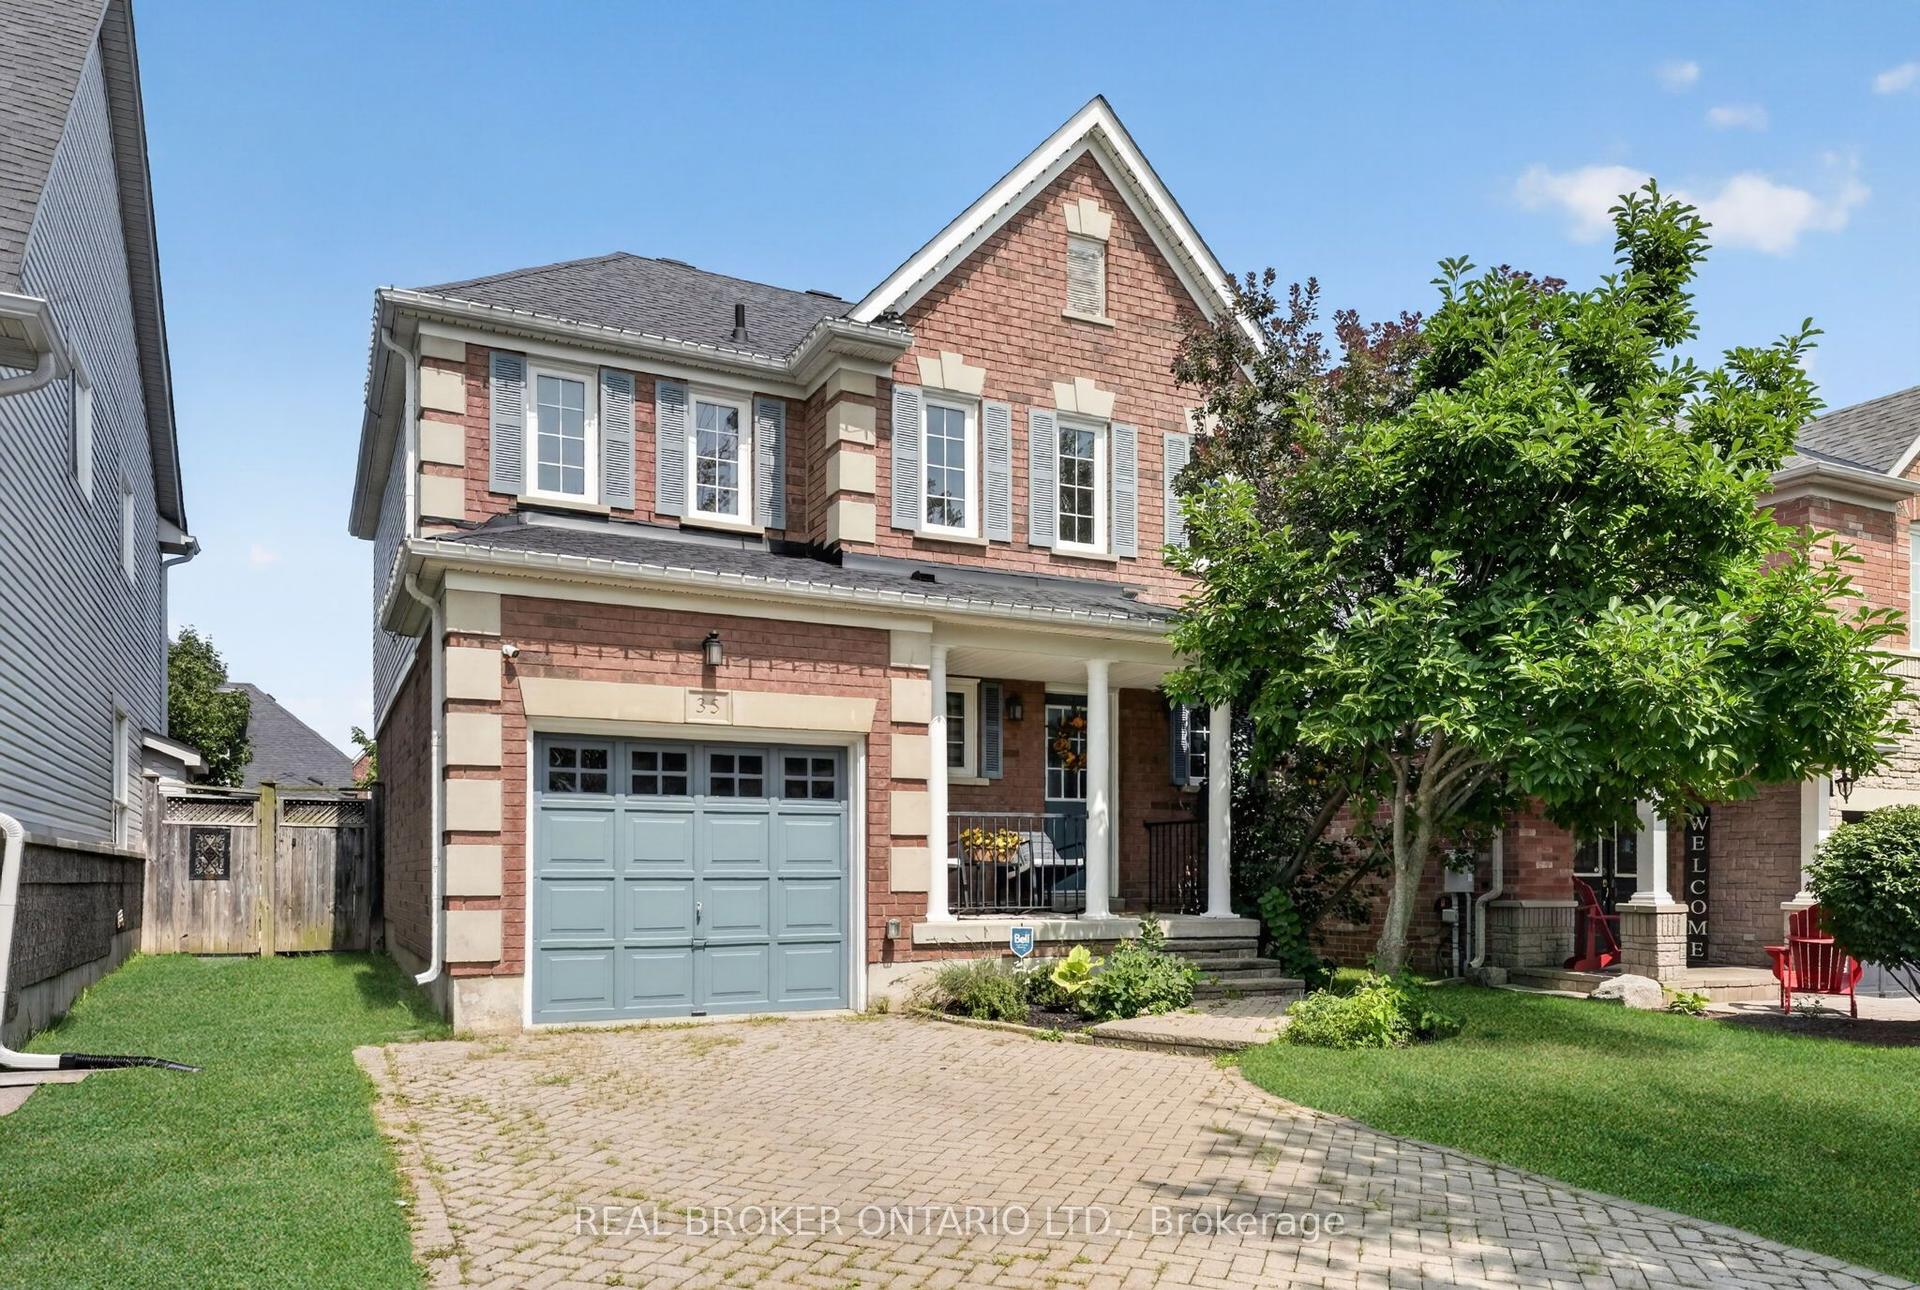
For Sale21 h ago
$989,900
Detached
est. $4,340/mo
35 Belmont Boulevard, Georgetown
Halton Hills, ON
3 bd
4 ba
1,750
3
MLS# W13691206Real Broker Ontario Ltd.
WhatsApp Aman