For Lease
Just Listed
5709 Volpe Avenue
East Credit, Mississauga, ON
$3,600
3+1Bd
4Ba
1,750+sqft
3Parking
22.31 x 106.63 ftlot
$2/sqft
Semi-DetachedMLS# W13867150Listed 2026-10-060 DOM
Heating
Water Heater
Cooling
Central Air
Basement
Finished
Just listed! New listings in Mississauga often receive offers within the first week.
About this home
Semi-Detached Home for Lease Near Heartland Town Centre. Welcome to this well-maintained semi-detached home with newly finished basement (per permit)with 4th bedroom and additional kitchen space for lease in a highly desirable Mississauga neighbourhood, just minutes from Heartland Town Centre. Offering a bright and functional layout, this home is ideal for families and professionals seeking comfort, convenience, and easy access to everyday amenities. The home features spacious living and dining areas, a well-appointed kitchen with ample storage, and generously sized bedrooms. Large windows provide plenty of natural light, creating a warm and inviting atmosphere throughout. Double Door Entry - Primary Bedroom With Separate Shower & Soaker Tub - 2nd Floor Laundry Enjoy a fully fenced private backyard perfect for relaxing or entertaining, along with convenient parking and excellent curb appeal. Located close to schools, parks, public transit, and major highways including the 401, 403, and 407, this home offers exceptional accessibility throughout the GTA. Property Highlights: Spacious semi-detached home for lease Prime Mississauga location near Heartland Town Centre. Bright and functional layout. Generous bedrooms and living spaces. Private backyard. Close to schools, parks, shopping, and transit Easy access to Highways 401, 403, and 407. Ideal for families and working professionals. Enjoy the convenience of Heartland's shopping, dining, and entertainment options, all just minutes from your doorstep. A wonderful opportunity to lease a comfortable home in one of Mississauga's most sought-after communities.
Rooms
Main Floor
| Living Room | 3.76 × 6.10 m | Combined w/Dining Parquet Open Concept |
| Dining Room | 3.76 × 6.10 m | Combined w/Living Parquet Open Concept |
| Kitchen | 2.57 × 3.06 m | Ceramic Floor Backsplash Window |
| Breakfast | 2.54 × 3.51 m | Ceramic Floor W/O To Yard Sliding Doors |
Second Floor
| Primary Bedroom | 4.37 × 3.51 m | Hardwood Floor W/W Closet 5 Pc Ensuite |
| Bedroom 2 | 2.95 × 4.78 m | Hardwood Floor Closet Window |
| Bedroom 3 | 2.84 × 4.57 m | Hardwood Floor Window Closet |
Basement
| Bedroom 4 | 3.50 × 2.90 m | Laminate Window |
| Kitchen | 2.34 × 2.00 m | Laminate Open Concept |
| Breakfast | 2.34 × 2.00 m | Laminate |
Features
- Auto Garage Door Remote
- Storage
- Water Heater
- Landscaped
- Apartment
- Full
- Finished
- Central Air
- 2-Storey
Financials
Estimated Rental Income
Entire property$3,200 – $4,800/mo
Basement apartment$1,800 – $2,500/mo
Rental yield1066.7% – 1600.0%
*Estimates based on comparable rentals in the area. Actual income may vary.
Market Data — Mississauga
Days on market0 days
Buyer's MarketSeller's Market
Based on active listings in Mississauga. Data updates daily.
Demographics — Mississauga
Population
717,961
Avg Household Income
$105,000
Age Distribution
0-19
21%
20-34
20%
35-49
21%
50-64
20%
65+
18%
Ownership71% own · 29% rent
EnglishUrduArabicPunjabiPolish
Other rentals like this
Similar rentals in Mississauga
Same property type, similar price, similar size — currently for rent.
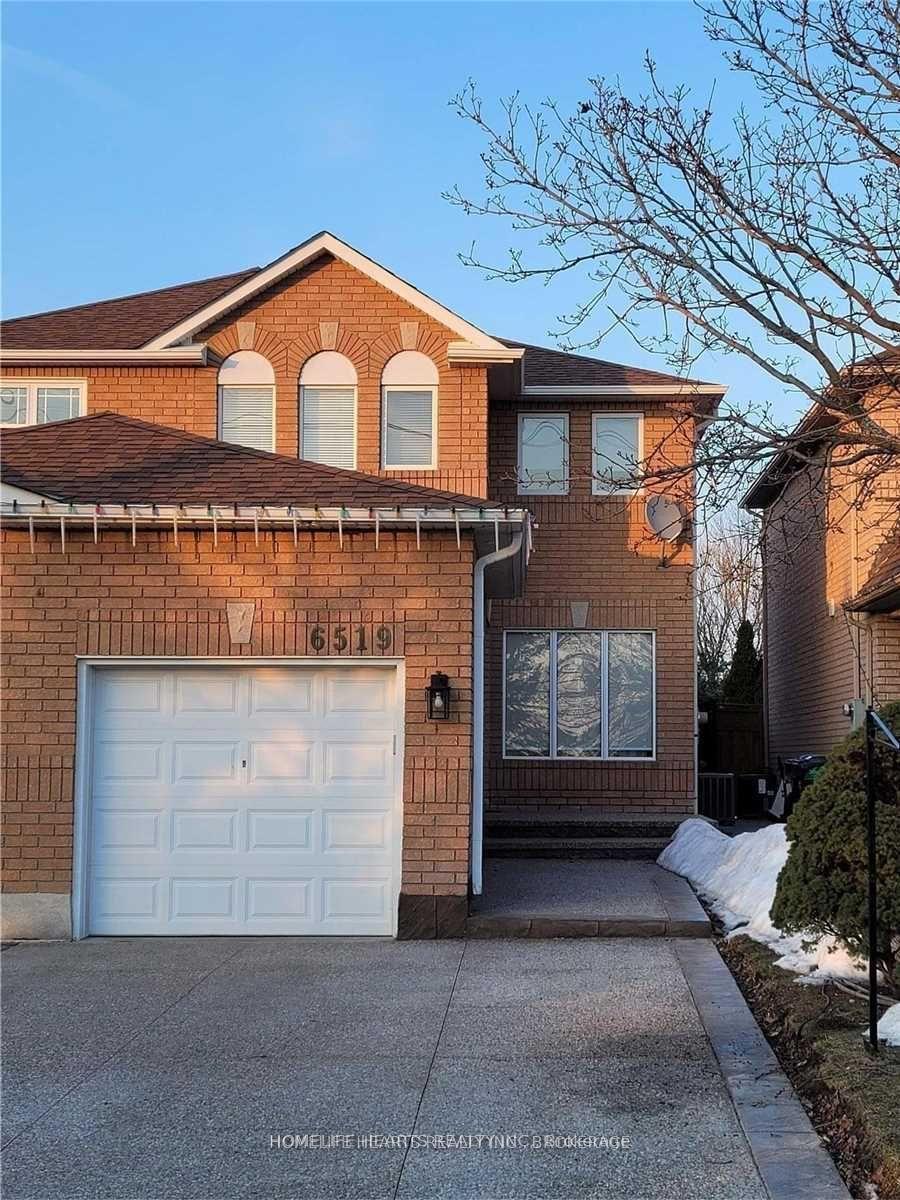
For Lease8 h ago
$3,400
Semi-Detached
6519 Sapling Trail, Lisgar
Mississauga, ON
3 bd
2 ba
1,300
3
MLS# W13868560Homelife Hearts Realty Inc.
WhatsApp Aman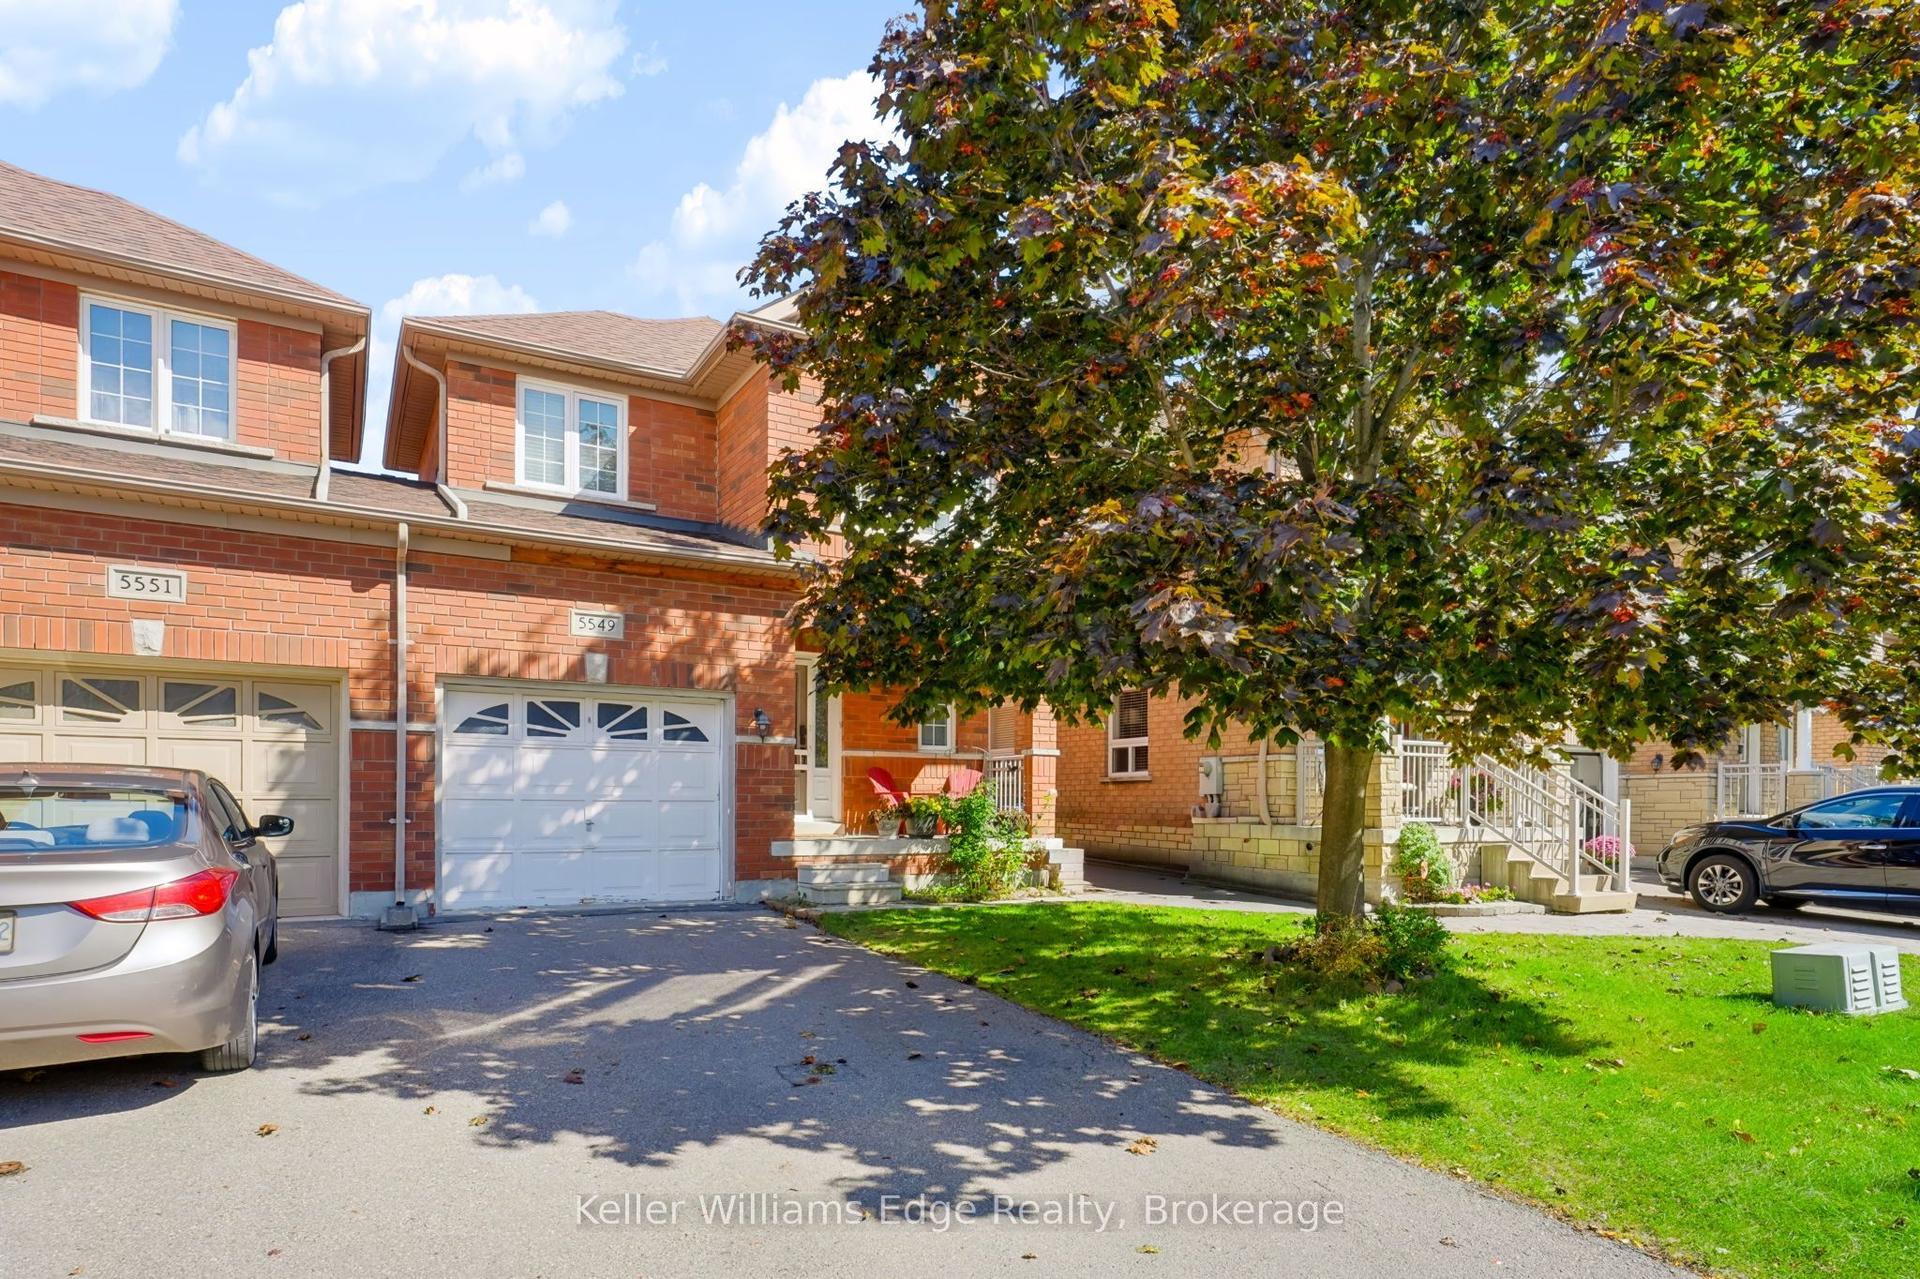
For Lease8 h ago
$3,700
Semi-Detached
5549 Katy Gate, Churchill Meadows
Mississauga, ON
3+1 bd
4 ba
1,300
3
MLS# W13867634Keller Williams Edge Realty
WhatsApp Aman
Getting around
How walkable, bikeable, and transit-friendly this neighbourhood is.
67
/ 100
Walk Score
Somewhat Walkable
67
/ 100
Transit Score
Good Transit
69
/ 100
Bike Score
Bikeable
Scores are estimates based on neighbourhood data and are for informational purposes only.
MLS® data courtesy of the Toronto Regional Real Estate Board (TRREB).
The information provided herein must only be used by consumers that have a bona fide interest in the purchase, sale, or lease of real estate and may not be used for any commercial purpose or any other purpose. Listing information is deemed reliable but is not guaranteed accurate by the Toronto Regional Real Estate Board, the listing brokerage, or this website. The trademarks REALTOR®, REALTORS® and the REALTOR® logo are controlled by The Canadian Real Estate Association (CREA) and identify real estate professionals who are members of CREA. MLS®, Multiple Listing Service®, and the associated logos are owned by CREA. Not intended to solicit properties currently listed for sale or buyers under contract.