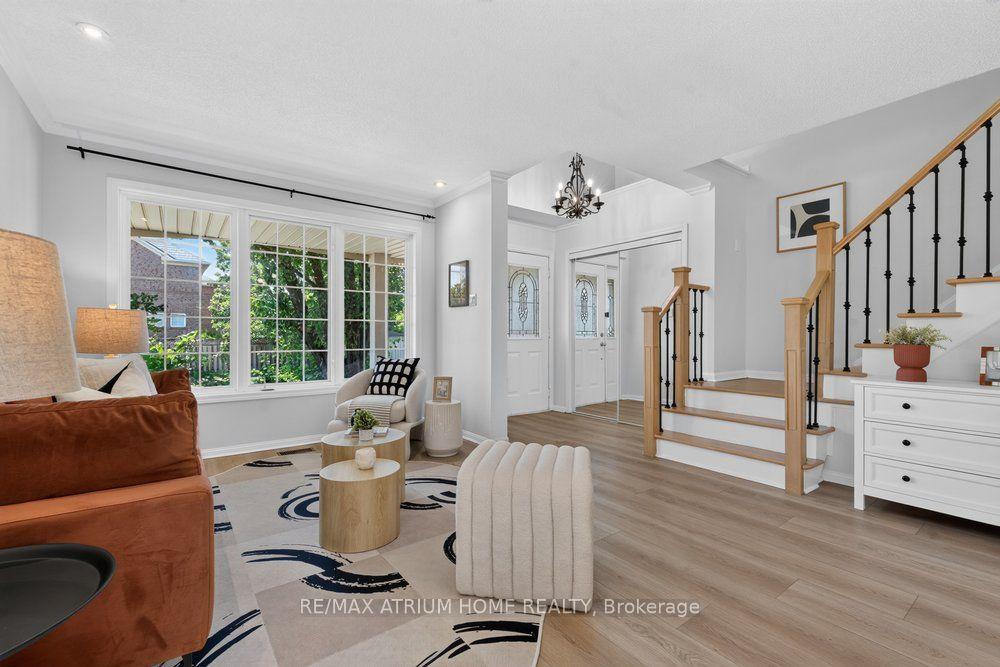
For Sale
Just Listed
547 Pinegrove Road
1020 - WO West, Oakville, ON
$1,049,000
3Bd
4Ba
900+sqft
7Parking
72 x 125 ftlot
$1166/sqft
DetachedMLS# W13688298Listed 2026-08-187 DOM
Cooling
Central Air
Basement
Finished
About this home
This exceptional, beautifully redesigned bungalow is located on sought-after Pinegrove Road in one of Oakville's most desirable neighbourhoods. Created with quality, comfort and modern living in mind, this impressive home offers 3 spacious bedrooms and 3.5 bathrooms. The bright, open-concept layout features flush beams, smooth ceilings and no bulkheads, giving the home a clean and airy feel. The elegant custom Italian kitchen is a true highlight, featuring premium Miele and Liebherr appliances, VELUX power-opening skylights with built-in shades and quality TOTO fixtures. Stylish herringbone tile flooring and a Napoleon gas fireplace bring warmth and character to the living space. Extensive improvements include a ManaBloc plumbing system, replaced drains to the city side, upgraded 1.25" copper water line, new electrical with 150+ LED pot lights, soundproofed walls and ceilings, new roof, eavestroughs, furnace, A/C and tankless hot water system. A concrete rear addition provides valuable extra living space, while fresh stone and stucco finishes on the home and garage create impressive curb appeal. The fully insulated and finished shed offers flexible space for a home office, gym, studio or private retreat. Step outside to your own resort-inspired backyard, with over $250,000 invested in outdoor improvements. Highlights include natural stone landscaping, a Crown Verity outdoor kitchen with quartz counters, built-in Bose audio and an 8' privacy fence. The expansive U-shaped in-and-out driveway provides parking for 20+ vehicles. A rare Oakville home combining thoughtful design, impressive upgrades, privacy and exceptional indoor-outdoor living.
GarageFireplace
Rooms
Main Floor
| Family Room | 3.35 × 3.35 m | Fireplace Insert Hardwood Floor Window |
| Kitchen | 5.20 × 3.35 m | B/I Appliances 2 Way Fireplace Quartz Counter |
| Dining Room | 3.35 × 3.35 m | Hardwood Floor Open Concept W/O To Yard |
| Primary Bedroom | 3.50 × 7.10 m | 4 Pc Ensuite California Shutters Hardwood Floor |
| Bedroom 2 | 3.35 × 2.47 m | Closet Hardwood Floor Window |
| Bedroom 3 | 3.50 × 3.50 m | 3 Pc Ensuite Hardwood Floor |
Basement
| Recreation | 2.50 × 3.50 m | Ceramic Floor |
| Kitchen | 3.50 × 4.57 m | B/I Appliances Ceramic Floor |
| Living Room | 2.74 × 4.88 m | Ceramic Floor Open Concept |
Features
- Auto Garage Door Remote
- Brick & Beam
- Carpet Free
- Primary Bedroom - Main Floor
- Full
- Finished
- Central Air
- Bungalow-Raised
Financials
Annual Taxes
$5,242.26
Estimated Rental Income
Entire property$3,200 – $4,800/mo
Basement apartment$1,800 – $2,500/mo
Rental yield3.7% – 5.5%
*Estimates based on comparable rentals in the area. Actual income may vary.
Market Data — Oakville
Days on market7 days
Buyer's MarketSeller's Market
Based on active listings in Oakville. Data updates daily.
Demographics — Oakville
Population
213,759
Avg Household Income
$152,000
Age Distribution
0-19
22%
20-34
16%
35-49
21%
50-64
22%
65+
19%
Ownership78% own · 22% rent
EnglishMandarinUrduArabicFrench
Getting around
How walkable, bikeable, and transit-friendly this neighbourhood is.
63
/ 100
Walk Score
Somewhat Walkable
46
/ 100
Transit Score
Some Transit
39
/ 100
Bike Score
Somewhat Bikeable
Scores are estimates based on neighbourhood data and are for informational purposes only.
MLS® data courtesy of the Toronto Regional Real Estate Board (TRREB).
The information provided herein must only be used by consumers that have a bona fide interest in the purchase, sale, or lease of real estate and may not be used for any commercial purpose or any other purpose. Listing information is deemed reliable but is not guaranteed accurate by the Toronto Regional Real Estate Board, the listing brokerage, or this website. The trademarks REALTOR®, REALTORS® and the REALTOR® logo are controlled by The Canadian Real Estate Association (CREA) and identify real estate professionals who are members of CREA. MLS®, Multiple Listing Service®, and the associated logos are owned by CREA. Not intended to solicit properties currently listed for sale or buyers under contract.
You may also like
More homes in Oakville
Hand-picked listings with a similar price range and style.
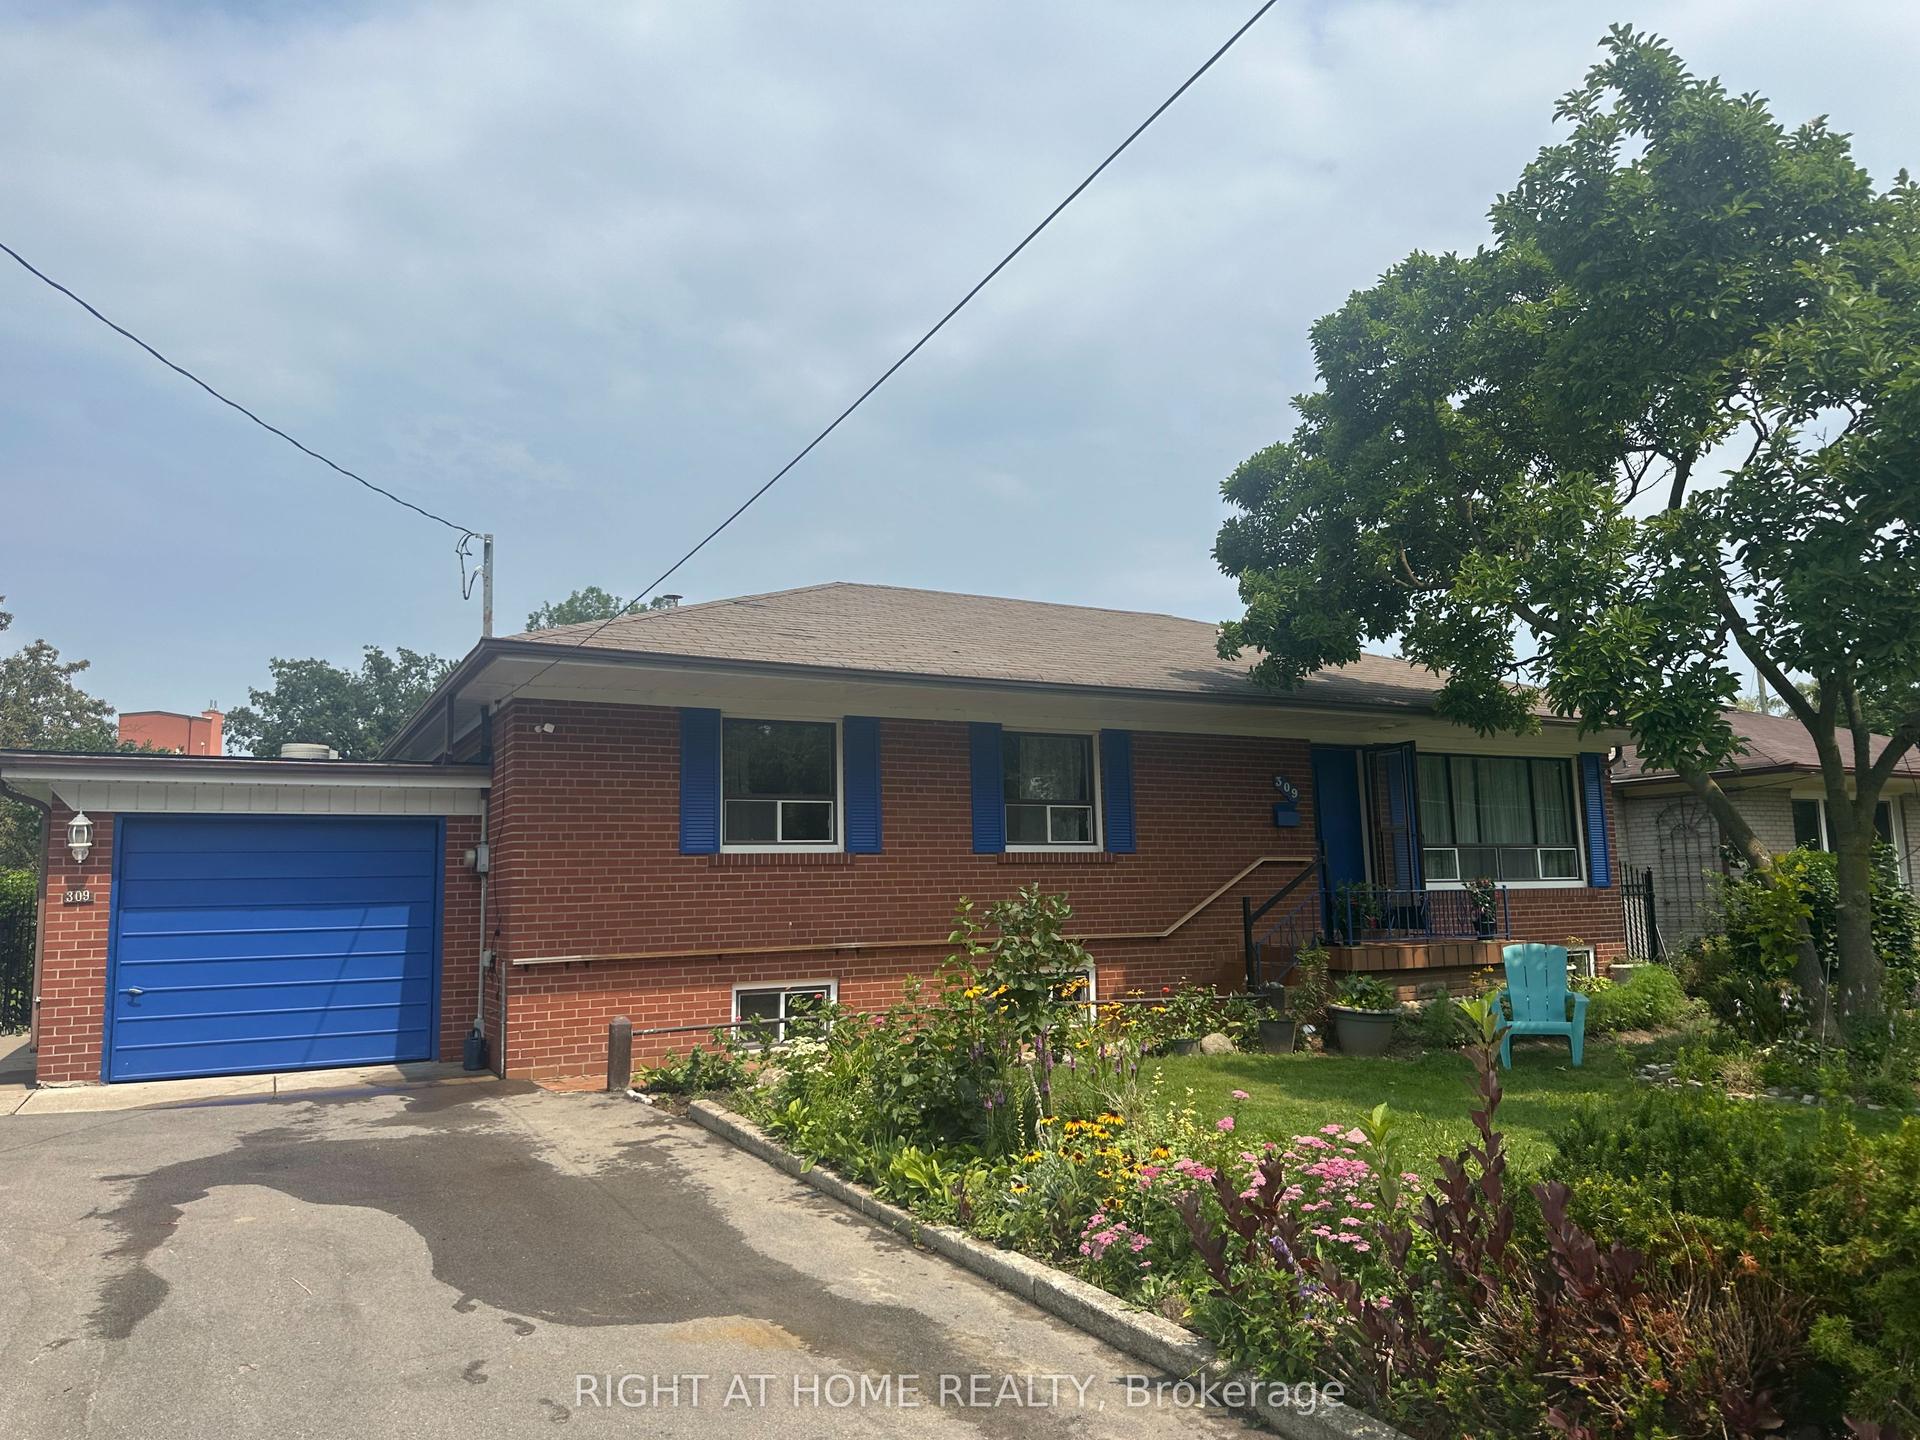
For Sale26 days ago
$1,250,000
Detached
est. $5,480/mo
309 Queen Mary Drive, 1002 - CO Central
Oakville, ON
3+1 bd
2 ba
1,300
5
MLS# W13619834Right At Home Realty
WhatsApp Aman
For Sale12 h ago
$1,299,900
Detached
est. $5,699/mo
2462 Pine Glen Road, 1019 - WM Westmount
Oakville, ON
4 bd
3 ba
2,250
3
MLS# W13709038Homelife Landmark Realty Inc.
WhatsApp Aman