For Sale
Just Listed
2150 Jardine Crescent
Orchard, Burlington, ON
$1,369,800
4Bd
3Ba
2,250+sqft
4Parking
42.98 x 85.3 ftlot
$609/sqft
DetachedMLS# W13688702Listed 2026-08-180 DOM
Heating
Water Heater
Cooling
Central Vacuum
Basement
Finished
Just listed! New listings in Burlington often receive offers within the first week.
About this home
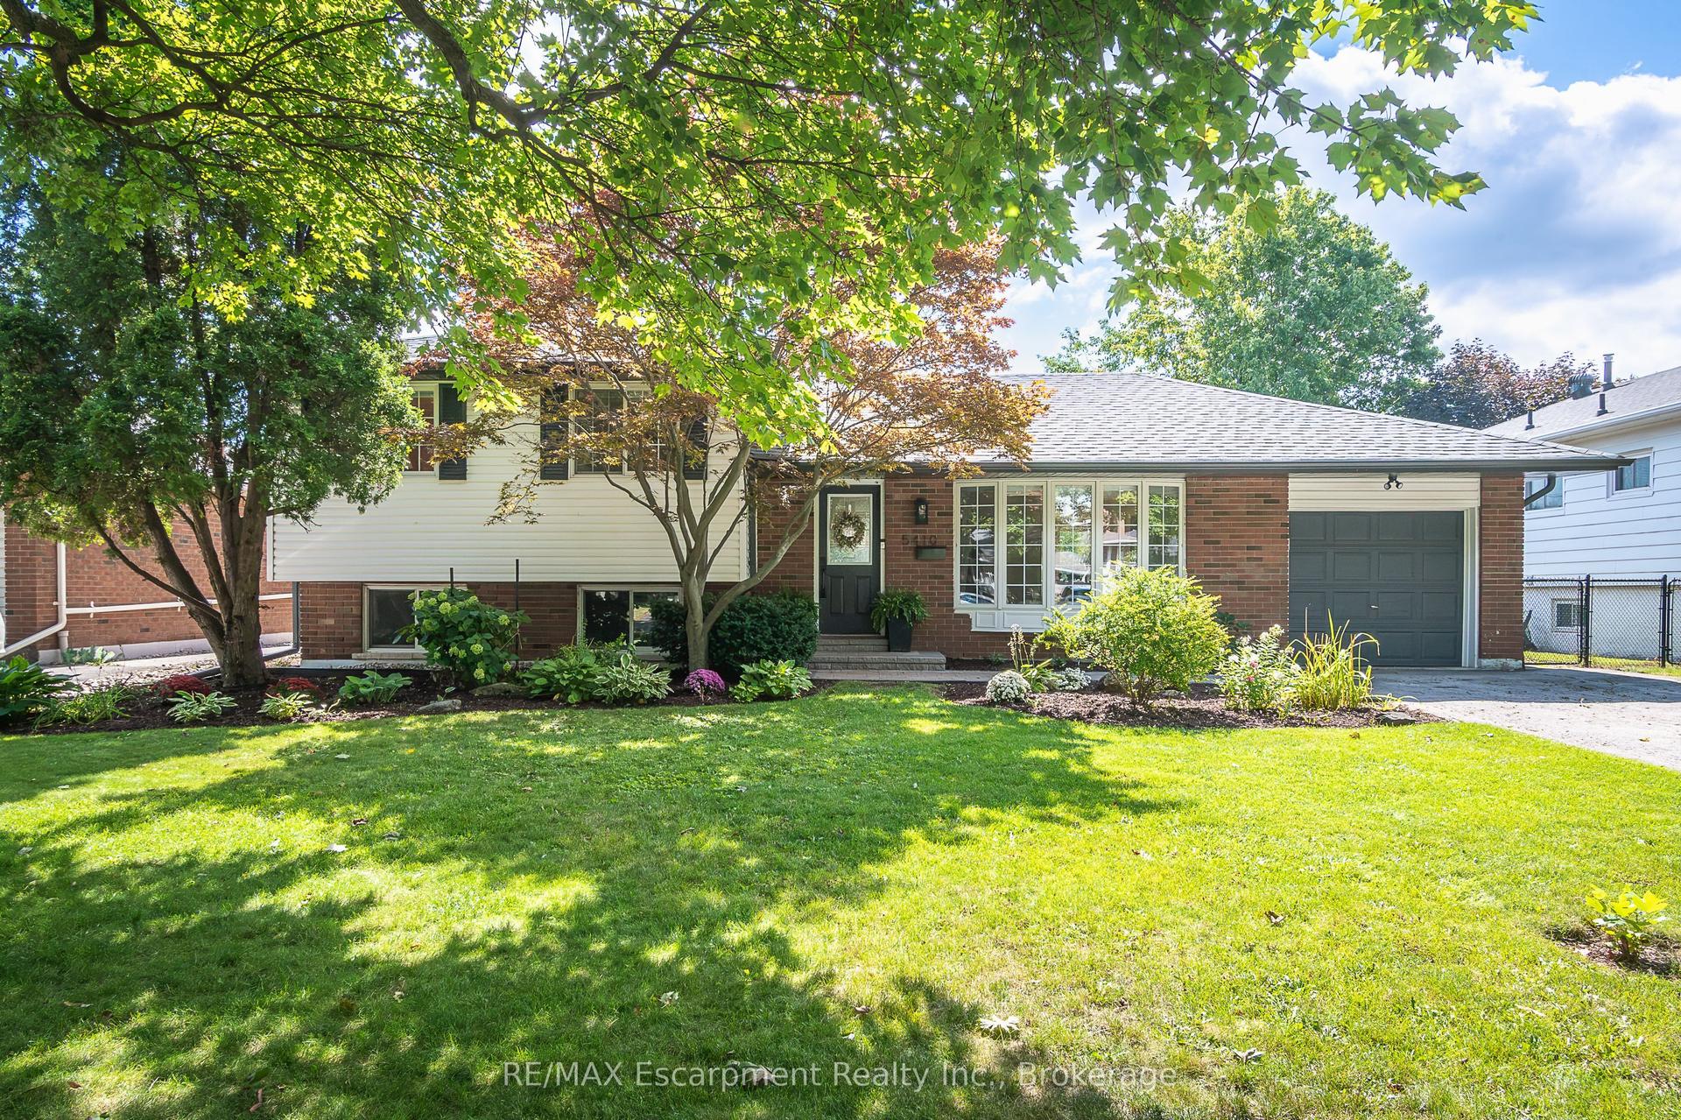
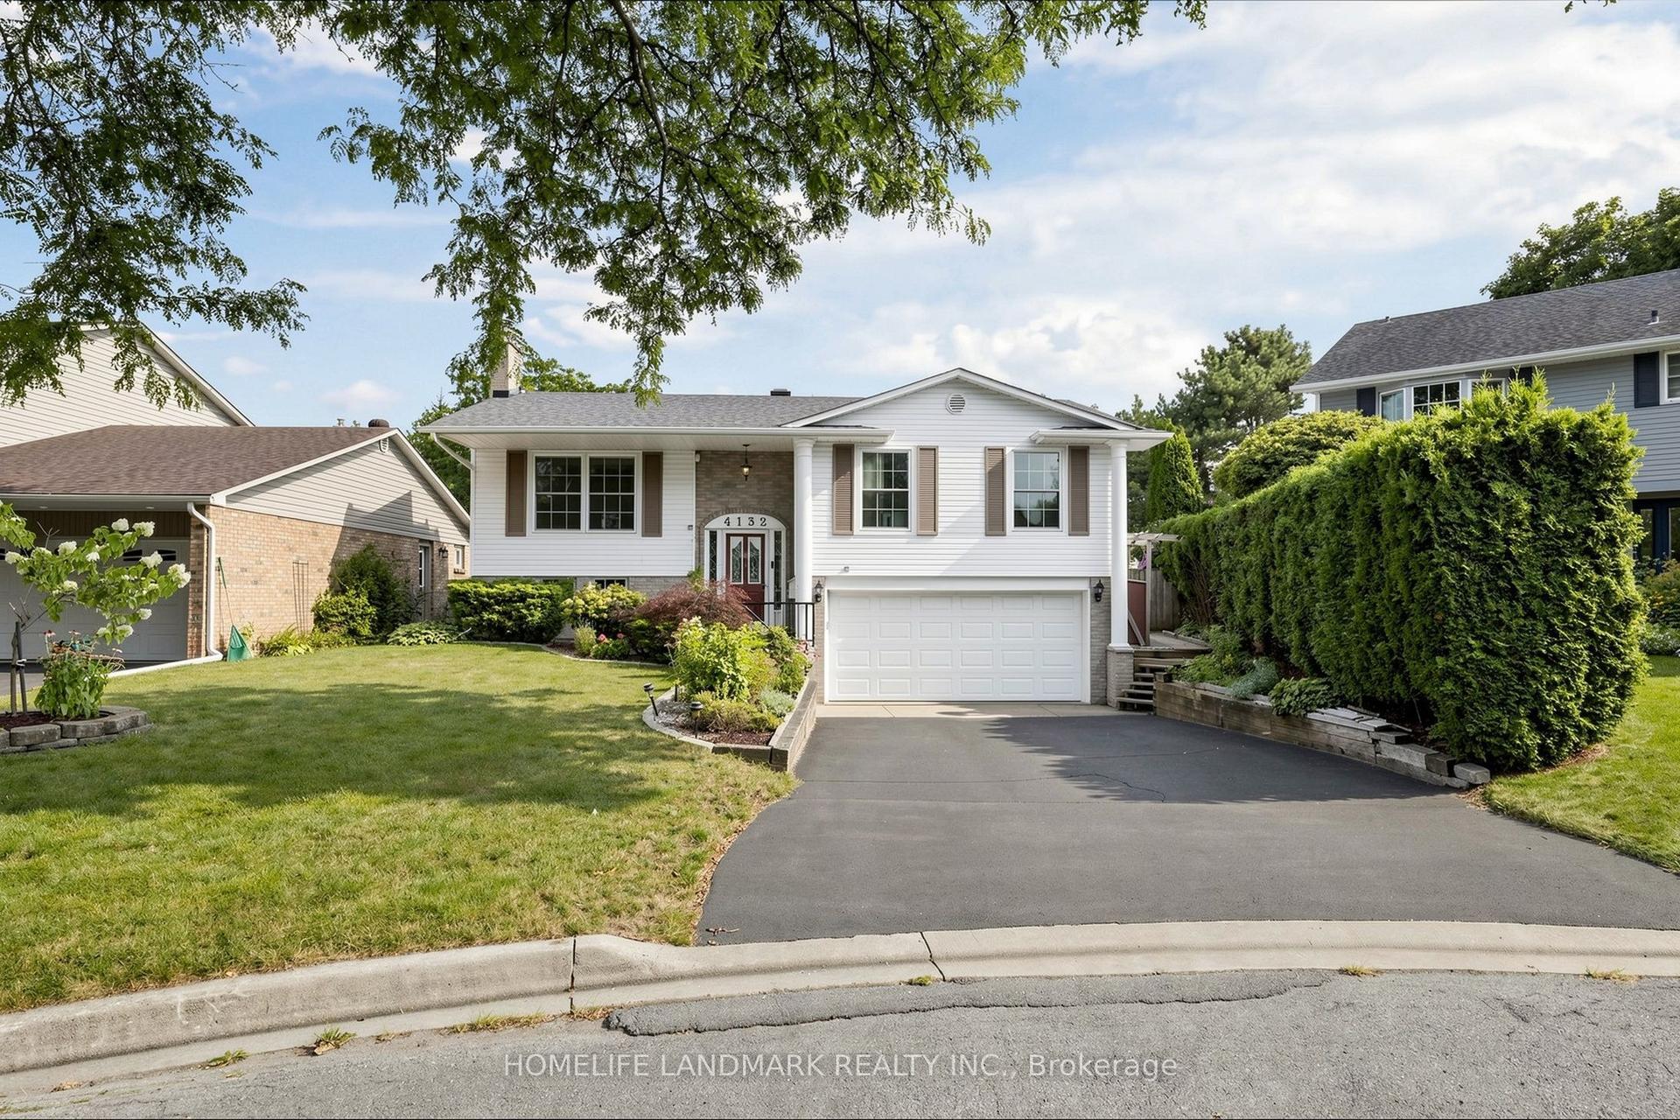
A bright, open-to-above foyer sets the tone for this beautifully finished Orchard home, with hardwood floors, extensive crown moulding, detailed millwork, California shutters and recessed lighting. The main floor flows between living and dining rooms and an inviting family room anchored by a fireplace. At its heart, the custom kitchen features white cabinetry, quartz counters, a stone backsplash, under-cabinet lighting and built-in KitchenAid appliances. Deep pot-and-pan drawers complement the cabinetry, while the large peninsula with a waterfall quartz counter provides prep space and breakfast-bar seating. The window-filled breakfast area opens to the backyard and includes built-in cabinetry and counter space ideal as a serving bar, coffee or beverage station. A separate mudroom adds convenience. Upstairs, crown moulding continues through the hallway and primary suite, finished with hardwood flooring and California shutters. The primary features a walk-in closet, mirrored double closet and four-piece ensuite with a large soaker tub surrounded by windows, separate shower and vanity; a peaceful place to start and end the day. Three additional bedrooms, including one with an impressive arched feature window, and a full family bathroom complete the level. The finished lower level expands the living and entertaining space with a large recreation room, flexible gym or play area, recessed lighting and laminate flooring. A custom wet bar features white shaker cabinetry, quartz counters, beverage fridge, and open shelving. Outside, mature trees and layered gardens surround expansive interlocking stone patios, creating spaces for outdoor dining, lounging and entertaining. Set in Burlington's sought-after Orchard community, the home is a short walk from Bronte Creek Provincial Park, with neighbourhood parks, golf, schools and trails nearby. Grocery stores, restaurants and shopping are close at hand, while Appleby GO, the QEW and Highway 407 make commuting convenient.
HardwoodFireplace
Rooms
Main Floor
| Living Room | 6.85 × 3.35 m | Hardwood Floor Combined w/Dining Crown Moulding |
| Dining Room | 6.85 × 3.35 m | Hardwood Floor Crown Moulding Bay Window |
| Kitchen | 3.30 × 2.89 m | Renovated Quartz Counter Stainless Steel Appl |
| Breakfast | 4.30 × 3.48 m | Porcelain Floor Pot Lights W/O To Patio |
| Family Room | 5.40 × 3.49 m | Hardwood Floor Crown Moulding Gas Fireplace |
| Mud Room | 2.59 × 1.80 m | Ceramic Floor Sunken Room Access To Garage |
Second Floor
| Primary Bedroom | 5.20 × 3.34 m | Hardwood Floor His and Hers Closets 4 Pc Ensuite |
| Bedroom 2 | 3.99 × 3.10 m | Hardwood Floor Chair Rail California Shutters |
| Bedroom 3 | 4.12 × 3.34 m | Hardwood Floor Chair Rail California Shutters |
| Bedroom 4 | 3.67 × 3.29 m | Hardwood Floor Cathedral Ceiling(s) California Shutters |
Lower
| Recreation | 6.41 × 4.77 m | Laminate Pot Lights Open Concept |
| Game Room | 9.24 × 2.94 m | Laminate Wet Bar Quartz Counter |
| Laundry | 4.47 × 1.95 m | Laminate Laundry Sink Separate Room |
Features
- Bar Fridge
- Built-In Oven
- Carpet Free
- Water Heater
- Central Vacuum
- Landscaped
- Landscape Lighting
- Patio
- Finished
- Central Air
- 2-Storey
Financials
Annual Taxes
$6,995.28
Estimated Rental Income
Entire property$4,000 – $6,500/mo
Rental yield3.5% – 5.7%
*Estimates based on comparable rentals in the area. Actual income may vary.
Market Data — Burlington
Days on market0 days
Buyer's MarketSeller's Market
Based on active listings in Burlington. Data updates daily.
Demographics — Burlington
Population
186,948
Avg Household Income
$125,000
Age Distribution
0-19
20%
20-34
16%
35-49
19%
50-64
22%
65+
23%
Ownership74% own · 26% rent
EnglishFrenchArabicPolishTagalog
Getting around
How walkable, bikeable, and transit-friendly this neighbourhood is.
51
/ 100
Walk Score
Somewhat Walkable
48
/ 100
Transit Score
Some Transit
49
/ 100
Bike Score
Somewhat Bikeable
Scores are estimates based on neighbourhood data and are for informational purposes only.
MLS® data courtesy of the Toronto Regional Real Estate Board (TRREB).
The information provided herein must only be used by consumers that have a bona fide interest in the purchase, sale, or lease of real estate and may not be used for any commercial purpose or any other purpose. Listing information is deemed reliable but is not guaranteed accurate by the Toronto Regional Real Estate Board, the listing brokerage, or this website. The trademarks REALTOR®, REALTORS® and the REALTOR® logo are controlled by The Canadian Real Estate Association (CREA) and identify real estate professionals who are members of CREA. MLS®, Multiple Listing Service®, and the associated logos are owned by CREA. Not intended to solicit properties currently listed for sale or buyers under contract.
You may also like
More homes in Burlington
Hand-picked listings with a similar price range and style.
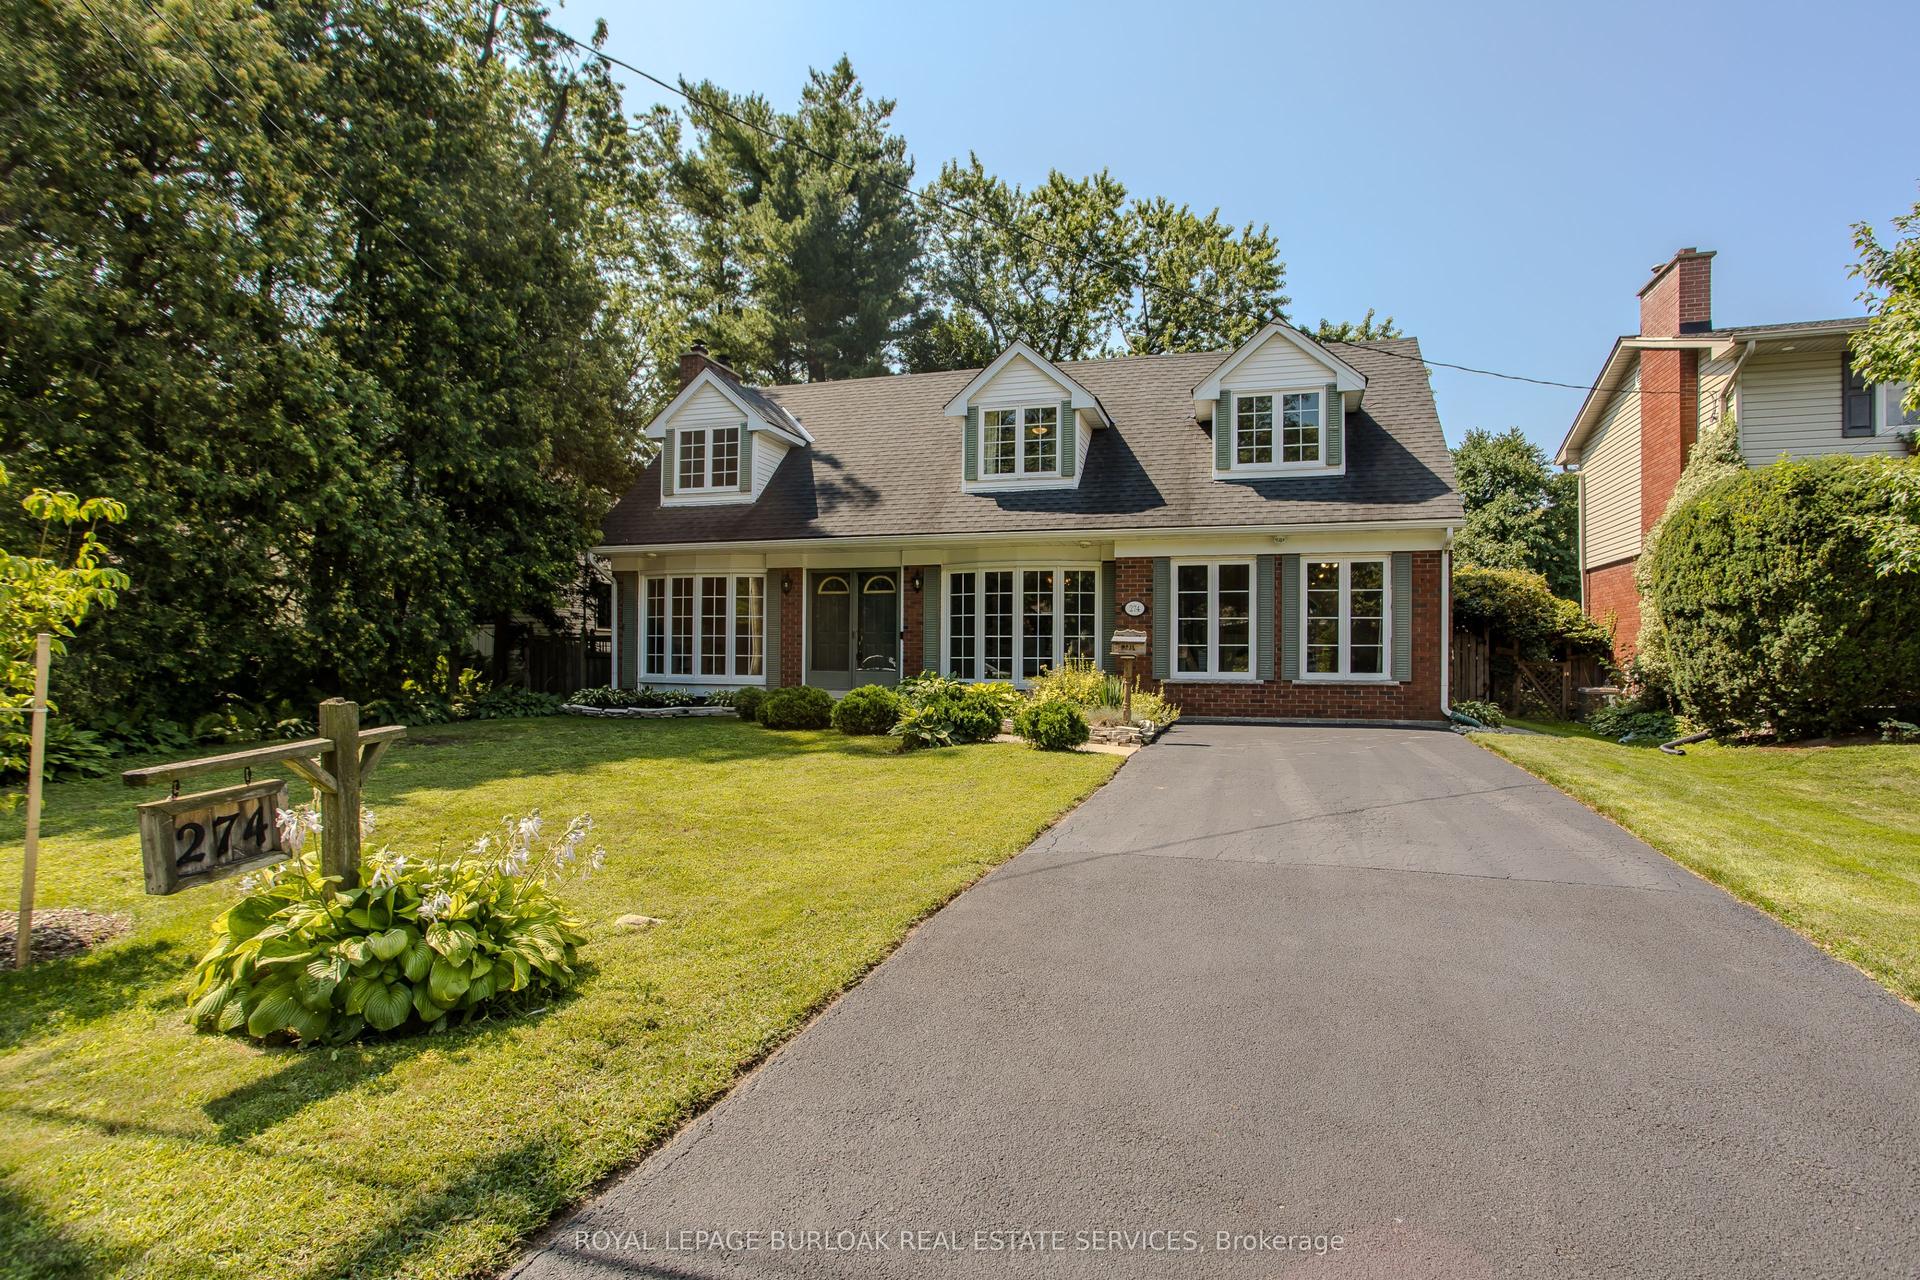
For Sale20 h ago
$1,599,999
Detached
est. $7,014/mo
274 Belvenia Road, Shoreacres
Burlington, ON
5 bd
3 ba
1,750
3
MLS# W13689532Royal Lepage Burloak Real Estate…
WhatsApp Aman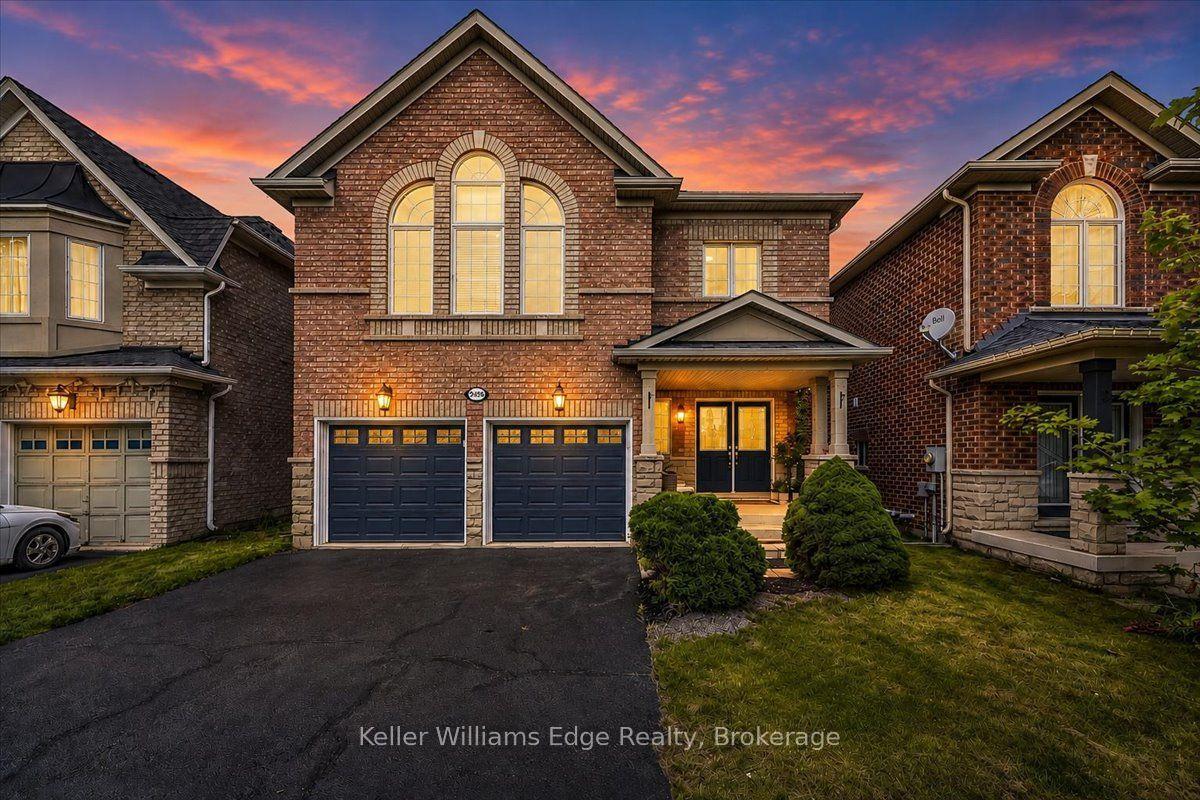
For Sale20 h ago
$1,375,000
Detached
est. $6,028/mo
2456 Pathfinder Drive, Orchard
Burlington, ON
4 bd
3 ba
2,250
4
MLS# W13689624Keller Williams Edge Realty
WhatsApp Aman