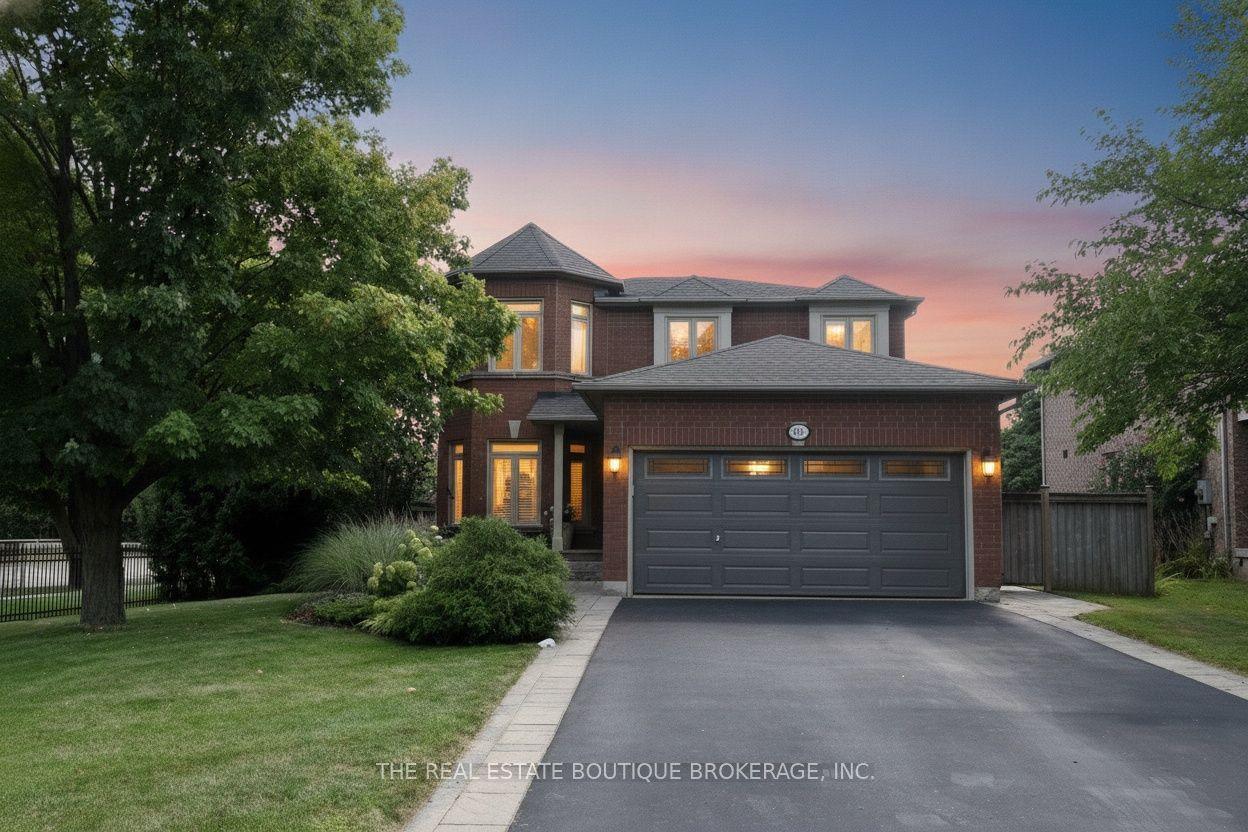
For Sale
Just Listed
274 Belvenia Road
Shoreacres, Burlington, ON
$1,599,999
5Bd
3Ba
1,750+sqft
3Parking
60.9 x 130 ftlot
$914/sqft
DetachedMLS# W13689532Listed 2026-08-180 DOM
Heating
Water Heater
Cooling
Central Air
Basement
Finished
Just listed! New listings in Burlington often receive offers within the first week.
About this home
A rare find on the south side of prestigious Belvenia Rd, just a few homes from Lakeshore Rd & Lake Ontario, this charming 5-bed, 3-bath home offers an opportunity in one of South Burlington's most established neighbourhoods. Set on a 60'x130' lot surrounded by mature trees, the property offers a spacious backyard and flexibility for family or multi-generational living. Located mins to Tuck School, Nelson HS, parks, the lake & all amenities. Inside a welcoming foyer introduces the home's comfortable, functional layout. The living room features hardwood flooring, a fireplace & large windows, creating an inviting space to relax. The separate dining room offers a lovely setting for family meals & entertaining, while the kitchen features wood cabinetry, ample counter & storage space, tile flooring and a walkout to the backyard. A convenient main-floor bath completes this level. Upstairs, the home offers 3 well-proportioned bedrooms & a full bath, providing comfortable space for family, guests or a home office. The finished lower level adds valuable living space with a rec room, f/p, built-ins and additional storage, offering plenty of flexibility for movie nights, a games room or casual entertaining. Adding to the home's versatility is a separate suite area with in-law or potential rental possibilities. Currently unfinished, the space provides an opportunity for the next owner to complete it to their own taste and needs, with areas designated for a kitchen, living room, bathroom and 2 bedrooms. The front main floor room could be configured as the 2nd bedroom, office, or larger kitchen/dining area, creating the potential for a 2-bedroom separate suite. Outside, enjoy the depth and privacy of the 60'x130' property, with an expansive lawn, mature trees, patio space & a storage shed. With its coveted South Belvenia setting, proximity to Lakeshore Rd & Lake Ontario, and flexible living options, this is a unique opportunity to create a home that works for your lifestyle.
WalkoutHardwoodFireplace
Rooms
Main Floor
| Living Room | 3.20 × 6.76 m | |
| Dining Room | 3.63 × 3.51 m | |
| Kitchen | 2.26 × 3.12 m | |
| Breakfast | 2.21 × 2.59 m | |
| Bedroom | 4.39 × 3.28 m | |
| Living Room | 4.39 × 3.73 m | |
| Kitchen | 2.64 × 3.66 m |
Second Floor
| Bedroom | 3.20 × 4.78 m | |
| Bedroom | 4.22 × 3.53 m | |
| Bedroom | 3.20 × 2.72 m | |
| Bedroom | 3.35 × 6.35 m |
Basement
| Other | 6.07 × 2.79 m | |
| Other | 3.17 × 3.45 m | |
| Family Room | 3.20 × 6.35 m |
Features
- Water Heater
- Full
- Finished
- Central Air
- 2-Storey
Financials
Annual Taxes
$6,509.66
Estimated Rental Income
Entire property$4,500 – $7,000/mo
Basement apartment$1,800 – $2,500/mo
Rental yield3.4% – 5.3%
*Estimates based on comparable rentals in the area. Actual income may vary.
Market Data — Burlington
Days on market0 days
Buyer's MarketSeller's Market
Based on active listings in Burlington. Data updates daily.
Demographics — Burlington
Population
186,948
Avg Household Income
$125,000
Age Distribution
0-19
20%
20-34
16%
35-49
19%
50-64
22%
65+
23%
Ownership74% own · 26% rent
EnglishFrenchArabicPolishTagalog
Getting around
How walkable, bikeable, and transit-friendly this neighbourhood is.
53
/ 100
Walk Score
Somewhat Walkable
36
/ 100
Transit Score
Some Transit
41
/ 100
Bike Score
Somewhat Bikeable
Scores are estimates based on neighbourhood data and are for informational purposes only.
MLS® data courtesy of the Toronto Regional Real Estate Board (TRREB).
The information provided herein must only be used by consumers that have a bona fide interest in the purchase, sale, or lease of real estate and may not be used for any commercial purpose or any other purpose. Listing information is deemed reliable but is not guaranteed accurate by the Toronto Regional Real Estate Board, the listing brokerage, or this website. The trademarks REALTOR®, REALTORS® and the REALTOR® logo are controlled by The Canadian Real Estate Association (CREA) and identify real estate professionals who are members of CREA. MLS®, Multiple Listing Service®, and the associated logos are owned by CREA. Not intended to solicit properties currently listed for sale or buyers under contract.
You may also like
More homes in Burlington
Hand-picked listings with a similar price range and style.
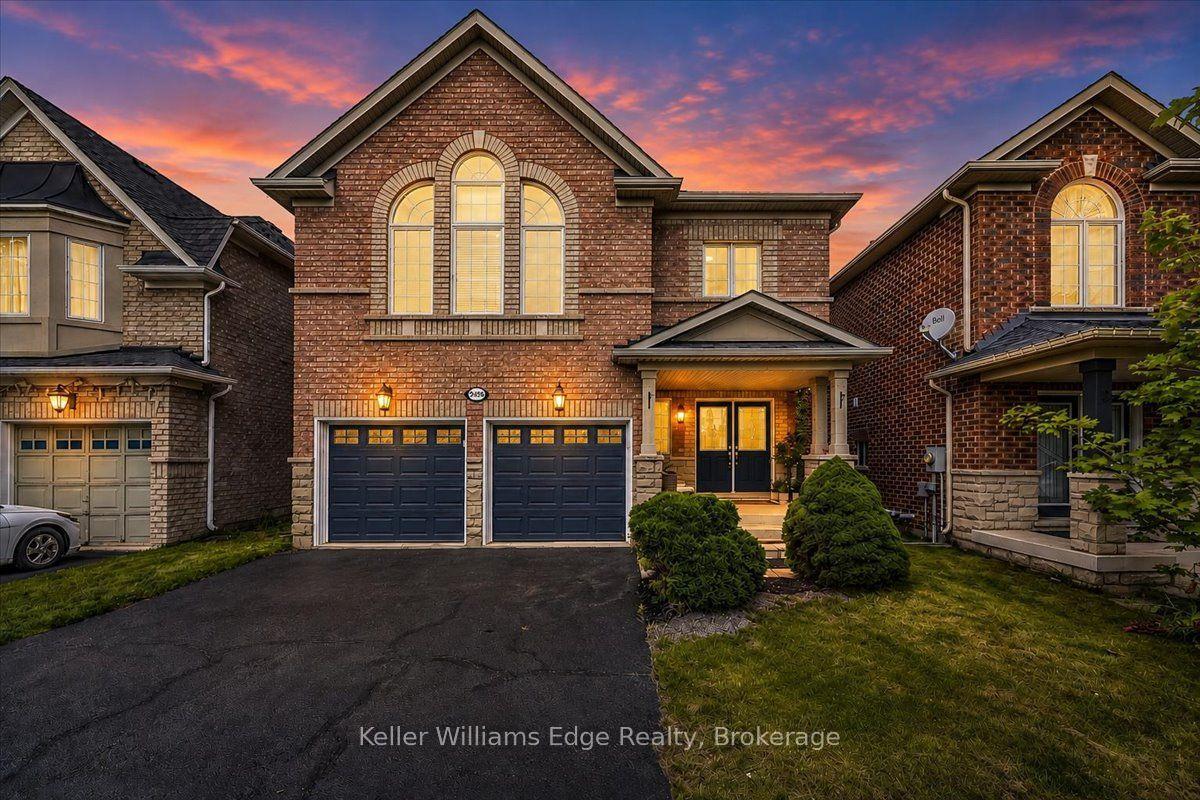
For Sale20 h ago
$1,375,000
Detached
est. $6,028/mo
2456 Pathfinder Drive, Orchard
Burlington, ON
4 bd
3 ba
2,250
4
MLS# W13689624Keller Williams Edge Realty
WhatsApp Aman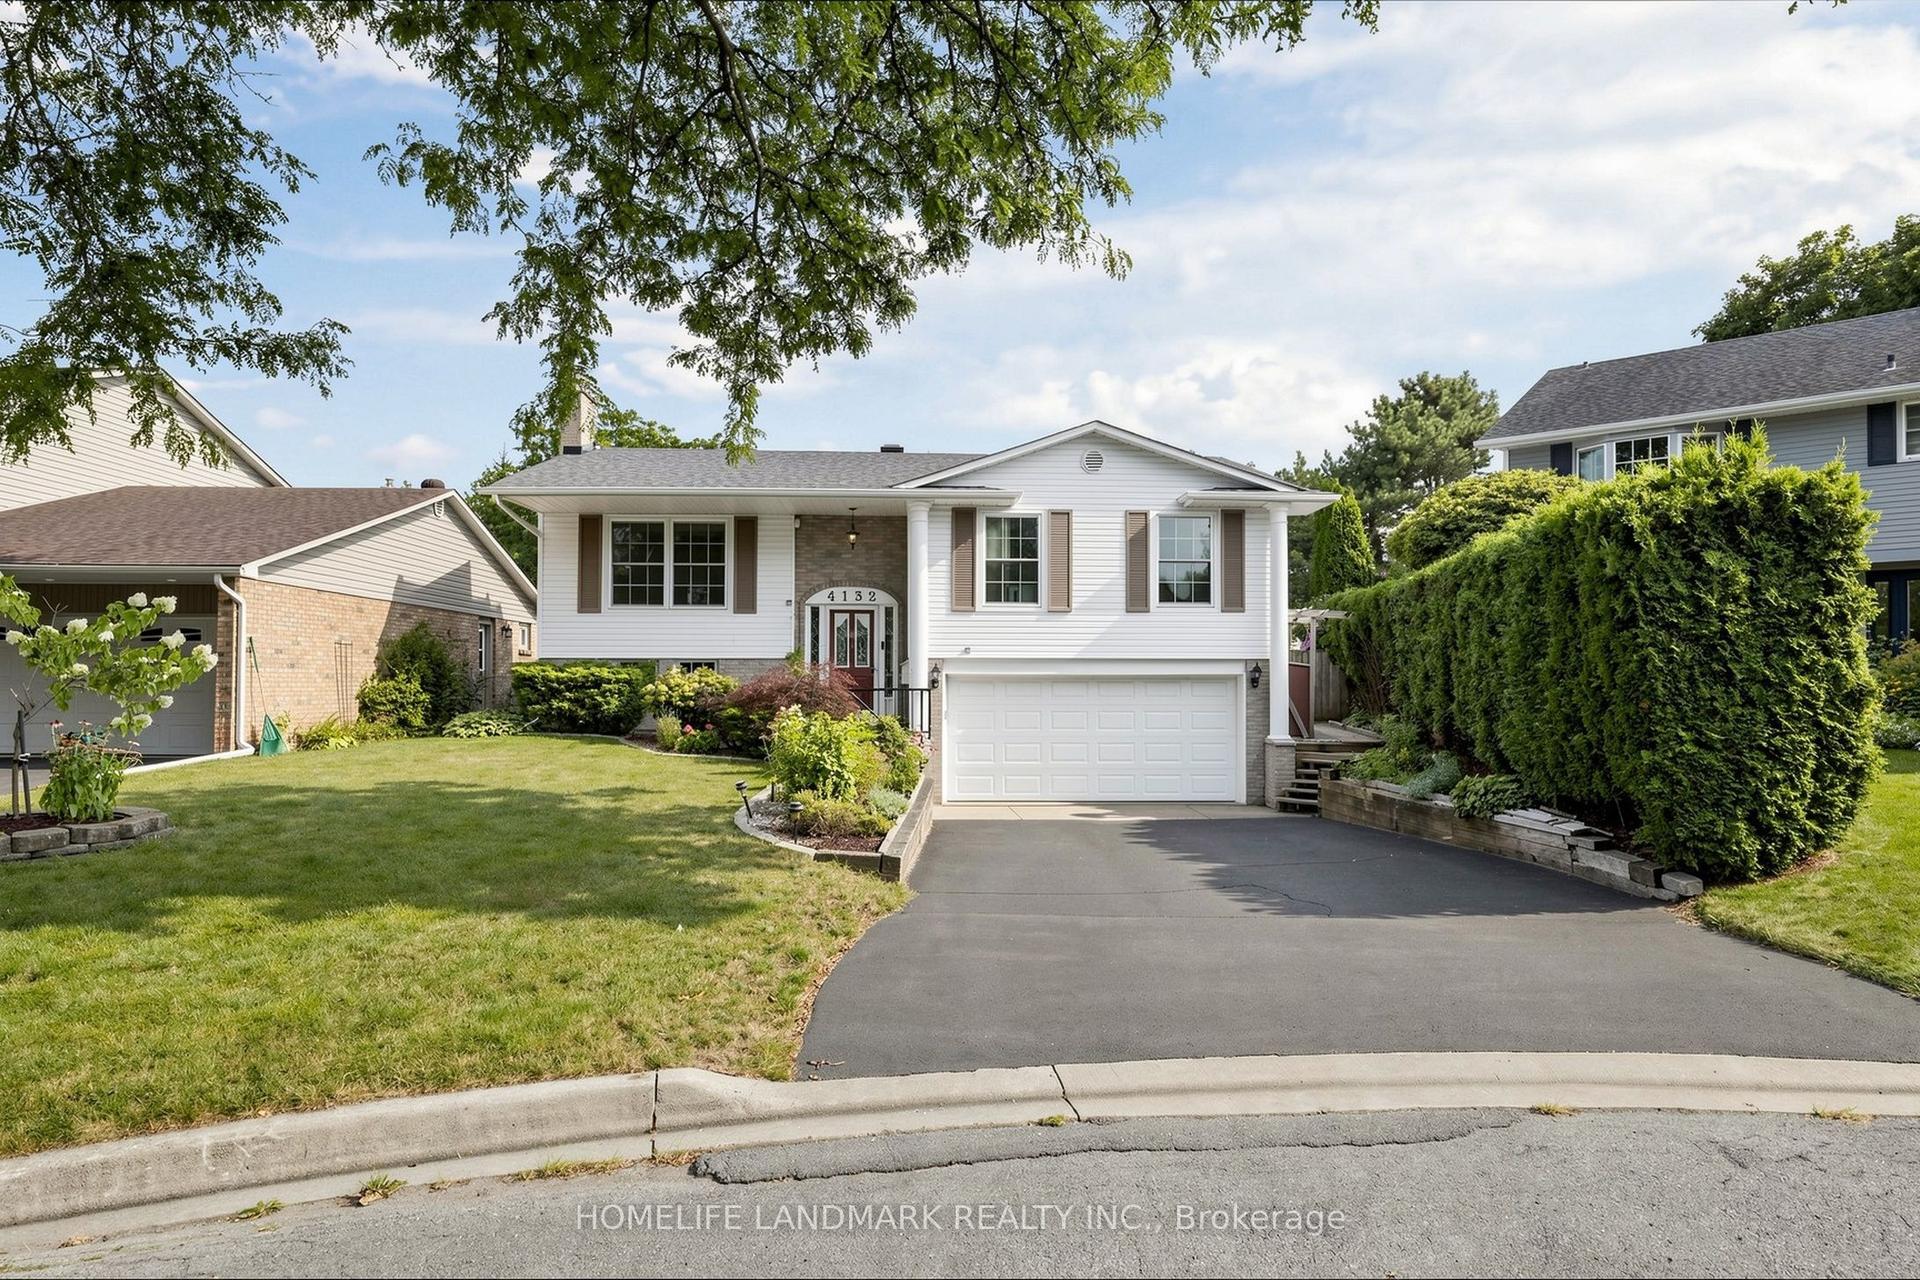
For Sale3 days ago
$1,289,000
Detached
est. $5,651/mo
4132 Celia Court, Shoreacres
Burlington, ON
3+1 bd
3 ba
1,300
6
MLS# W13680464Homelife Landmark Realty Inc.
WhatsApp Aman