For Sale
80 Strathaven Drive 53 #53
Hurontario, Mississauga, ON
$729,000
3Bd
3Ba
1,300+sqft
2Parking
$561/sqft
Condo TownMLS# W13688846Listed 2026-08-1820 DOM
Cooling
Central Air
Basement
Finished
About this home
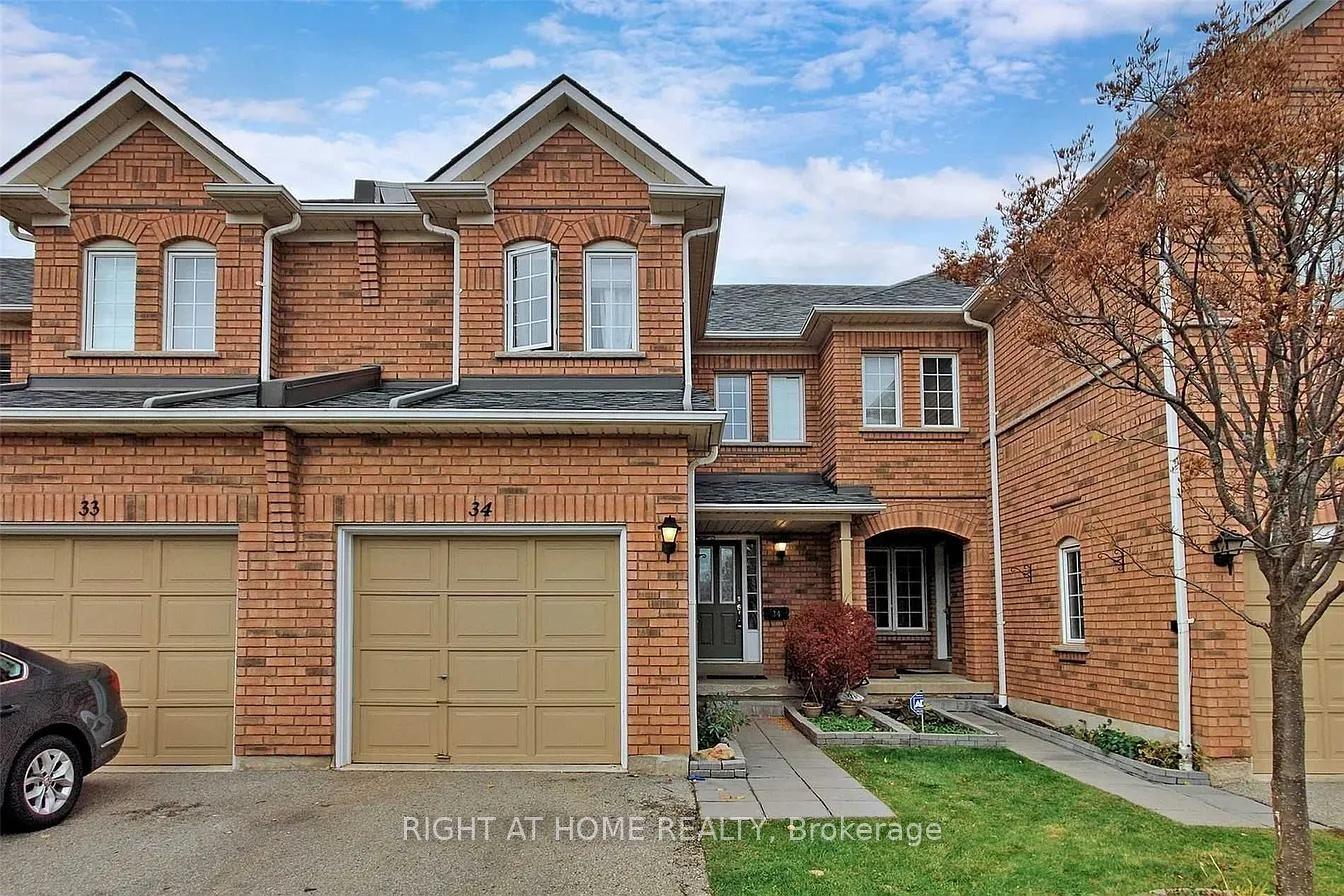
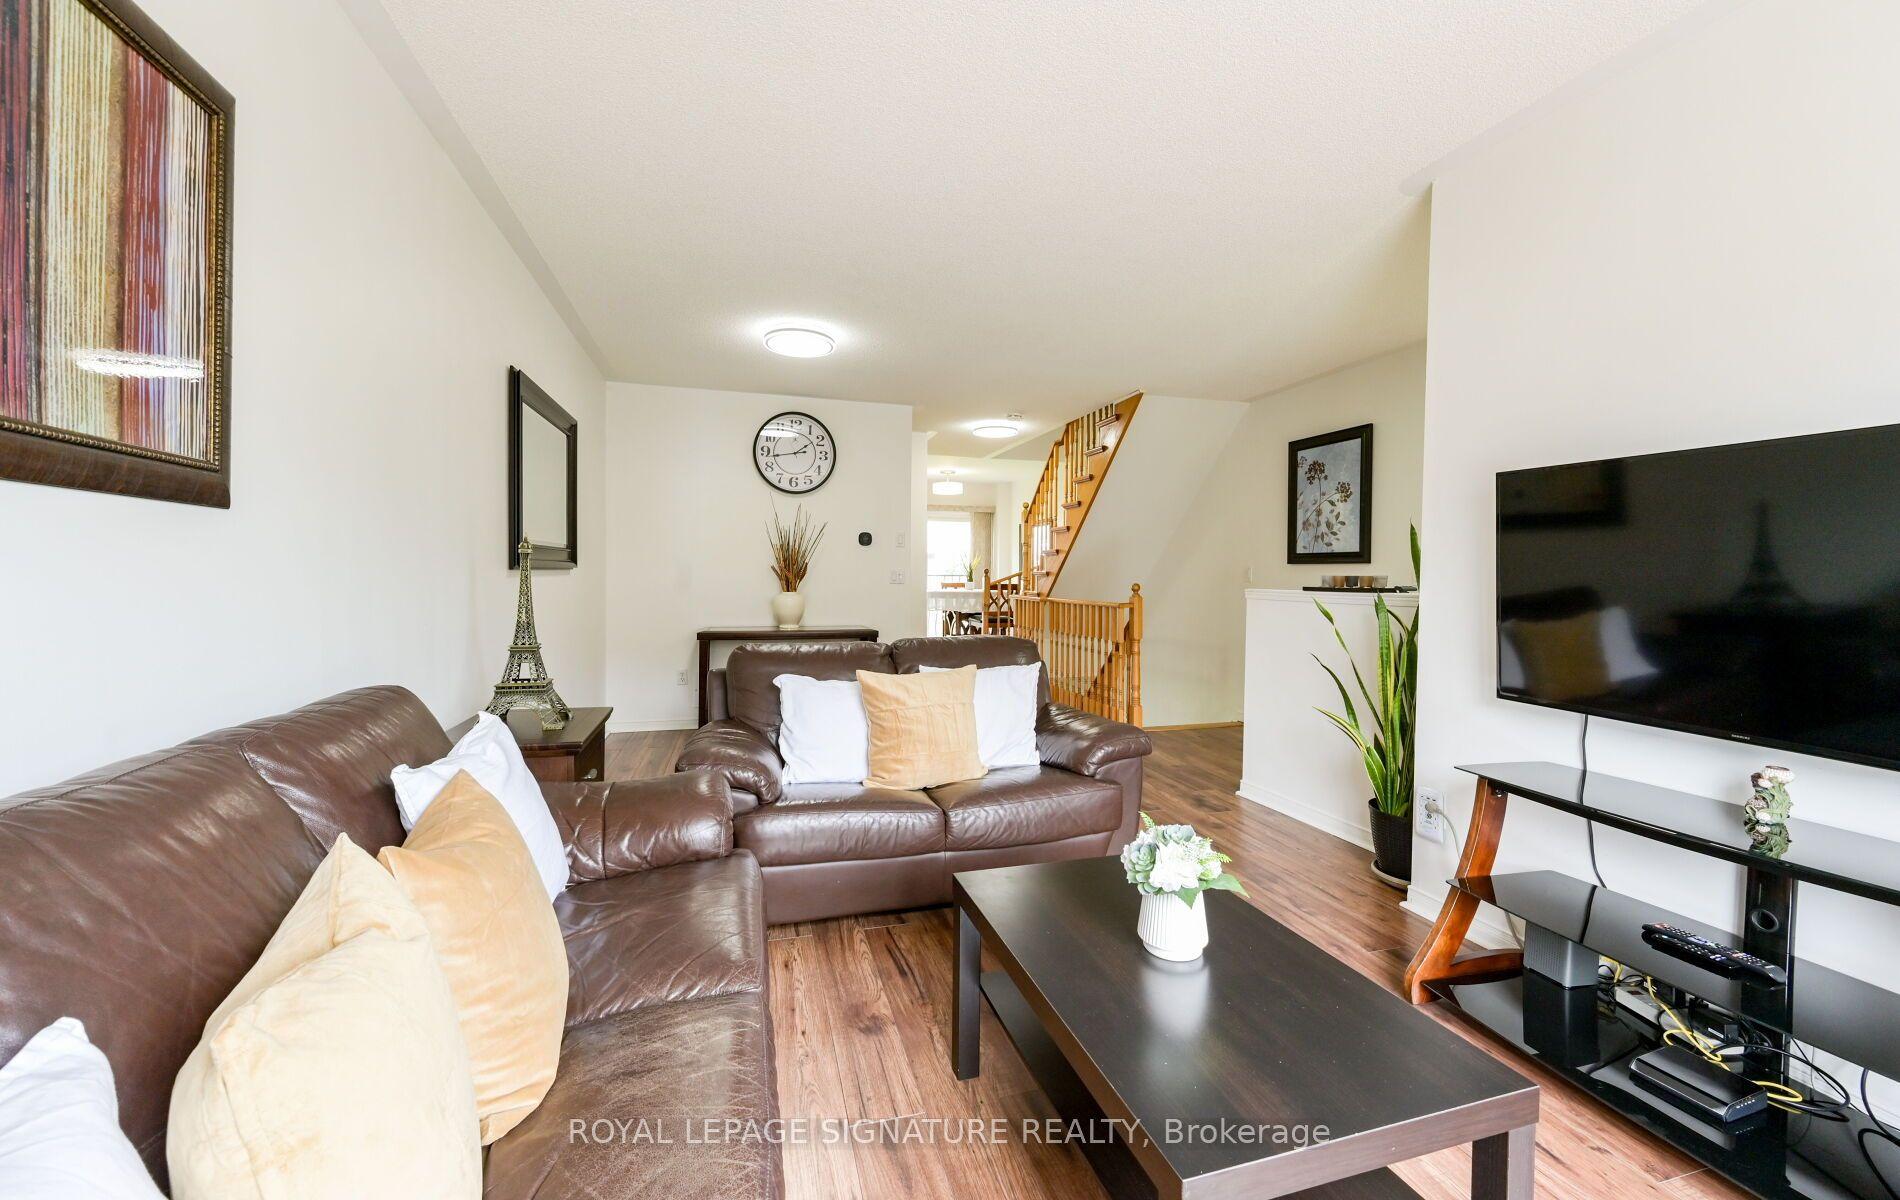
Exceptional location just steps from the LRT, this low maintenance fee townhouse is beautifully renovated and meticulously maintained. It offers outstanding convenience, style and long-term value in the highly sought-after Strathaven community. With approximately $138K invested in upgrades, this turnkey home features a fully updated kitchen, three renovated washrooms, stainless steel appliances, pot lights throughout, new flooring and stairs, an owned water softener, and numerous premium enhancements. Situated in a quiet, low-maintenance complex close to Square One, Hwy 401/403, top-rated schools, community centres, restaurants, shopping, and major transit, the property is located within a rapidly developing, transit-oriented corridor with strong future growth potential. The bright and spacious layout offers three bedrooms, three washrooms, and a large loft with a walk-in closet. Freshly painted and finished with gleaming hardwood floors and tasteful modern details throughout. Enjoy a private patio and deck backing onto a common play area, ideal for families with young children. Additional features include garage access from the basement and ample visitor parking. Move-in ready and an excellent opportunity in a prime, high-demand location.
GarageRenovatedHardwood
Rooms
Main Floor
| Kitchen | 4.36 × 2.20 m | Ceramic Floor |
| Dining Room | 2.72 × 2.50 m | Hardwood Floor |
| Living Room | 4.50 × 3.41 m | Hardwood Floor W/O To Deck |
Second Floor
| Bathroom | 2.43 × 1.52 m | 3 Pc Bath Ceramic Floor |
| Bedroom 2 | 3.39 × 2.69 m | Hardwood Floor Closet |
| Bedroom | 3.40 × 3.02 m | Hardwood Floor Closet |
Third Floor
| Primary Bedroom | 5.37 × 3.41 m | 3 Pc Bath Walk-In Closet(s) |
Other
| Powder Room | 1.21 × 2.31 m | |
| Laundry | 2.50 × 2.15 m |
Features
- Other
- Finished
- Central Air
- 3-Storey
Financials
Annual Taxes
$4,275.45
Estimated Rental Income
Entire property$3,200 – $4,200/mo
Rental yield5.3% – 6.9%
*Estimates based on comparable rentals in the area. Actual income may vary.
Market Data — Mississauga
Days on market20 days
Buyer's MarketSeller's Market
Based on active listings in Mississauga. Data updates daily.
Demographics — Mississauga
Population
717,961
Avg Household Income
$105,000
Age Distribution
0-19
21%
20-34
20%
35-49
21%
50-64
20%
65+
18%
Ownership71% own · 29% rent
EnglishUrduArabicPunjabiPolish
Getting around
How walkable, bikeable, and transit-friendly this neighbourhood is.
87
/ 100
Walk Score
Very Walkable
73
/ 100
Transit Score
Excellent Transit
60
/ 100
Bike Score
Bikeable
Scores are estimates based on neighbourhood data and are for informational purposes only.
MLS® data courtesy of the Toronto Regional Real Estate Board (TRREB).
The information provided herein must only be used by consumers that have a bona fide interest in the purchase, sale, or lease of real estate and may not be used for any commercial purpose or any other purpose. Listing information is deemed reliable but is not guaranteed accurate by the Toronto Regional Real Estate Board, the listing brokerage, or this website. The trademarks REALTOR®, REALTORS® and the REALTOR® logo are controlled by The Canadian Real Estate Association (CREA) and identify real estate professionals who are members of CREA. MLS®, Multiple Listing Service®, and the associated logos are owned by CREA. Not intended to solicit properties currently listed for sale or buyers under contract.
You may also like
More homes in Mississauga
Hand-picked listings with a similar price range and style.
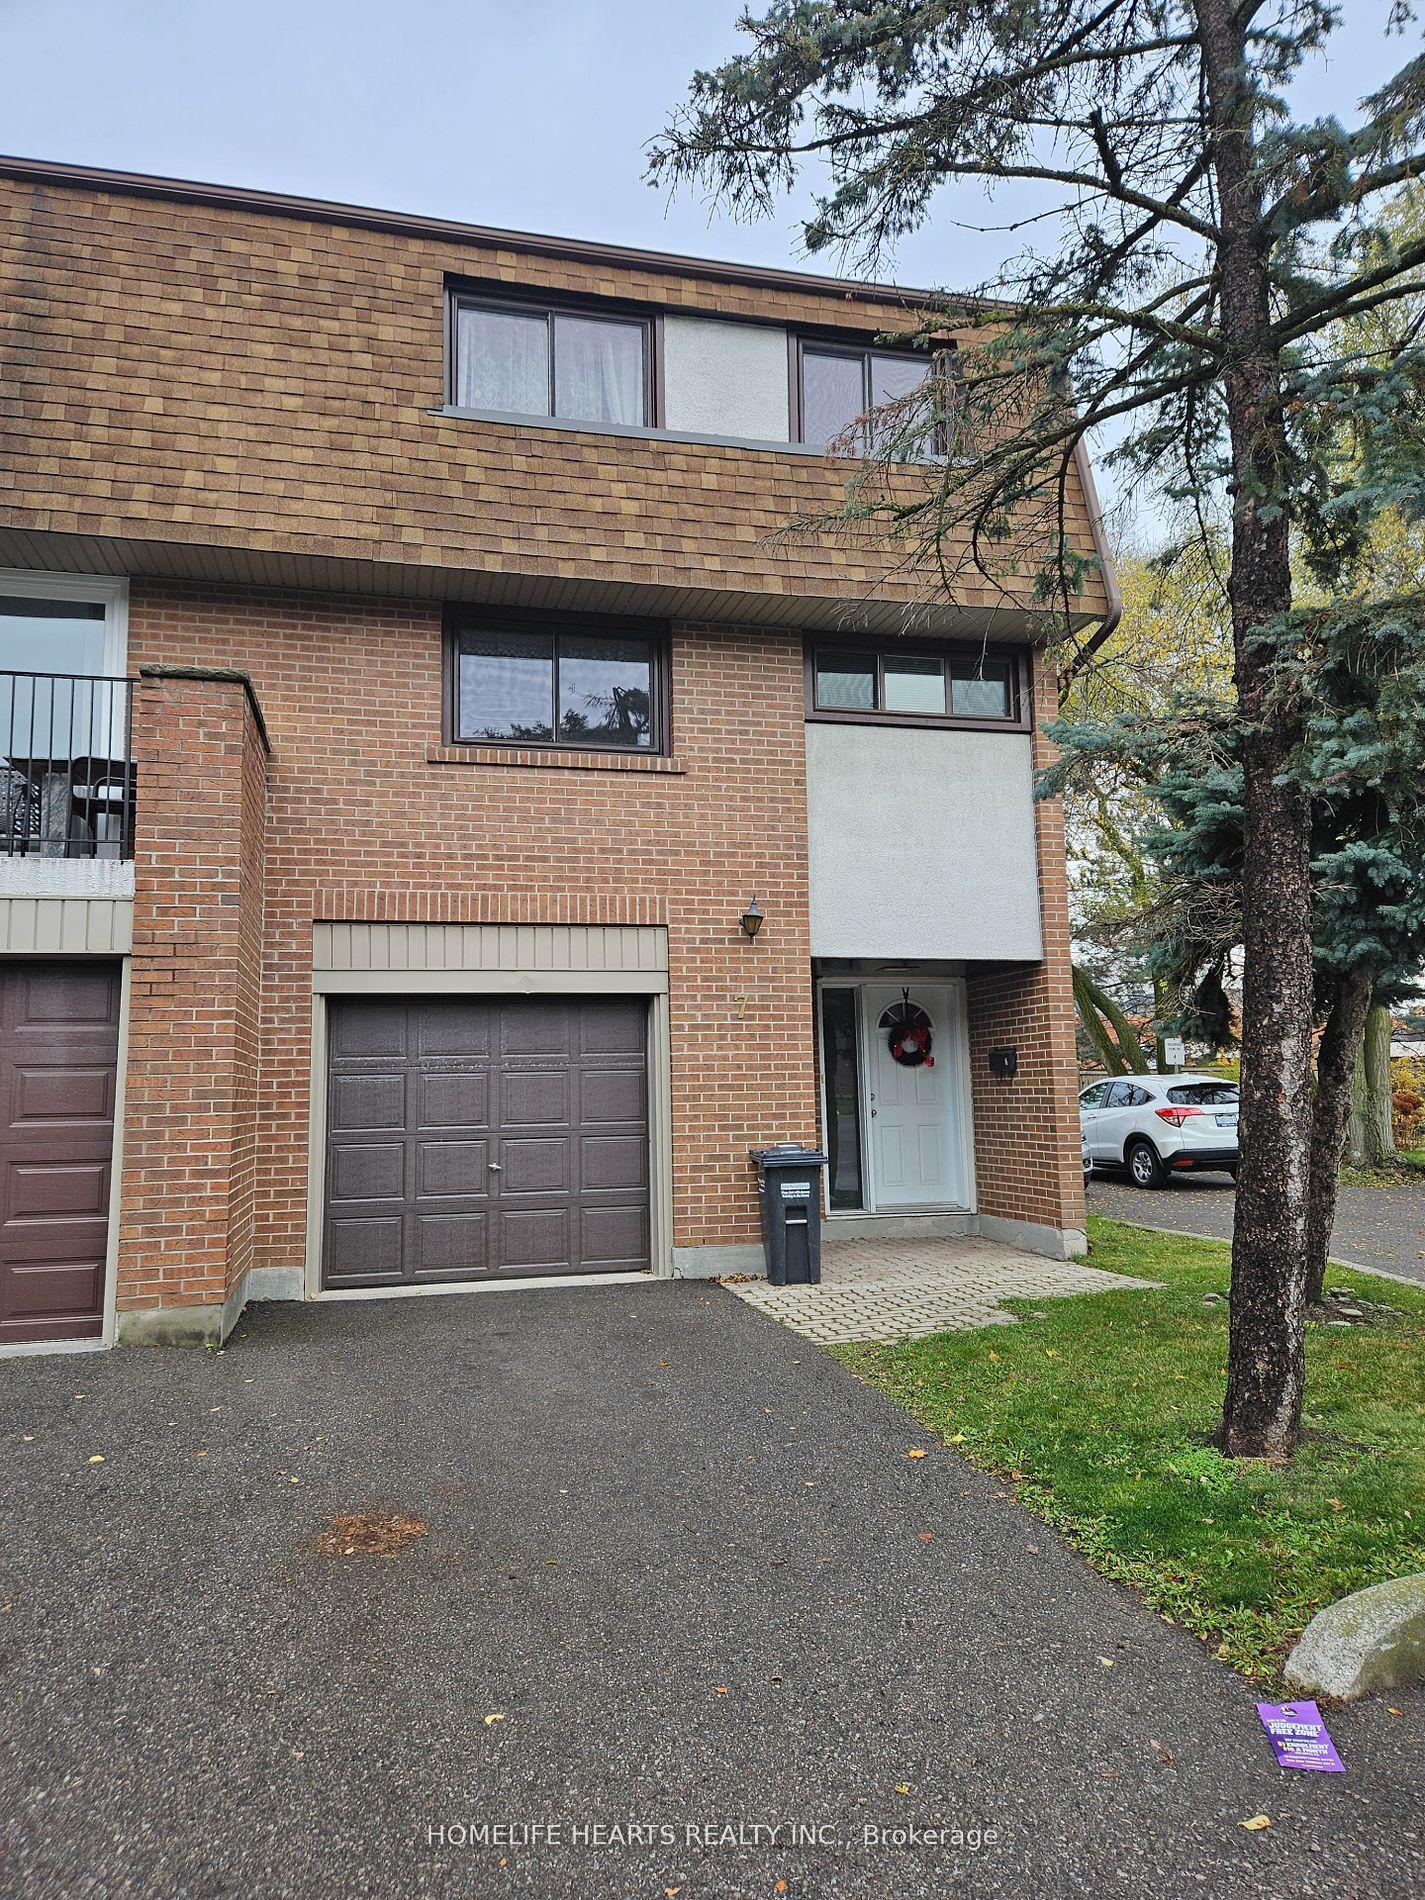
For Sale6 months ago
$649,900
Condo Town
est. $2,849/mo
1051 Cedarglen Gate 7 #7, Erindale
Mississauga, ON
4 bd
2 ba
1,500
1
MLS# W12878394Homelife Hearts Realty Inc.
WhatsApp Aman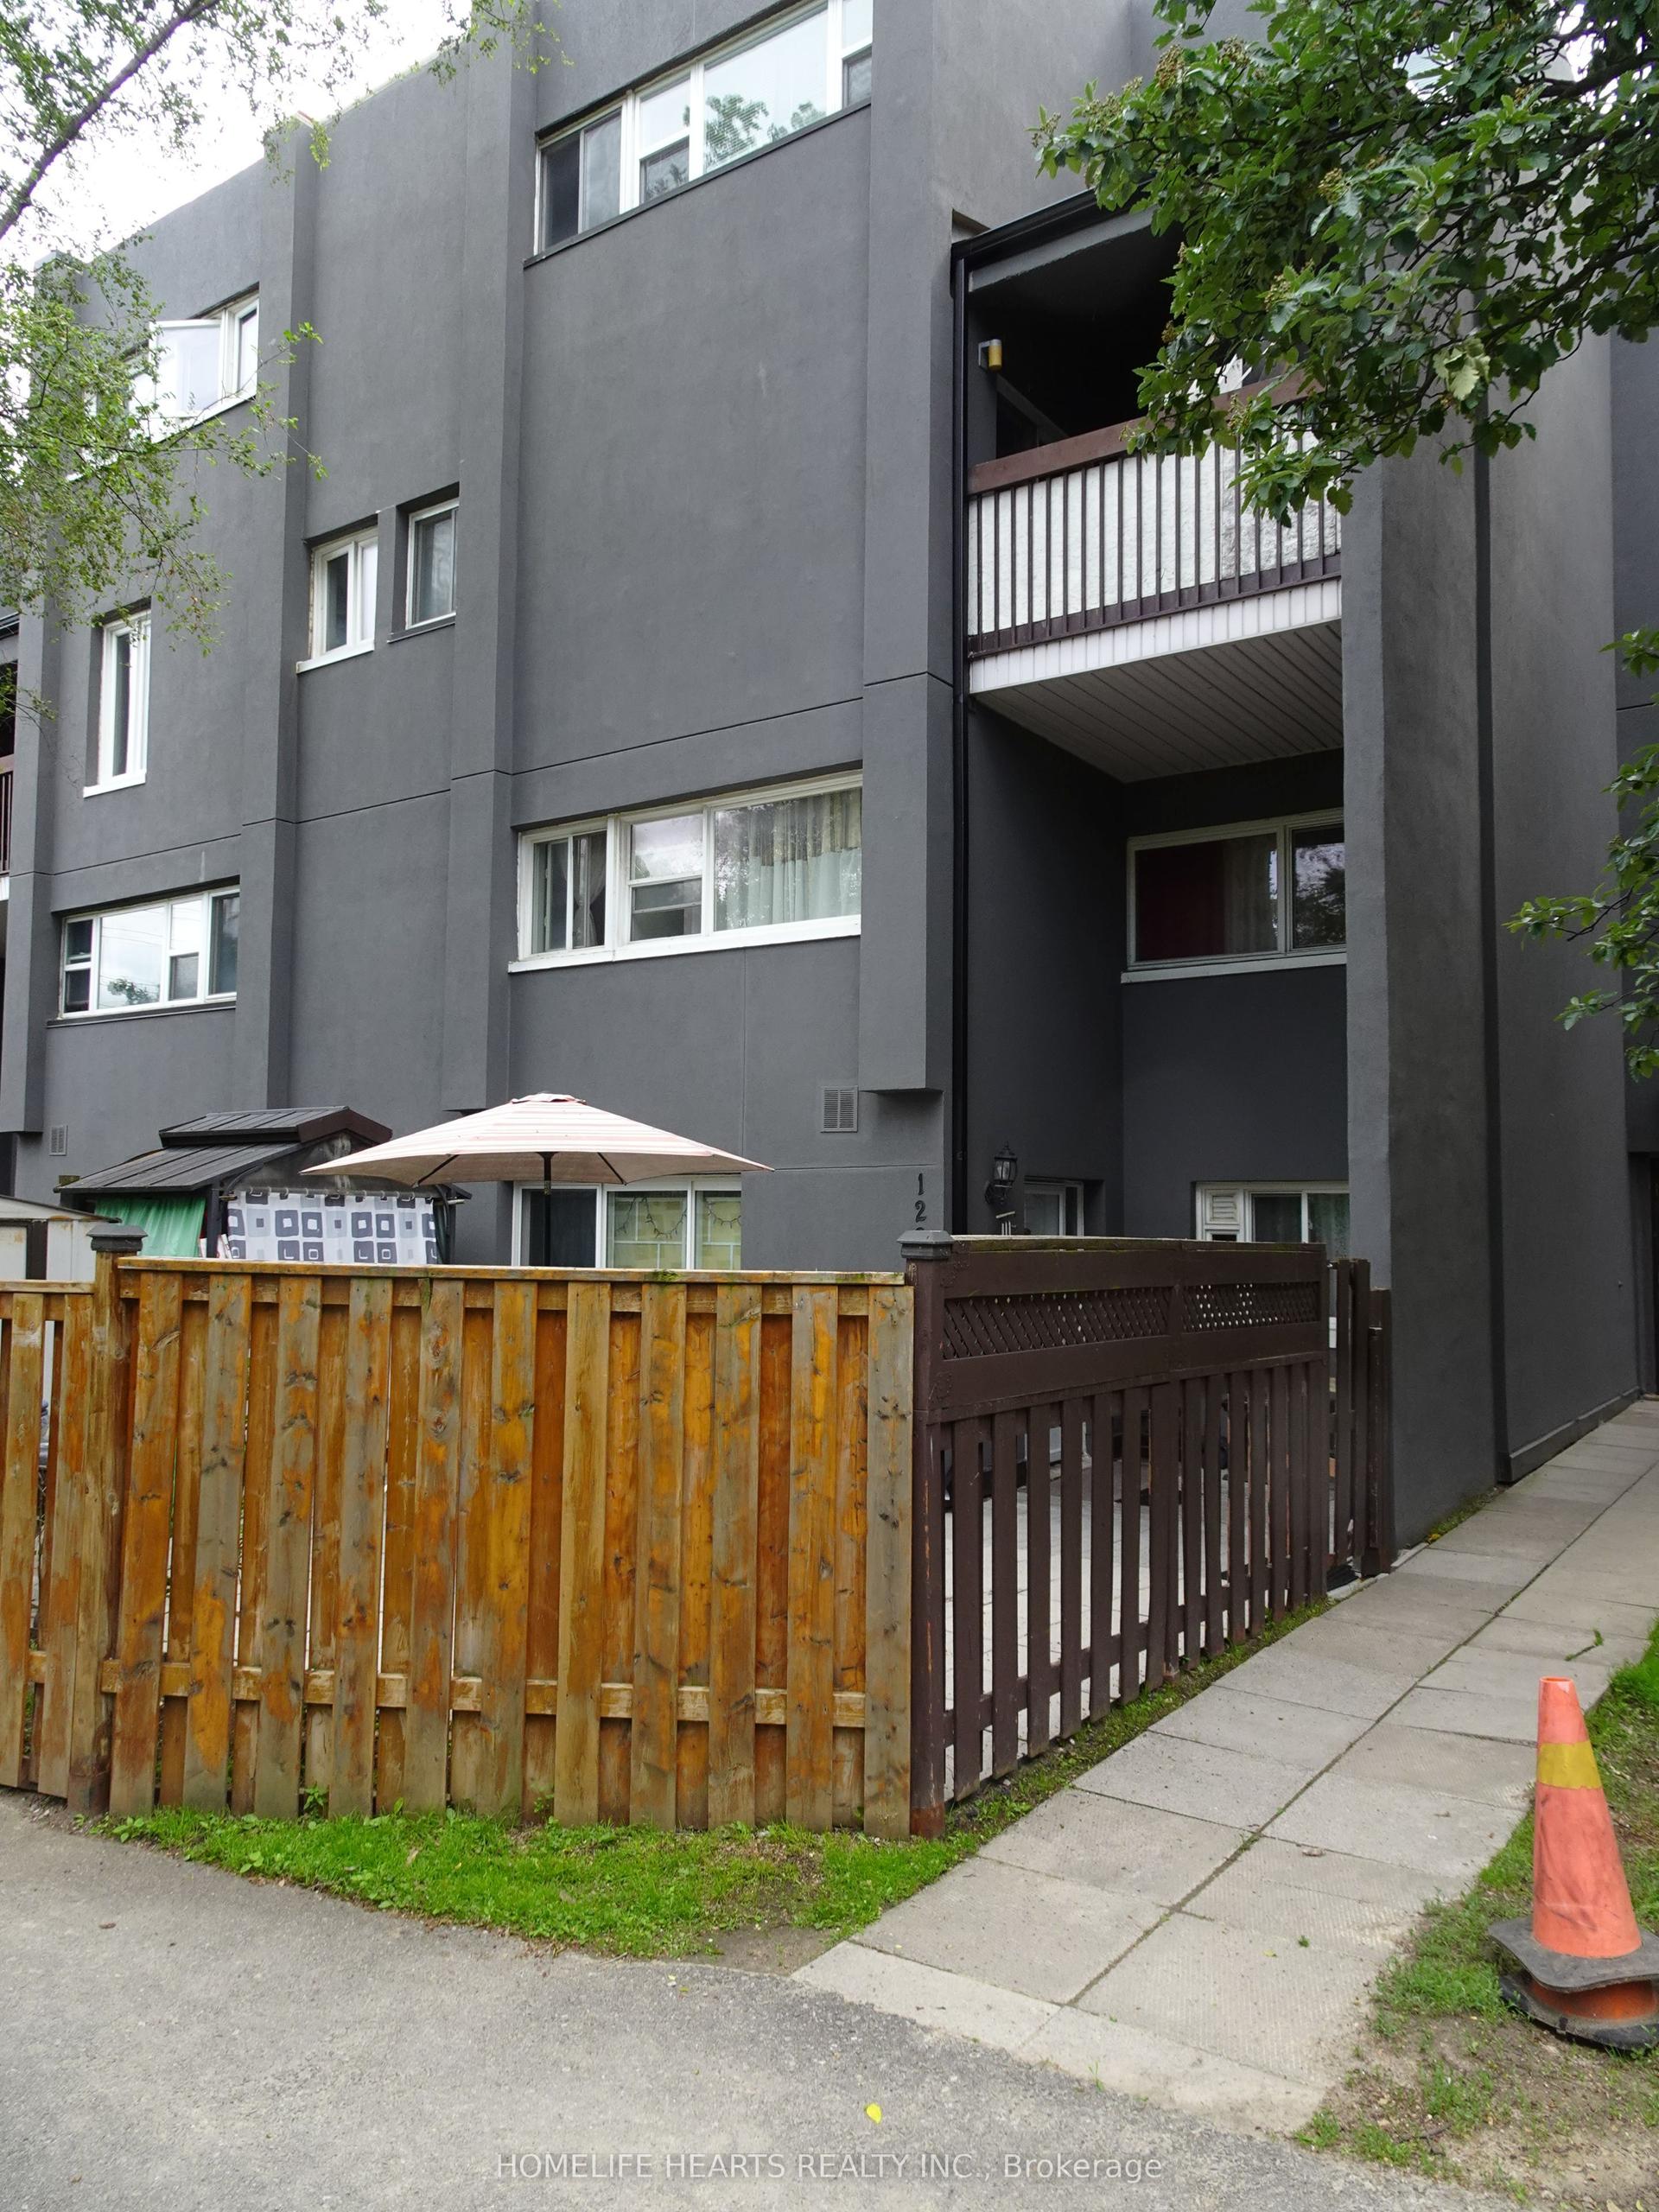
For Sale3 months ago
$560,000
Condo Town
est. $2,455/mo
3040 Constitution Boulevard 122 #122, Applewood
Mississauga, ON
3 bd
1 ba
1,100
1
MLS# W13453482Homelife Hearts Realty Inc.
WhatsApp Aman