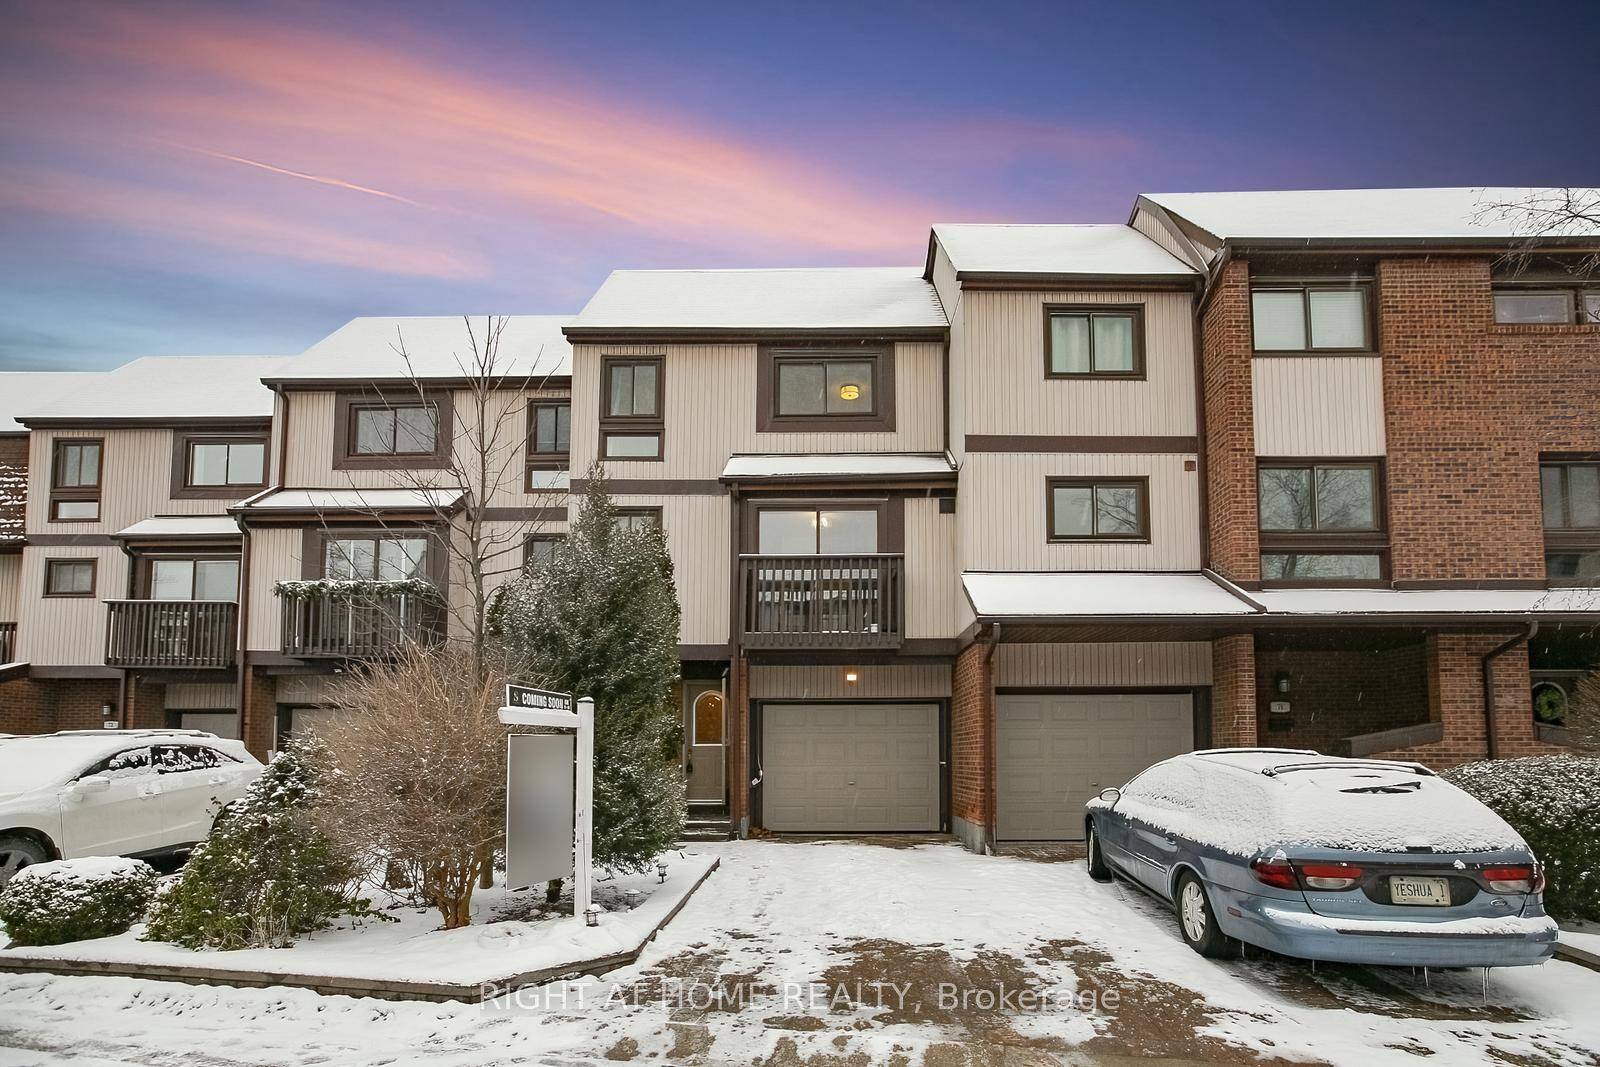
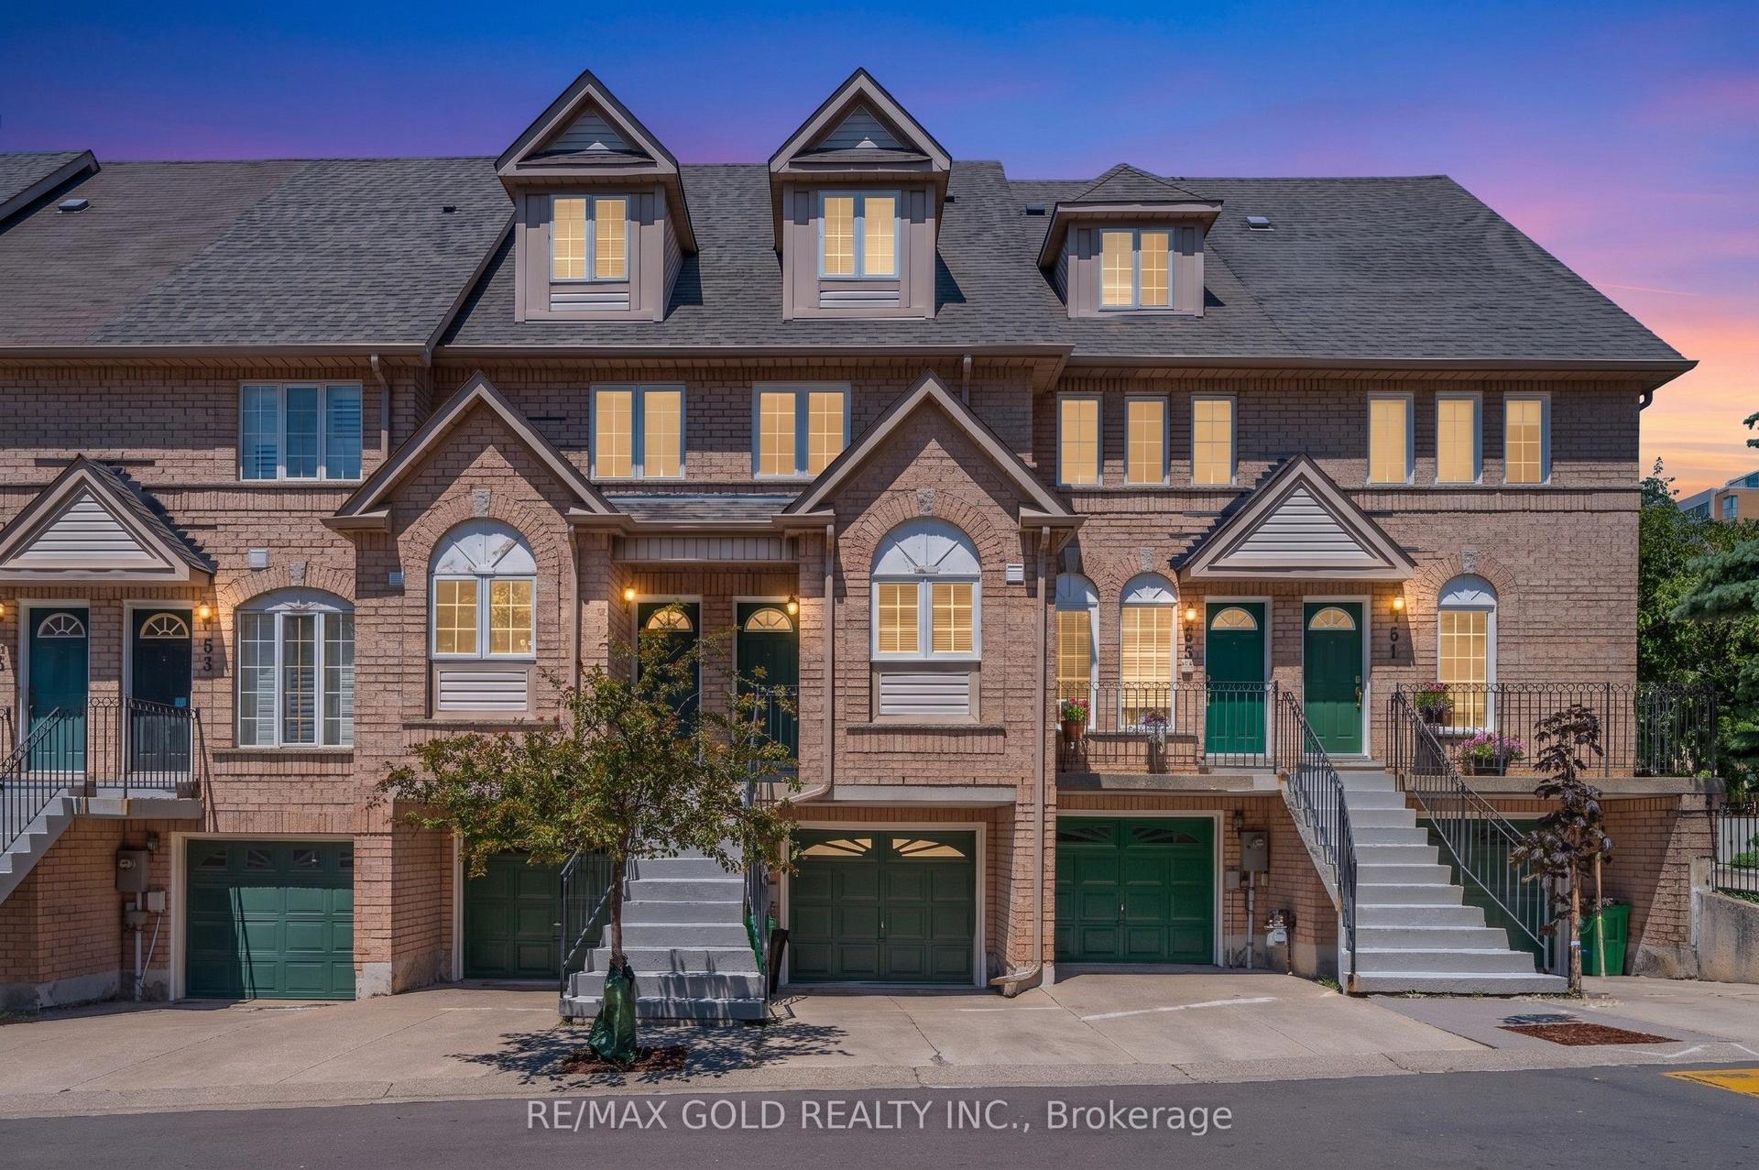
For Sale
2665 Thomas Street 34 #34
Central Erin Mills, Mississauga, ON
$870,000
3Bd
3Ba
1,500+sqft
2Parking
$580/sqft
Condo TownMLS# W13722376Listed 2026-08-2810 DOM
Heating
Water Heater
Cooling
Central Air
Basement
Finished
About this home
Welcome to 2665 Thomas St #34, ideally located in the highly sought-after Central Erin Mills community of Mississauga. This well-connected neighborhood offers a wonderful blend of residential comfort, convenience and family-friendly amenities, making it an excellent place to call home. With a brand new AC, 3 years old Furnace, upgraded vanities and new appliances. Enjoy easy access to everyday shopping and dining at the nearby Glen Erin Shopping Plaza, including Longo's, Starbucks and a variety of restaurants and services. The area is surrounded by parks, green spaces and highly regarded schools, walking distance from elementary and middle schools; Thomas Street Middle School, Castlebridge Public School and John Fraser Secondary School (one of the best in Mississauga) all within the surrounding community. Commuters will appreciate excellent access to public transit, with nearby MiWay bus routes providing convenient connections throughout Mississauga and to major transit hubs. Streetsville GO Station is also just a short drive away, while Highway 403, 401, 407 and the QEW provide convenient connections across Mississauga and the GTA. Set in the desirable Central Erin Mills neighborhood, this location offers the perfect balance of suburban living and urban convenience, with shopping, schools, parks, transit, major highways and countless amenities all close at hand. A fantastic opportunity to live in one of Mississauga's established and sought-after communities. Most of the photos are virtually staged.
Rooms
Second Floor
| Primary Bedroom | 5.30 × 3.65 m | Hardwood Floor Walk-In Closet(s) 4 Pc Ensuite |
| Bedroom 2 | 3.05 × 3.05 m | Hardwood Floor Ceiling Fan(s) Closet |
| Bedroom 3 | 3.05 × 3.00 m | Hardwood Floor Walk-In Closet(s) Closet |
Basement
| Recreation | 7.28 × 3.91 m | Pot Lights Laminate |
Other
| Living Room | 5.40 × 3.05 m | Hardwood Floor Large Window Overlooks Park |
| Dining Room | 4.20 × 2.80 m | Hardwood Floor Ceiling Fan(s) Separate Room |
| Kitchen | 2.36 × 2.23 m | Ceramic Floor Overlooks Dining Track Lighting |
| Breakfast | 2.37 × 1.84 m | W/O To Patio Overlooks Park Ceramic Floor |
Features
- Water Heater
- Finished
- Central Air
- 2-Storey
Financials
Annual Taxes
$5,417
Estimated Rental Income
Entire property$3,200 – $4,200/mo
Rental yield4.4% – 5.8%
*Estimates based on comparable rentals in the area. Actual income may vary.
Market Data — Mississauga
Days on market10 days
Buyer's MarketSeller's Market
Based on active listings in Mississauga. Data updates daily.
Demographics — Mississauga
Population
717,961
Avg Household Income
$105,000
Age Distribution
0-19
21%
20-34
20%
35-49
21%
50-64
20%
65+
18%
Ownership71% own · 29% rent
EnglishUrduArabicPunjabiPolish
Getting around
How walkable, bikeable, and transit-friendly this neighbourhood is.
86
/ 100
Walk Score
Very Walkable
86
/ 100
Transit Score
Excellent Transit
59
/ 100
Bike Score
Bikeable
Scores are estimates based on neighbourhood data and are for informational purposes only.
MLS® data courtesy of the Toronto Regional Real Estate Board (TRREB).
The information provided herein must only be used by consumers that have a bona fide interest in the purchase, sale, or lease of real estate and may not be used for any commercial purpose or any other purpose. Listing information is deemed reliable but is not guaranteed accurate by the Toronto Regional Real Estate Board, the listing brokerage, or this website. The trademarks REALTOR®, REALTORS® and the REALTOR® logo are controlled by The Canadian Real Estate Association (CREA) and identify real estate professionals who are members of CREA. MLS®, Multiple Listing Service®, and the associated logos are owned by CREA. Not intended to solicit properties currently listed for sale or buyers under contract.
You may also like
More homes in Mississauga
Hand-picked listings with a similar price range and style.
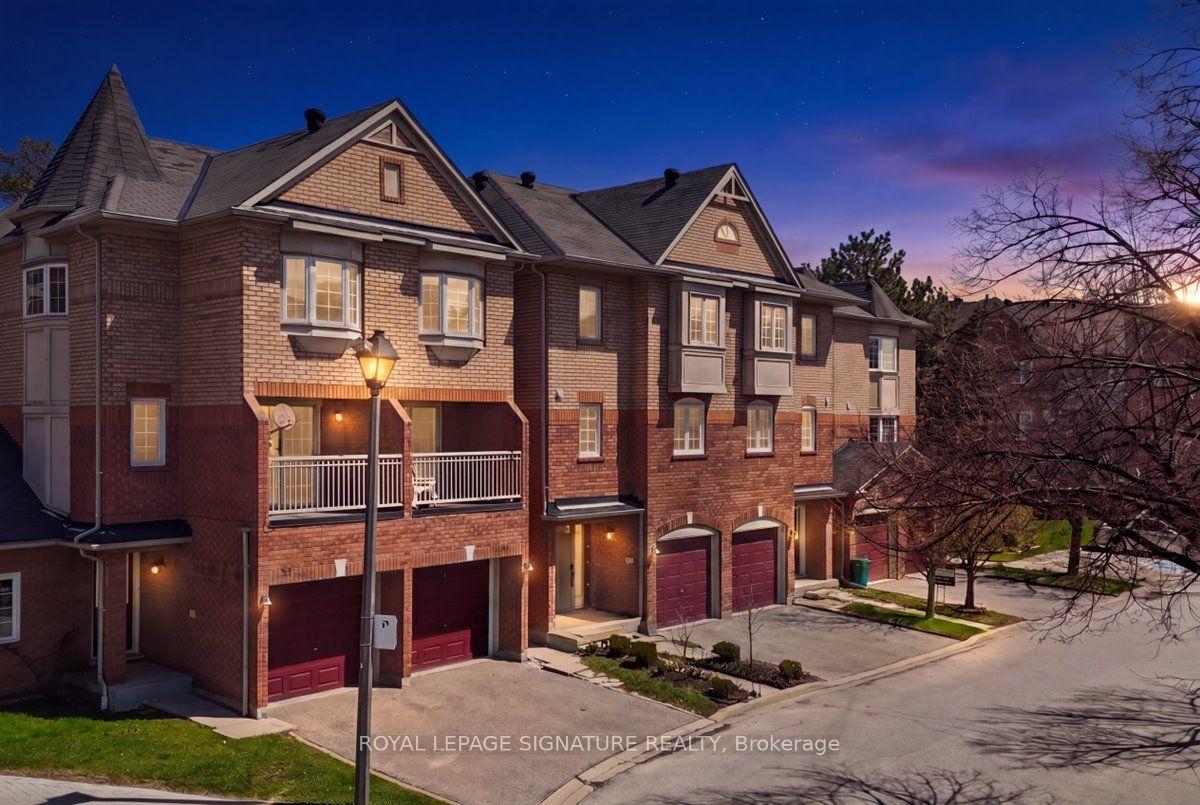
For Sale4 h ago
$699,000
Condo Town
est. $3,064/mo
6950 Tenth Line W 29 #29, Lisgar
Mississauga, ON
3 bd
3 ba
1,300
2
MLS# W13750562Royal Lepage Signature Realty
WhatsApp Aman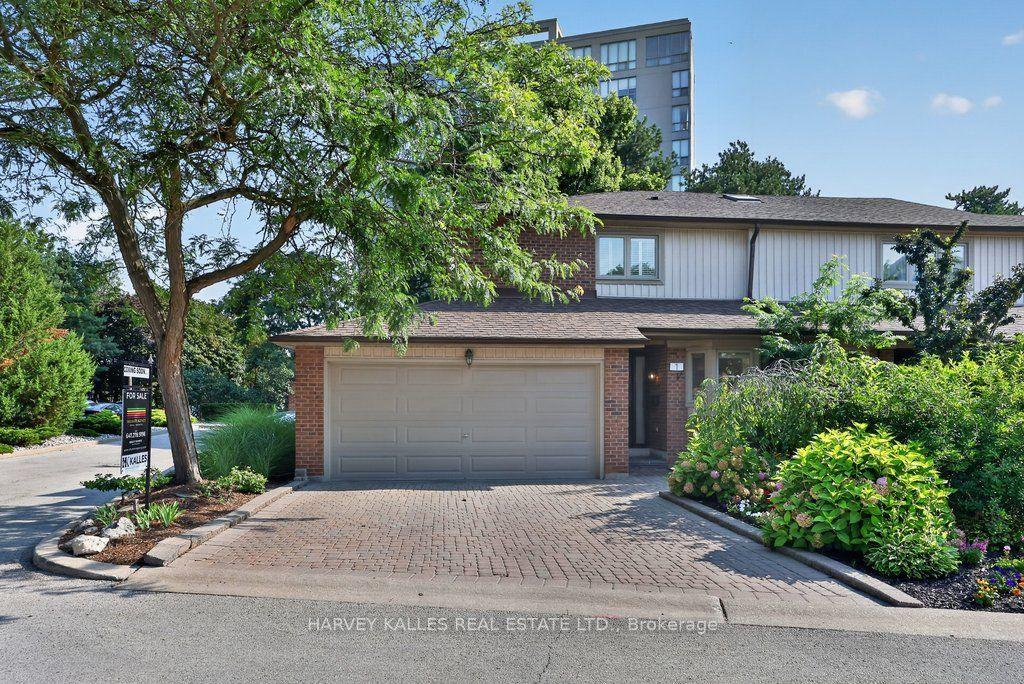
For Sale21 days ago
$1,057,000
Condo Town
est. $4,634/mo
1160 Walden Circle 1 #1, Clarkson
Mississauga, ON
3 bd
4 ba
1,500
4
MLS# W13682738Harvey Kalles Real Estate Ltd.
WhatsApp Aman