For Lease
Just Listed
3271 Pilcom Crescent
Fairview, Mississauga, ON
$3,200
3Bd
3Ba
2,750+sqft
6Parking
24.05 x 127.66 ftlot
$1/sqft
DetachedMLS# W13689582Listed 2026-08-180 DOM
Cooling
Central Air
Just listed! New listings in Mississauga often receive offers within the first week.
About this home
Beautiful Brand - New 3 Bedroom Detached in Prime Mississauga Location. Never-lived-in since complete renovation offering the comfort, privacy, and quality of a modern living space. This bright and spacious unit features a private separate entrance, 4 dedicated parking spaces on an interlock driveway, 2 Car Garage Parking, oversized windows that bring in plenty of natural light. Designed with comfort in mind, Light Oak Wide Plank Flooring, LED Lighting on Main Floor, quartz kitchen countertops, and over 6 foot Centre Island and five brand-new appliances: fridge, stove, dishwasher, stacking washer, and dryer. The layout is ideal for quiet, responsible Family seeking a clean, well-appointed home in a peaceful residential neighbourhood. Inground Pool will receive new liner in 2027, Perfectly located just 5 minutes from Square One Shopping Centre, and close to UTM, local hospitals, public transit, shopping,and everyday amenities. Additional features include private ensuite laundry, a newly renovated interior, fresh modern finishes, and a bright open feel throughout. Tenant is responsible for snow removal in their own parking area. No smoking. No Pets. 4 parking spaces included. All New Interior, Stripped to Studs and Redone, All New Windows and Doors, All New Mechanicals, Including New High Efficiency Furnace, On Demand Hot Water ** Tenant to pay 70% Utilities. **Landlord will not accept more than 2 employed adult occupants ** Ideally Suited to a Family **
PoolGarageRenovated
Rooms
Main Floor
| Foyer | 1.00 × 1.00 m | Tile Floor |
| Kitchen | 4.14 × 4.27 m | Hardwood Floor Centre Island LED Lighting |
| Dining Room | 2.92 × 2.79 m | Hardwood Floor Window Quartz Counter |
| Family Room | 4.82 × 2.99 m | Hardwood Floor Sunken Room Electric Fireplace |
| Living Room | 4.80 × 2.99 m | Hardwood Floor Large Window LED Lighting |
Upper
| Primary Bedroom | 5.63 × 3.05 m | Hardwood Floor Walk-In Closet(s) Large Window |
| Bathroom | 4.26 × 1.90 m | Porcelain Floor Stone Counters 5 Pc Ensuite |
| Bedroom 2 | 4.24 × 3.30 m | Hardwood Floor Large Closet Large Window |
| Bedroom 3 | 4.41 × 2.99 m | Hardwood Floor Large Window |
| Bathroom | 2.97 × 2.41 m | Porcelain Floor Stone Counters 4 Pc Bath |
Lower
| Bedroom 4 | 3.70 × 3.30 m | |
| Bedroom 5 | 3.50 × 3.30 m | |
| Laundry | 2.36 × 2.00 m |
Features
- Carpet Free
- None
- Central Air
- 2-Storey
Financials
Estimated Rental Income
Entire property$3,200 – $4,800/mo
Rental yield1200.0% – 1800.0%
*Estimates based on comparable rentals in the area. Actual income may vary.
Market Data — Mississauga
Days on market0 days
Buyer's MarketSeller's Market
Based on active listings in Mississauga. Data updates daily.
Demographics — Mississauga
Population
717,961
Avg Household Income
$105,000
Age Distribution
0-19
21%
20-34
20%
35-49
21%
50-64
20%
65+
18%
Ownership71% own · 29% rent
EnglishUrduArabicPunjabiPolish
Other rentals like this
Similar rentals in Mississauga
Same property type, similar price, similar size — currently for rent.
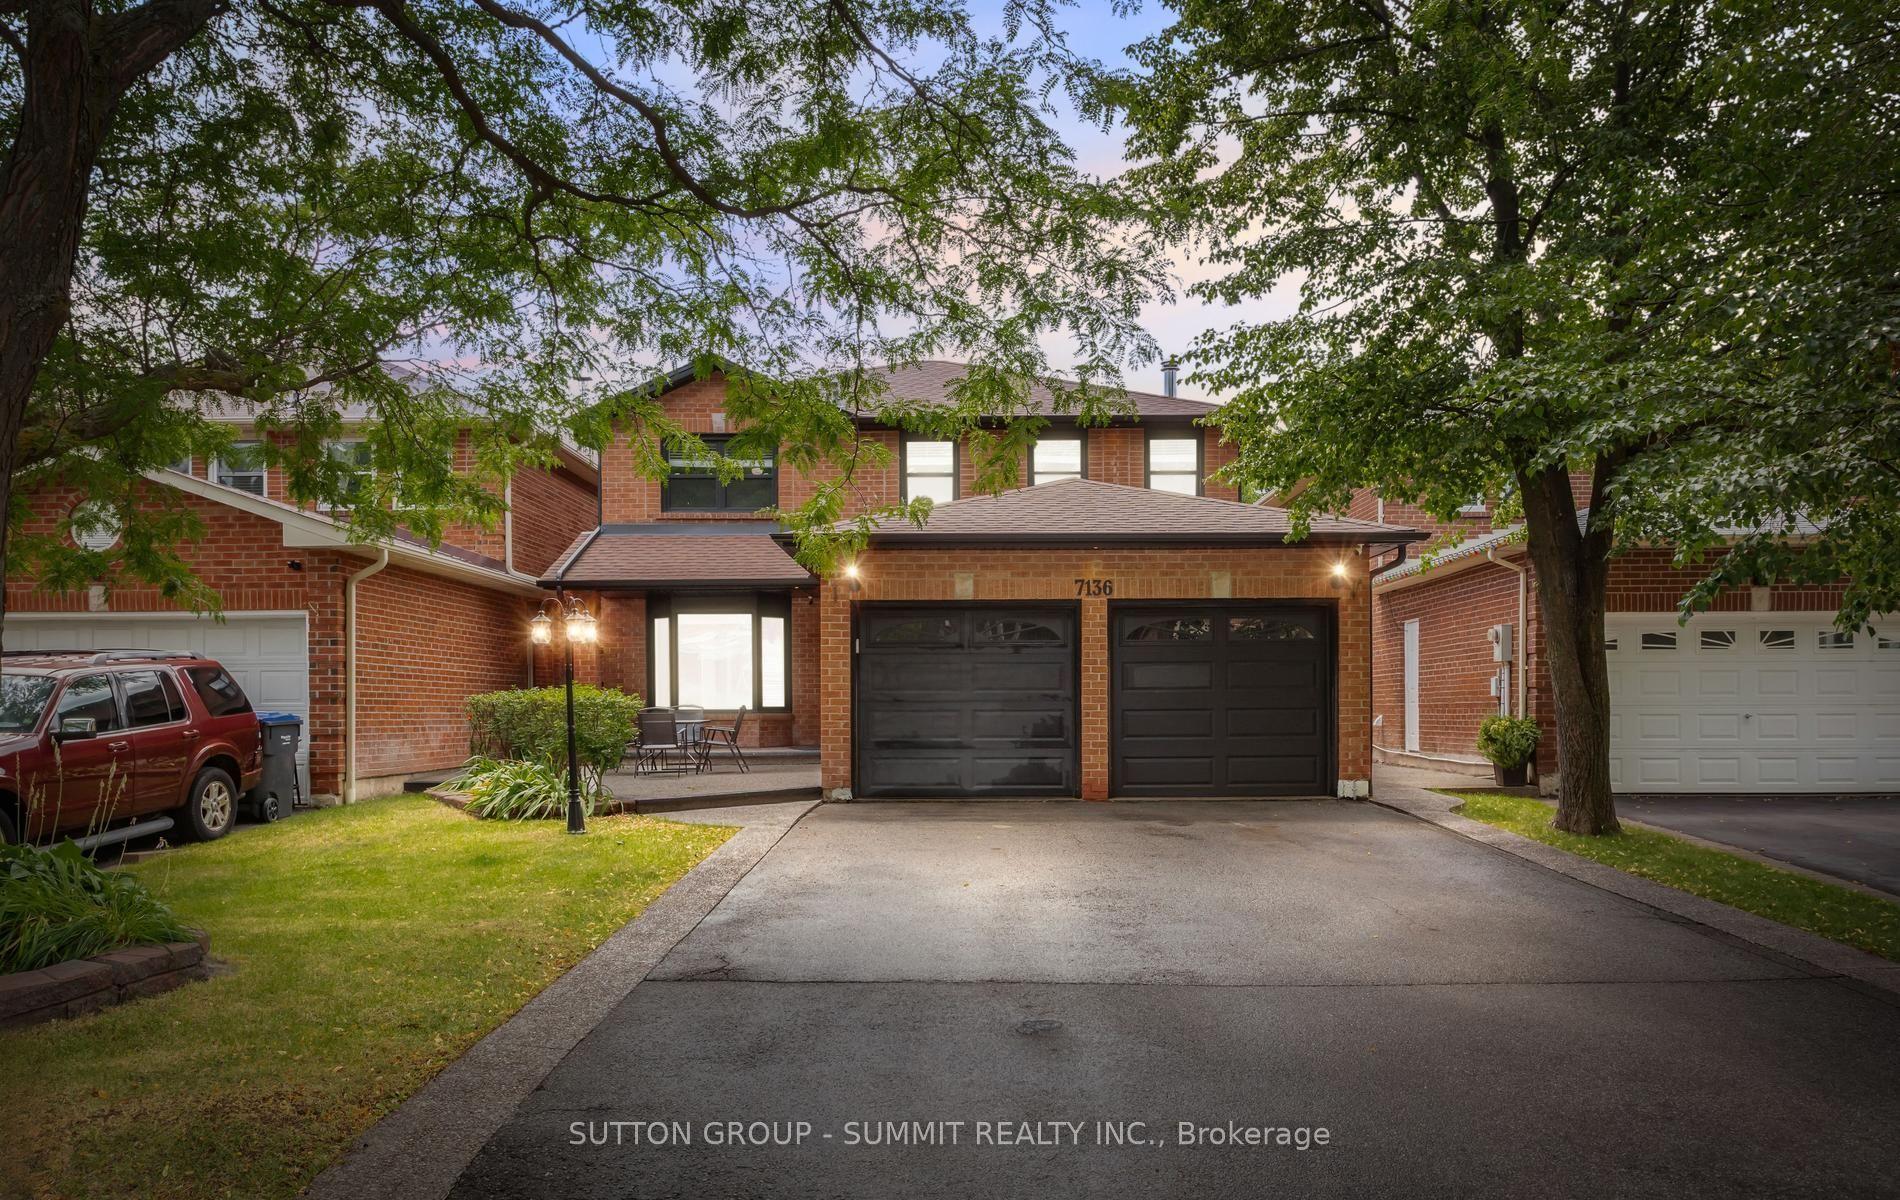
For LeaseJust listed
$3,800
Detached
7136 Baywood Court, Lisgar
Mississauga, ON
4 bd
3 ba
2,250
2
MLS# W13690030Sutton Group - Summit Realty Inc.
WhatsApp Aman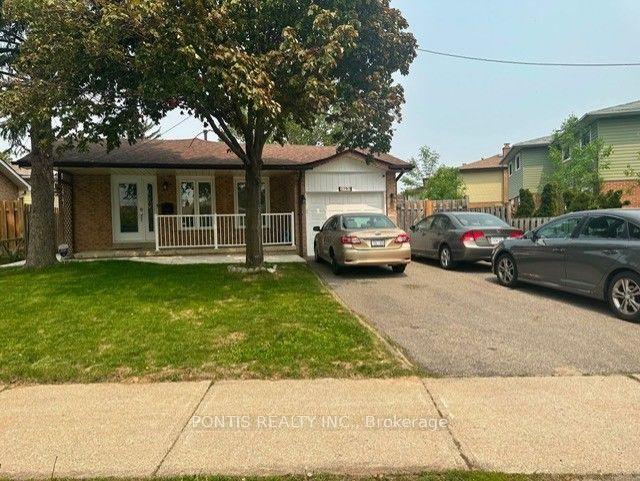
For Lease1 month ago
$3,150
Detached
2797 Council Ring Road, Erin Mills
Mississauga, ON
3 bd
2 ba
1,300
2
MLS# W13554930Pontis Realty Inc.
WhatsApp Aman

Getting around
How walkable, bikeable, and transit-friendly this neighbourhood is.
68
/ 100
Walk Score
Somewhat Walkable
62
/ 100
Transit Score
Good Transit
62
/ 100
Bike Score
Bikeable
Scores are estimates based on neighbourhood data and are for informational purposes only.
MLS® data courtesy of the Toronto Regional Real Estate Board (TRREB).
The information provided herein must only be used by consumers that have a bona fide interest in the purchase, sale, or lease of real estate and may not be used for any commercial purpose or any other purpose. Listing information is deemed reliable but is not guaranteed accurate by the Toronto Regional Real Estate Board, the listing brokerage, or this website. The trademarks REALTOR®, REALTORS® and the REALTOR® logo are controlled by The Canadian Real Estate Association (CREA) and identify real estate professionals who are members of CREA. MLS®, Multiple Listing Service®, and the associated logos are owned by CREA. Not intended to solicit properties currently listed for sale or buyers under contract.