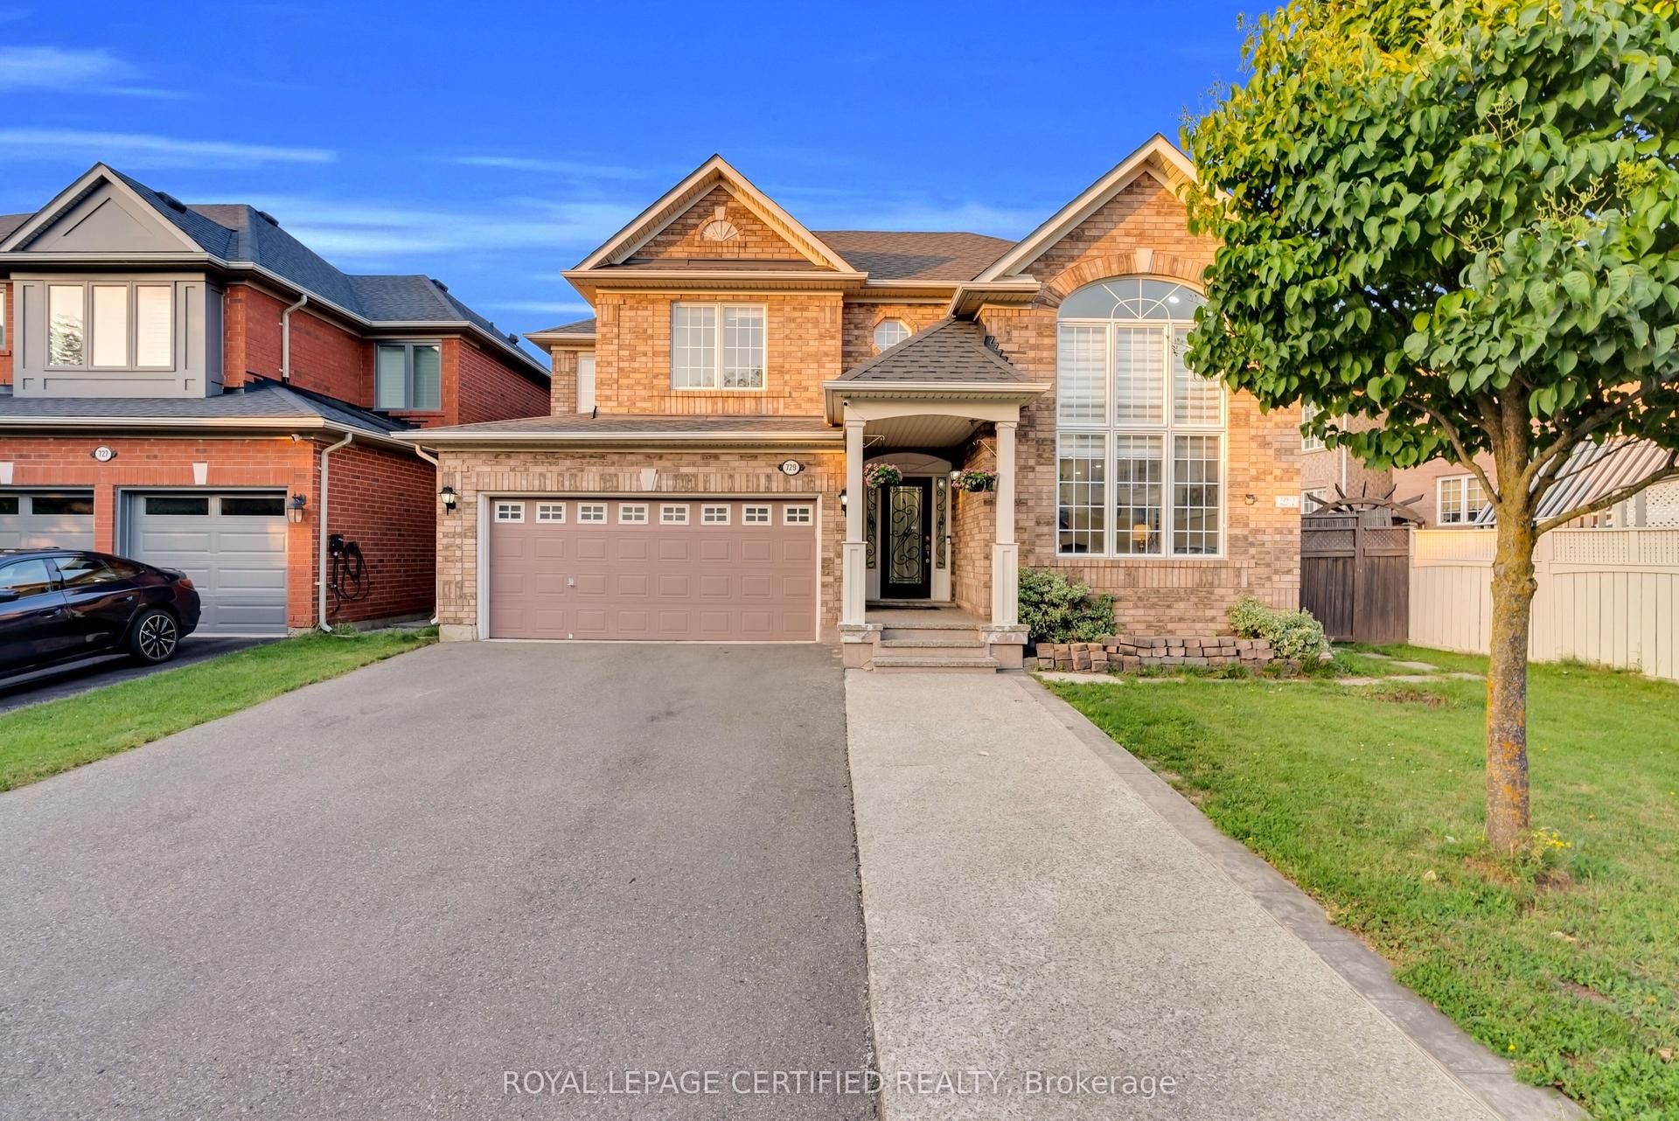
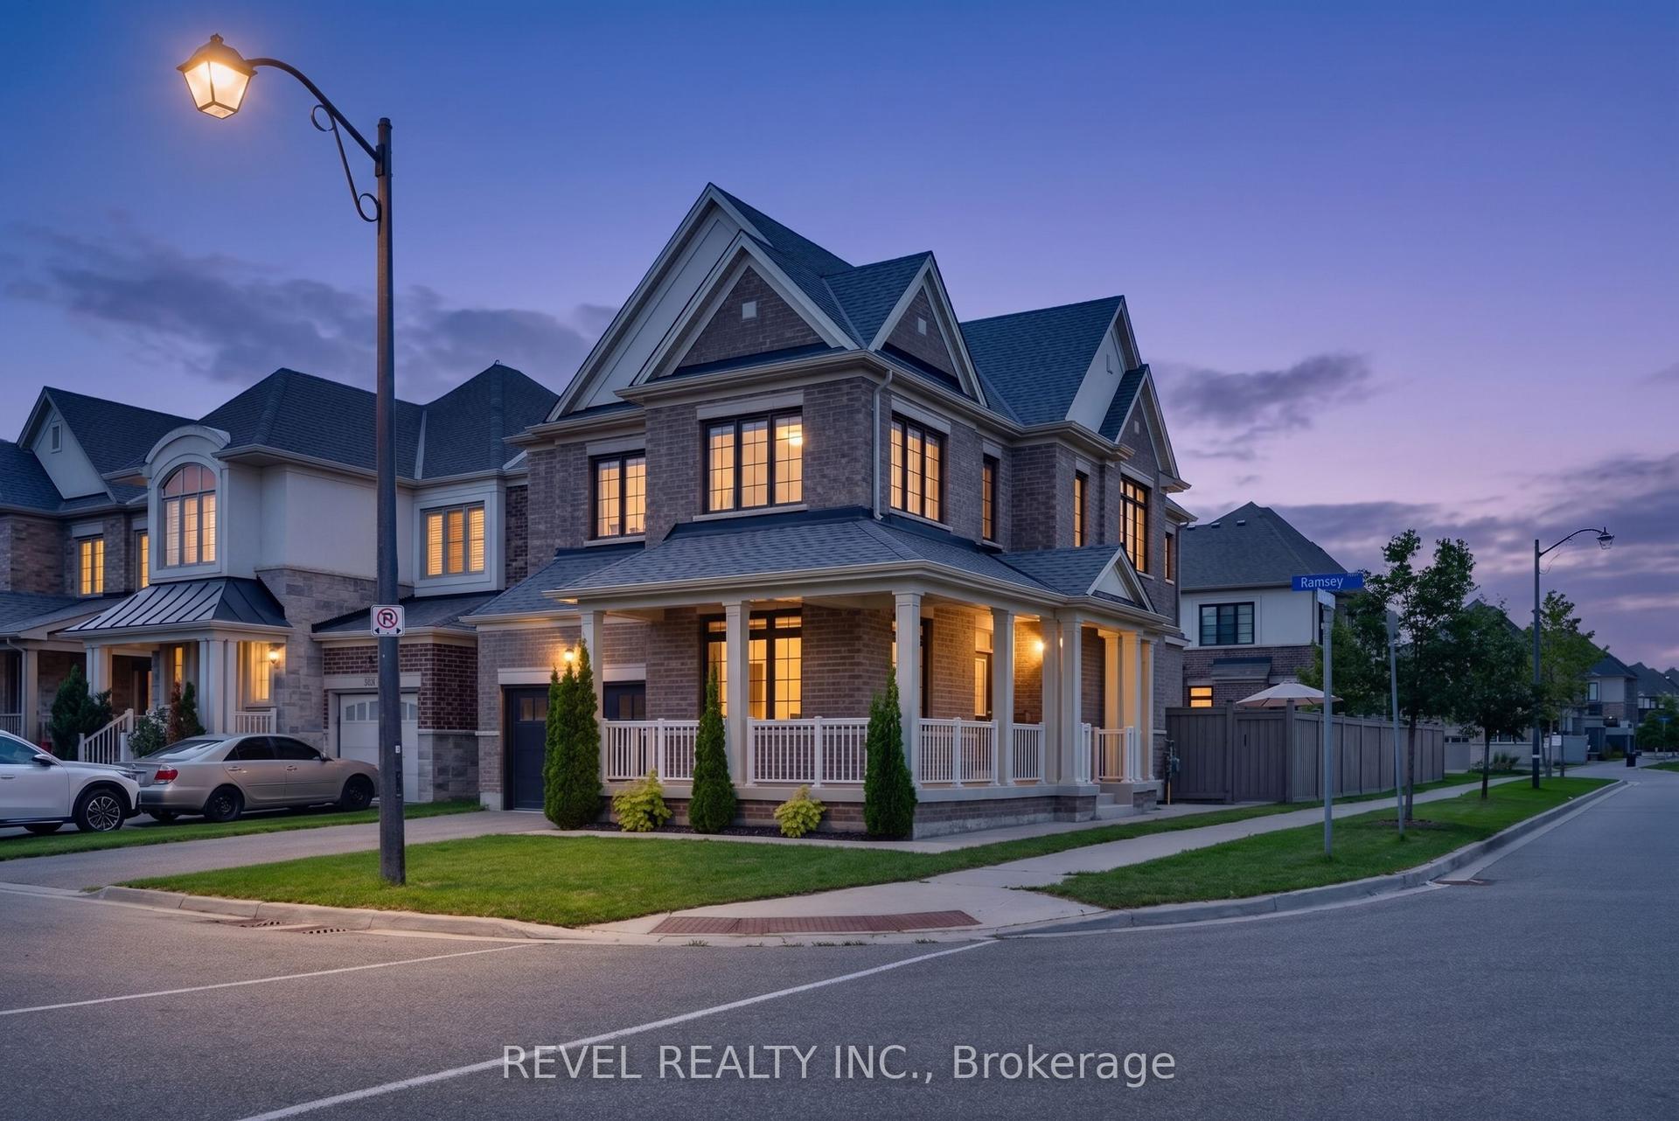
For Sale
Just Listed
Open House Sat 18–20
1228 Raspberry Terrace
1032 - FO Ford, Milton, ON
$1,699,000
5+2Bd
6Ba
4,250+sqft
5Parking
45 x 112 ftlot
$400/sqft
DetachedMLS# W13690128Listed 2026-08-191 DOM
Cooling
Central Air
Just listed! New listings in Milton often receive offers within the first week.
About this home
LEGAL DUPLEX! Exceptional, highly upgraded Great Gulf home still under Tarion Warranty, situated on a premium deep ravine lot with no rear neighbours and beautiful green-trail views. Offering 5,000+ sq. ft. of finished living space, this impressive home features 10-ft ceilings on the main floor, 9-ft ceilings upstairs, 6 washrooms, carpet-free flooring, and granite/quartz countertops. The bright legal secondary basement unit generates approximately $3,000/month in rental income, providing an excellent mortgage helper and making this home ideal for investors or multi-generational families. Luxury features include a Monogram gas stove, built-in stainless-steel appliances, contemporary chandeliers, extensive interior/exterior pot lights, zebra blinds, exposed aggregate driveway & walkways, 200-AMP service, an EV charger rough-in, and owned CCTV cameras & a security system. Walking distance to schools, parks, shopping, plazas, banks & transit. A rare combination of luxury, privacy, space & income potential! See attached list of upgrades.
RavineEV Charger
Rooms
Main Floor
| Family Room | 5.30 × 3.90 m | Hardwood Floor Large Window Fireplace |
| Kitchen | 5.62 × 4.06 m | Hardwood Floor Large Window Open Concept |
| Office | 3.12 × 3.43 m | Hardwood Floor Large Window |
| Living Room | 7.50 × 4.06 m | Hardwood Floor Large Window Combined w/Dining |
Second Floor
| Bedroom | 5.62 × 5.00 m | Hardwood Floor Walk-In Closet(s) Large Window |
| Bedroom 3 | 5.06 × 3.90 m | Hardwood Floor Large Closet Large Closet |
| Bedroom 5 | 3.75 × 3.44 m | Hardwood Floor Closet Large Window |
| Bedroom 2 | 4.28 × 3.75 m | Hardwood Floor Large Window Large Closet |
| Bedroom 4 | 5.37 × 3.78 m | Hardwood Floor Walk-In Closet(s) Large Window |
Basement
| Bedroom | 4.21 × 3.75 m | Large Window Laminate Overlooks Backyard |
| Family Room | 5.84 × 3.97 m | Large Window Laminate Overlooks Backyard |
| Bedroom 2 | 3.12 × 4.00 m | Laminate Laminate |
Features
- Other
- Apartment
- Central Air
- 2-Storey
Financials
Annual Taxes
$6,890
Estimated Rental Income
Entire property$4,500 – $7,000/mo
Basement apartment$1,800 – $2,500/mo
Rental yield3.2% – 4.9%
*Estimates based on comparable rentals in the area. Actual income may vary.
Market Data — Milton
Days on market1 days
Buyer's MarketSeller's Market
Based on active listings in Milton. Data updates daily.
Demographics — Milton
Population
132,979
Avg Household Income
$132,000
Age Distribution
0-19
26%
20-34
20%
35-49
26%
50-64
17%
65+
11%
Ownership87% own · 13% rent
EnglishUrduPunjabiArabicHindi
Getting around
How walkable, bikeable, and transit-friendly this neighbourhood is.
64
/ 100
Walk Score
Somewhat Walkable
41
/ 100
Transit Score
Some Transit
44
/ 100
Bike Score
Somewhat Bikeable
Scores are estimates based on neighbourhood data and are for informational purposes only.
MLS® data courtesy of the Toronto Regional Real Estate Board (TRREB).
The information provided herein must only be used by consumers that have a bona fide interest in the purchase, sale, or lease of real estate and may not be used for any commercial purpose or any other purpose. Listing information is deemed reliable but is not guaranteed accurate by the Toronto Regional Real Estate Board, the listing brokerage, or this website. The trademarks REALTOR®, REALTORS® and the REALTOR® logo are controlled by The Canadian Real Estate Association (CREA) and identify real estate professionals who are members of CREA. MLS®, Multiple Listing Service®, and the associated logos are owned by CREA. Not intended to solicit properties currently listed for sale or buyers under contract.
You may also like
More homes in Milton
Hand-picked listings with a similar price range and style.
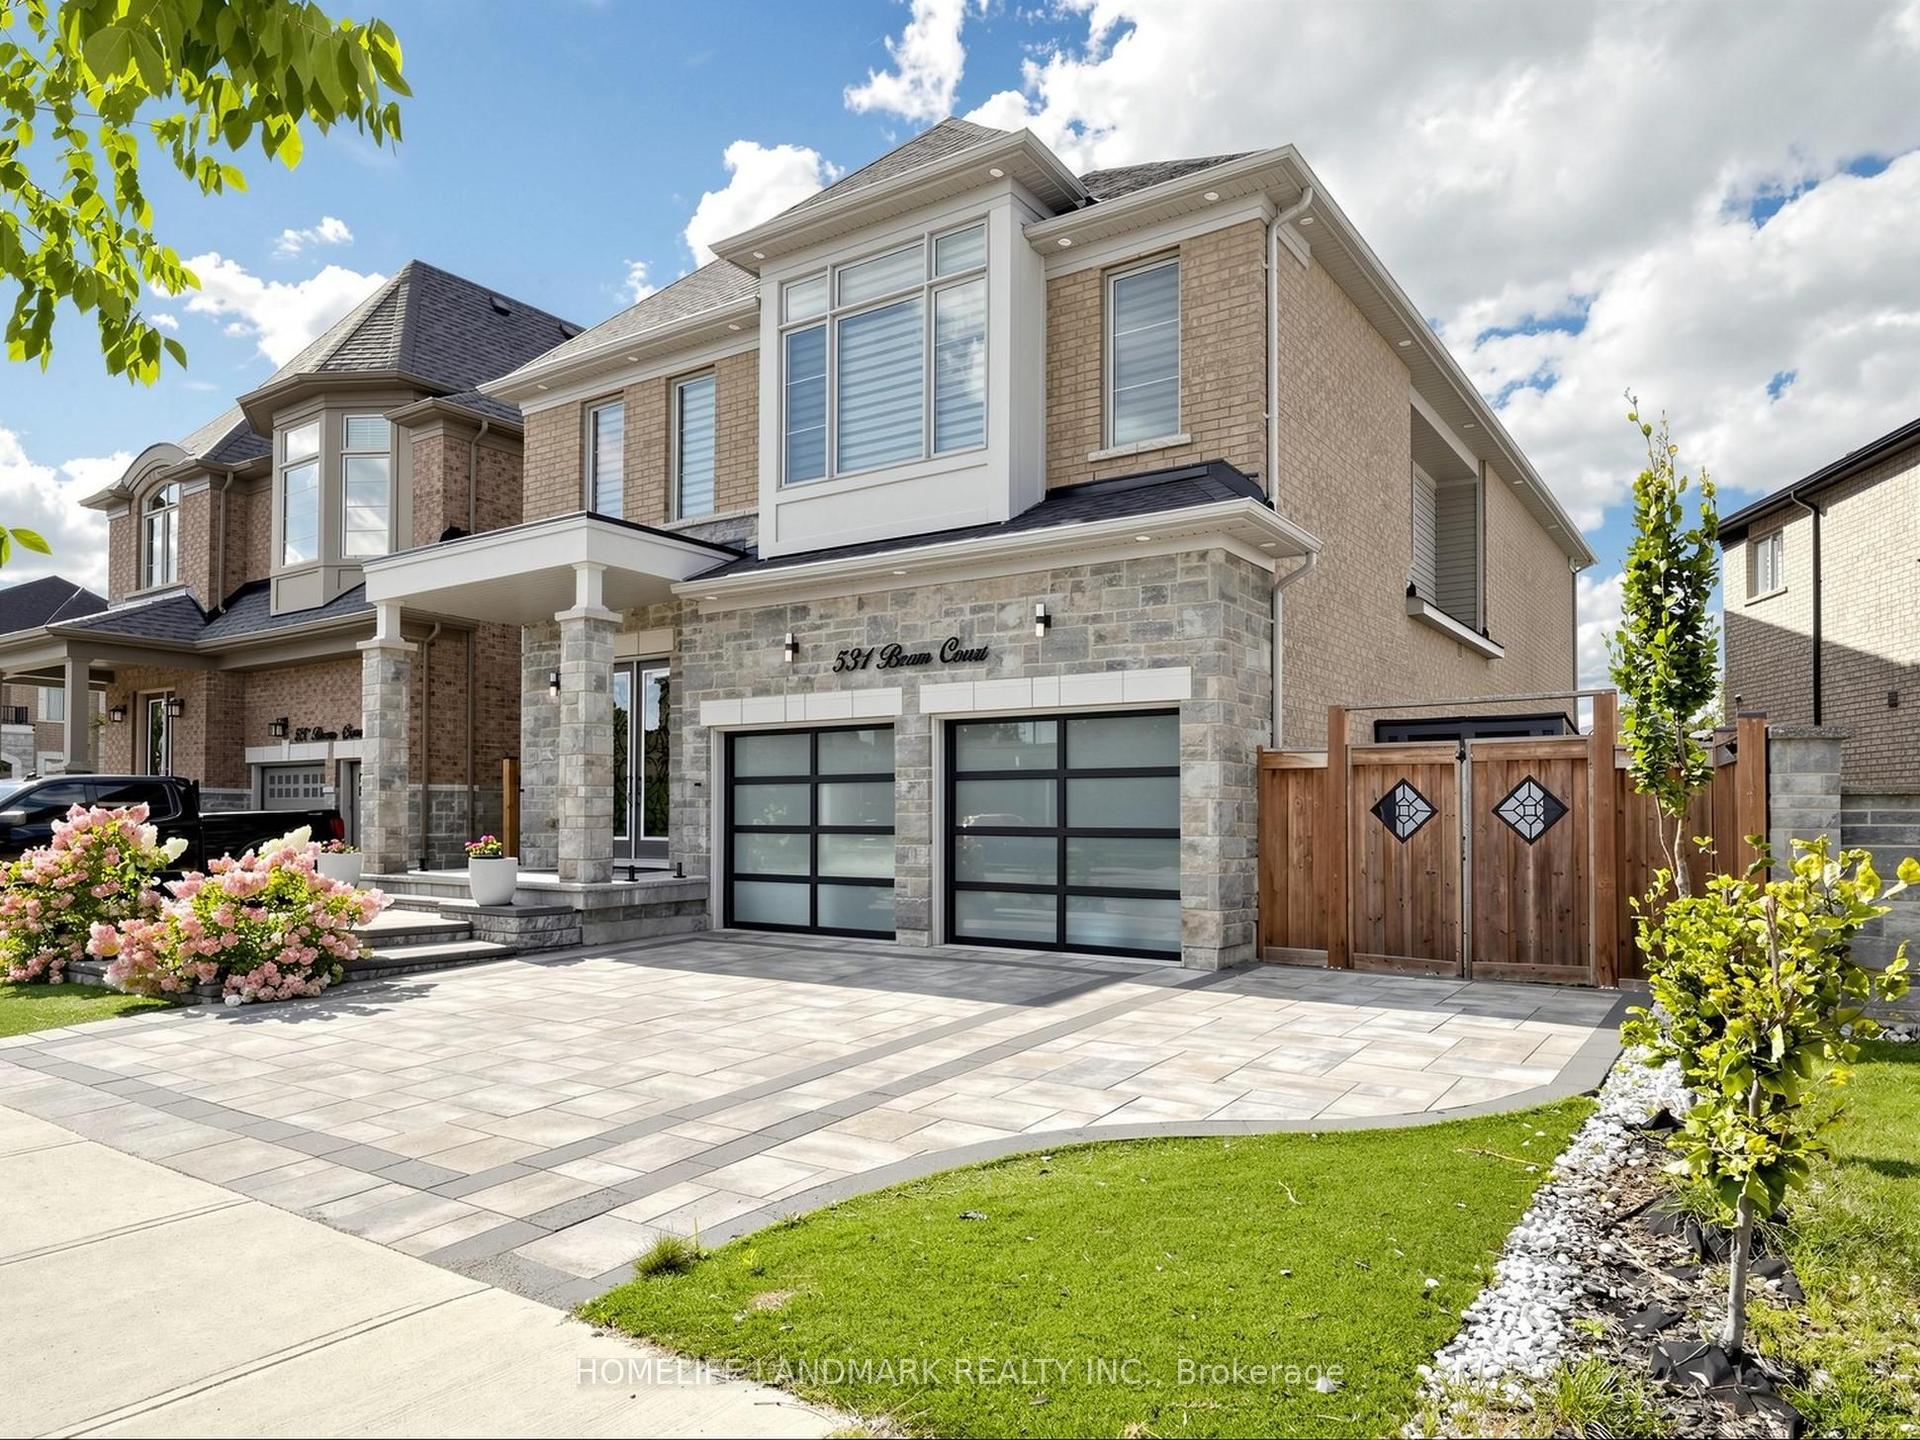
For Sale2 days ago
$1,789,000
Detached
est. $7,843/mo
531 Beam Court, 1032 - FO Ford
Milton, ON
4 bd
5 ba
3,250
4
MLS# W13689920Homelife Landmark Realty Inc.
WhatsApp Aman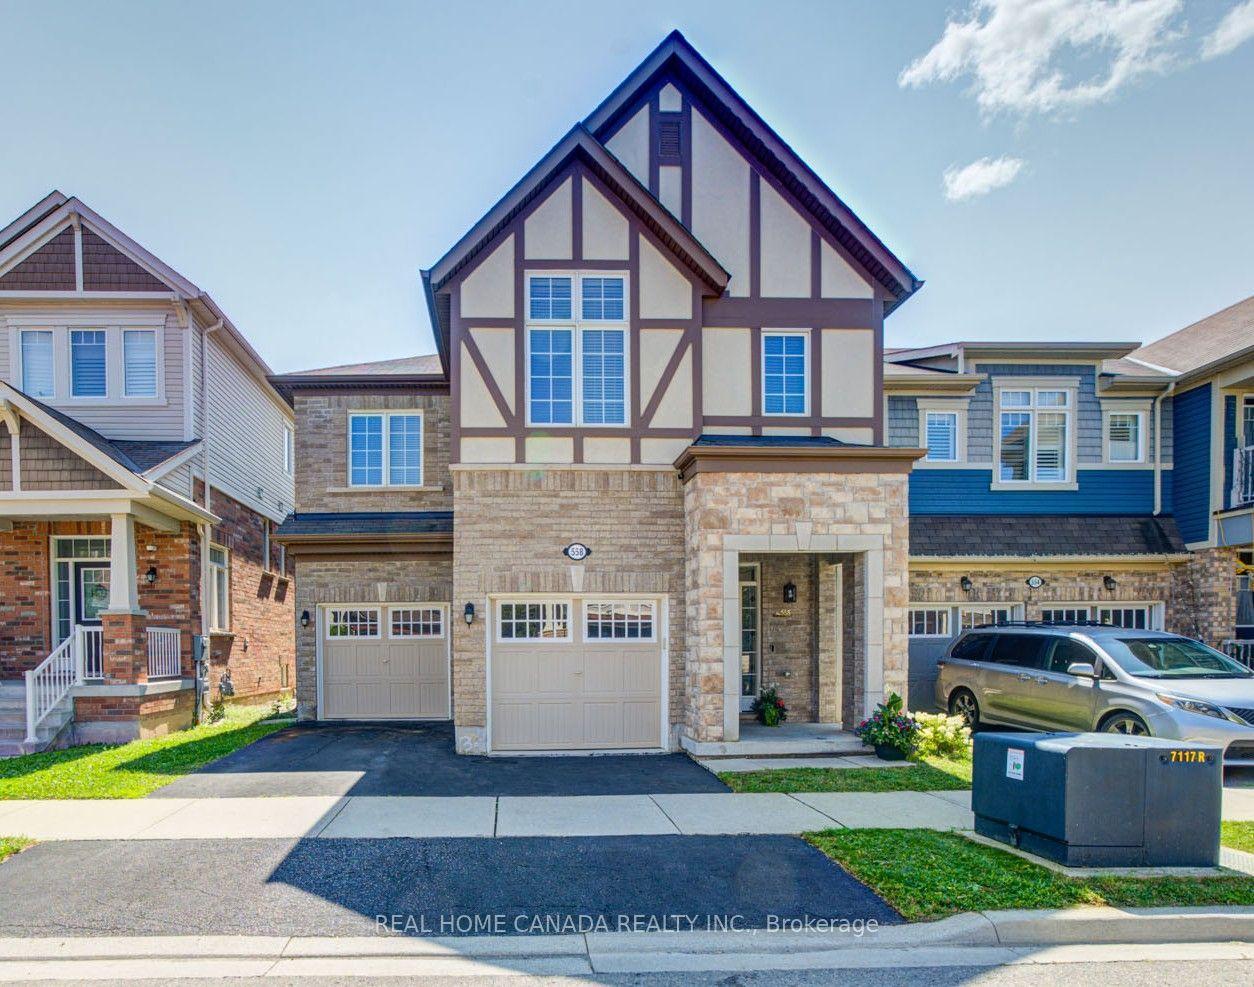
For Sale11 days ago
$1,399,000
Detached
est. $6,133/mo
558 Bartleman Terrace, 1028 - CO Coates
Milton, ON
4 bd
4 ba
2,750
4
MLS# W13657970Real Home Canada Realty Inc.
WhatsApp Aman