For Sale
Just Listed
558 Bartleman Terrace
1028 - CO Coates, Milton, ON
$1,399,000
4Bd
4Ba
2,750+sqft
4Parking
36.13 x 88.69 ftlot
$509/sqft
DetachedMLS# W13657970Listed 2026-08-100 DOM
Heating
Water Heater
Cooling
Central Air
Basement
Unfinished
Just listed! New listings in Milton often receive offers within the first week.
About this home
Stunning 4 Bedrooms 4 Washrooms Detached Home in Highly Desirable Coates Community! First Time On Market From A Happy Family. With Carpet-Free Hardwood Flooring And 9' Ceilings On The Main Floor, This Bright & Spacious Home Offers The Perfect Blend Of Modern Elegance, Exceptional Functionality & Family-Friendly Living. The Sun-Filled Open-Concept Layout Seamlessly Connects The Living, Dining, Family & Kitchen Areas-Ideal For Both Everyday Living & Entertaining. The Modern Eat-In Kitchen Features A Large Centre Island, Granite Countertops, Stainless Steel Appliances, Stylish Backsplash & Spacious Breakfast Area. Direct Interior Garage Access Adds Everyday Convenience. Upstairs, 3 Washrooms. The Impressive Primary Bedroom Boasts His And Her Separate Walk-in Closets And A Luxurious 5-Piece Ensuite Featuring An Appealing Glass-enclosed Shower And His And Her Sinks. The Exceptionally Bright Second Bedroom Features A Vaulted Ceiling And Oversized Windows, Creating An Airy And Sunny Living Space. Spacious Third Bedroom Also Features A Large Walk-in Closet. A Generous 5-Piece Jack-and-Jill Bathroom Connects The Second And Third Bedrooms, Complemented By An Additional 4-Piece Bathroom On The Second Floor Ensures Convenient Bathroom Access For Every Bedroom. A Large, Separate Laundry Room On Second Floor Provides Outstanding Convenience And Functionality. Separate Side Entrance To The Basement Offers Excellent Potential For Additional Living Space, Extended Family Accommodation, Or A Future Legal Rental Suite. This Energy Star-rated Home Helps Provide Greater Energy Efficiency And Potentially Lower Utility Costs. Excellent Location! Walking Distance To Schools & Conveniently Close To Highway 401, GO Transit, Toronto Premium Outlets, Shopping Plazas, Malls & Daycares. A Fantastic Opportunity To Own A Beautiful, Spacious & Move-In Ready Home In Milton!
GarageHardwood
Rooms
Second Floor
| Primary Bedroom | 4.88 × 4.85 m | Hardwood Floor 5 Pc Ensuite Walk-In Closet(s) |
| Bedroom 2 | 4.62 × 3.68 m | Hardwood Floor Semi Ensuite Vaulted Ceiling(s) |
| Bedroom 3 | 3.96 × 3.66 m | Hardwood Floor Semi Ensuite Walk-In Closet(s) |
| Bedroom 4 | 3.66 × 3.25 m | Hardwood Floor Large Closet Large Window |
| Laundry | 2.70 × 1.50 m | Ceramic Floor Laundry Sink B/I Closet |
Other
| Living Room | 3.66 × 3.35 m | Hardwood Floor Open Concept B/I Shelves |
| Family Room | 5.49 × 4.27 m | Hardwood Floor Open Concept Overlooks Backyard |
| Dining Room | 4.27 × 3.35 m | Hardwood Floor Overlooks Family |
| Kitchen | 4.07 × 3.05 m | Centre Island Granite Counters Backsplash |
| Breakfast | 3.66 × 3.05 m | Hardwood Floor Large Window W/O To Garden |
Features
- Auto Garage Door Remote
- Carpet Free
- Sump Pump
- Rough-In Bath
- Water Heater
- Full
- Separate Entrance
- Unfinished
- Central Air
- 2-Storey
Financials
Annual Taxes
$6,142.53
Estimated Rental Income
Entire property$4,000 – $6,500/mo
Rental yield3.4% – 5.6%
*Estimates based on comparable rentals in the area. Actual income may vary.
Market Data — Milton
Days on market0 days
Buyer's MarketSeller's Market
Based on active listings in Milton. Data updates daily.
Demographics — Milton
Population
132,979
Avg Household Income
$132,000
Age Distribution
0-19
26%
20-34
20%
35-49
26%
50-64
17%
65+
11%
Ownership87% own · 13% rent
EnglishUrduPunjabiArabicHindi
Getting around
How walkable, bikeable, and transit-friendly this neighbourhood is.
64
/ 100
Walk Score
Somewhat Walkable
39
/ 100
Transit Score
Some Transit
44
/ 100
Bike Score
Somewhat Bikeable
Scores are estimates based on neighbourhood data and are for informational purposes only.
MLS® data courtesy of the Toronto Regional Real Estate Board (TRREB).
The information provided herein must only be used by consumers that have a bona fide interest in the purchase, sale, or lease of real estate and may not be used for any commercial purpose or any other purpose. Listing information is deemed reliable but is not guaranteed accurate by the Toronto Regional Real Estate Board, the listing brokerage, or this website. The trademarks REALTOR®, REALTORS® and the REALTOR® logo are controlled by The Canadian Real Estate Association (CREA) and identify real estate professionals who are members of CREA. MLS®, Multiple Listing Service®, and the associated logos are owned by CREA. Not intended to solicit properties currently listed for sale or buyers under contract.
You may also like
More homes in Milton
Hand-picked listings with a similar price range and style.
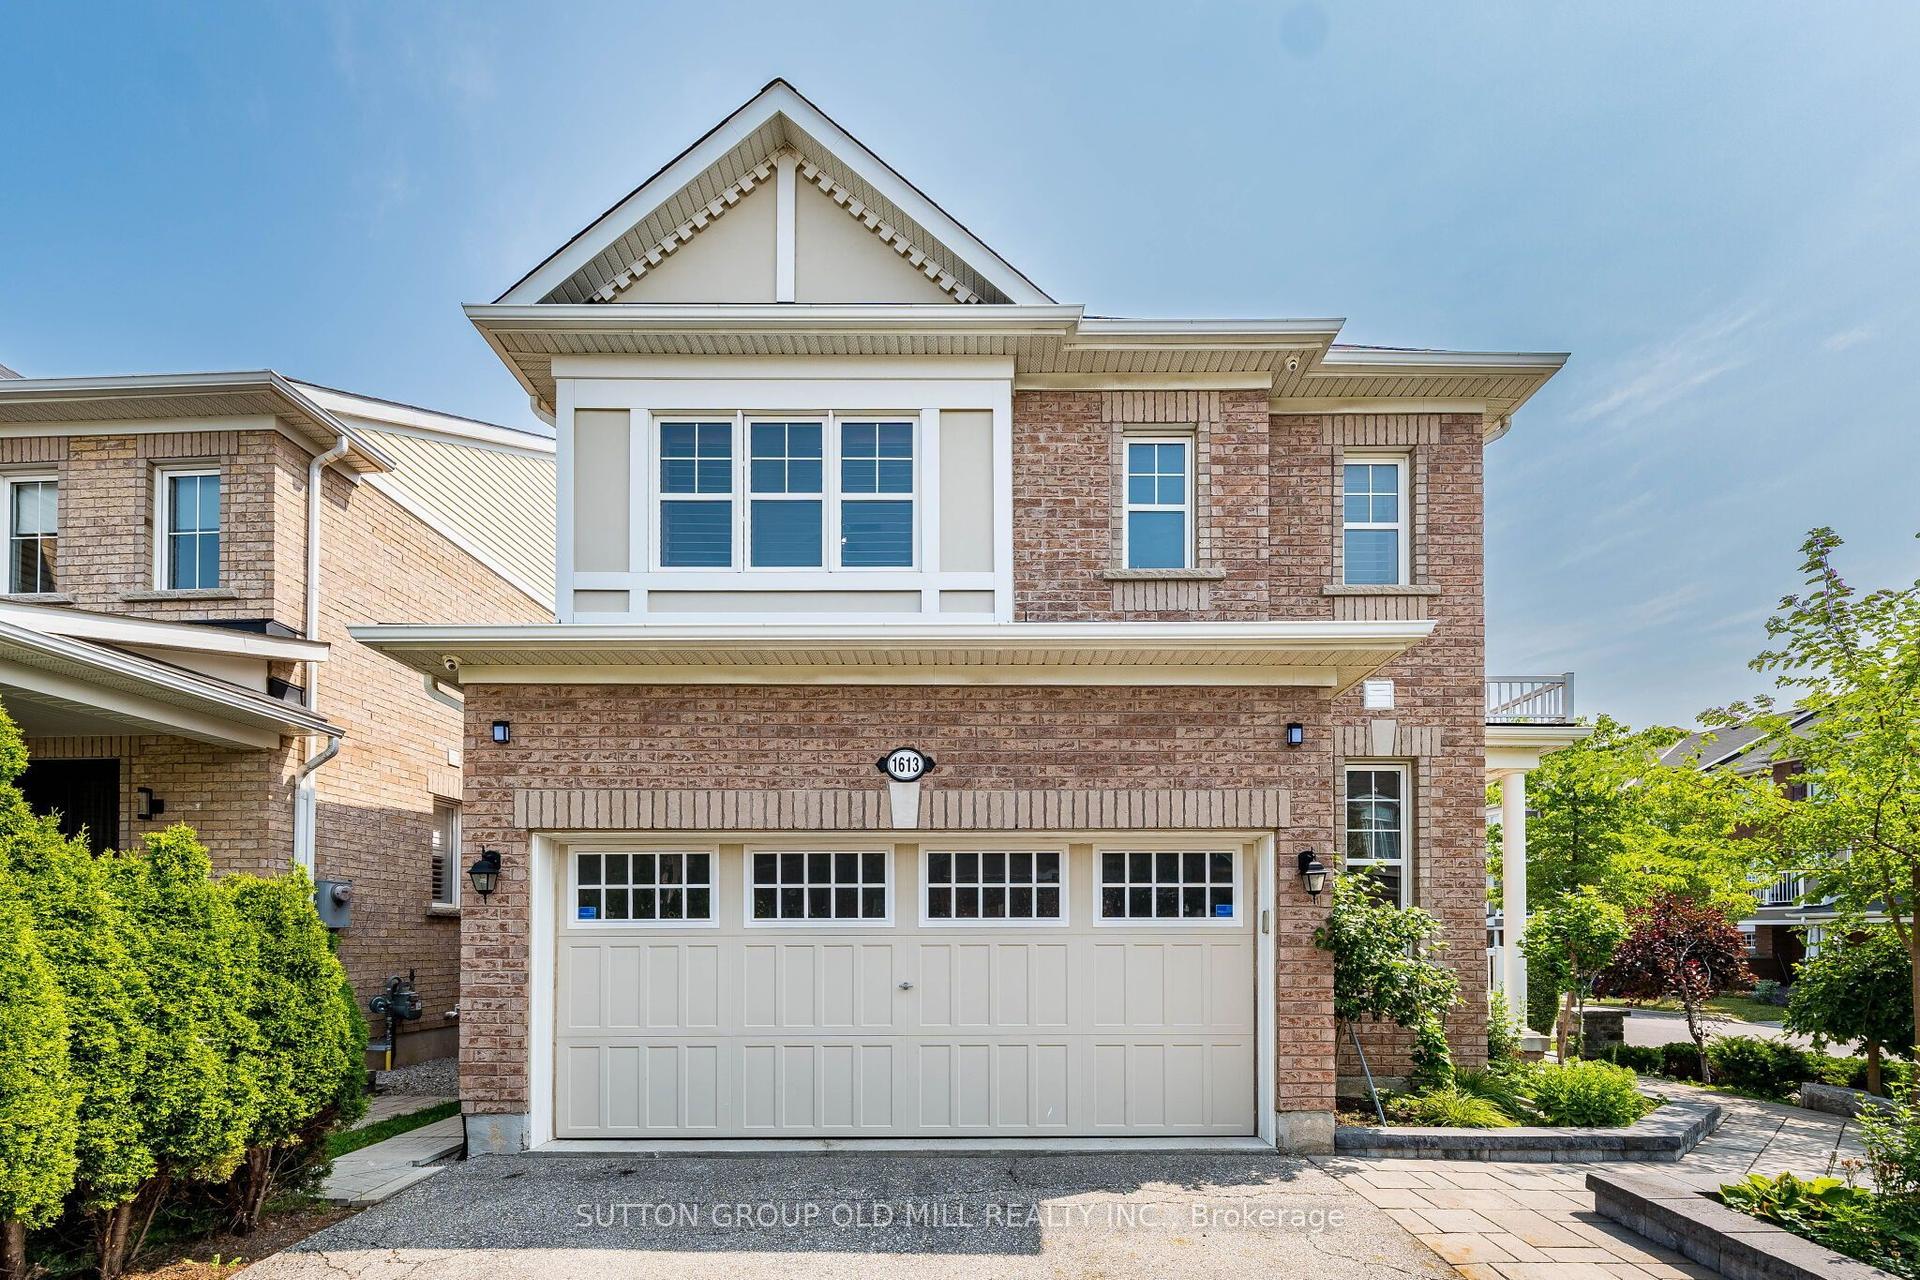
For Sale9 h ago
$1,049,900
Detached
est. $4,603/mo
1613 Copeland Circle, 1027 - CL Clarke
Milton, ON
3 bd
3 ba
1,750
6
MLS# W13659236Sutton Group Old Mill Realty Inc.
WhatsApp Aman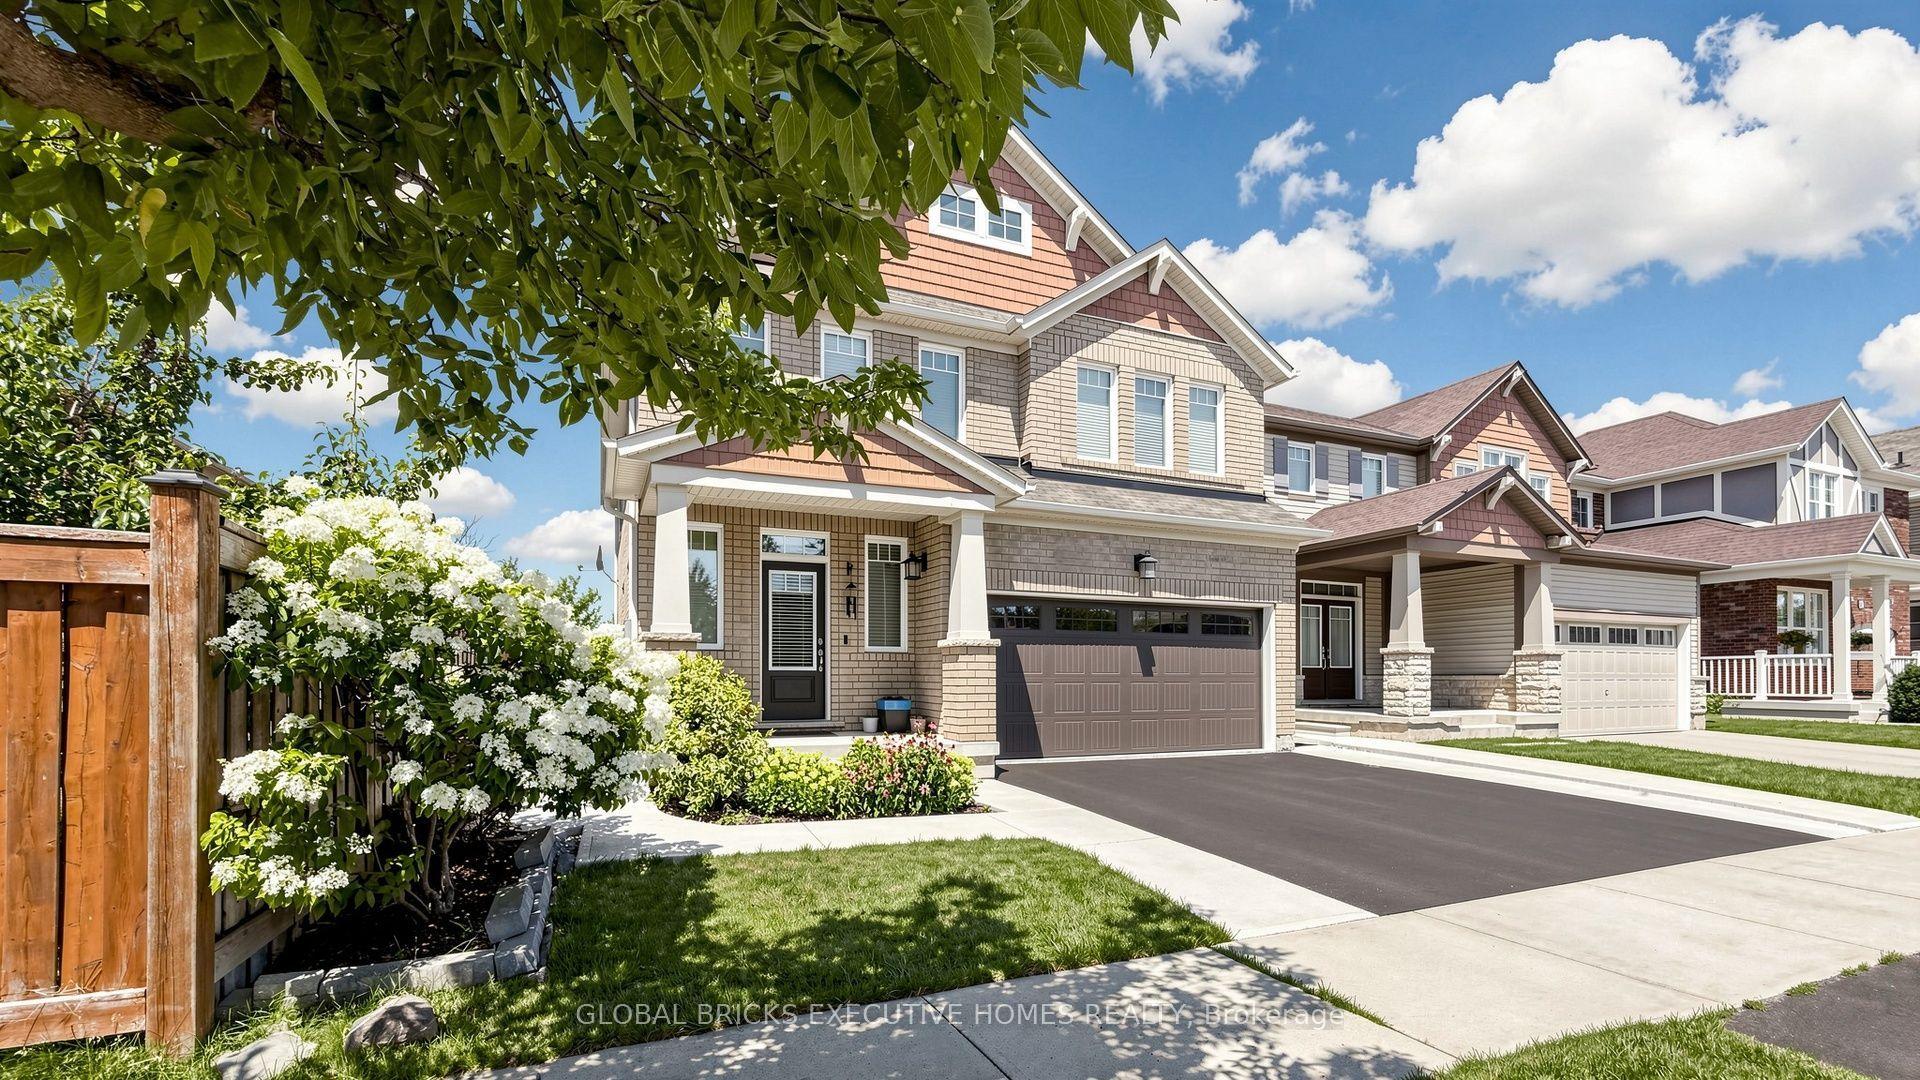
For Sale7 days ago
$1,259,000
Detached
est. $5,519/mo
381 Gosford Crescent, 1038 - WI Willmott
Milton, ON
5 bd
4 ba
2,250
5
MLS# W13631510Global Bricks Executive Homes Rea…
WhatsApp Aman