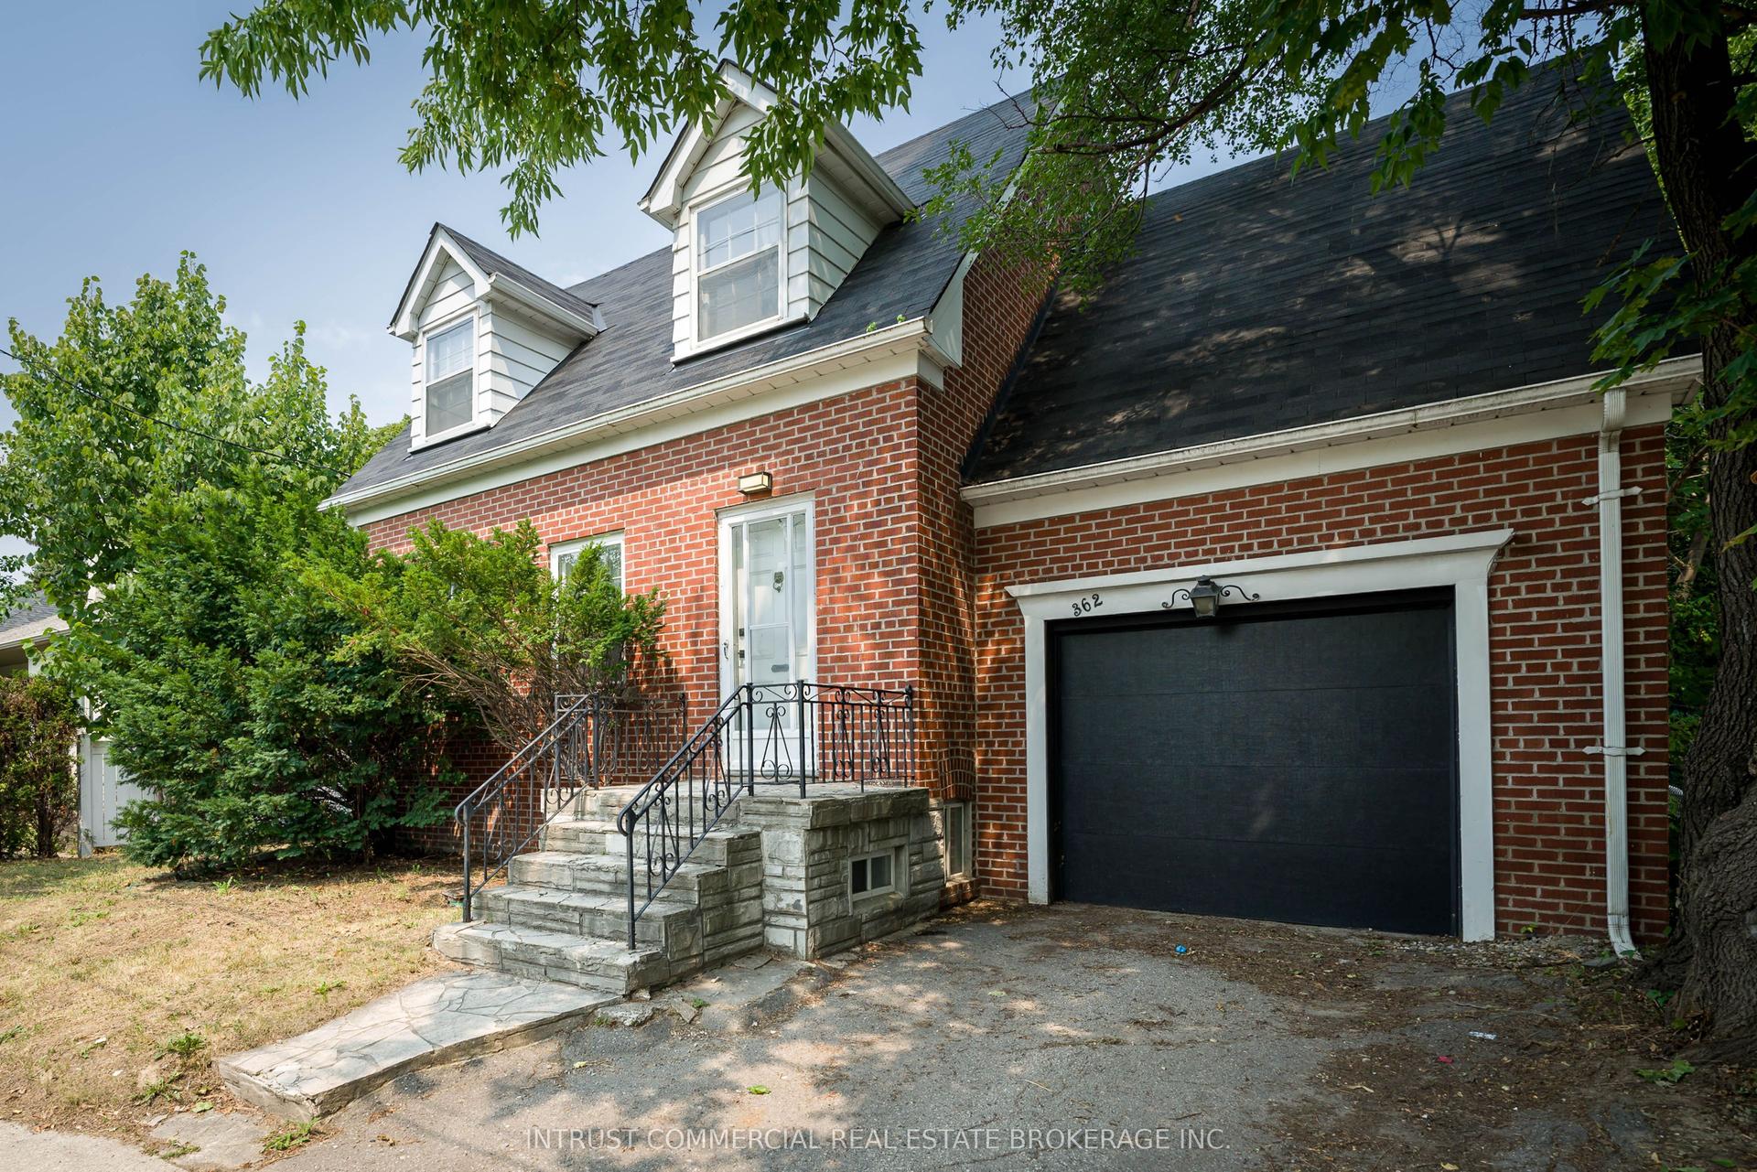
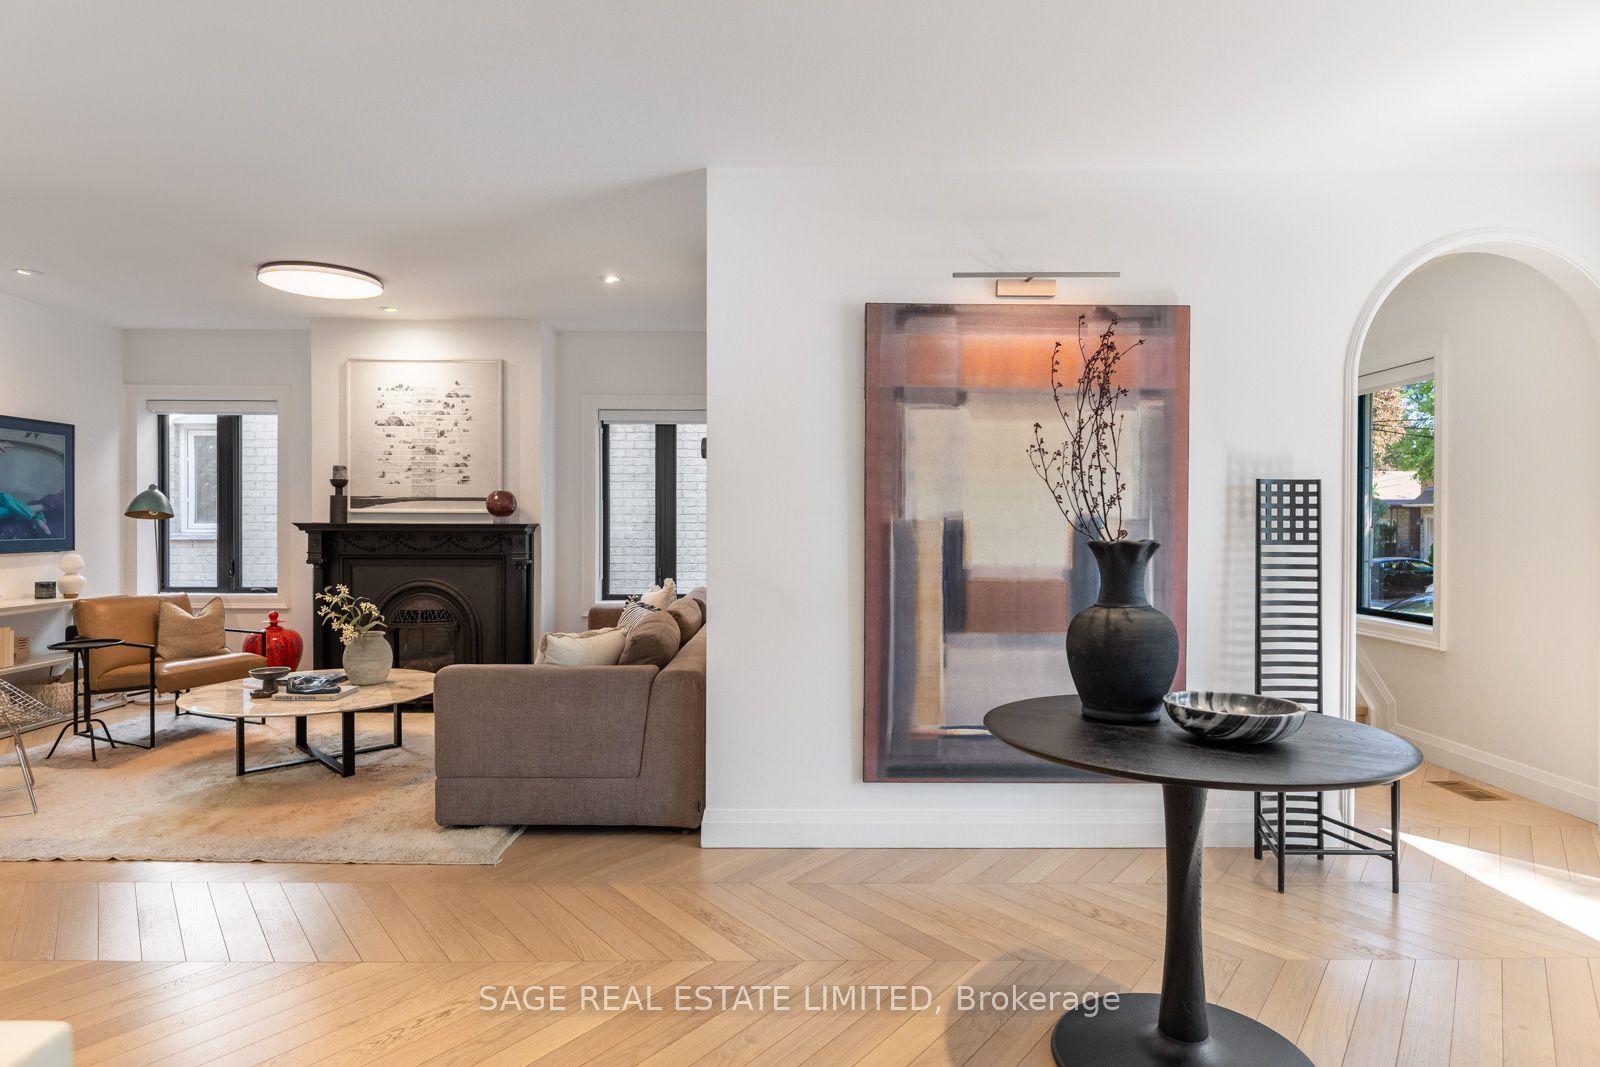
For Sale
Open House Sat 18–20
1364 Islington Avenue
Princess-Rosethorn, Toronto, ON
$1,998,000
3Bd
3Ba
1,750+sqft
4Parking
49 x 390 ftlot
$1142/sqft
DetachedMLS# W13690872Listed 2026-08-1935 DOM
Cooling
Central Air
Basement
Finished
On the market for 35 days — longer than average. The seller may be open to negotiation.
About this home
Rare opportunity in one of Etobicoke's most prestigious neighbourhoods! Situated on an extraordinary 49 x 390 ft (approx.) lot backing onto the private Islington Golf Club, this charming farmhouse-inspired home offers exceptional privacy, beautiful views and endless future potential. The existing 3 bed, 2.5 bath home is full of warmth and character. The spacious living room features a wood-burning fireplace, while the updated kitchen offers abundant natural light and a walk-out to the expansive backyard. The finished lower level adds valuable living space with a large recreation room featuring a gas fireplace, a versatile bonus room ideal for a home office or gym, and a spacious laundry room complete with sink and countertop workspace. The beautifully landscaped grounds showcase lush gardens and mature greenery, creating a peaceful outdoor retreat with room to envision your dream backyard oasis. Additional features include Rainbird irrigation system, backyard deck, Jacuzzi hot tub, updated tandem garage doors and tool shed. Whether you're looking to renovate, build your forever home, explore re-development possibilities, or invest in a premium location, this property offers exceptional flexibility. Conveniently located near Islington Subway Station and close to top-rated schools, parks, shopping, restaurants and everyday amenities. An exceptional property offering charm today and remarkable potential for tomorrow
GarageFireplace
Rooms
Main Floor
| Foyer | 1.91 × 1.90 m | Closet Wainscoting Laminate |
| Dining Room | 2.98 × 5.94 m | Bay Window Pot Lights Laminate |
| Kitchen | 3.97 × 3.87 m | Centre Island Stainless Steel Appl W/O To Deck |
| Living Room | 4.05 × 6.99 m | Large Window Pot Lights Laminate |
Second Floor
| Bedroom 3 | 2.97 × 3.38 m | B/I Closet Large Window Laminate |
| Bedroom 2 | 3.30 × 4.68 m | Walk-In Closet(s) Large Window Laminate |
| Primary Bedroom | 4.04 × 6.99 m | Large Window Pot Lights B/I Vanity |
Basement
| Recreation | 4.02 × 6.99 m | Fireplace Pot Lights Laminate |
| Other | 3.12 × 3.79 m | Enclosed Pot Lights Laminate |
| Laundry | 3.11 × 5.92 m | Laundry Sink Custom Counter Laminate |
Features
- Auto Garage Door Remote
- Carpet Free
- Deck
- Hot Tub
- Landscaped
- Lawn Sprinkler System
- Privacy
- Finished
- Central Air
- 2-Storey
Financials
Annual Taxes
$8,463.44
Estimated Rental Income
Entire property$3,200 – $4,800/mo
Basement apartment$1,800 – $2,500/mo
Rental yield1.9% – 2.9%
*Estimates based on comparable rentals in the area. Actual income may vary.
Market Data — Toronto
Days on market35 days
Buyer's MarketSeller's Market
Based on active listings in Toronto. Data updates daily.
Demographics — Toronto
Population
2,794,356
Avg Household Income
$102,000
Age Distribution
0-19
19%
20-34
24%
35-49
21%
50-64
19%
65+
17%
Ownership53% own · 47% rent
EnglishMandarinCantoneseTagalogTamil
Getting around
How walkable, bikeable, and transit-friendly this neighbourhood is.
78
/ 100
Walk Score
Very Walkable
60
/ 100
Transit Score
Good Transit
70
/ 100
Bike Score
Very Bikeable
Scores are estimates based on neighbourhood data and are for informational purposes only.
MLS® data courtesy of the Toronto Regional Real Estate Board (TRREB).
The information provided herein must only be used by consumers that have a bona fide interest in the purchase, sale, or lease of real estate and may not be used for any commercial purpose or any other purpose. Listing information is deemed reliable but is not guaranteed accurate by the Toronto Regional Real Estate Board, the listing brokerage, or this website. The trademarks REALTOR®, REALTORS® and the REALTOR® logo are controlled by The Canadian Real Estate Association (CREA) and identify real estate professionals who are members of CREA. MLS®, Multiple Listing Service®, and the associated logos are owned by CREA. Not intended to solicit properties currently listed for sale or buyers under contract.
You may also like
More homes in Toronto
Hand-picked listings with a similar price range and style.
For Sale7 days ago
$2,199,000
Detached
est. $9,640/mo
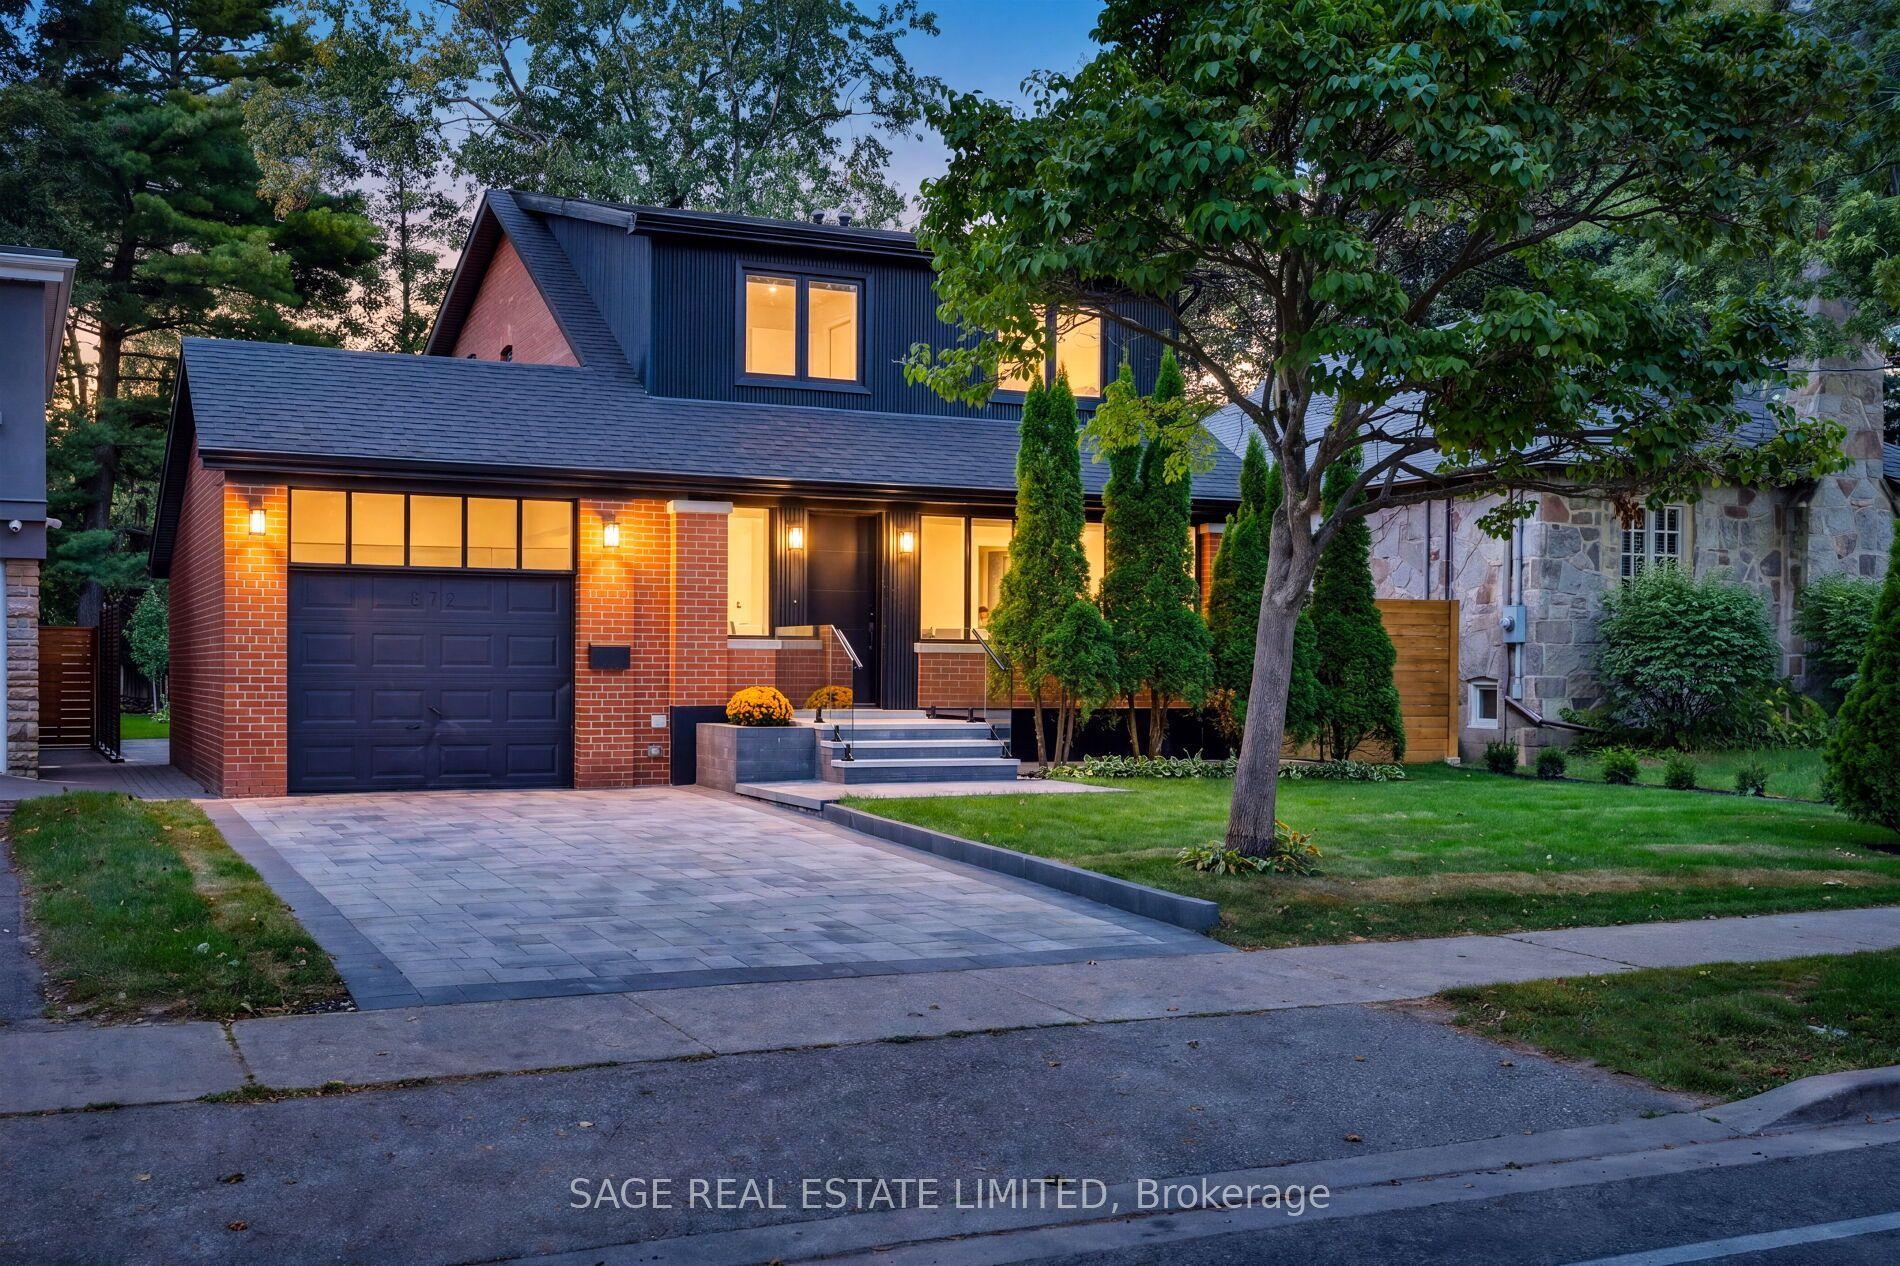
872 Royal York Road, Stonegate-Queensway
Toronto, ON
3+1 bd
4 ba
1,750
3
MLS# W13797302Sage Real Estate Limited
WhatsApp Aman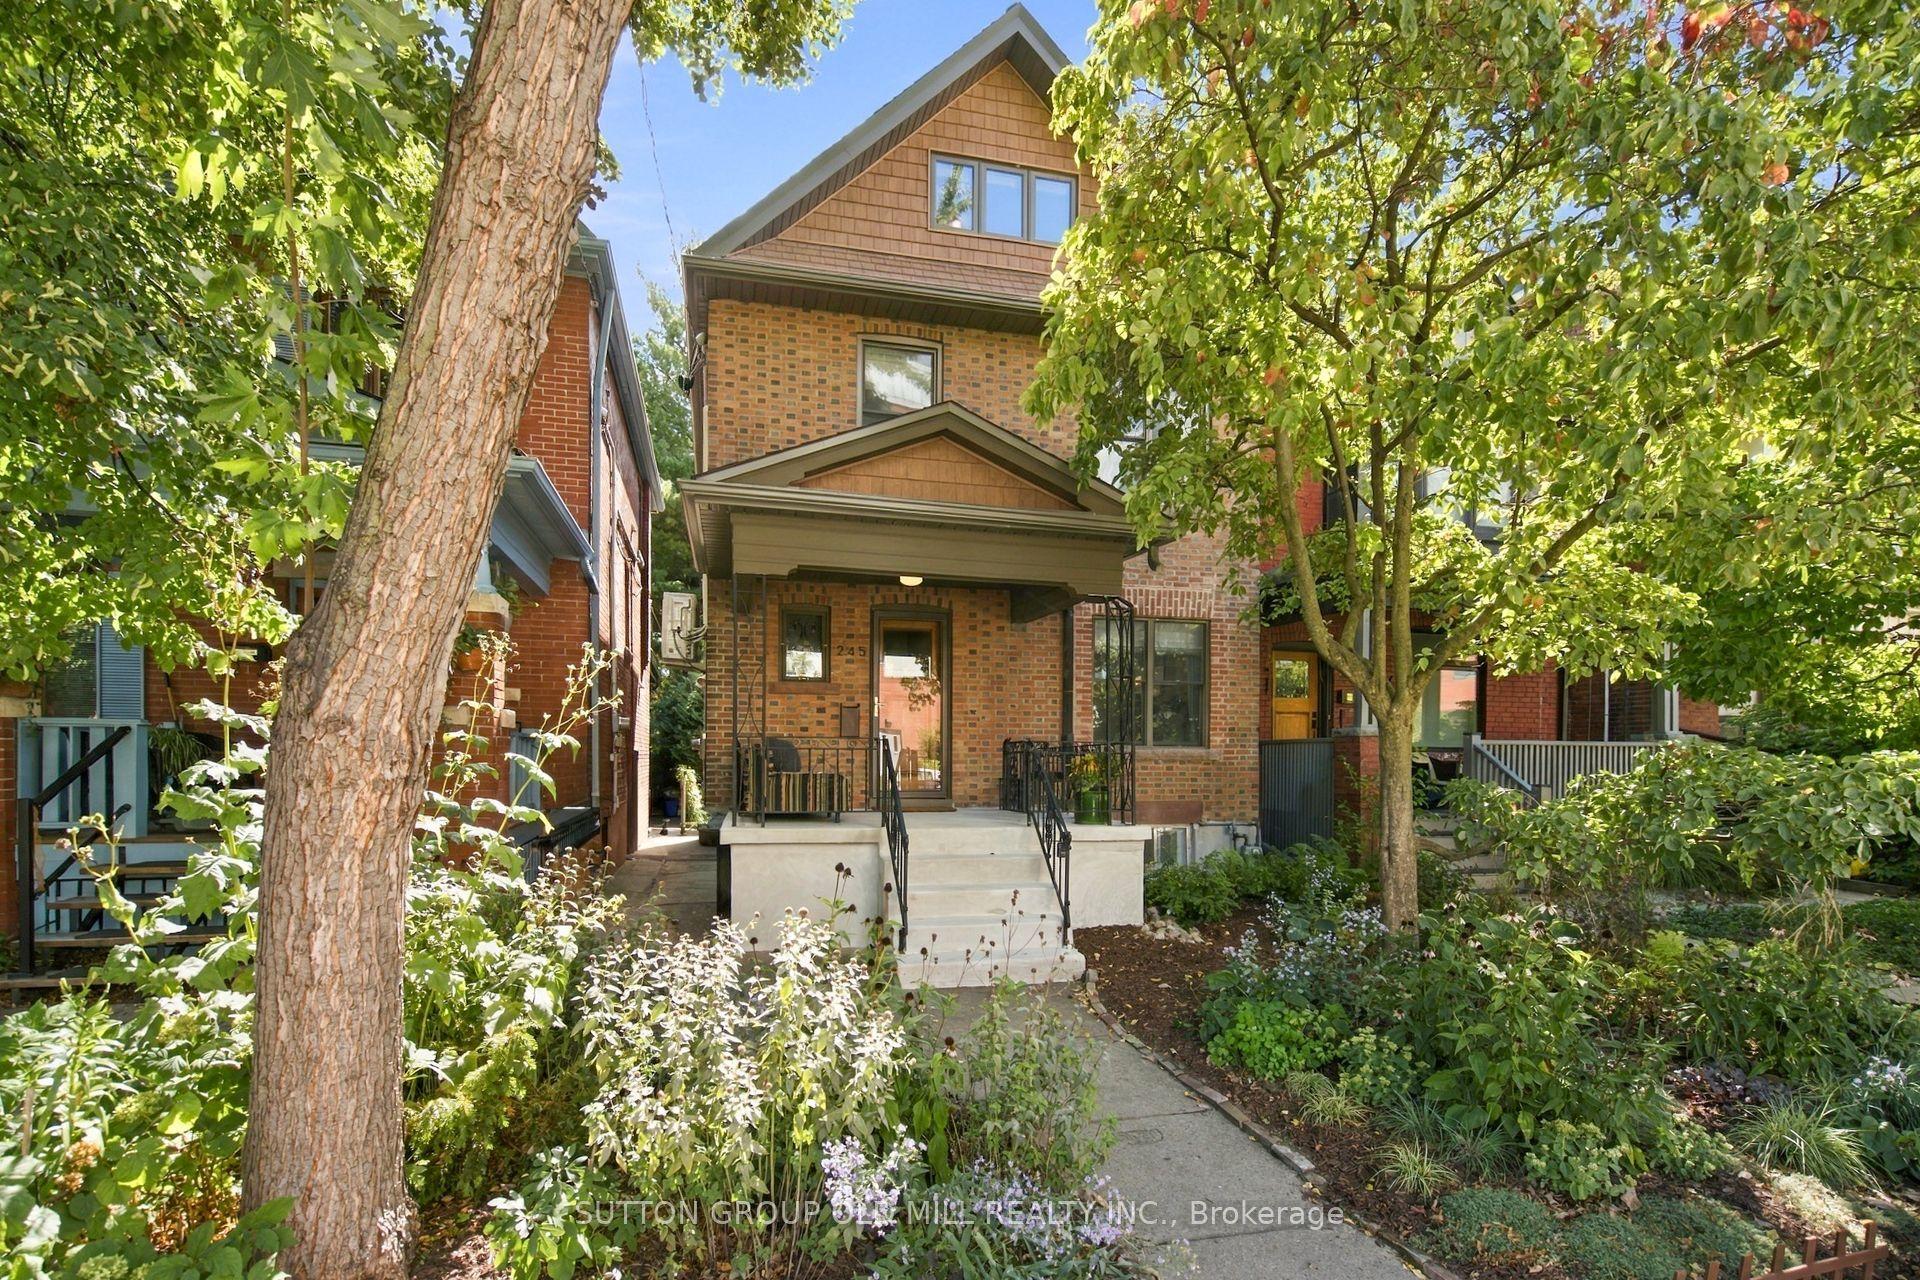
For Sale16 h ago
$1,749,000
Detached
est. $7,668/mo
245 St Johns Road, Junction Area
Toronto, ON
4 bd
2 ba
1,750
0
MLS# W13820064Sutton Group Old Mill Realty Inc.
WhatsApp Aman