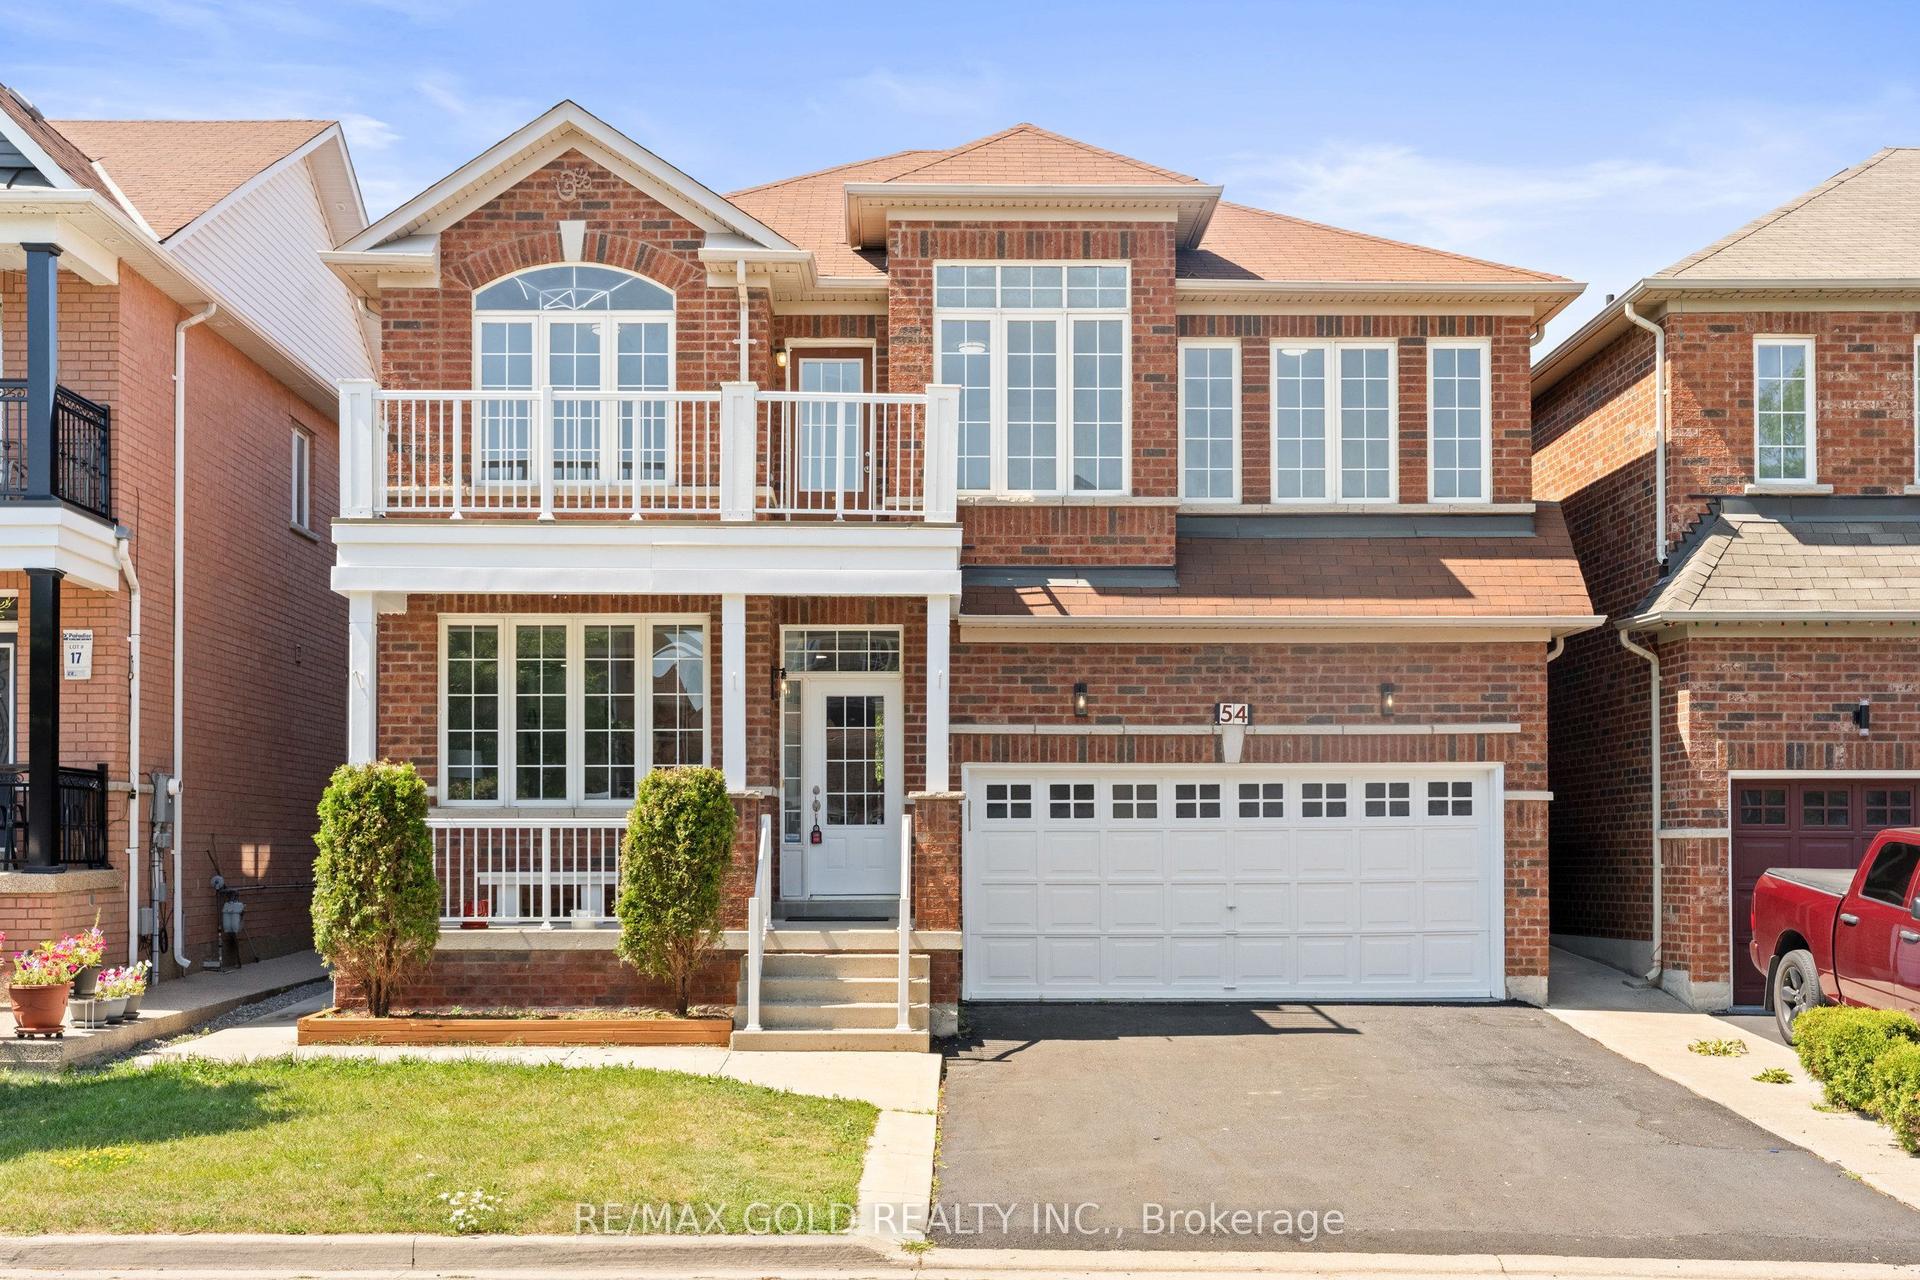
For Sale
114 Mincing Trail
Northwest Brampton, Brampton, ON
$1,199,000
4+3Bd
5Ba
2,750+sqft
4Parking
38.06 x 88.58 ftlot
$436/sqft
DetachedMLS# W13691998Listed 2026-08-1910 DOM
Cooling
Central Air
Basement
Walk-Out
About this home
Welcome to your ultimate dream home in one of North-West Brampton's most desirable neighborhoods! Nestled on a premium 38 ft wide lot backing onto a serene ravine and pond, this executive 4-bedroom, 4-bathroom detached residence perfectly blends upscale luxury with incredible income potential. Located just a short drive away from the Cassie Campbell Community Centre and the Mount Pleasant GO Station, this property offers the absolute peak of suburban convenience, top-tier schools, and natural tranquility. The grand main floor welcomes you with 8ft double door (with custom inserts) entrance, high ceiling foyer and 9-ft ceilings, a large dedicated home office perfect for remote work. Entertain effortlessly in the separate formal living room and cozy family room, with chef's kitchen featuring pristine quartz countertops, Back-splash, extra-large central island, a large pantry, extended cabinets with tons of storage and counter space. The upper level boasts four spacious, sun-filled bedrooms, uniquely designed so every single bedroom features its own private walk-in closet and 3 Full Bathrooms and 2nd floor Laundry Room. Ensuite Bathroom and Laundry Room are equipped with towel warmers for luxurious comfort. Step outside to your backyard oasis, where an extra-large elevated deck with composite deck tiles and hardtop Gazebo offers relaxing shade from sun and breathtaking views of the water & ravine. Walk-down the Deck stairs to a Concrete patio and garden surrounded with premium Vinyl Fence on 2 sides and chain-link fence on one. The lower level includes a Cold room, storage and an exercise room for the main house, plus a premium 2-bedroom legal walkout basement apartment with a separate entrance-ideal for rental income or extended family (Currently rented to a family). Complete with a spacious double car garage, point for plug-in EV Charger, 200 AMP electrical panel. This rare gem truly has it all!
GarageRavineBasement AptWalkoutEV Charger
Rooms
Main Floor
| Family Room | 4.75 × 4.27 m | Hardwood Floor Large Window Pot Lights |
| Living Room | 3.35 × 3.17 m | Hardwood Floor Large Window Pot Lights |
| Office | 3.84 × 3.66 m | Hardwood Floor Large Window California Shutters |
| Kitchen | 3.65 × 3.81 m | Tile Floor Stainless Steel Appl Combined w/Dining |
| Dining Room | 2.77 × 3.81 m | Tile Floor W/O To Deck Pot Lights |
| Bathroom | 1.50 × 1.20 m | 2 Pc Bath Tile Floor |
Second Floor
| Primary Bedroom | 5.40 × 4.15 m | Broadloom Walk-In Closet(s) California Shutters |
| Bedroom 2 | 3.17 × 4.39 m | Broadloom Walk-In Closet(s) California Shutters |
| Bedroom 3 | 4.27 × 3.35 m | Broadloom Walk-In Closet(s) California Shutters |
| Bedroom 4 | 3.47 × 3.66 m | Broadloom Walk-In Closet(s) California Shutters |
| Laundry | 2.30 × 1.82 m | Tile Floor Window |
| Bathroom | 3.22 × 2.95 m | 5 Pc Ensuite Soaking Tub Separate Shower |
| Bathroom | 2.62 × 2.40 m | 4 Pc Bath Tile Floor |
| Bathroom | 3.35 × 1.85 m | 4 Pc Bath Tile Floor |
Basement
| Exercise Room | 4.72 × 4.26 m | Vinyl Floor Pot Lights |
| Furnace Room | 2.87 × 2.38 m | |
| Living Room | 4.11 × 3.50 m | Vinyl Floor Combined w/Dining Overlooks Backyard |
| Kitchen | 5.68 × 4.11 m | Vinyl Floor Combined w/Dining |
| Dining Room | 5.68 × 4.11 m | Vinyl Floor Combined w/Kitchen |
| Bedroom | 3.50 × 3.35 m | Vinyl Floor Large Closet |
| Bedroom 2 | 3.88 × 3.50 m | Vinyl Floor Large Closet Large Window |
| Bathroom | 2.44 × 1.53 m | 3 Pc Bath |
Features
- ERV/HRV
- Deck
- Patio
- Porch
- Walk-Out
- Central Air
- 2-Storey
Financials
Annual Taxes
$8,645
Estimated Rental Income
Entire property$4,000 – $6,500/mo
Basement apartment$1,800 – $2,500/mo
Rental yield4.0% – 6.5%
*Estimates based on comparable rentals in the area. Actual income may vary.
Market Data — Brampton
Days on market10 days
Buyer's MarketSeller's Market
Based on active listings in Brampton. Data updates daily.
Demographics — Brampton
Population
656,480
Avg Household Income
$98,000
Age Distribution
0-19
24%
20-34
22%
35-49
22%
50-64
19%
65+
13%
Ownership79% own · 21% rent
EnglishPunjabiHindiUrduGujarati
Getting around
How walkable, bikeable, and transit-friendly this neighbourhood is.
68
/ 100
Walk Score
Somewhat Walkable
62
/ 100
Transit Score
Good Transit
76
/ 100
Bike Score
Very Bikeable
Scores are estimates based on neighbourhood data and are for informational purposes only.
MLS® data courtesy of the Toronto Regional Real Estate Board (TRREB).
The information provided herein must only be used by consumers that have a bona fide interest in the purchase, sale, or lease of real estate and may not be used for any commercial purpose or any other purpose. Listing information is deemed reliable but is not guaranteed accurate by the Toronto Regional Real Estate Board, the listing brokerage, or this website. The trademarks REALTOR®, REALTORS® and the REALTOR® logo are controlled by The Canadian Real Estate Association (CREA) and identify real estate professionals who are members of CREA. MLS®, Multiple Listing Service®, and the associated logos are owned by CREA. Not intended to solicit properties currently listed for sale or buyers under contract.
You may also like
More homes in Brampton
Hand-picked listings with a similar price range and style.
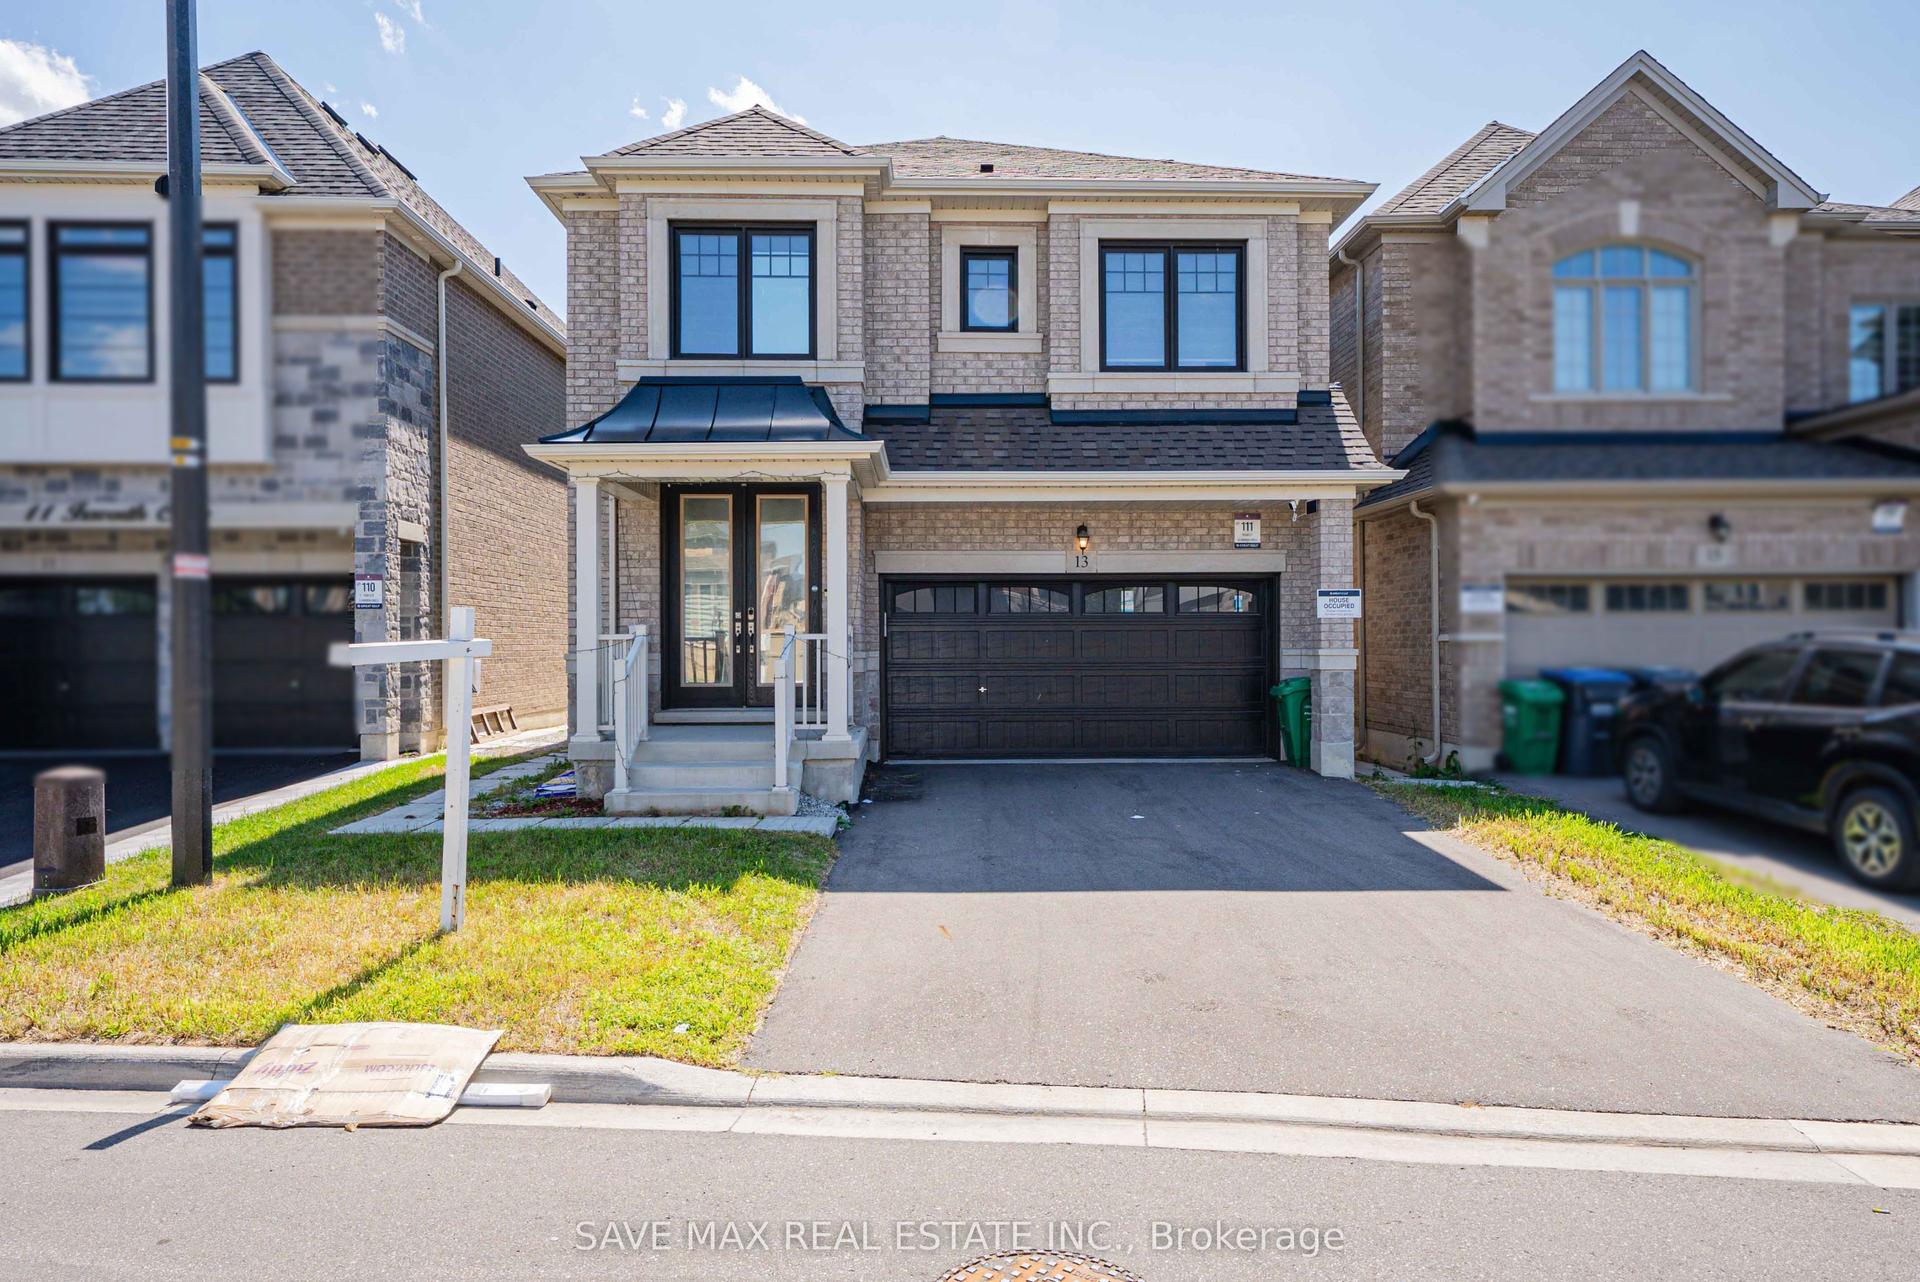
For Sale22 days ago
$1,259,900
Detached
est. $5,523/mo
13 Ixworth Circle, Bram West
Brampton, ON
5 bd
4 ba
2,750
5
MLS# W13649568Save Max Real Estate Inc.
WhatsApp Aman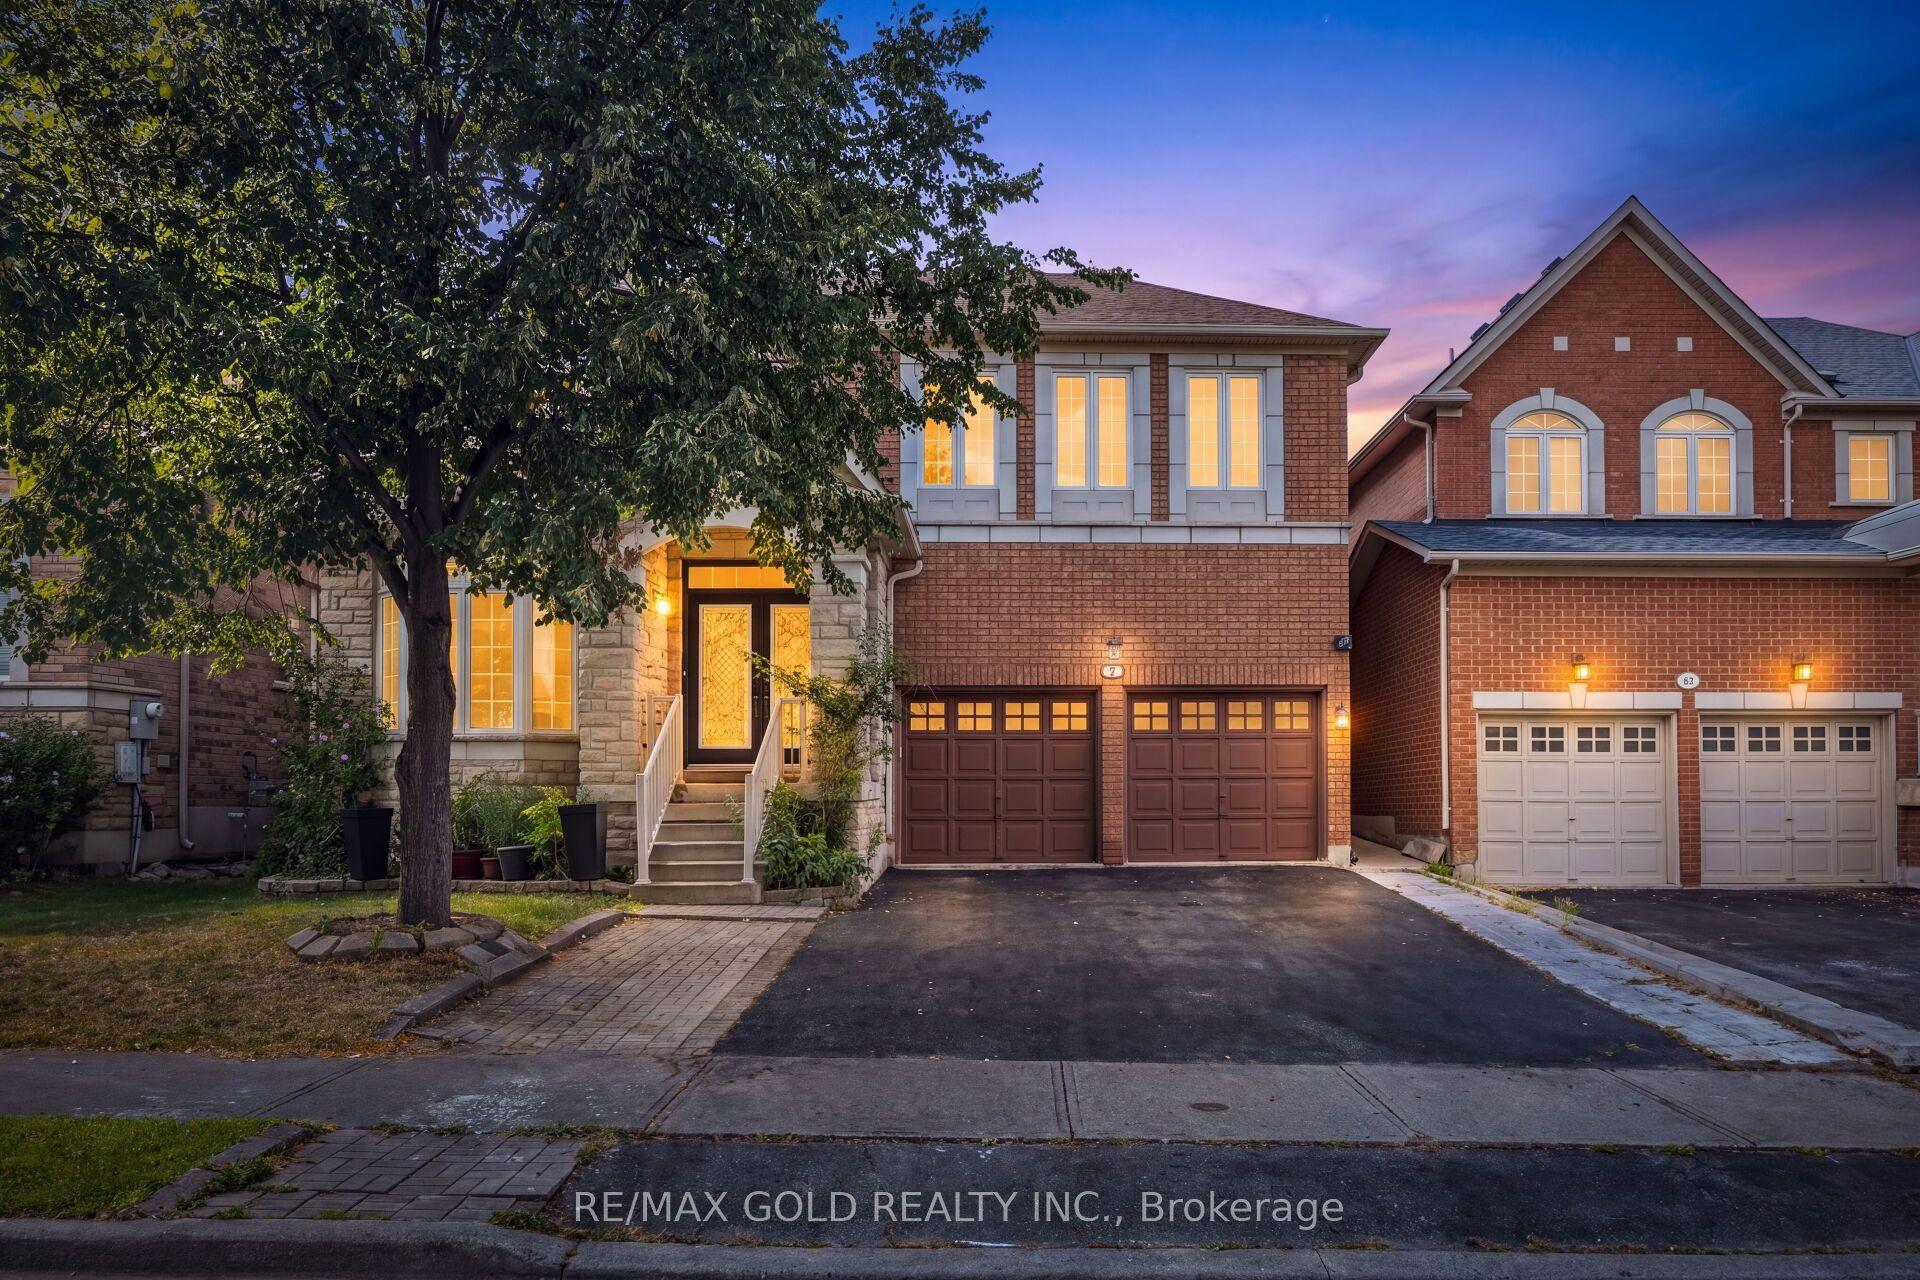
For Sale8 days ago
$1,249,000
Detached
est. $5,476/mo
50 Northface Crescent, Sandringham-Wellington
Brampton, ON
5+2 bd
5 ba
3,250
6
MLS# W13701952Re/Max Gold Realty Inc.
WhatsApp Aman