
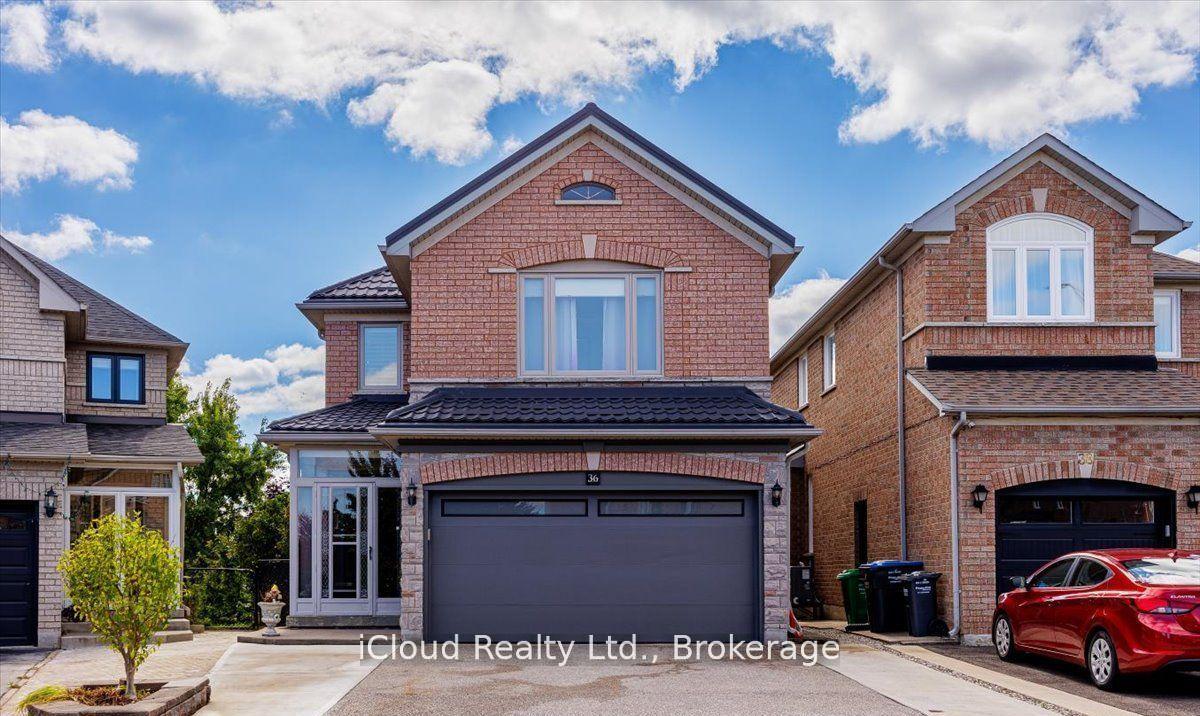
For Sale
Just Listed
13 Ixworth Circle
Bram West, Brampton, ON
$1,199,900
5Bd
4Ba
2,750+sqft
5Parking
35.57 x 109.35 ftlot
$436/sqft
DetachedMLS# W13649568Listed 2026-08-077 DOM
Cooling
Central Air
Basement
Partially Finished
About this home
LUXURY REDEFINED! A TRUE SHOWSTOPPER! Nestled in one of the area's most prestigious communities near Lionhead Golf Club, this spectacular residence offers an exceptional blend of timeless elegance, modern design, and luxurious comfort. A grand double-door entry welcomes you into a beautifully appointed interior highlighted by dramatic double skylights, creating an abundance of natural light and an impressive sense of space. Designed for both sophisticated entertaining and everyday family living, the main floor features separate living, dining, and family rooms, a cozy fireplace Open Concept Kitchen & Breakfast. Engineered hardwood flooring extends throughout the main and second levels, complemented by smooth ceilings and Porcelain Floors. At the heart of the home is a designer-inspired gourmet kitchen, featuring stunning quartz countertops, a spectacular waterfall centre island, built-in appliances, a gas cooktop, a premium backsplash, and upgraded cabinetry. A perfect setting for preparing memorable family meals or entertaining in style. The second level offers FIVE generously sized bedrooms with Closet and connected to the Washrooms. The impressive primary suite is a private oasis, complete with a custom His-Her closet and a luxurious spa-inspired 6-piece ensuite. An extensive list of thoughtful upgrades includes remote-controlled SKYLIGHT, Roller blinds, Pot lights, and a 9.1 Speaker System. Perfectly positioned close to top-rated schools, parks, shopping, public transit, and major highways including Hwy 407 and Hwy 401, this exceptional home offers the ideal combination of luxury, convenience, and location.NO HOME ON THE BACKSIDE and Basement Floor Finished with Laminate Vinyl.
HardwoodFireplace
Rooms
Main Floor
| Living Room | 4.24 × 4.11 m | Hardwood Floor Pot Lights Open Concept |
| Dining Room | 3.05 × 2.92 m | Hardwood Floor Pot Lights Formal Rm |
| Family Room | 4.98 × 4.27 m | Hardwood Floor Gas Fireplace Open Concept |
| Kitchen | 3.66 × 2.34 m | Porcelain Floor Quartz Counter B/I Appliances |
| Breakfast | 3.66 × 3.02 m | Porcelain Floor Open Concept W/O To Deck |
Second Floor
| Primary Bedroom | 4.88 × 4.17 m | Hardwood Floor His and Hers Closets 6 Pc Ensuite |
| Bedroom 2 | 4.37 × 3.71 m | Hardwood Floor Closet Semi Ensuite |
| Bedroom 3 | 4.37 × 2.90 m | Hardwood Floor Closet Semi Ensuite |
| Bedroom 4 | 3.66 × 3.02 m | Hardwood Floor Closet Semi Ensuite |
| Bedroom 5 | 3.05 × 3.02 m | Hardwood Floor Closet Semi Ensuite |
Features
- Auto Garage Door Remote
- Built-In Oven
- Carpet Free
- Partially Finished
- Central Air
- 2-Storey
Financials
Annual Taxes
$10,734
Estimated Rental Income
Entire property$4,500 – $7,000/mo
Rental yield4.5% – 7.0%
*Estimates based on comparable rentals in the area. Actual income may vary.
Market Data — Brampton
Days on market7 days
Buyer's MarketSeller's Market
Based on active listings in Brampton. Data updates daily.
Demographics — Brampton
Population
656,480
Avg Household Income
$98,000
Age Distribution
0-19
24%
20-34
22%
35-49
22%
50-64
19%
65+
13%
Ownership79% own · 21% rent
EnglishPunjabiHindiUrduGujarati
Getting around
How walkable, bikeable, and transit-friendly this neighbourhood is.
72
/ 100
Walk Score
Very Walkable
66
/ 100
Transit Score
Good Transit
72
/ 100
Bike Score
Very Bikeable
Scores are estimates based on neighbourhood data and are for informational purposes only.
MLS® data courtesy of the Toronto Regional Real Estate Board (TRREB).
The information provided herein must only be used by consumers that have a bona fide interest in the purchase, sale, or lease of real estate and may not be used for any commercial purpose or any other purpose. Listing information is deemed reliable but is not guaranteed accurate by the Toronto Regional Real Estate Board, the listing brokerage, or this website. The trademarks REALTOR®, REALTORS® and the REALTOR® logo are controlled by The Canadian Real Estate Association (CREA) and identify real estate professionals who are members of CREA. MLS®, Multiple Listing Service®, and the associated logos are owned by CREA. Not intended to solicit properties currently listed for sale or buyers under contract.
You may also like
More homes in Brampton
Hand-picked listings with a similar price range and style.
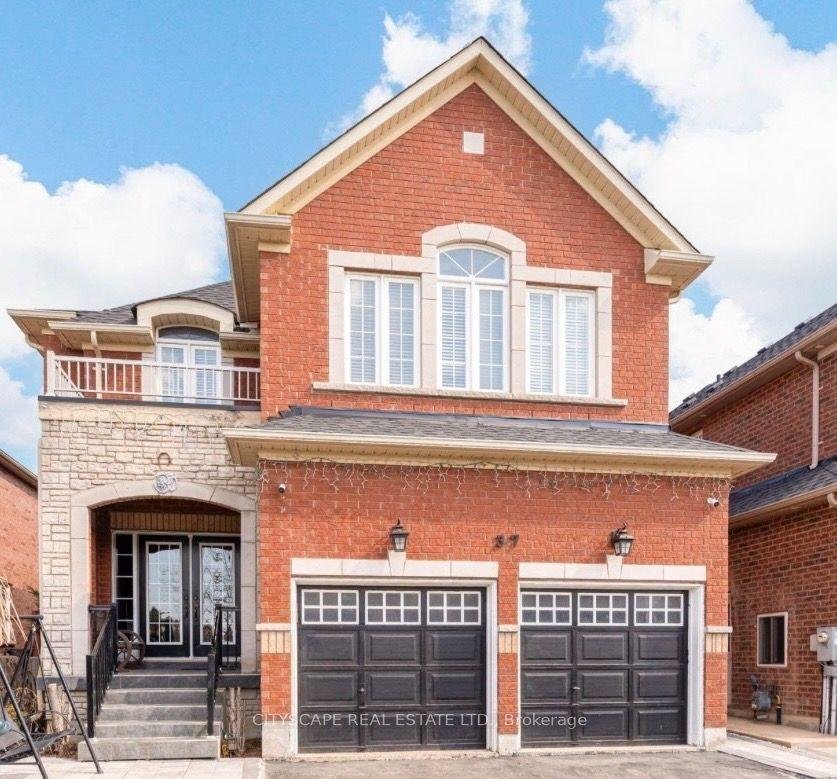
For Sale2 days ago
$1,289,000
Detached
est. $5,651/mo
37 Denim Drive, Bram East
Brampton, ON
4+2 bd
4 ba
3,250
6
MLS# W13669108Cityscape Real Estate Ltd.
WhatsApp Aman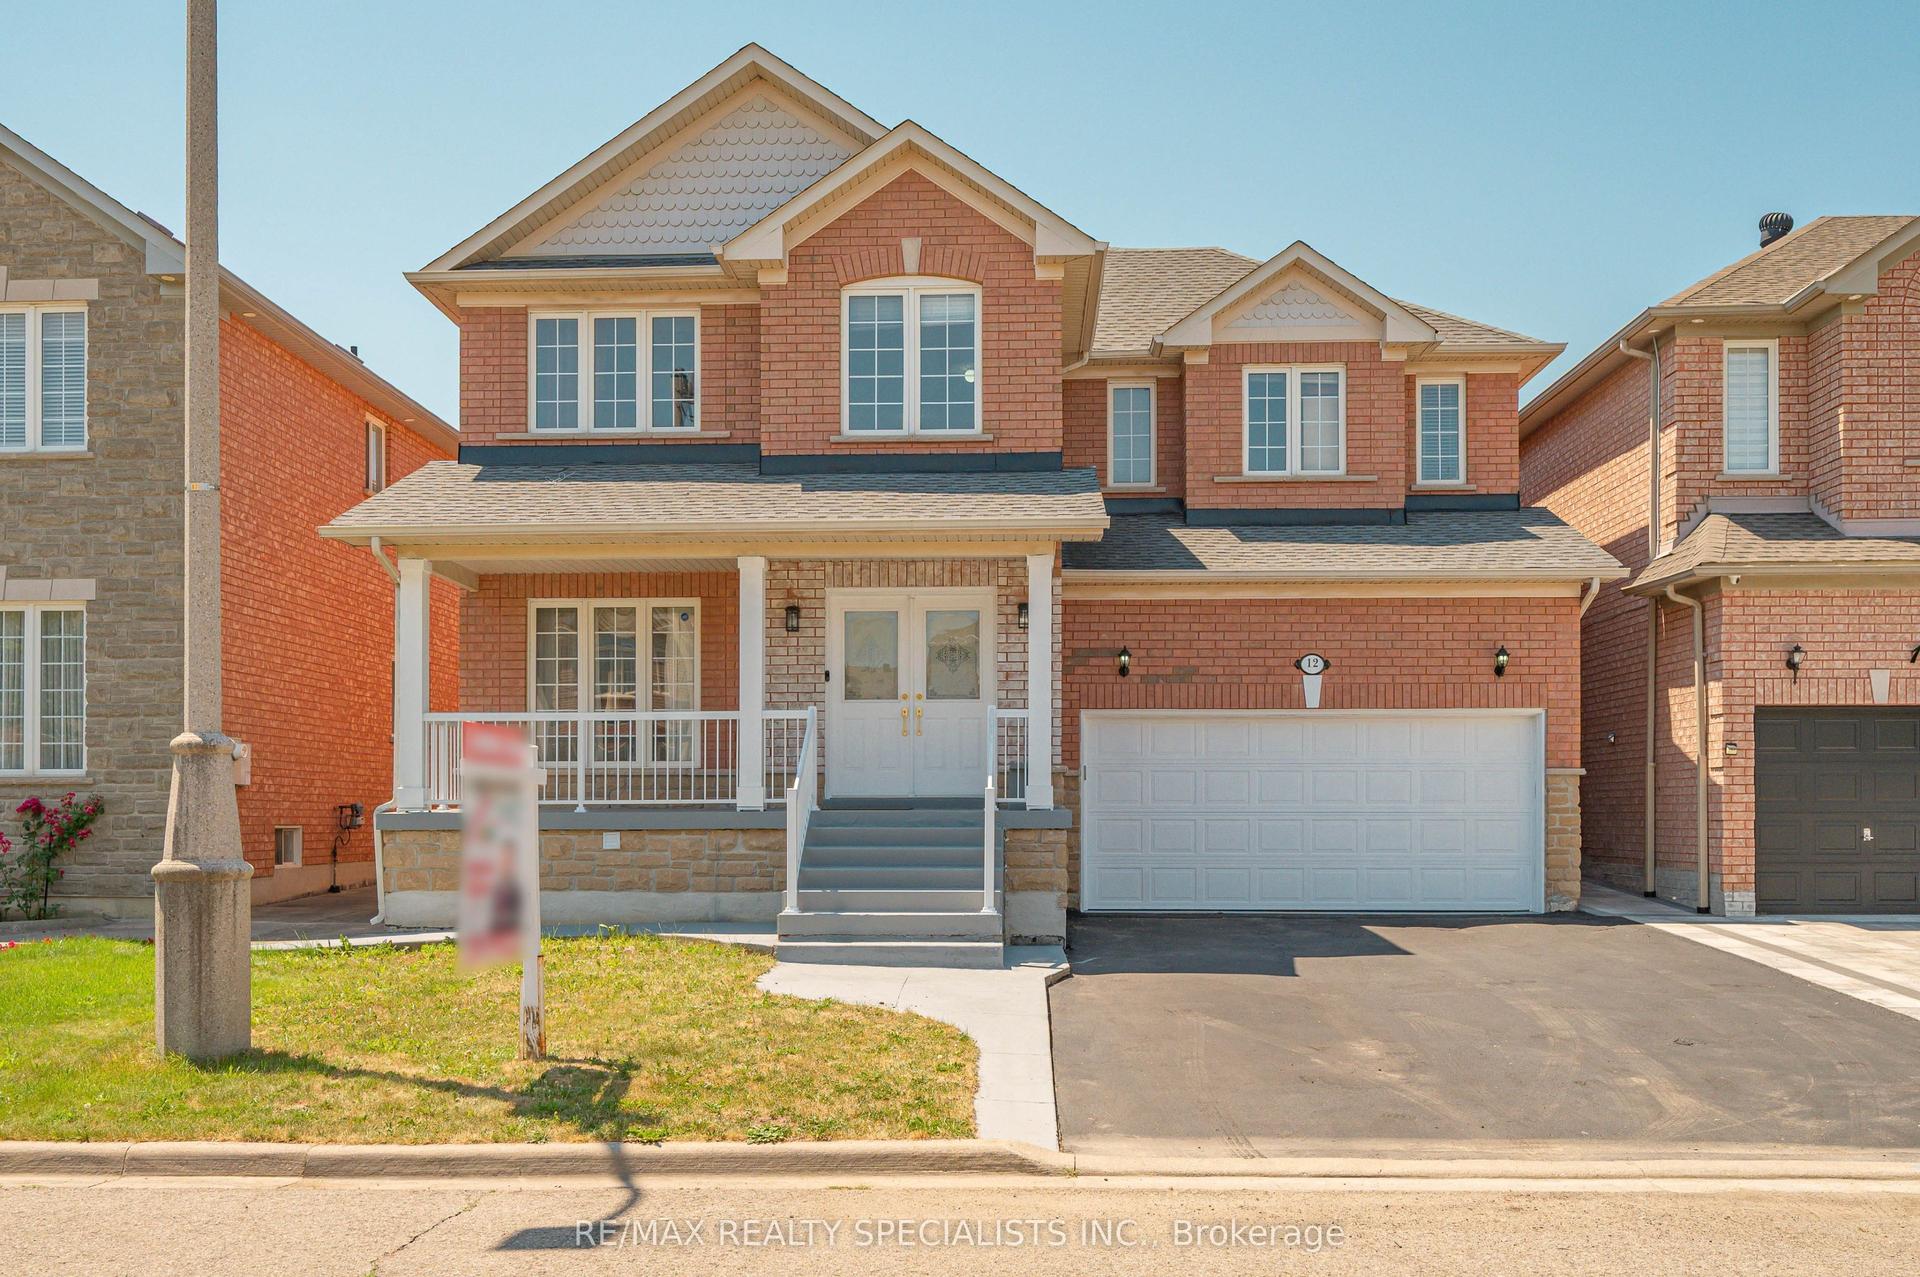
For Sale28 days ago
$1,199,000
Detached
est. $5,256/mo
12 Mountain Gorge Road, Sandringham-Wellington
Brampton, ON
4+2 bd
6 ba
2,750
6
MLS# W13578280Re/Max Realty Specialists Inc.
WhatsApp Aman